

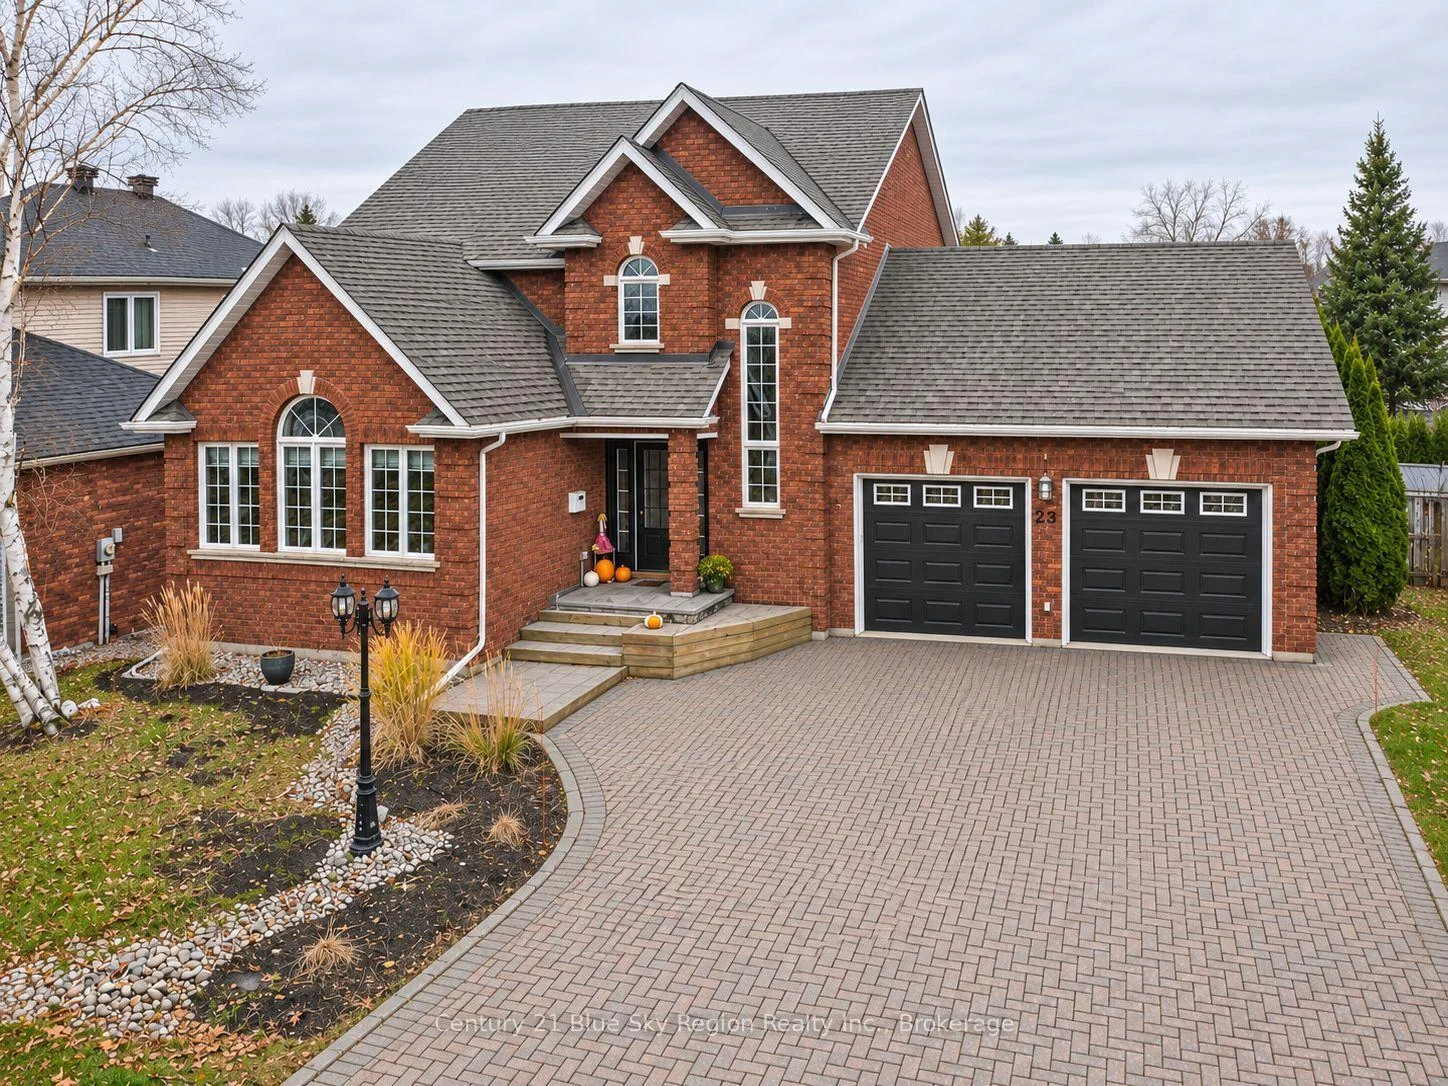
23 Kenwood Hills Drive
23 Kenwood Hills Drive
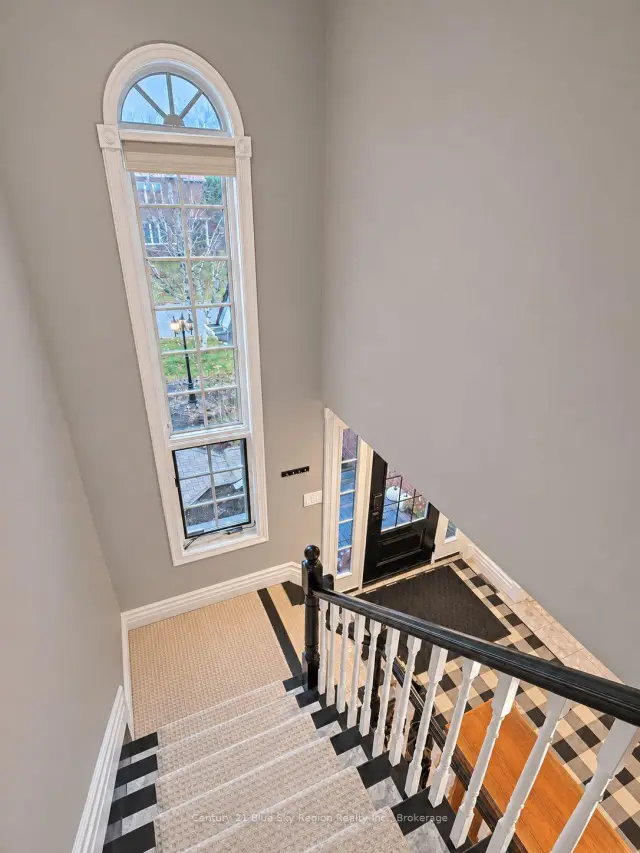
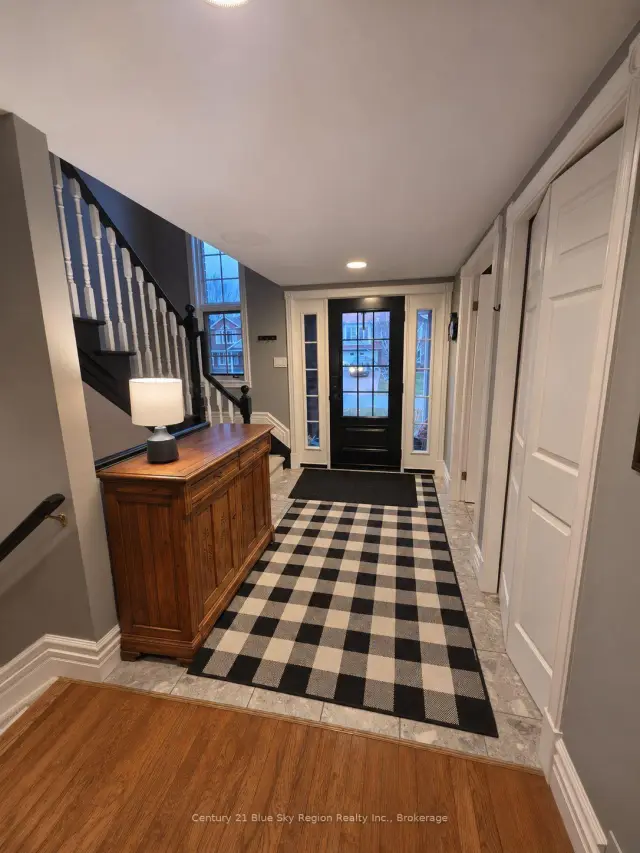
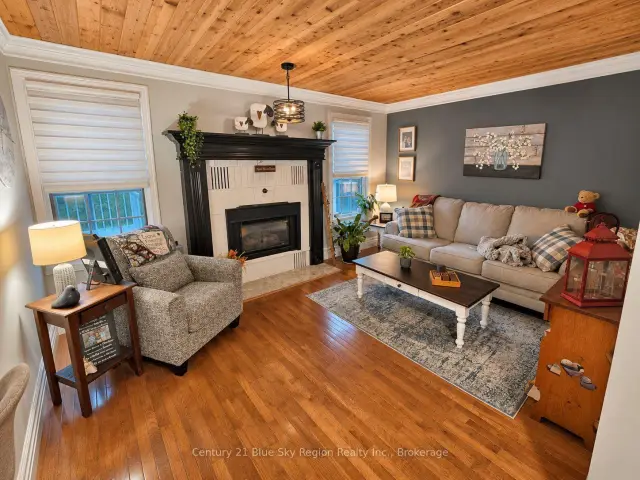
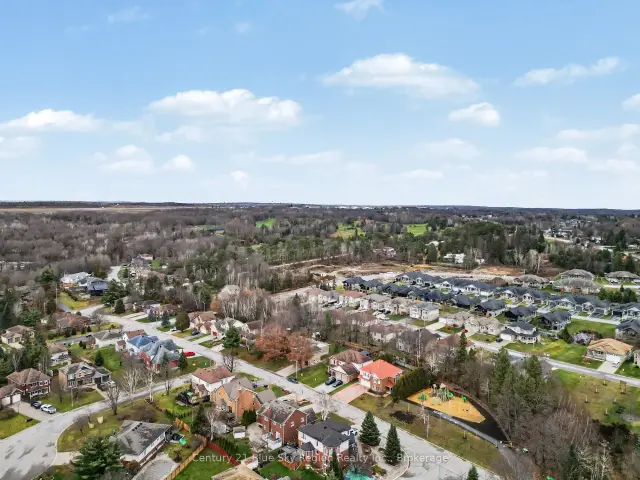 See all 45 photos
Property history
Facts and features
- BasementFinished
- Water, sewerMunicipal
- Lot shapeRectangular
- HeatingForced air
- Hardwood floors
- Fireplace
- Central air
The homeDetached, 2-storey, 2,000–2,500 sq ft
- Type: Detached
- Style: 2-storey
- Living space: 2,000–2,500 sq ft
- Basement: Finished, full
- Waterfront: None
InsideFireplace Yes, natural gas, Broadloom, Hardwood, Ceramic, Auto garage door remote, central vacuum, water heater, water meter
- Fireplace: Yes, natural gas
- Flooring: Broadloom, Hardwood, Ceramic
- Features: Auto garage door remote, central vacuum, water heater, water meter
- Security: Carbon monoxide detectors, smoke detector
- Rooms above ground: 11
- Rooms in the basement: 4
- Bedrooms: 3 + 2 in the basement
- Bathrooms: 4
- Kitchens: 1
- Family room: Yes
Outside and lotBrick, Asphalt shingle, Concrete block
- Exterior: Brick
- Roof: Asphalt shingle
- Foundation: Concrete block
- Features: Deck, porch, year round living
- Other structures: Garden shed, gazebo, fence - full
- Size: 62.33 × 114.82 ft
- Shape: Rectangular
- Zoning: RES
Parking2 Garage, Attached, Private double, other
- Spaces: 2 Garage
- Garage: Attached
- Driveway: Private double, other
Heating, water and powerForced air, electric, Central air, Municipal water
- Heating: Forced air, electric
- Cooling: Central air
- Water: Municipal water
- Sewer: Municipal sewer
- Natural gas: Yes
- Hydro: Yes
- Cable: Yes
- Telephone: Yes
Costs and taxesTaxes $6,588 a year, HST included in the price, Hot water tank
- Taxes, 2025: $6,588 a year
- HST: HST included in the price
- Rental items: Hot water tank
- Under contract: Hot water heater
Included in the saleAll window coverings, fridge, stove, bar fridge, microwave, dishwasher, washer, dryer, hot tub, central vaccuum, 2 fridges in basement, 1 microwave in basement
- Included: All window coverings, fridge, stove, bar fridge, microwave, dishwasher, washer, dryer, hot tub, central vaccuum
- Not included: 2 fridges in basement, 1 microwave in basement
NearbyGolf, clear view, fenced yard, school bus route, park
- Close to: Golf, clear view, fenced yard, school bus route, park
Listing detailsX14163230, Sold Conditionally, Nov 9, 2026
- MLS® number: X14163230
- Status: Sold Conditionally
- Listed on: Nov 9, 2026
- Days on market: 8
- Updated: Nov 17, 2026
- Possession: 2027-02-01 / 60-89 days
- Occupied by: Owner
- Listing brokerage: Century 21 Blue Sky Region Realty Inc., Brokerage
About this home
23 Kenwood Hills Drive, North Bay (Airport), ON P1C 1M1
Step inside this impressive two-storey home in sought-after Kenwood Hills. Vaulted cedar ceilings give the open living room an airy feel, spacious dining room, while the modern kitchen features granite countertops, updated appliances and an eat-in area with beautiful built-in cabinetry. Large patio doors overlook a beautiful fully fenced backyard, where you'll find a wired shed plus a custom-built hot tub gazebo complete with a hot tub with it's own electric panel! Just off the kitchen is the main-floor family room is a comfortable spot to unwind by the gas fireplace. A conveniently located main floor laundry room and a two-piece powder room round out the main level. Upstairs, the spacious primary suite has programmable in floor heating and features a walk-in closet with an adjoining dressing room that can be converted to a bedroom. The completely renovated ensuite is complete with double sinks, a soaker tub and a custom glass-enclosed shower. Another bedroom and a four-piece bathroom complete the upper level. The fully finished basement has a recreation room with a second gas fireplace, two large bedrooms with electric baseboard assist and a two-piece bathroom. Loads of storage too. An oversized heated double garage with 200 AMP and water facet that connects to the 6 car interlocking brick driveway. Forced-air gas heating and central air conditioning keep the home comfortable year-round.
Ask about this home
A HOMEH agent will answer your questions about this home.
Around this home
Daily convenience, out of 100, from the distances below
Schools nearby
School rating, out of 10.
Helpful calculators
Your HOMEH agent

"I would see it this week."