

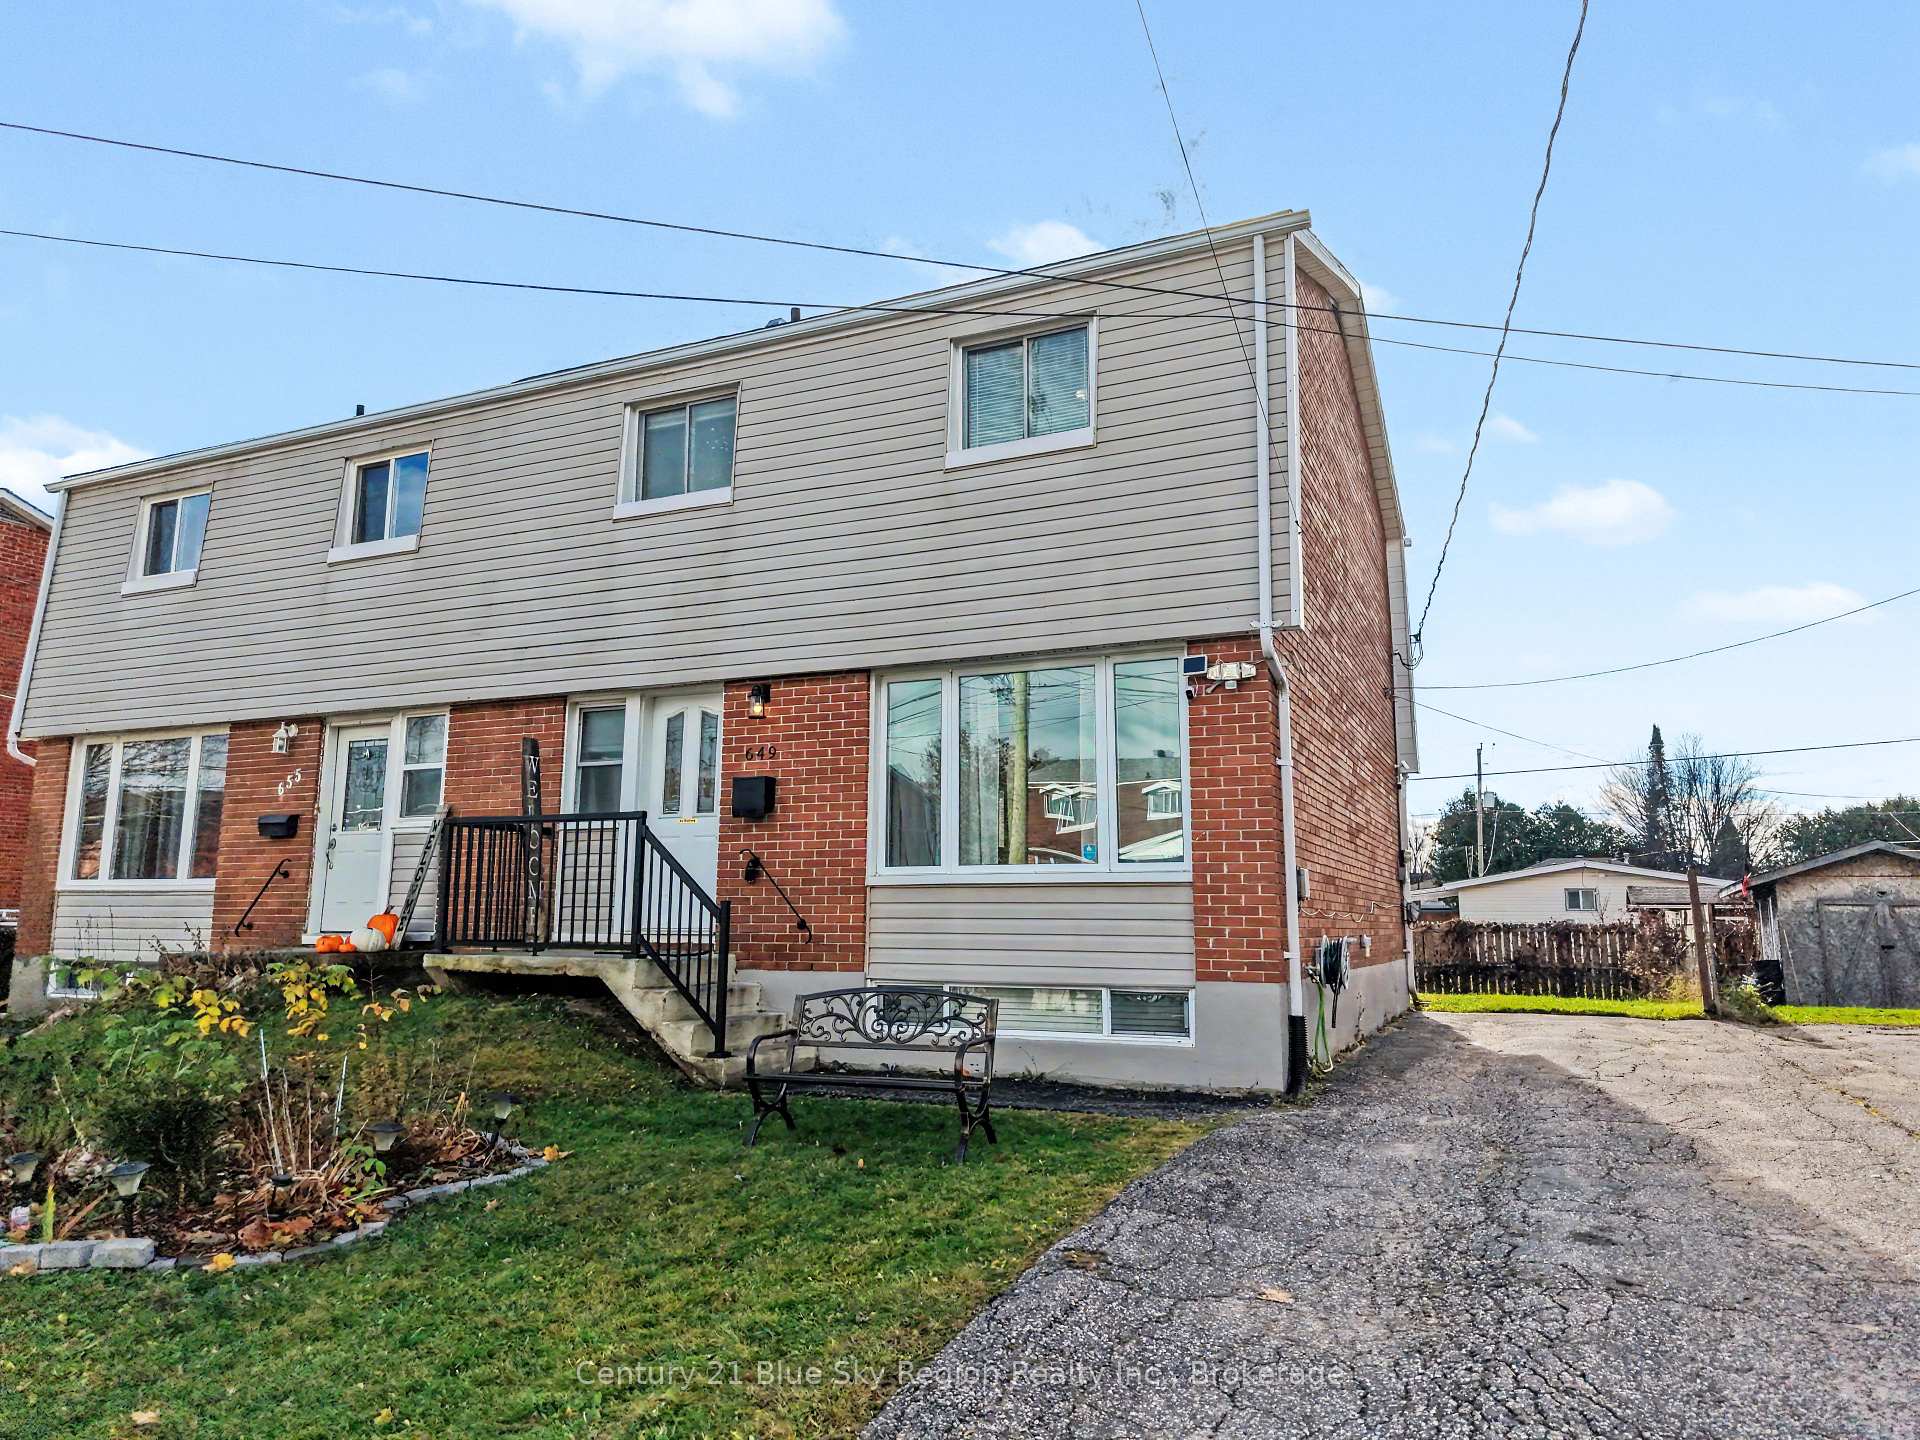
649 Dane Avenue
649 Dane Avenue
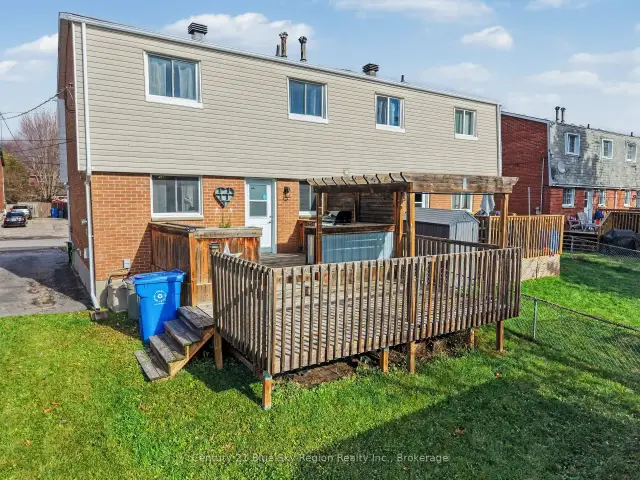 See all 48 photos
Property history
Facts and features
- BasementPart finished
- Age of home51–99 years
- Water, sewerMunicipal
- HeatingForced air
- Central air
The homeSemi-Detached, 2-storey, Age 51–99 years
- Type: Semi-Detached
- Style: 2-storey
- Age: 51–99 years
- Living space: 1,100–1,500 sq ft
- Basement: Partially finished
- View: City
- Waterfront: None
InsideLower level, On demand water heater, water heater owned, Rooms above ground 7
- Laundry: Lower level
- Features: On demand water heater, water heater owned
- Rooms above ground: 7
- Rooms in the basement: 3
- Bedrooms: 3 + 1 in the basement
- Bathrooms: 3
- Kitchens: 1
Outside and lotBrick veneer, vinyl siding, Asphalt shingle, Concrete block
- Exterior: Brick veneer, vinyl siding
- Roof: Asphalt shingle
- Foundation: Concrete block
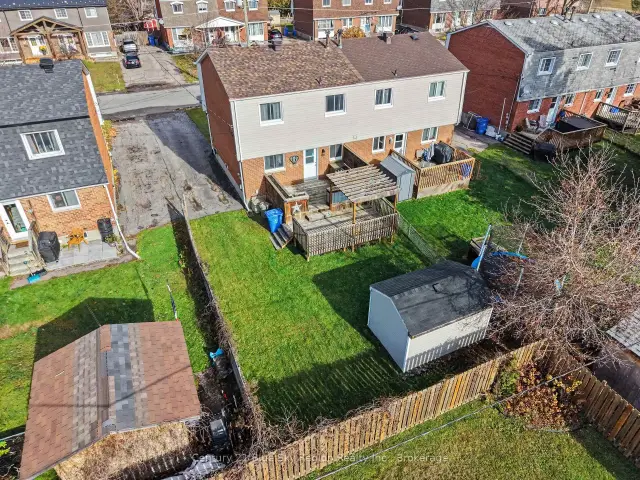
- Other structures: Shed
- Size: 33.5 × 99.76 ft
- Zoning: R3
Parking3 Parking, Front yard parking
- Spaces: 3 Parking
- Driveway: Front yard parking
Heating, water and powerForced air, gas, Central air, Municipal water
- Heating: Forced air, gas
- Cooling: Central air
- Water: Municipal water
- Sewer: Municipal sewer
Costs and taxesTaxes $3,101 a year, HST No HST
- Taxes, 2026: $3,101 a year
- HST: No HST
Included in the saleFridge, stove, dishwasher, washer, dryer, window coverings, bathroom mirrors, bbq, over range microwave, chest freezer, basement tv, shed shelving, light fixtures., Wall mounted furniture in the baby room. wall art, outdoor eufy cameras, bulleting board
- Included: Fridge, stove, dishwasher, washer, dryer, window coverings, bathroom mirrors, bbq, over range microwave, chest freezer, basement tv, shed shelving, light fixtures.
- Not included: Wall mounted furniture in the baby room. wall art, outdoor eufy cameras, bulleting board
Listing detailsX14156048, Sold, Nov 6, 2026
- MLS® number: X14156048
- Status: Sold
- Listed on: Nov 6, 2026
- Days on market: 7
- Updated: Nov 13, 2026
- Possession: 60-89 days
- Occupied by: Owner
- Listing brokerage: Century 21 Blue Sky Region Realty Inc., Brokerage
About this home
649 Dane Avenue, North Bay (Widdifield), ON P1B 7G8
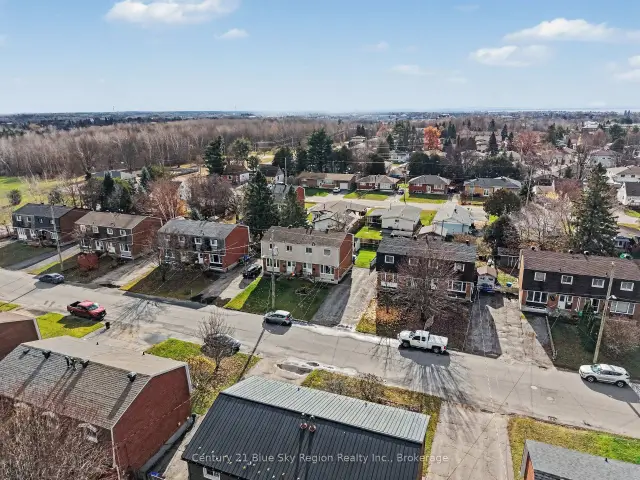
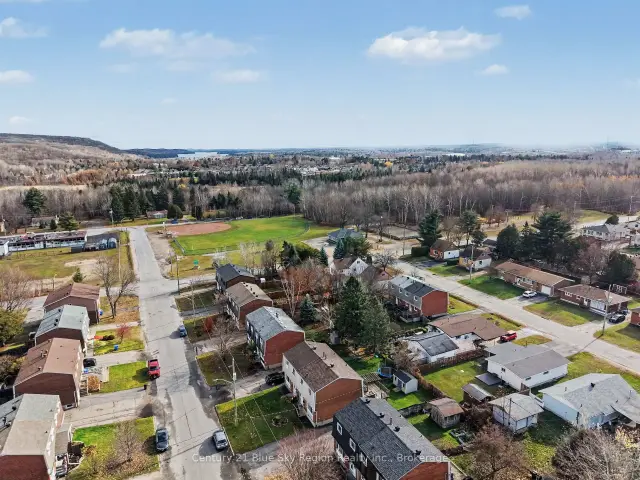
Offering excellent value in a great location, this four-bedroom, two-and-a-half-bathroom home is a fantastic opportunity for buyers looking for space, convenience, and affordability. Ideally situated within walking distance of parks and schools, this property is perfectly positioned for anyone looking for a quality home in a convenient and desirable location.The home has seen numerous updates and improvements over the years, making it an appealing and budget-friendly option for those looking to get into the market without taking on an extensive list of renovations. Features include new asphalt shingles, an owned hot water-on-demand system, updated bathrooms throughout, and a complete basement renovation, providing additional living space and versatility for the whole family.The highly functional kitchen offers a practical layout and features updated quartz countertops, adding a modern touch while providing a great space for everyday living, meal preparation, and entertaining.With four bedrooms and two-and-a-half bathrooms, there is plenty of room to accommodate a growing family, guests, or those looking for flexible space to suit their needs. The thoughtful layout and numerous improvements provide a great balance of comfort, practicality, and value.Step outside and enjoy the backyard, complete with a two-tiered deck featuring a built-in barbecue and a fully fenced yard. Whether you're hosting family and friends, enjoying a summer barbecue, or simply relaxing outdoors, this space offers a wonderful extension of the home's living area.Combining a desirable location, functional living space, and important updates already completed, this home presents an excellent opportunity for first-time buyers, growing families, or anyone looking for an affordable home with plenty to offer. A great place to settle in, enjoy, and make your own!
Ask about this home
A HOMEH agent will answer your questions about this home.
Around this home
Daily convenience, out of 100, from the distances below
Schools nearby
School rating, out of 10.
Helpful calculators
Your HOMEH agent

"Priced 7% over the Hestimate. I would see it this week."