

18 Marshall Avenue
18 Marshall Avenue
 See all 20 photos
Property history
- $899,000ExpiredList: 2025-06-24|End: 2025-09-30|98 daysX12251273
- $980,000TerminatedList: 2025-05-21|End: 2025-06-17|27 daysX12161302
Facts and features
- BasementWalk-out
- Price per sq ft~$754
- Water, sewerSeptic
- HeatingForced air
- Fireplace
- Central air
The homeDetached, Bungalow, 1,100–1,500 sq ft
- Type: Detached
- Style: Bungalow
- Living space: 1,100–1,500 sq ft
- Basement: Finished with walk-out
- Waterfront: None
InsideFireplace Yes, Primary bedroom - main floor, Rooms above ground 6
- Fireplace: Yes
- Features: Primary bedroom - main floor
- Rooms above ground: 6
- Rooms in the basement: 6
- Bedrooms: 3
- Bathrooms: 2
- Kitchens: 1
- Family room: Yes
Outside and lotBrick, Asphalt shingle, Concrete block
- Exterior: Brick
- Roof: Asphalt shingle
- Foundation: Concrete block
- Size: 100.17 × 150.25 ft
Parking1 Garage, Attached, Private
- Spaces: 1 Garage
- Garage: Attached
- Driveway: Private
Heating, water and powerForced air, gas, Central air, Municipal water
- Heating: Forced air, gas
- Cooling: Central air
- Water: Municipal water
- Sewer: Septic
- Natural gas: Yes
- Hydro: Yes
- Cable: Yes
- Telephone: Yes
Costs and taxesTaxes $3,726 a year, HST No HST
- Taxes, 2024: $3,726 a year
- HST: No HST
Included in the saleFridge, stove, microwave, dishwasher, laundry washing machine., Dinning room ceiling light
- Included: Fridge, stove, microwave, dishwasher, laundry washing machine.
- Not included: Dinning room ceiling light
Listing detailsX12161302, Terminated, May 21, 2025
- MLS® number: X12161302
- Status: Terminated
- Listed on: May 21, 2025
- Days on market: 27
- Updated: Jun 17, 2025
- Possession: Flexible
- Occupied by: Owner
- Listing brokerage: ICI SOURCE REAL ASSET SERVICES INC.
About this home
18 Marshall Avenue, North Dumfries, ON N0B 1E0
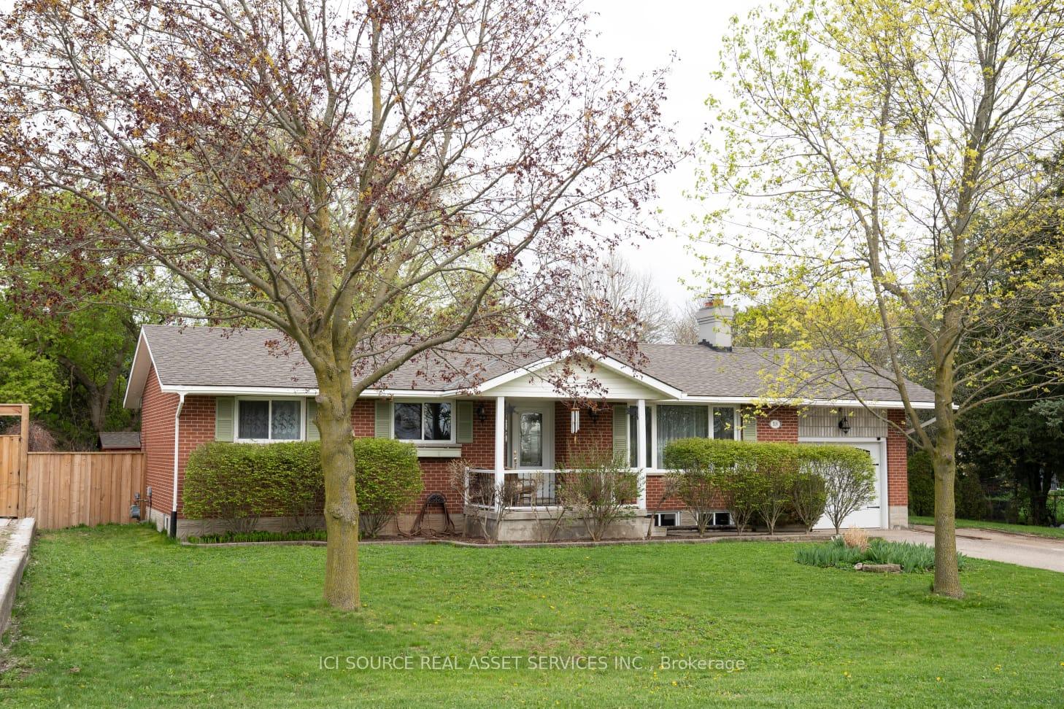
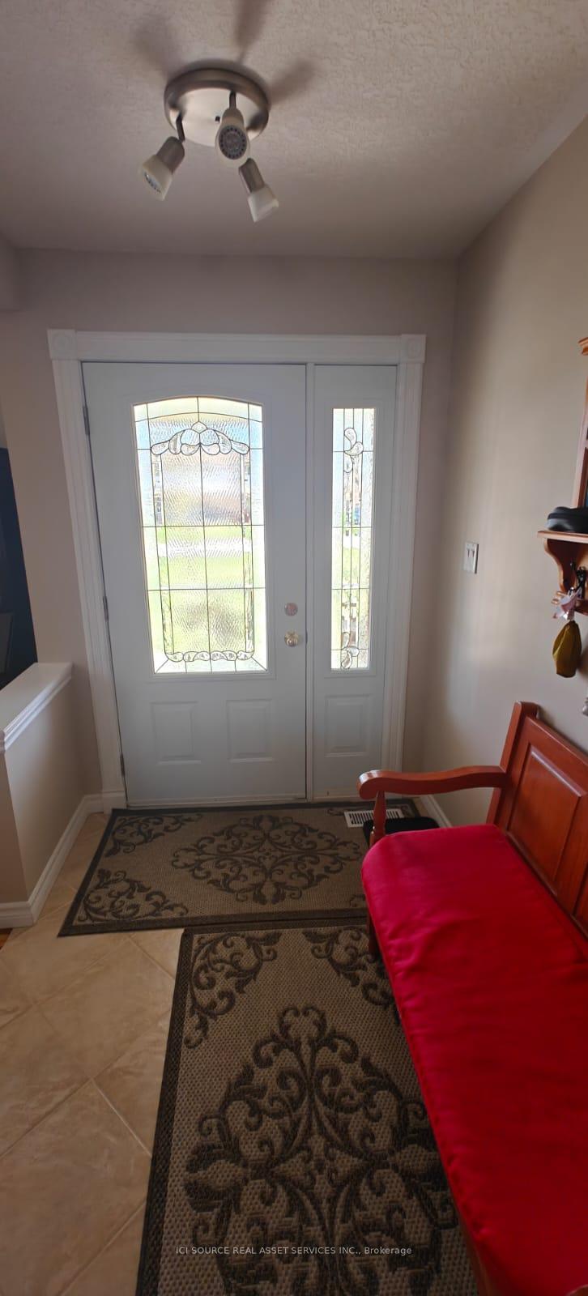
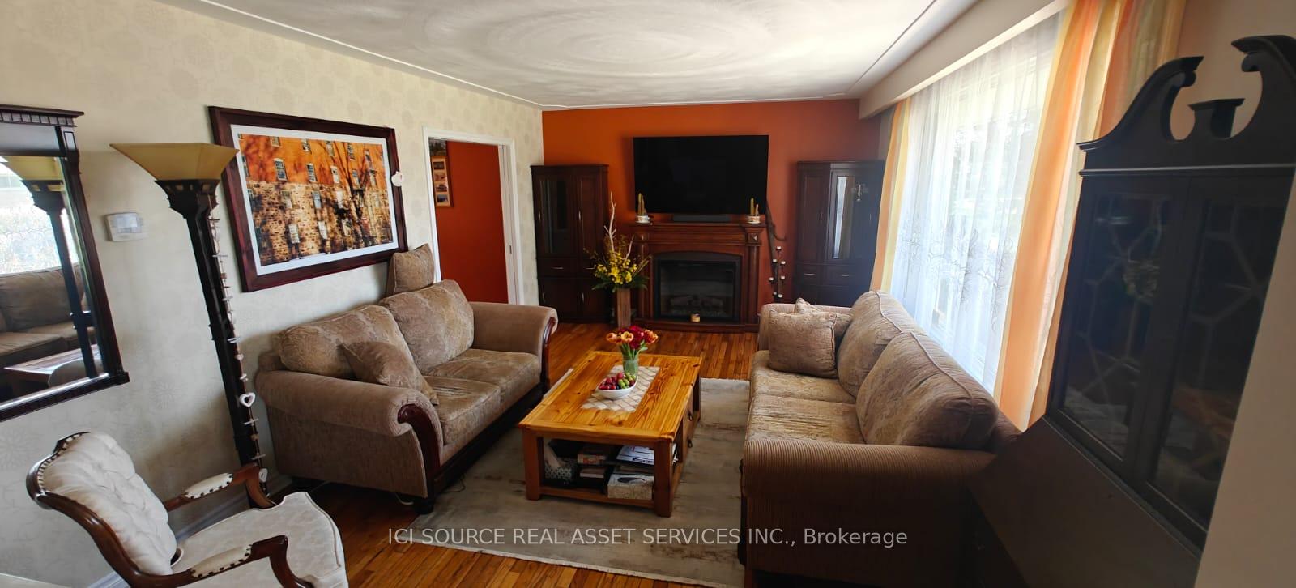
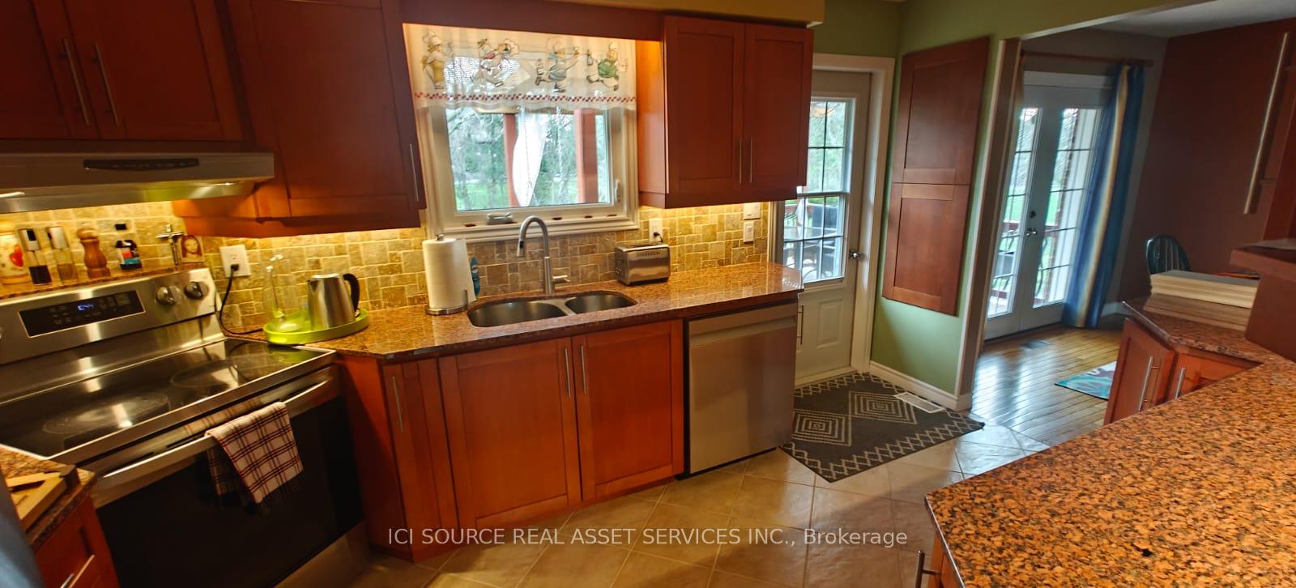
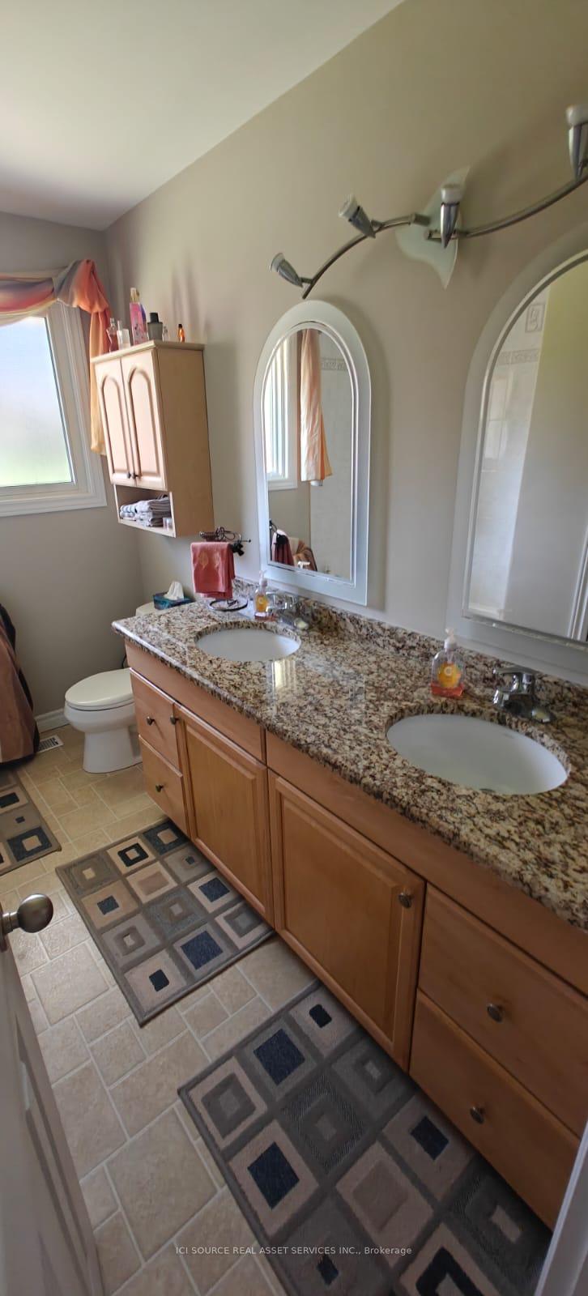
Welcome to 18 Marshall Ave-a beautifully maintained brick bungalow nestled on a generous 100' x 150' lotin the peaceful community of Roseville, Township of North Dumfries. Offering the perfect balance of privacy, comfort and small-town charm. This home is ideally located just minutes from Hwy 401, and centrally positioned between Cambridge and Kitchener, 1 hr away from Toronto. Solid brick construction with approx. 1200 sq. ft of living space. Attached single-car garage plus driveway up to six vehicles. Fully fenced backyard with matures trees, and garden shed for added storage. 3 spacious bedrooms and 2 bathrooms. Modern granite countertops in the kitchen and main bathroom. Finished basement providing additional living and entertainment areas with separate entrance from outside. Cozy wood-burning fireplace-perfect for relaxing evenings. Central AC and natural gas furnace for year-round comfort. Township maintained community well. Private septic system. 100-amp fuse panel with copper wiring. Fiber Optic internet available for high-speed connectivity. Don't miss this rare opportunity to own a loving cared-for home in a quiet, family-friendly neighborhood, offering all the benefits of country living with easy access to city amenities.*For Additional Property Details Click The Brochure Icon Below*
Ask about this home
A HOMEH agent will answer your questions about this home.
Around this home
Helpful calculators
Your HOMEH agent

"I would see it this week."