

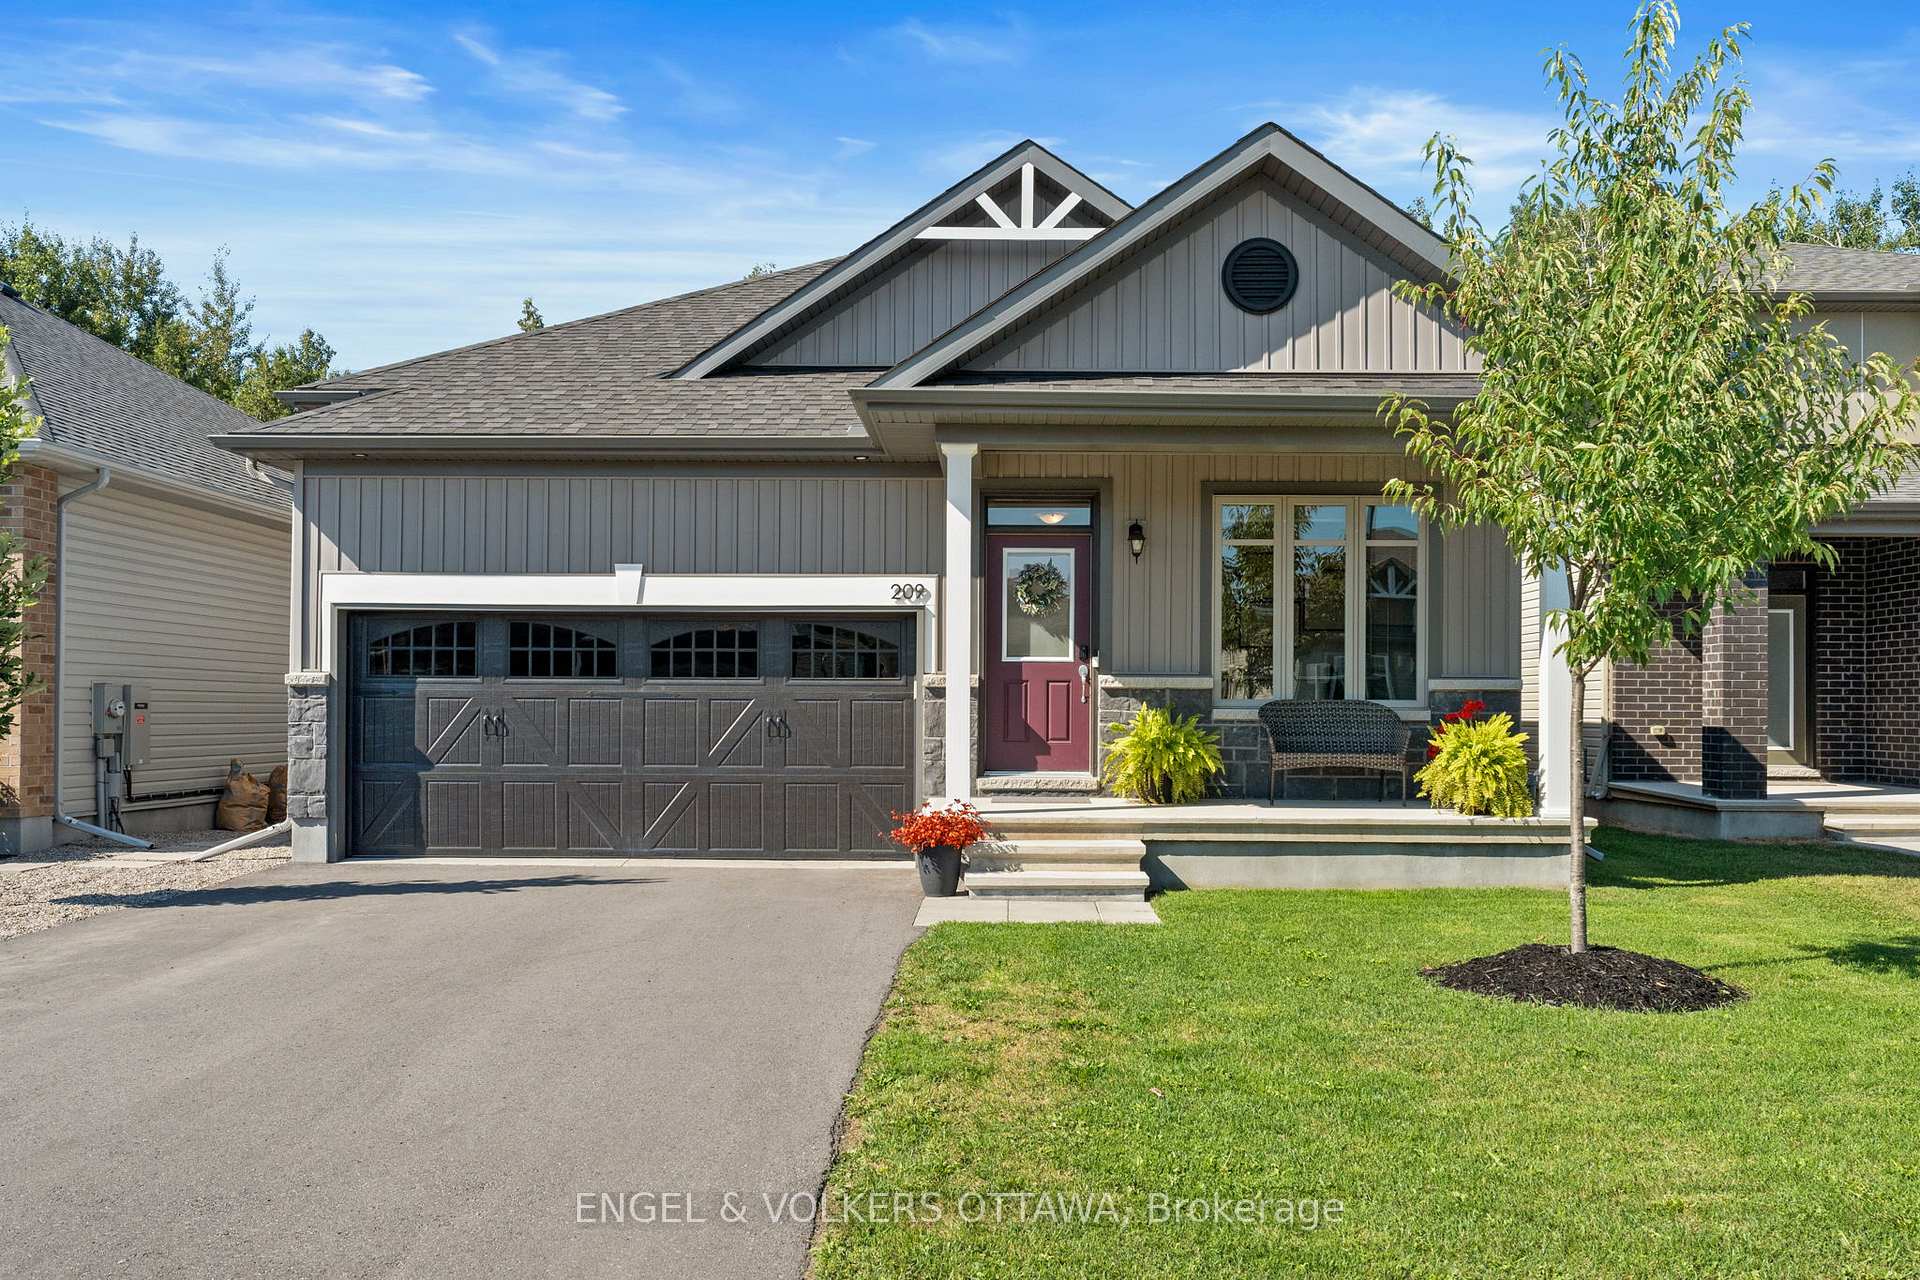
209 Blackhorse Drive
209 Blackhorse Drive
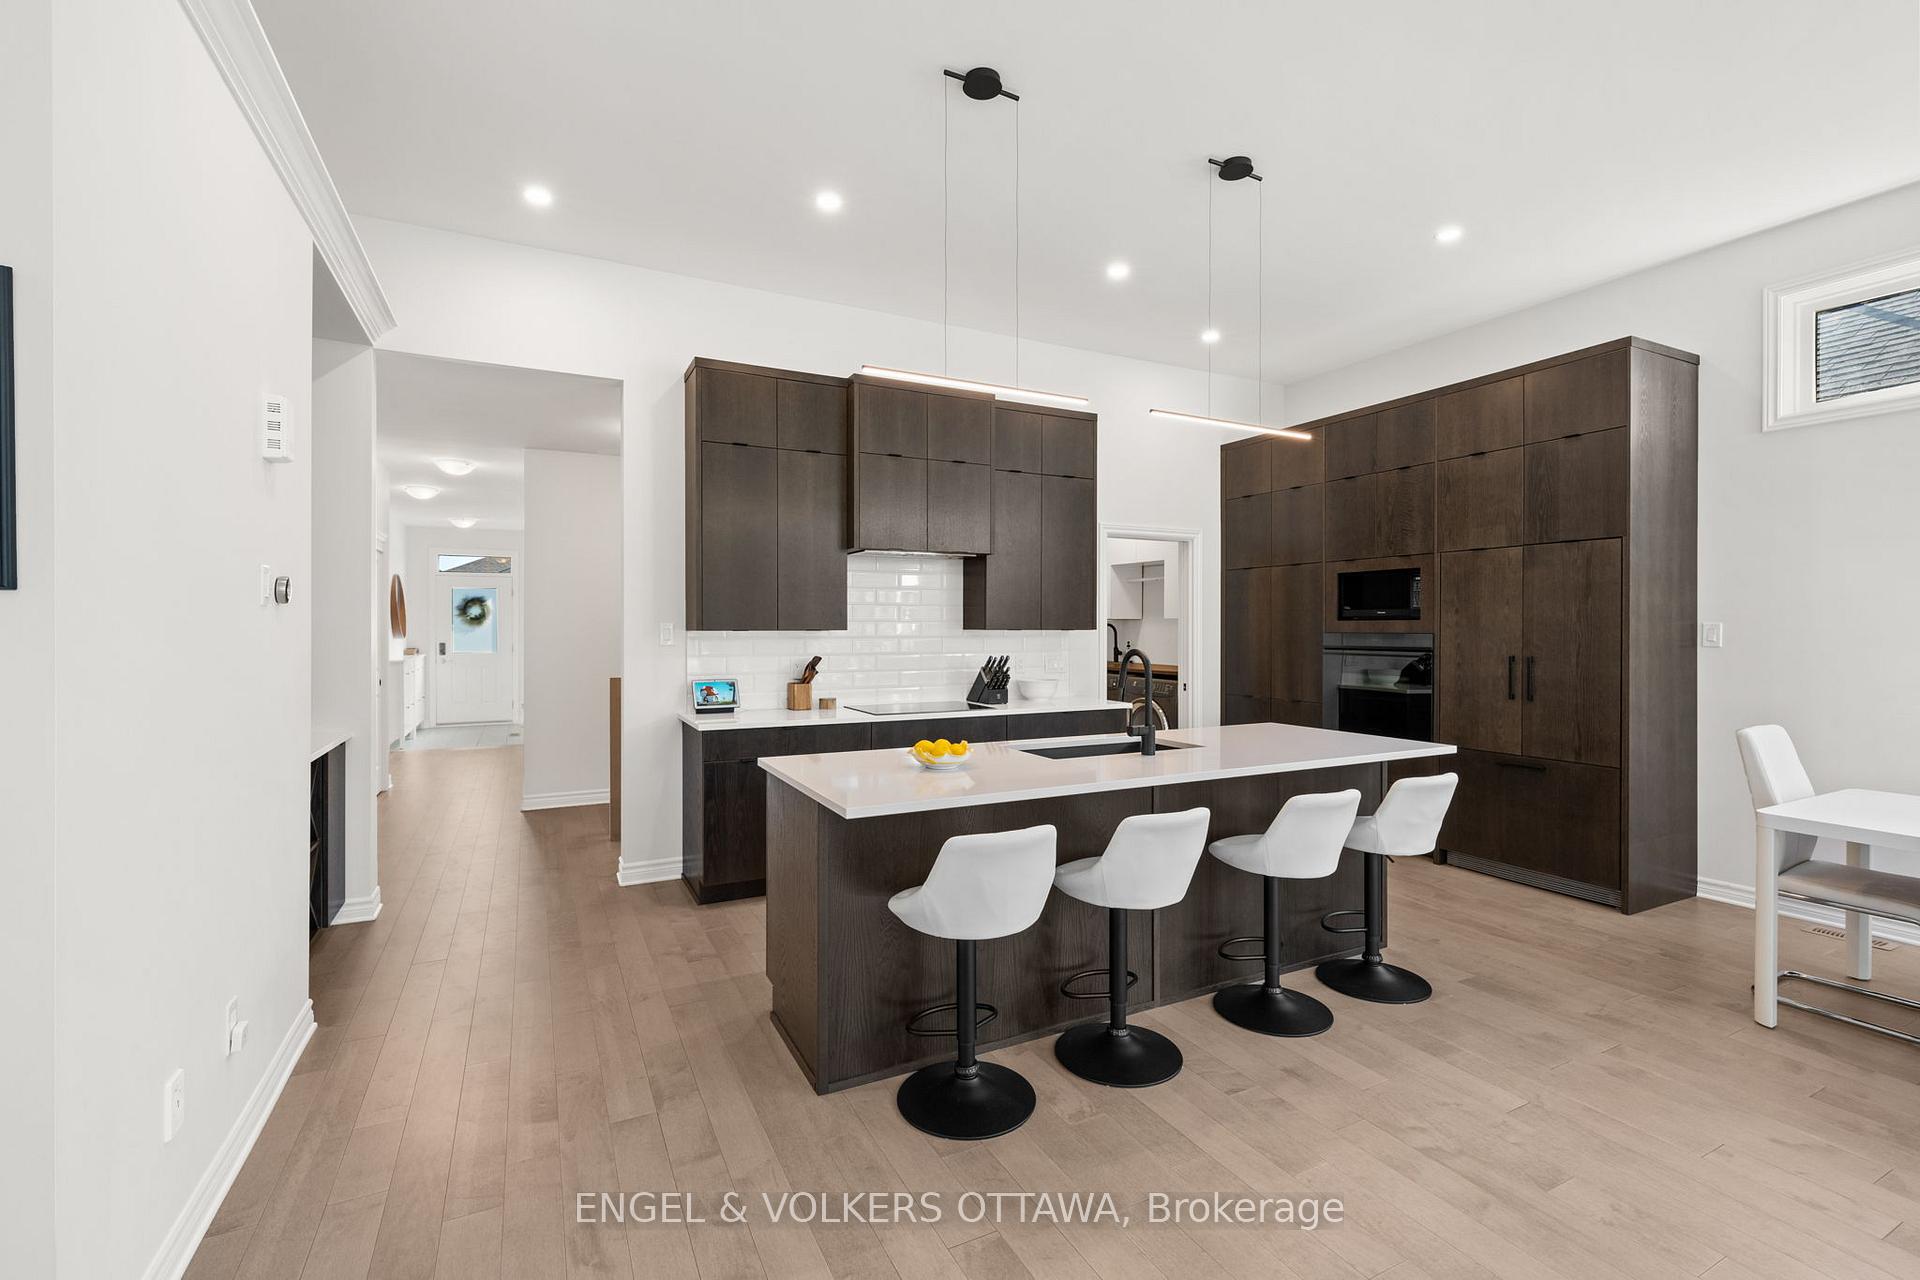 See all 50 photos
Property history
Facts and features
- BasementFinished
- Age of home0–5 years
- Water, sewerMunicipal
- HeatingForced air
- Fireplace
- Central air
The homeDetached, Bungalow, Age 0–5 years
- Type: Detached
- Style: Bungalow
- Age: 0–5 years
- Living space: 1,500–2,000 sq ft
- Basement: Finished
InsideFireplace Yes, living room, Main level, Erv/hrv, central vacuum, auto garage door remote, water softener, built-in oven, bar fridge, storage
- Fireplace: Yes, living room
- Laundry: Main level
- Features: Erv/hrv, central vacuum, auto garage door remote, water softener, built-in oven, bar fridge, storage
- Rooms above ground: 6
- Rooms in the basement: 3
- Bedrooms: 2 + 2 in the basement
- Bathrooms: 3
- Kitchens: 1
- Family room: Yes
Outside and lotBrick, vinyl siding, Asphalt shingle, Poured concrete
- Exterior: Brick, vinyl siding
- Roof: Asphalt shingle
- Foundation: Poured concrete
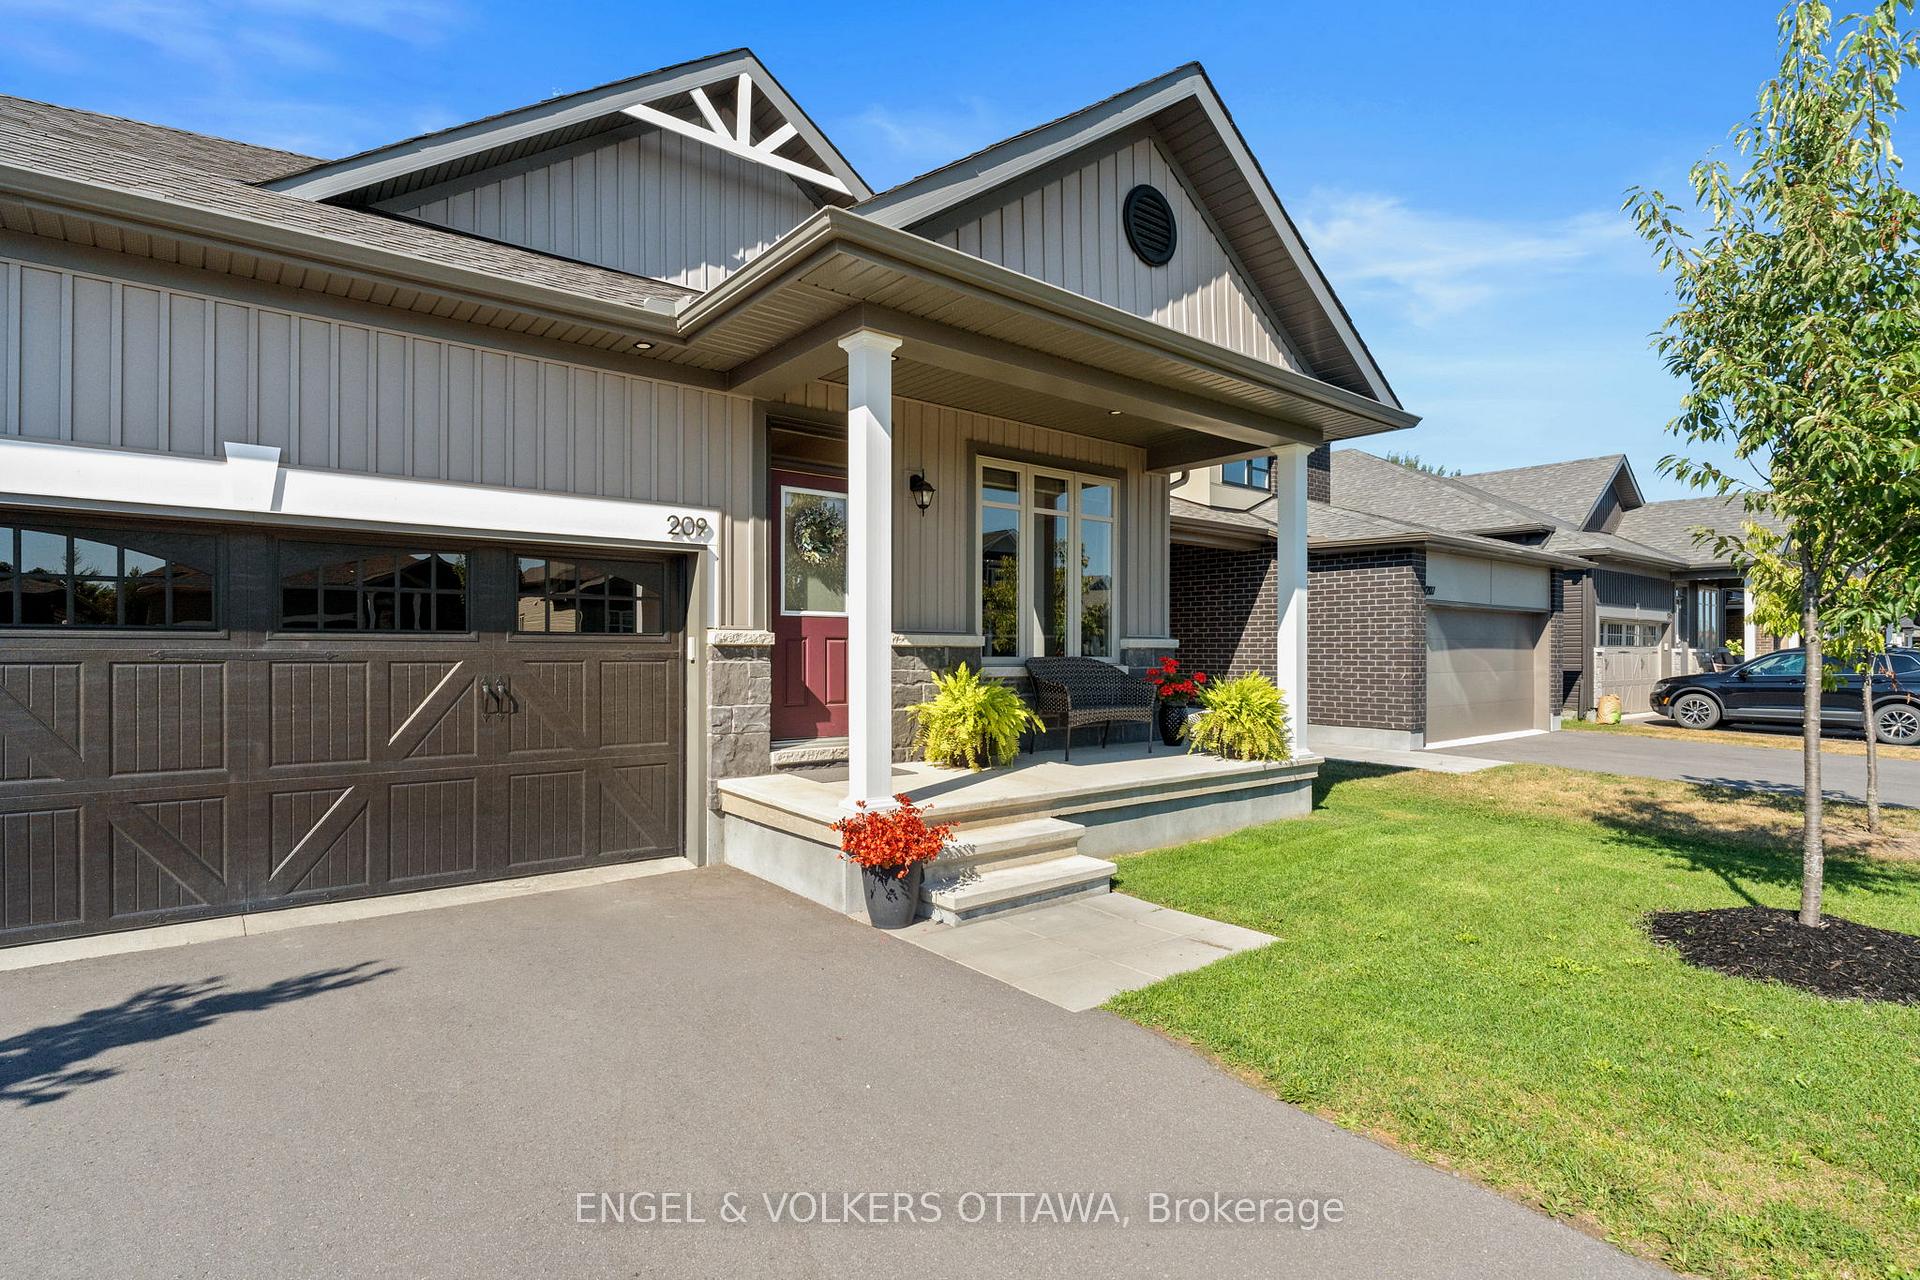
- Features: Deck, porch
- Size: 42.65 × 120.51 ft
- Zoning: RESIDENTIAL
Parking2 Garage, Attached, Inside entry, private double
- Spaces: 2 Garage
- Garage: Attached
- Driveway: Inside entry, private double
Heating, water and powerForced air, gas, Central air, Municipal water
- Heating: Forced air, gas
- Cooling: Central air
- Water: Municipal water
- Sewer: Municipal sewer
- Natural gas: Yes
- Hydro: Yes
- Cable: Yes
- Telephone: Yes
Costs and taxesTaxes $5,114 a year, HST included in the price, Tankless water heater
- Taxes, 2025: $5,114 a year
- HST: HST included in the price
- Rental items: Tankless water heater
- Under contract: On demand water heater
Included in the saleBuilt-in fridge, built-in oven, built-in induction cook top, dishwasher, hood fan, washer, dryer, central vac, bar fridge, auto garage door opener, Murphy bed in office, sound bar and tv in living room, entertainment unit in basement with screen and speakers, slat wall in garage, tesla charger
- Included: Built-in fridge, built-in oven, built-in induction cook top, dishwasher, hood fan, washer, dryer, central vac, bar fridge, auto garage door opener
- Not included: Murphy bed in office, sound bar and tv in living room, entertainment unit in basement with screen and speakers, slat wall in garage, tesla charger
NearbyFenced yard, golf, rec./commun.centre, school bus route, electric car charger
- Close to: Fenced yard, golf, rec./commun.centre, school bus route, electric car charger
Listing detailsX12368117, Sold, Aug 28, 2025
- MLS® number: X12368117
- Status: Sold
- Listed on: Aug 28, 2025
- Days on market: 12
- Updated: Sep 9, 2025
- Possession: Flexible
- Occupied by: Owner
- Listing brokerage: ENGEL & VOLKERS OTTAWA
About this home
209 Blackhorse Drive, North Grenville (North Grenville Twp, Kemptville South), ON K0G 1J0
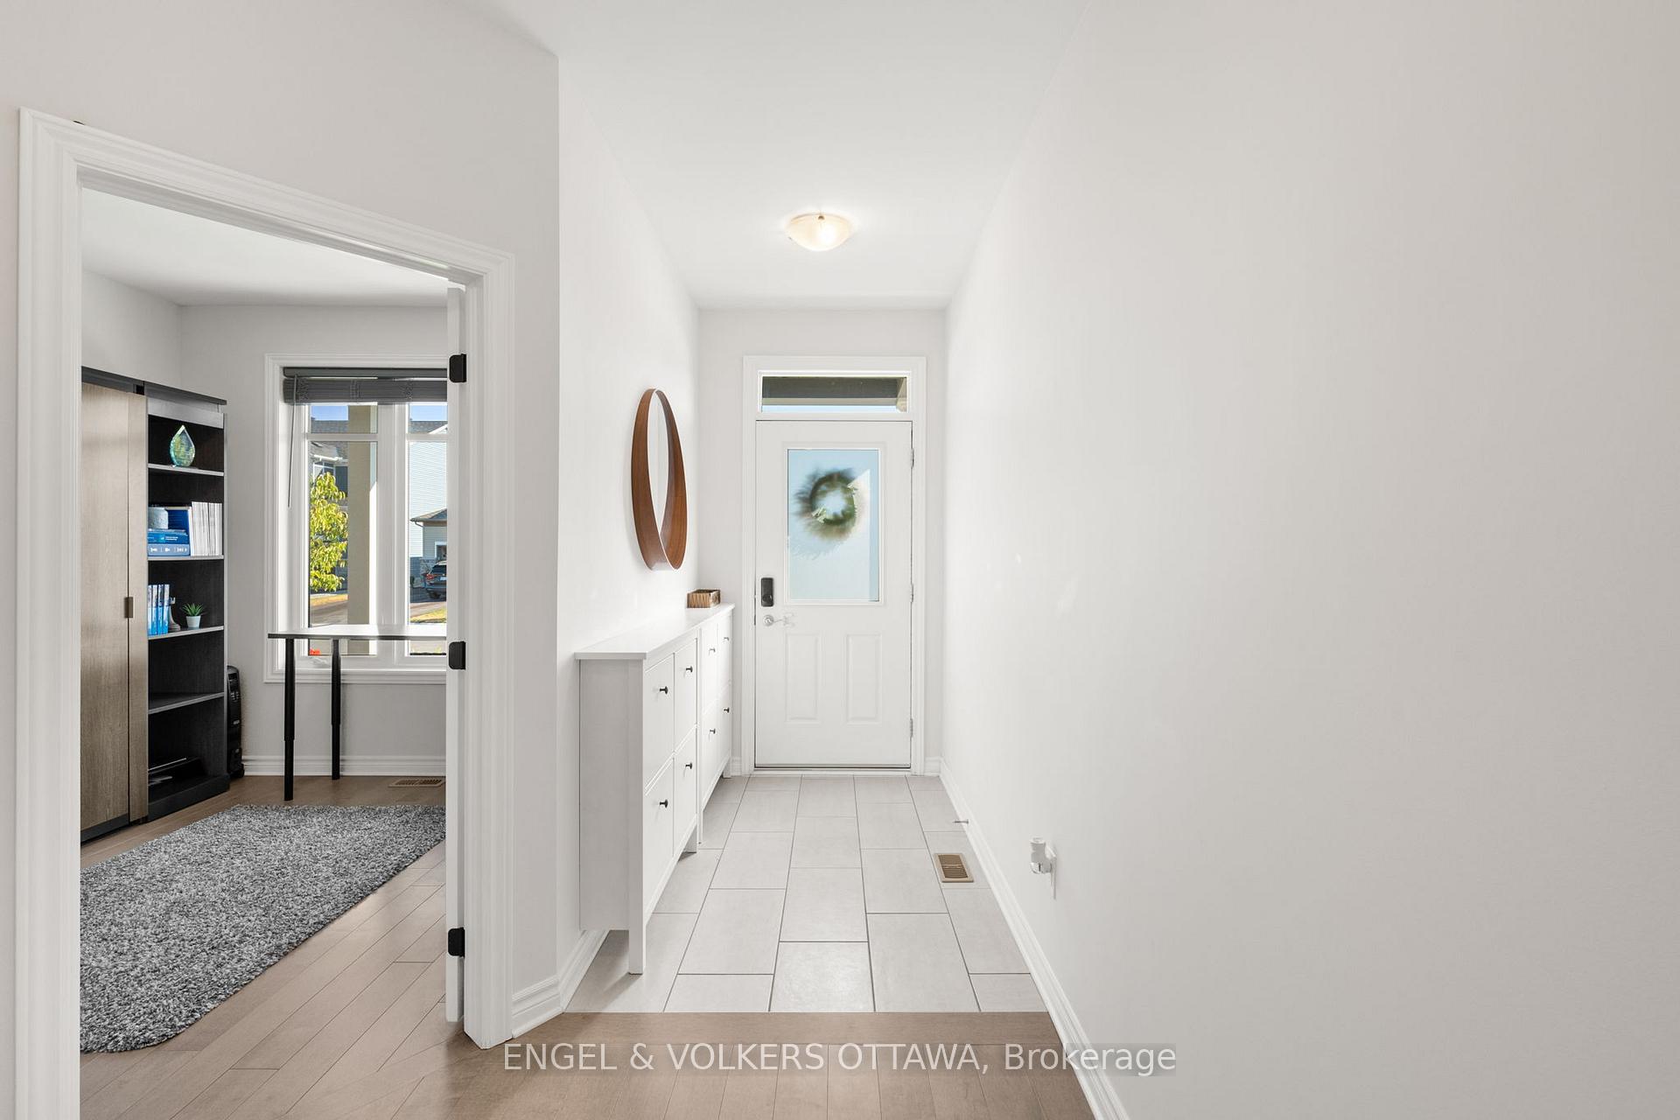
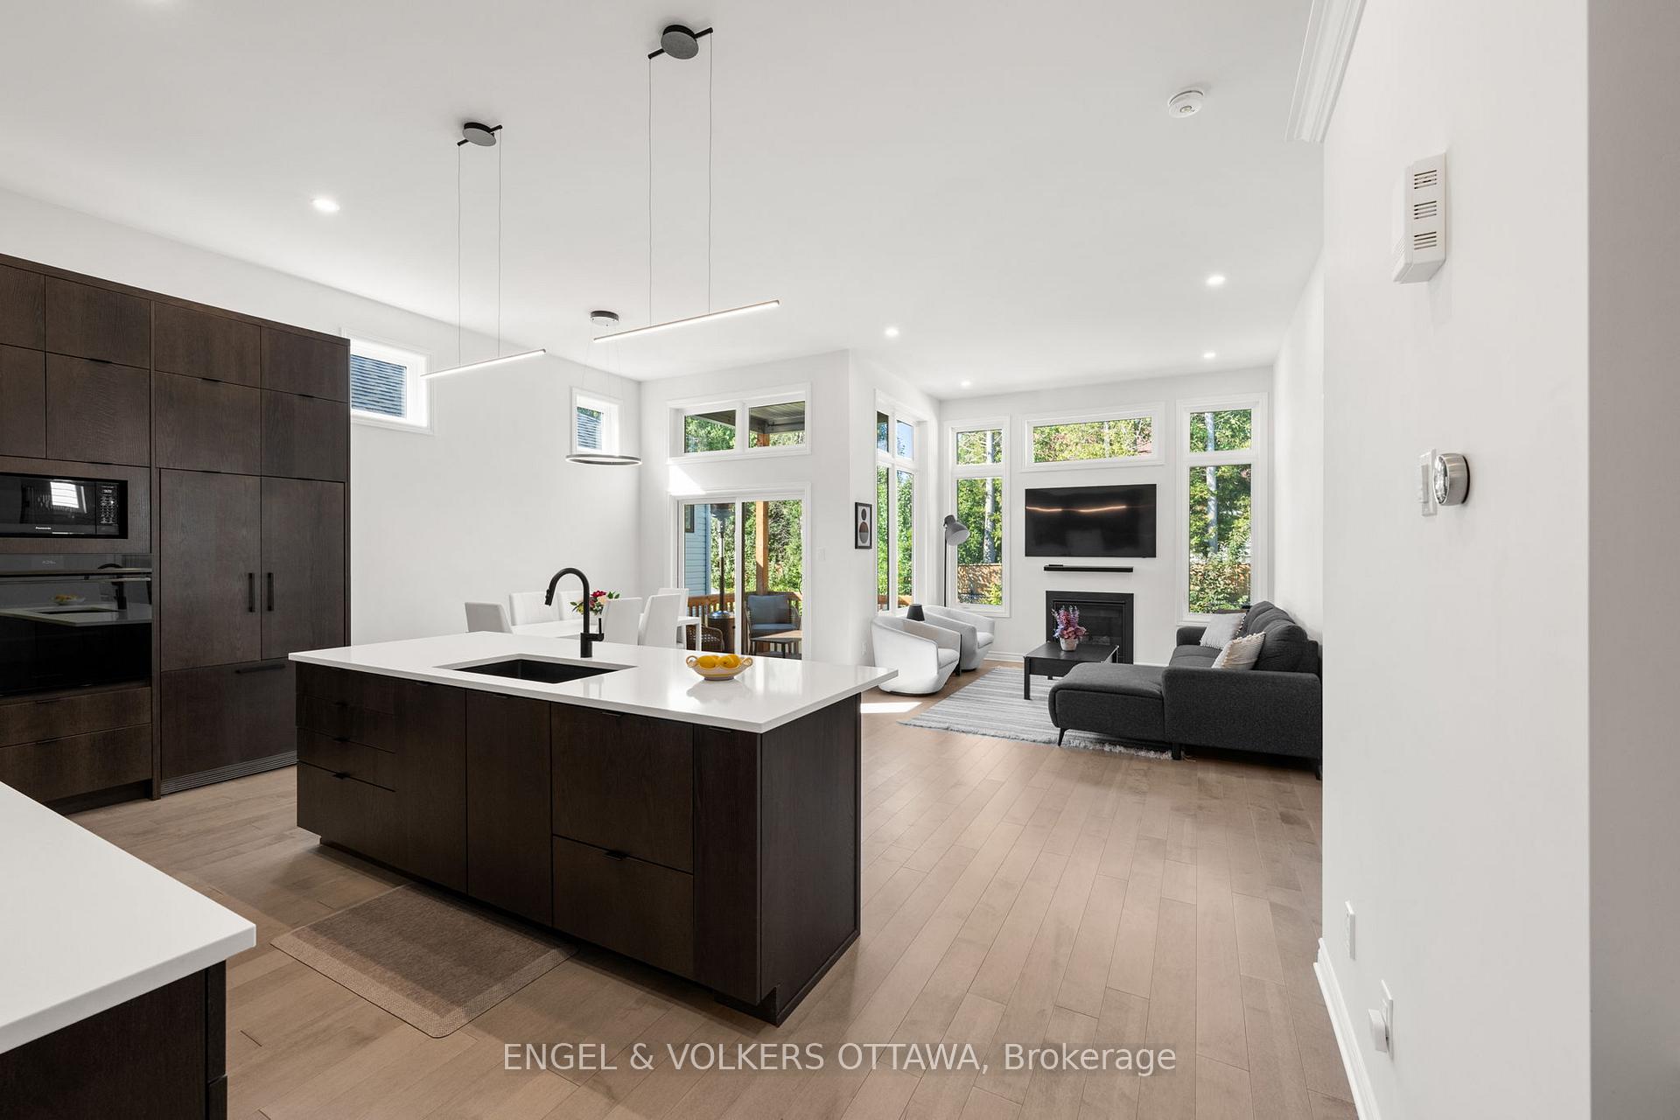
This beautifully appointed 2+2 bedroom, 3-bath home is set within a prestigious, award-winning golf course community, blending elegance, comfort, and modern convenience. Featuring 2 bedrooms on the main level, plus a large versatile home office space, and 2 bedrooms on the fully finished lower level. The flexible layout is ideal for families and guests alike. The main living space impresses with soaring 11 ceilings, rich maple hardwood floors, and upgraded tile, while Rockwool Safe'n'Sound insulation throughout both levels ensures enhanced comfort and privacy.The chef-inspired kitchen is a standout, boasting quartz countertops, extended-height cabinetry, pots and pans drawers, a built-in coffee bar with wine rack, pot lighting, and premium Fisher & Paykel integrated appliances including a fridge, double-drawer dishwasher, induction cooktop, and wall oven. Open to the living room with its inviting gas fireplace, the seamless design creates a warm and welcoming atmosphere for entertaining or everyday living. The primary suite is a true retreat, highlighted by a spa-like ensuite with a custom double vanity and walk-in shower with niche & bench seating.Additional highlights include a welcoming foyer with custom organizers, a fully outfitted laundry room with cabinetry, countertop, stainless sink, washer, and dryer, plus a finished lower level offering over 1,000 sq. ft. of living space with two bedrooms, a full bath, a hidden wine cellar/bar area with fridge, and built-in storage in the mechanical room. The insulated, drywalled, and painted garage is equipped with a 240-volt EV outlet and elevated shelving. Outdoors, a private deck, new PVC fencing, and an extra-deep 120 lot extend the living space.Combining quality craftsmanship, premium finishes, and thoughtful upgrades throughout, this exceptional home offers a rare opportunity to own in one of the areas most desirable communities.
Ask about this home
A HOMEH agent will answer your questions about this home.
Around this home
Daily convenience, out of 100, from the distances below
Schools nearby
School rating, out of 10.
Helpful calculators
Your HOMEH agent

"I would see it this week."