

146 Oxford Street W
146 Oxford Street W
 See all 30 photos
Property history
- $609,900TerminatedList: 2025-08-23|End: 2025-09-02|10 daysX12361200
- $599,900TerminatedList: 2025-07-03|End: 2025-08-15|43 daysX12260188
- $632,500TerminatedList: 2025-05-29|End: 2025-07-02|34 daysX12181859
- $649,900TerminatedList: 2025-04-16|End: 2025-05-18|32 daysX12085487
- $649,900ExpiredList: 2025-01-10|End: 2025-04-10|90 daysX11917995
Facts and features
- BasementFinished
- Price per sq ft~$469
- Water, sewerMunicipal
- Lot shapeRectangular
- Fireplace
- Central air
The homeFreehold Townhouse, Bungalow, 1,100–1,500 sq ft
- Type: Freehold Townhouse
- Style: Bungalow
- Living space: 1,100–1,500 sq ft
- Basement: Finished, full
- View: Clear
InsideFireplace Yes, natural gas, Main level, Primary bedroom - main floor, auto garage door remote, guest accommodations, carpet free
- Fireplace: Yes, natural gas
- Laundry: Main level
- Features: Primary bedroom - main floor, auto garage door remote, guest accommodations, carpet free
- Rooms above ground: 4
- Rooms in the basement: 2
- Bedrooms: 1 + 1 in the basement
- Bathrooms: 3
- Kitchens: 1
- Family room: Yes
Outside and lotVinyl siding, stone, Shingles, Poured concrete
- Exterior: Vinyl siding, stone
- Roof: Shingles
- Foundation: Poured concrete
- Features: Deck, landscape lighting, landscaped, patio, porch
- Size: 25 × 109.91 ft
- Shape: Rectangular
- Zoning: R3-9
Parking1 Garage, Attached
- Spaces: 1 Garage
- Garage: Attached
Heating, water and powerForced air, gas, Central air, Municipal water
- Heating: Forced air, gas
- Cooling: Central air
- Water: Municipal water
- Sewer: Municipal sewer
Costs and taxesTaxes $4,014 a year, HST included in the price, Hot water tank with enercare $57.29 monthly maintenance plan for furnace and fireplace with rb heating $20.32 monthly
- Taxes, 2024: $4,014 a year
- HST: HST included in the price
- Rental items: Hot water tank with enercare $57.29 monthly maintenance plan for furnace and fireplace with rb heating $20.32 monthly
Included in the saleAll appliances : refrigerator, stove, microwave with fan, dishwasher, washer and dryer,wall mounted television in the living room, Curtains and rods, barbecue
- Included: All appliances : refrigerator, stove, microwave with fan, dishwasher, washer and dryer,wall mounted television in the living room
- Not included: Curtains and rods, barbecue
NearbyRec./commun.centre
- Close to: Rec./commun.centre
Listing detailsX12361200, Terminated, Aug 23, 2025
- MLS® number: X12361200
- Status: Terminated
- Listed on: Aug 23, 2025
- Days on market: 10
- Updated: Sep 2, 2025
- Possession: Flexible
- Occupied by: Owner
- Listing brokerage: REAL BROKER ONTARIO LTD.
About this home
146 Oxford Street W, North Grenville (Kemptville), ON K0G 1J0
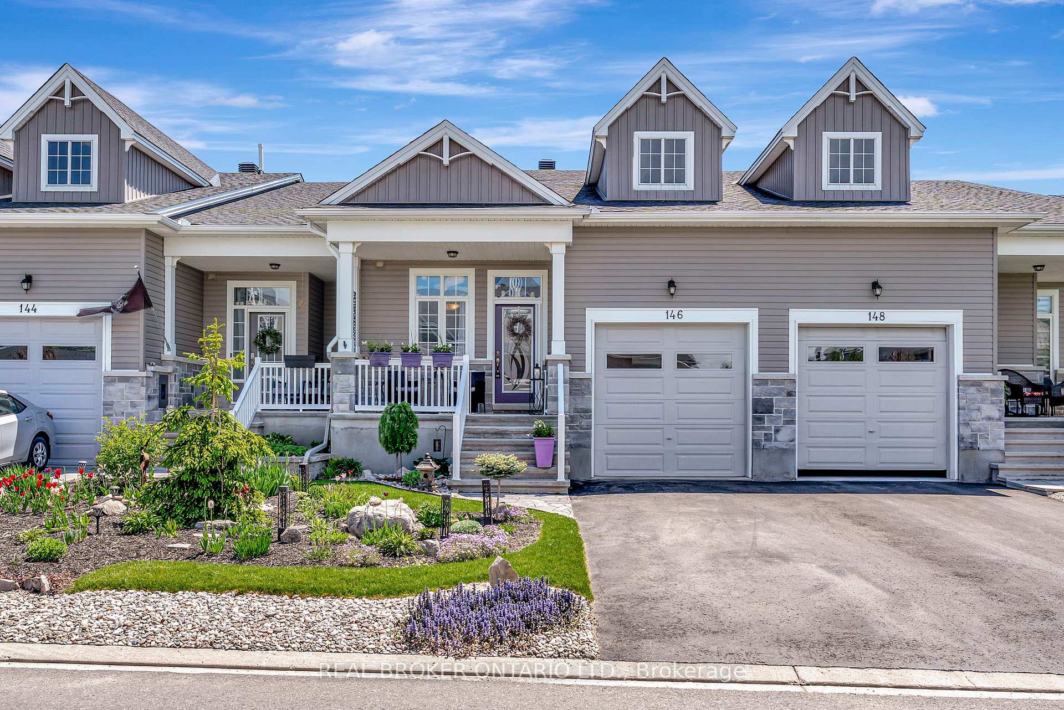
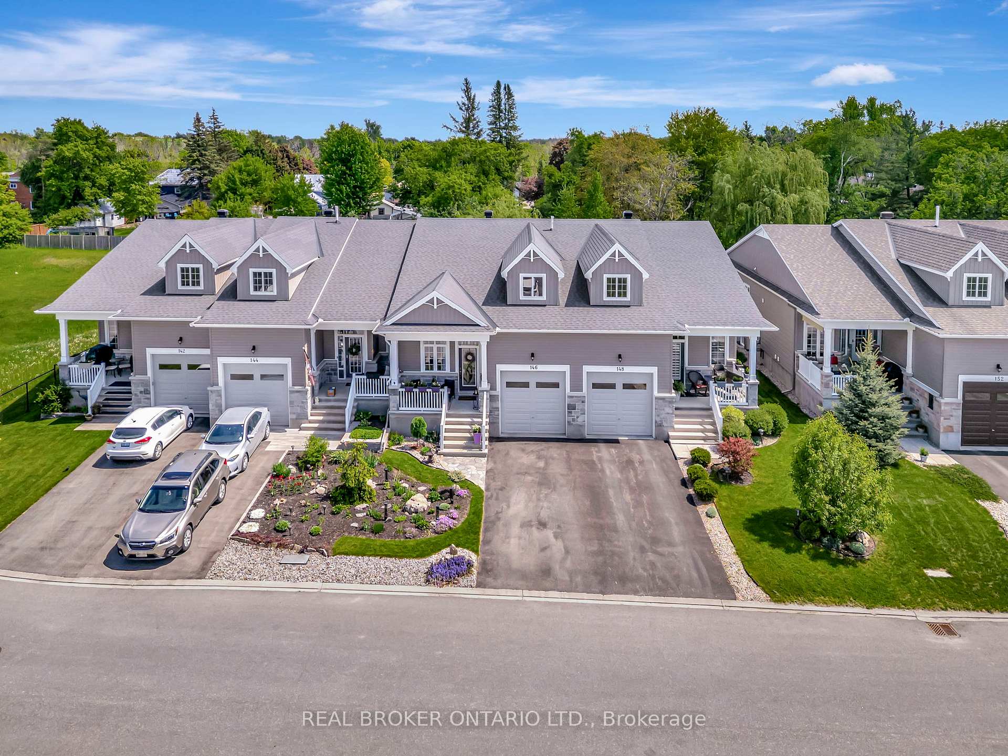
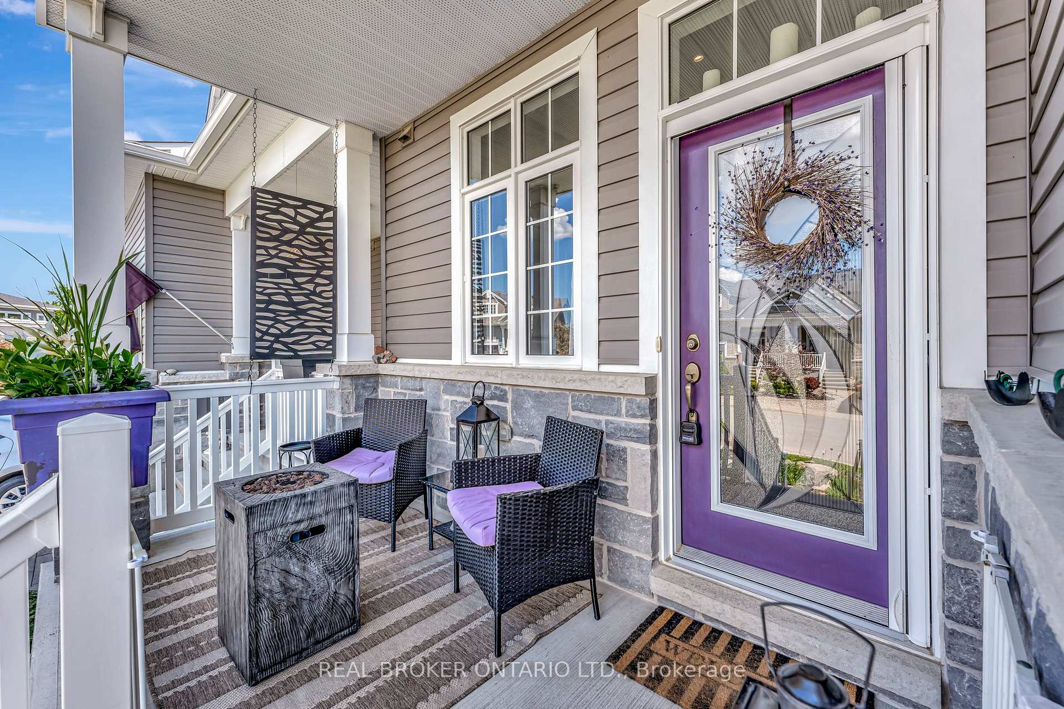
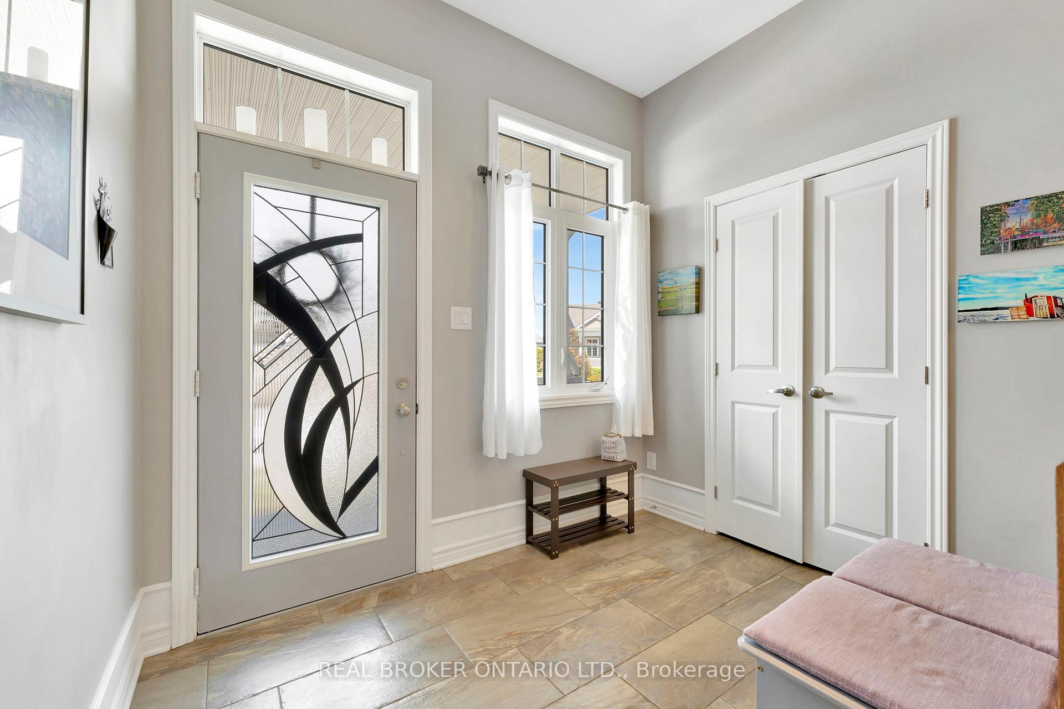
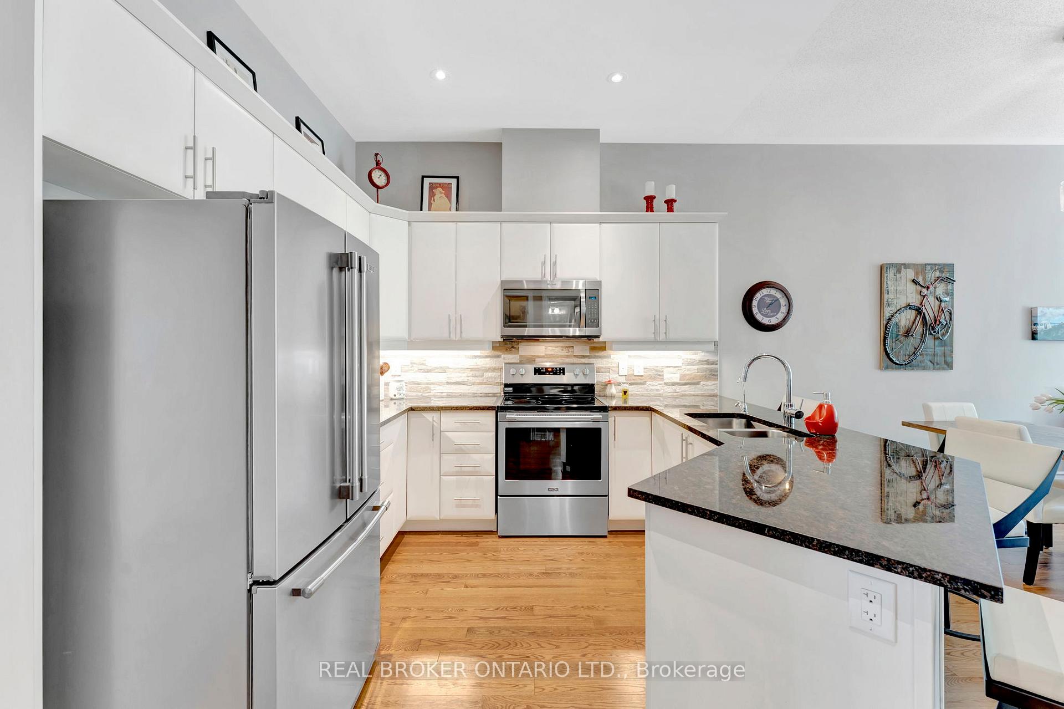
Welcome to 146 Oxford Street W, a beautifully upgraded bungalow townhome nestled in the safe, friendly adult community in the heart of Kemptville. Built in 2017 and thoughtfully designed for comfort, connection, and ease, this home offers a truly special lifestyle. As you arrive, you'll immediately notice the beautiful front garden and landscaping, and the charming front porch that invites you to slow down and enjoy your surroundings. Step inside to soaring ceilings, rich hardwood floors, and an open, airy layout that immediately feels like home. The main level features an open-concept living area, a spacious primary bedroom with ensuite, and versatile den. At the heart of the home is the stunning kitchen, with high-end finishes, granite countertops, and quality appliances, perfect for hosting friends and family. Oversized windows throughout flood the space with natural light, drawing your eye out to the private backyard oasis, complete with an expansive stone patio, low-maintenance perennial gardens and mature trees that offer peace and privacy. Whether you're enjoying coffee on the back patio, relaxing with a book in the sunshine, or sharing a meal with loved ones, every space in this home feels welcoming and serene. The fully finished lower level features hardwood flooring, a guest suite with full bathroom, and a cozy gas fireplace that adds warmth and comfort. This space can easily be converted into a 2nd bedroom to suit your needs. Living in Country Walk means more than just a beautiful home, its about belonging. With a $300 annual fee, residents enjoy exclusive access to the community centre, where you can build lasting connections with neighbours over activities like game night, quilting, darts, coffee club, and more.Just steps from grocery stores, coffee shops, restaurants and more, this location truly offers it all. 146 Oxford Street West is more than a home it's the lifestyle you've been waiting for. Come see it for yourself!
Ask about this home
A HOMEH agent will answer your questions about this home.
Around this home
Daily convenience, out of 100, from the distances below
Schools nearby
School rating, out of 10.
Helpful calculators
Your HOMEH agent

"Priced 4% over the Hestimate. I would see it this week."