

3 Aimee Lane
3 Aimee Lane
 See all 42 photos
Property history
Facts and features
- BasementFinished
- Age of home31–50 years
- Water, sewerWell, septic
- HeatingForced air
- Second kitchen
- Fireplace
- Central air
The homeDetached, Bungalow, Age 31–50 years
- Type: Detached
- Style: Bungalow
- Age: 31–50 years
- Living space: 1,100–1,500 sq ft
- Basement: Finished
- View: Garden, trees/woods
- Waterfront: None
InsideFireplace Yes, wood, Lower level, Sump pump, water softener, in-law suite
- Fireplace: Yes, wood
- Laundry: Lower level
- Features: Sump pump, water softener, in-law suite
- Rooms above ground: 15
- Bedrooms: 2 + 2 in the basement
- Bathrooms: 3
- Kitchens: 2
- Family room: Yes
Outside and lotBrick, Asphalt shingle, Concrete
- Exterior: Brick
- Roof: Asphalt shingle
- Foundation: Concrete
- Features: Landscaped, deck
- Size: 200 × 254 ft
Parking2 Garage, Attached
- Spaces: 2 Garage
- Garage: Attached
Heating, water and powerForced air, propane, Central air, Well
- Heating: Forced air, propane
- Cooling: Central air
- Water: Well
- Sewer: Septic
Costs and taxesTaxes $3,940 a year, HST included in the price, Rental items None
- Taxes, 2024: $3,940 a year
- HST: HST included in the price
- Rental items: None
Included in the saleRefrigerator, stove, washer, dryer, water softener, sump pump (x2) with battery back up (x2), aluminum storage shed, garden arbor, gazebo with screens, electric fireplace, automatic garage door with 4 openers, projector/ speakers/ screen and two recliners, office desk and two book shelves in (downstairs bedroom), Fountain in backyard, gym equipment
- Included: Refrigerator, stove, washer, dryer, water softener, sump pump (x2) with battery back up (x2), aluminum storage shed, garden arbor, gazebo with screens, electric fireplace, automatic garage door with 4 openers, projector/ speakers/ screen and two recliners, office desk and two book shelves in (downstairs bedroom)
- Not included: Fountain in backyard, gym equipment
Listing detailsX12356791, Sold, Aug 20, 2025
- MLS® number: X12356791
- Status: Sold
- Listed on: Aug 20, 2025
- Days on market: 10
- Updated: Aug 30, 2025
- Possession: Flexible
- Occupied by: Owner
- Listing brokerage: ONE PERCENT REALTY LTD.
About this home
3 Aimee Lane, North Grenville (North Grenville Twp, Kemptville South), ON K0G 1S0
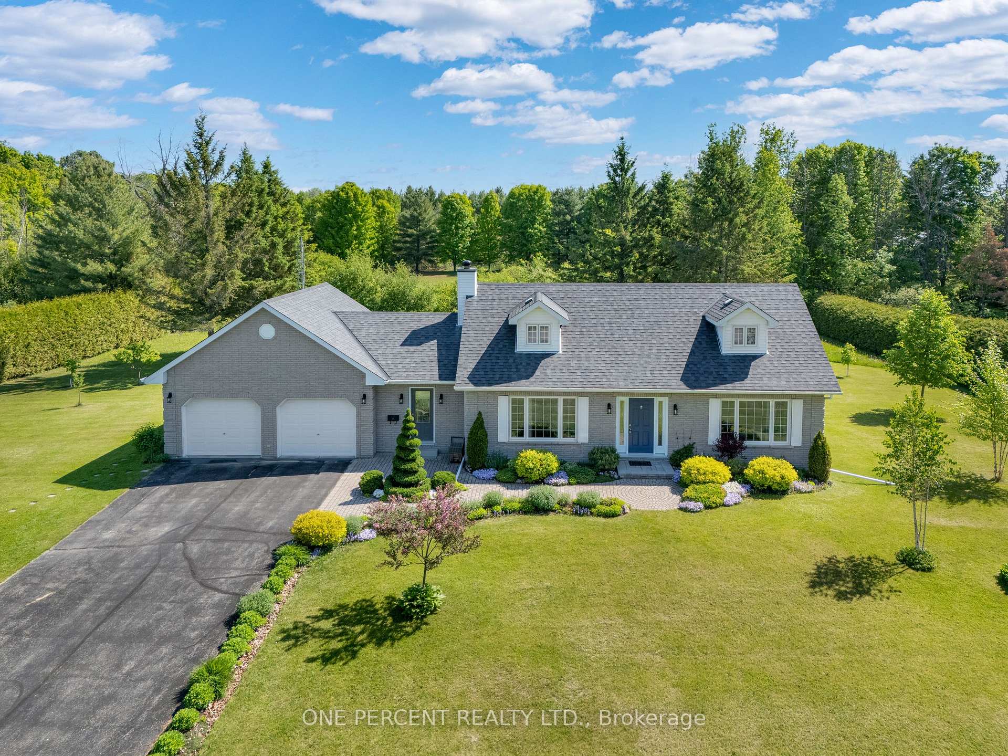
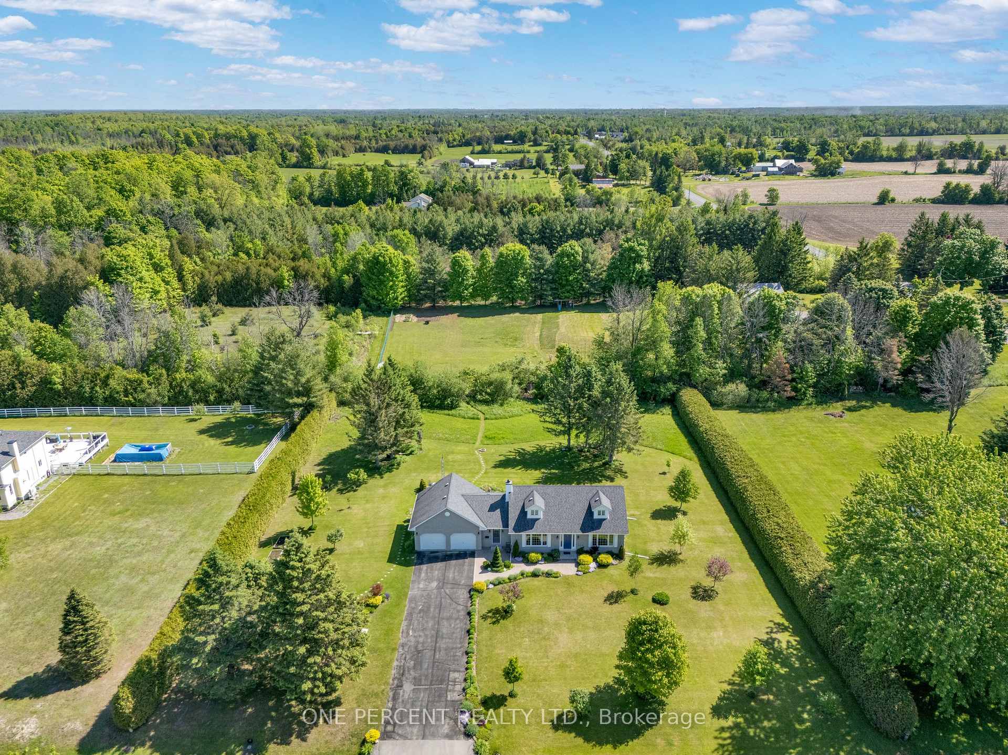
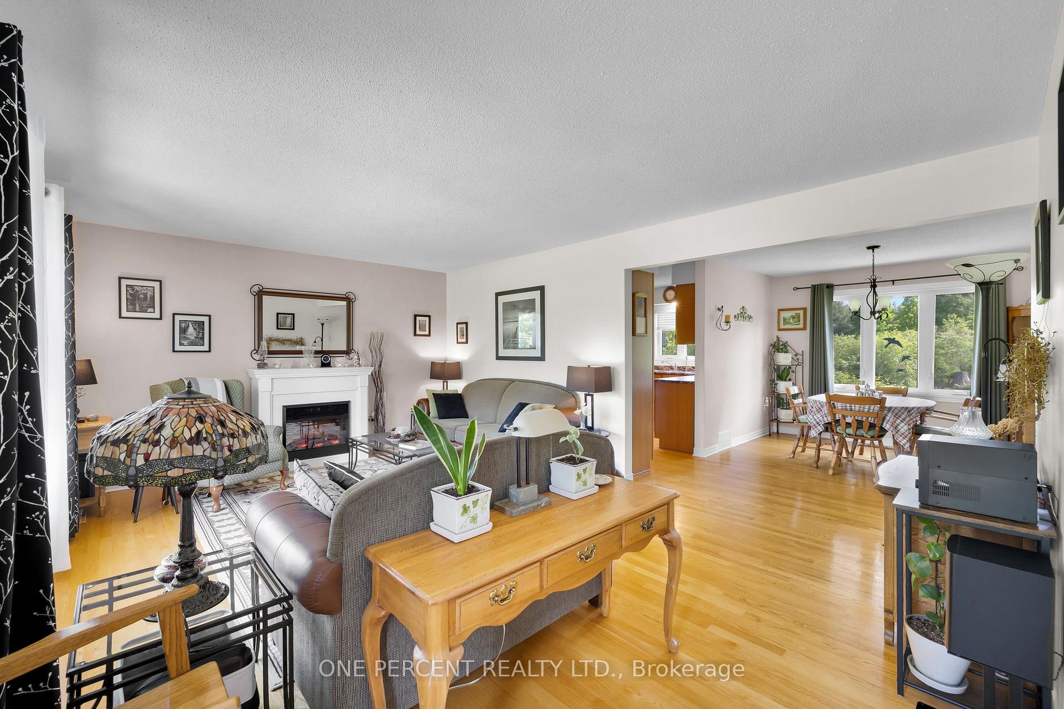
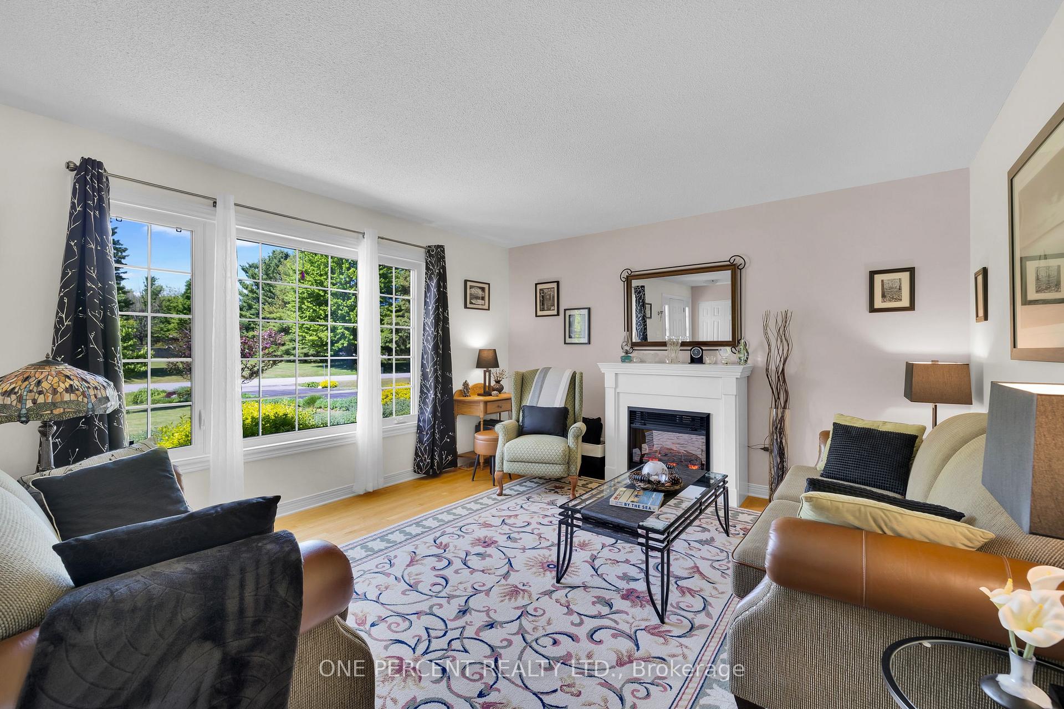
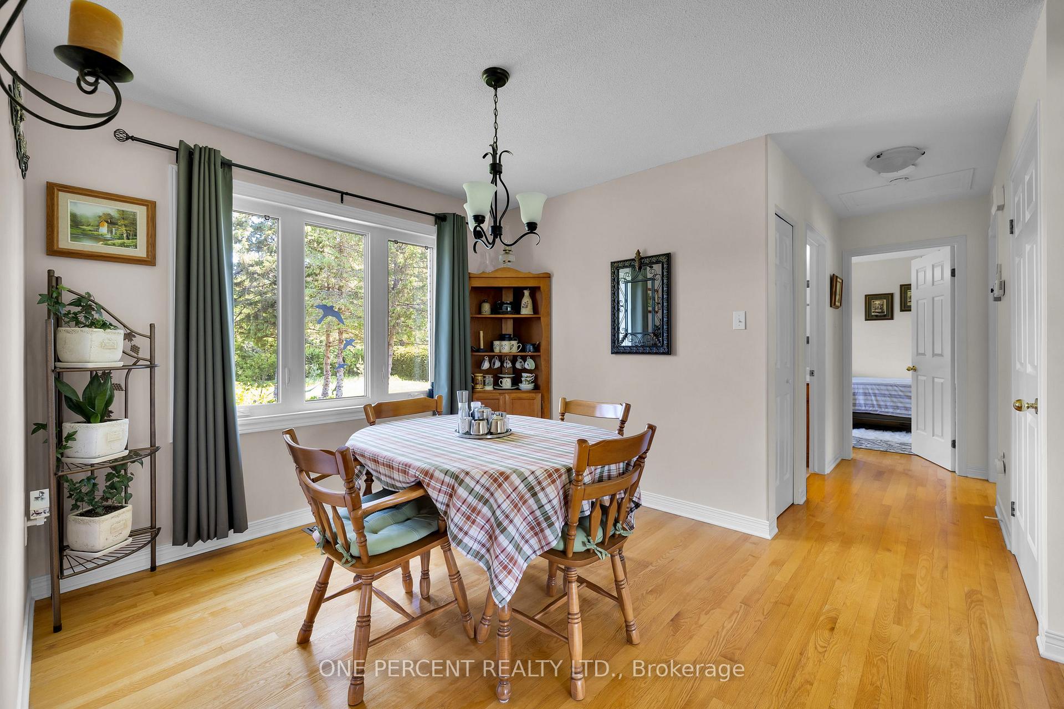
Welcome to 3 Aimee Lane! Nestled in a serene subdivision in Oxford Mills, this beautifully maintained bungalow is a true gem, located just 5 minutes from Kemptville and only 1 minute from Highway 416. Set on 1.16 acres, the property is beautifully landscaped with privacy hedges and mature trees. Inside, the main floor offers spacious living and dining areas with original hardwood flooring. The kitchen features ample cabinetry and matching stainless steel appliances. The inviting bonus family room boasts a wood-burning fireplace, making it the ideal spot for snuggling up on those chilly evenings. The home includes two bright bedrooms with generous closet space and has the potential for a third bedroom or a main-level office. The lower level provides a potential in-law suite, complete with a kitchenette, living room, office and exercise rooms, and a bedroom with an ensuite bathroom featuring a whirlpool tub. Outdoors, you can enjoy a two-level composite deck at the rear of the house, equipped with a gazebo, perfect for savoring your morning coffee while immersing yourself in the tranquility of the gardens. Additional features include a heated and insulated two-car garage, furnace and AC (2022), Submersible well pump (2020), Water softener and Hot water tank (2024), Upgraded and inspected septic system (2025), Generator hookup. This home is truly move-in ready! Schedule your private showing today!
Ask about this home
A HOMEH agent will answer your questions about this home.
Around this home
Schools nearby
School rating, out of 10.
Helpful calculators
Your HOMEH agent

"I would see it this week."