

399 Jig Street
399 Jig Street
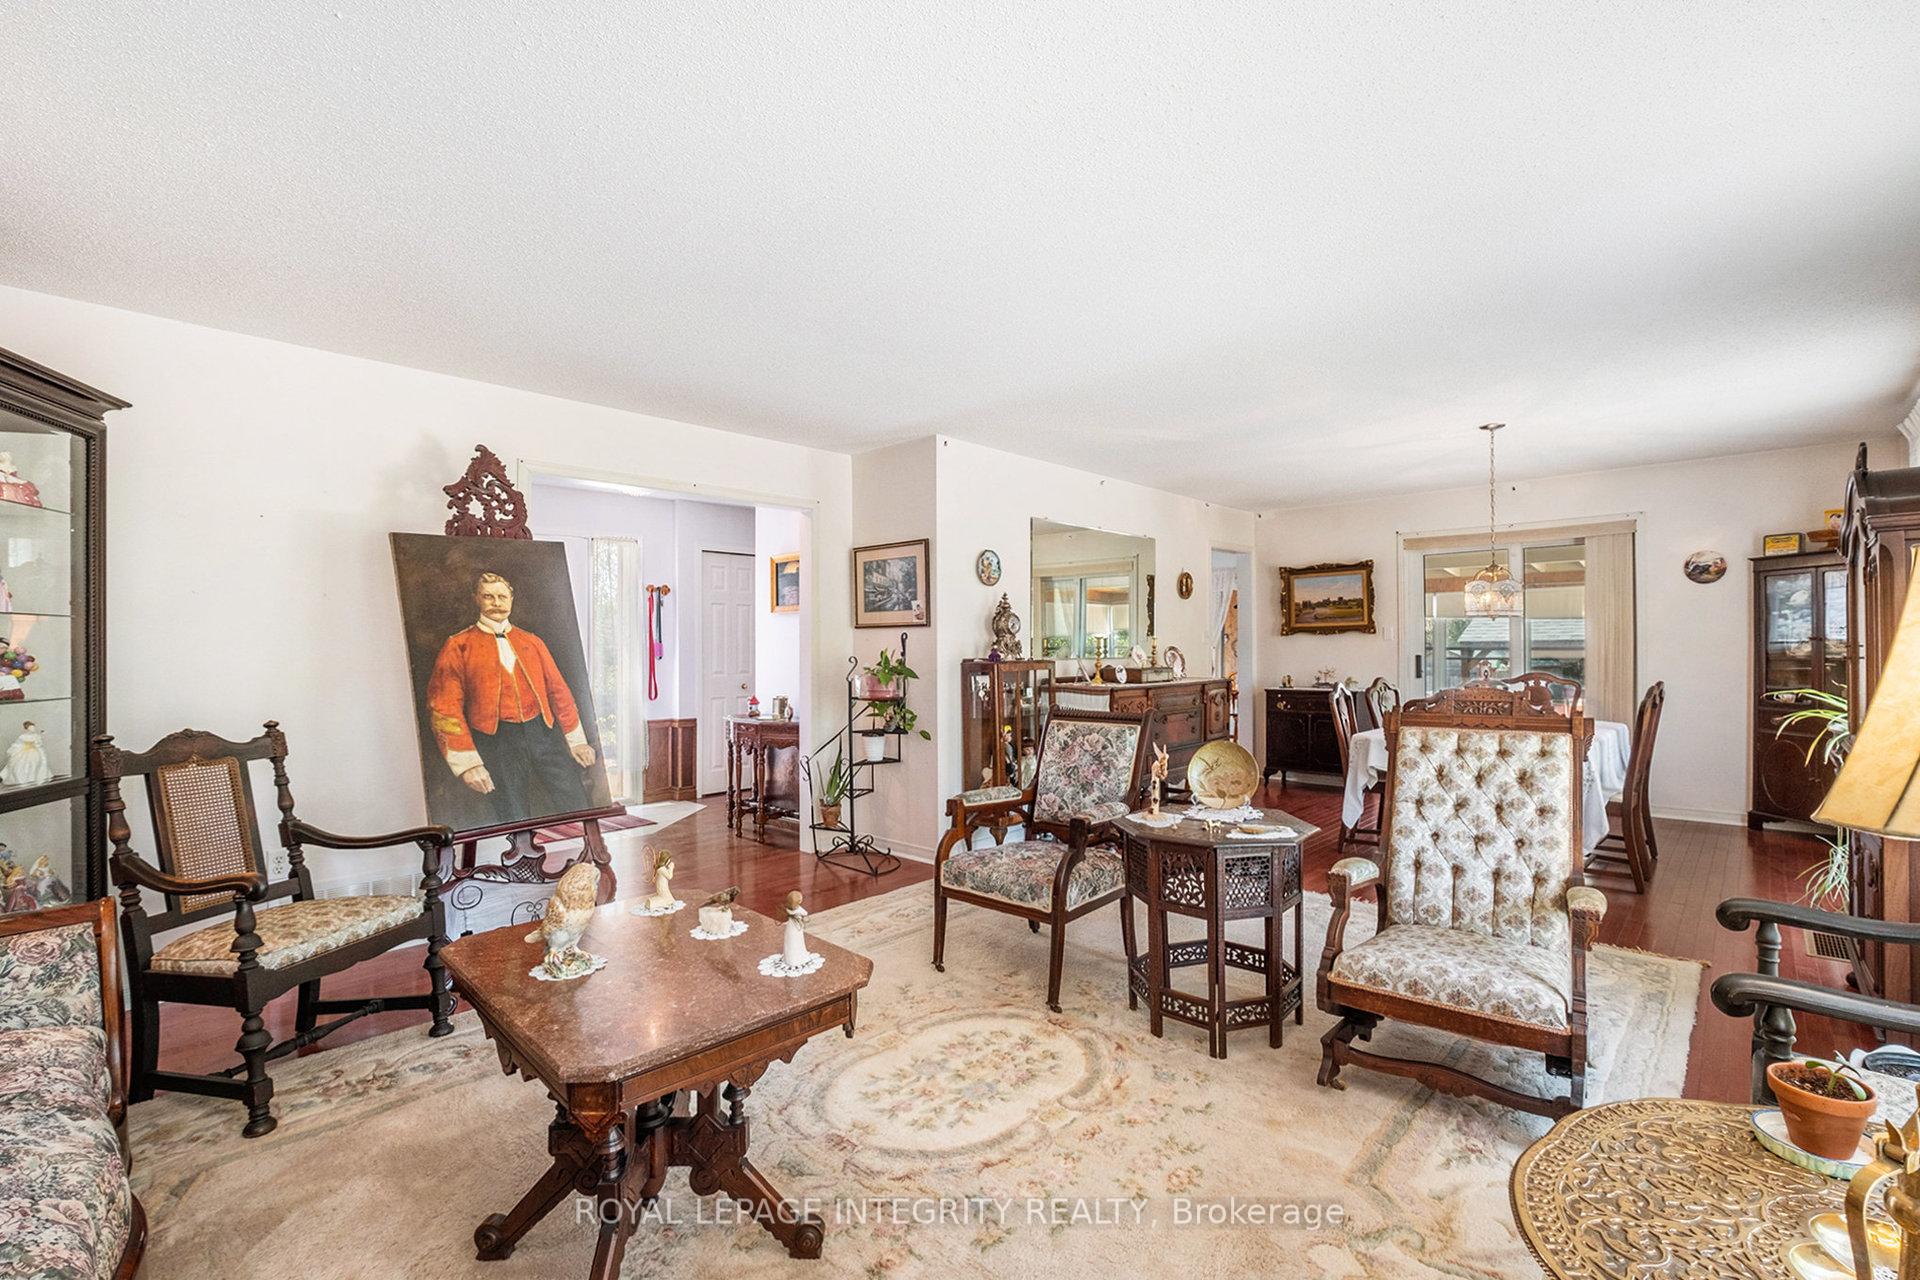 See all 38 photos
Property history
Facts and features
- BasementFinished
- Water, sewerWell, septic
- Lot shapeIrregular
- HeatingForced air
- Hardwood floors
The homeDetached, Bungalow, 1,500–2,000 sq ft
- Type: Detached
- Style: Bungalow
- Living space: 1,500–2,000 sq ft
- Basement: Finished
- View: Forest, trees/woods
InsideHardwood, Main level, Air exchanger, auto garage door remote, floor drain, generator - partial, intercom, primary bedroom - main floor, propane tank, countertop range, built-in oven, storage, sump pump, water treatment, water heater owned, workbench
- Flooring: Hardwood
- Laundry: Main level
- Features: Air exchanger, auto garage door remote, floor drain, generator - partial, intercom, primary bedroom - main floor, propane tank, countertop range, built-in oven, storage, sump pump, water treatment, water heater owned, workbench
- Rooms above ground: 15
- Rooms in the basement: 4
- Bedrooms: 3 + 1 in the basement
- Bathrooms: 2
- Kitchens: 1
- Family room: Yes
Outside and lotVinyl siding, Asphalt shingle, Poured concrete
- Exterior: Vinyl siding
- Roof: Asphalt shingle
- Foundation: Poured concrete
- Features: Porch, privacy, landscaped, deck, year round living
- Other structures: Additional garage(s), garden shed, storage
- Size: 560 × 999.99 ft
- Shape: Irregular
- Zoning: Agriculture
Parking1 Garage, Detached
- Spaces: 1 Garage
- Garage: Detached
Heating, water and powerForced air, propane, Well, Septic
- Heating: Forced air, propane
- Water: Well
- Sewer: Septic
- Hydro: Yes
- Telephone: Yes
Costs and taxesTaxes $5,804 a year, HST No HST, Propane tank (rental fee waived because of annual propane consumption)
- Taxes, 2025: $5,804 a year
- HST: No HST
- Rental items: Propane tank (rental fee waived because of annual propane consumption)
Included in the saleFridge, stove, diswasher, stackable washer, and dryer gazebo and 2 decks, Not included None
- Included: Fridge, stove, diswasher, stackable washer, and dryer gazebo and 2 decks
- Not included: None
NearbyOther, school bus route, wooded/treed
- Close to: Other, school bus route, wooded/treed
Listing detailsX12345022, Sold, Aug 14, 2025
- MLS® number: X12345022
- Status: Sold
- Listed on: Aug 14, 2025
- Days on market: 13
- Updated: Aug 27, 2025
- Possession: 2025-11-01 / 60-89 days
- Occupied by: Owner
- Listing brokerage: ROYAL LEPAGE INTEGRITY REALTY
About this home
399 Jig Street, North Grenville (North Grenville Twp, Kemptville South), ON K0G 1S0
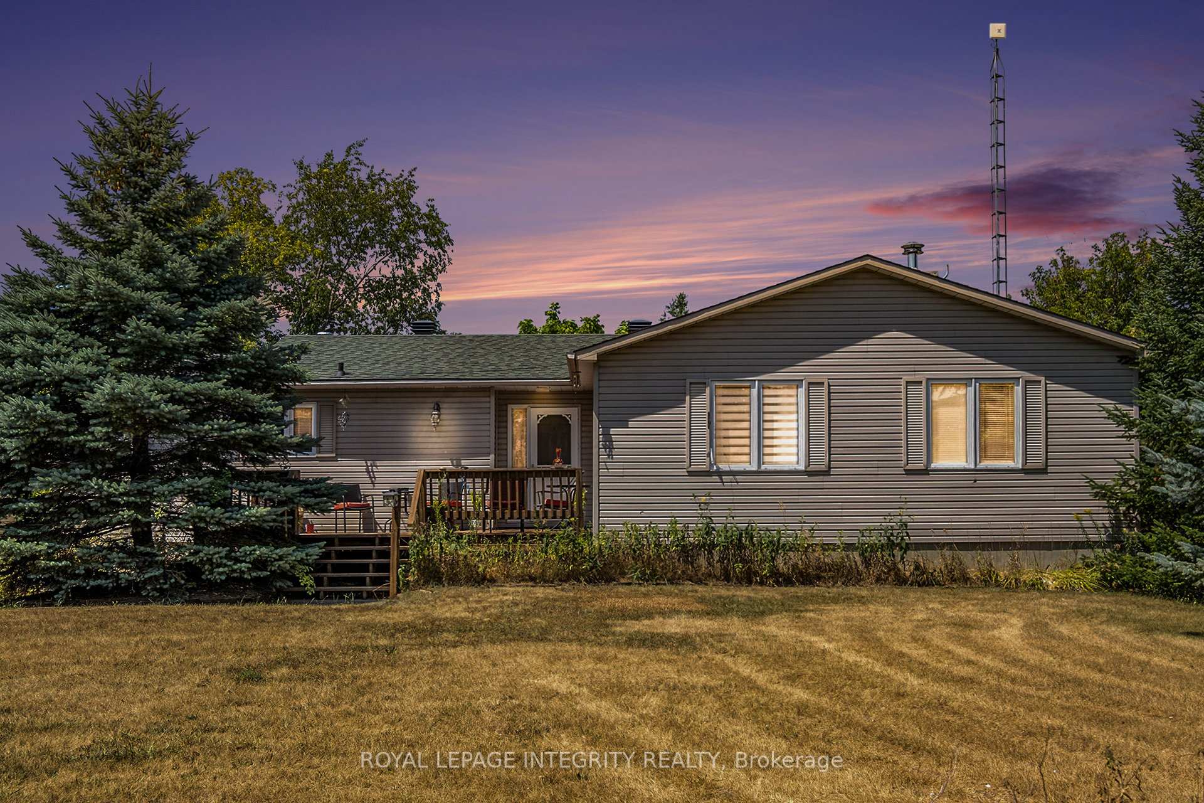
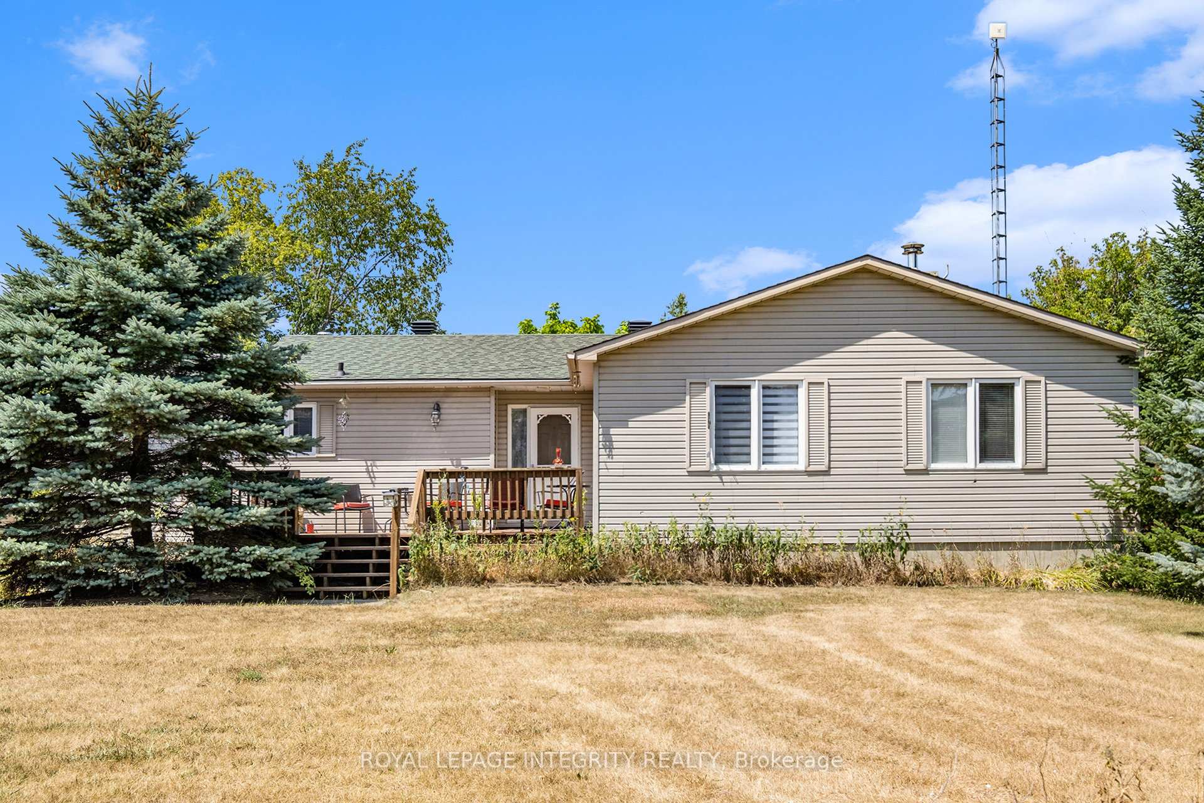
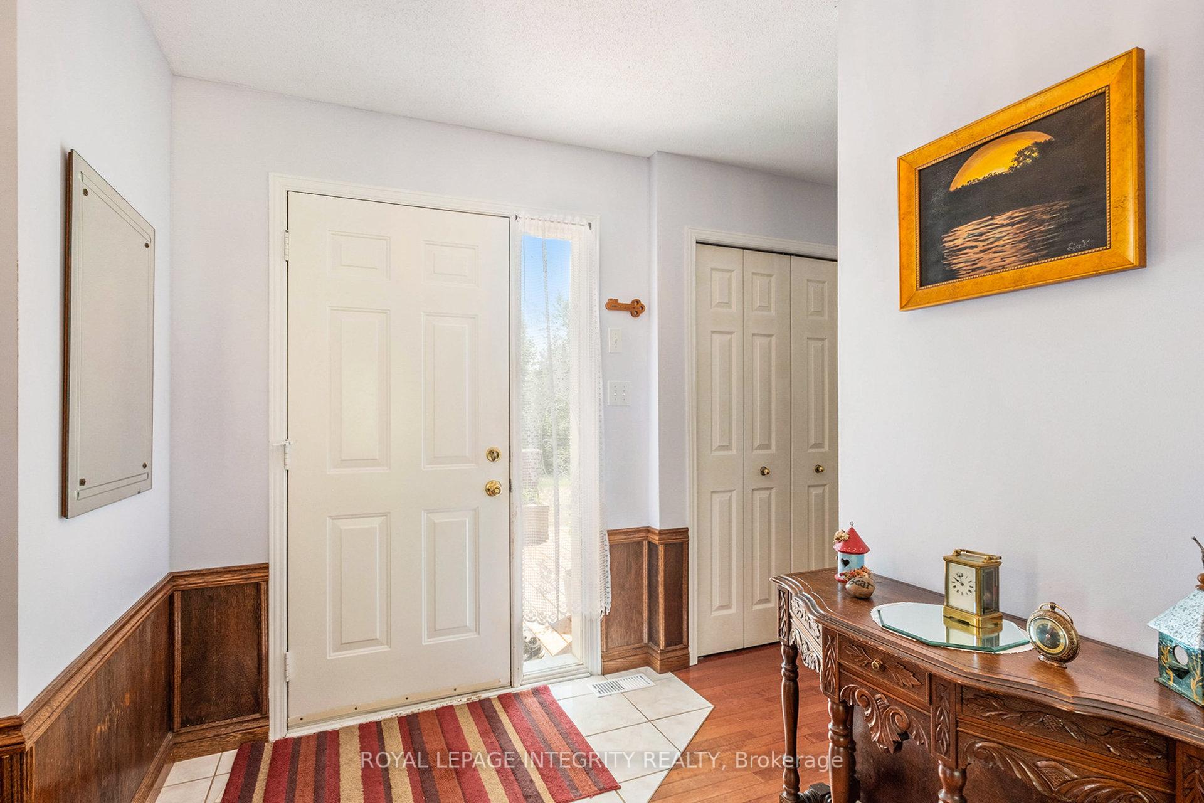
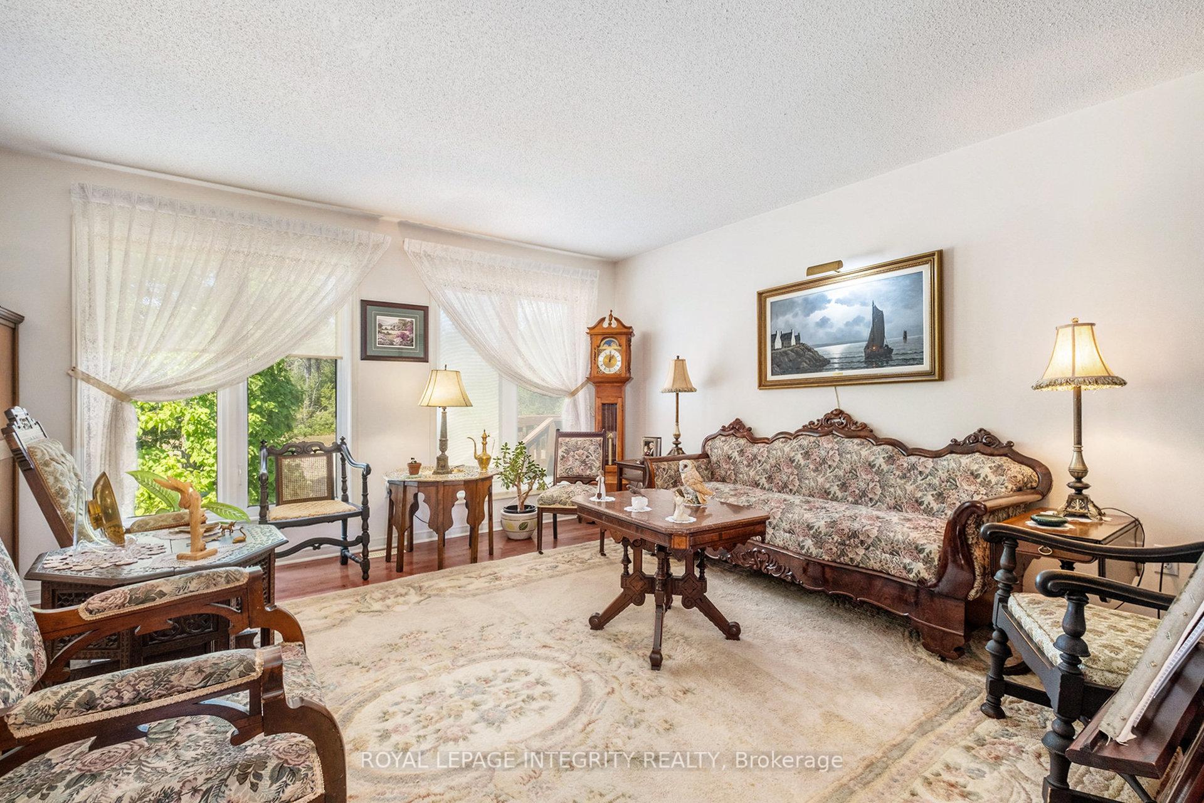
Discover privacy, space, and country living on 47.5 acres in rural North Grenville! Nestled on a quiet road, this 3+1 bedroom bungalow offers the perfect mix of comfort and opportunity. The property is mostly forested, formerly an overgrown Christmas tree farm, making it ideal for nature lovers, hobby farmers, or anyone seeking a peaceful retreat. The main floor features a spacious layout with hardwood floors, a bright living room, dining room, and a fully equipped kitchen. There are 3 bedrooms, with one currently used as a large TV-sitting room. The primary bedroom features a private ensuite with a shower, while the main bath offers convenient laundry facilities. The fully finished basement offers exceptional living space with a family room, den/office, fourth bedroom, and two utility rooms, plus plenty of storage. Outside, the landscaped grounds are complemented by three additional buildings: an oversized single-car garage that is insulated, heated, and currently serves as a workshop and office; a prefab garage used for storing the lawn tractor and garden tools; and an 18-wheel trailer for storage. The property is serviced by a drilled well, septic system, and propane heating. If you have been searching for a versatile rural property with abundant land, quiet surroundings, and room for all your projects, this is it!
Ask about this home
A HOMEH agent will answer your questions about this home.
Around this home
Helpful calculators
Your HOMEH agent

"I would see it this week."