

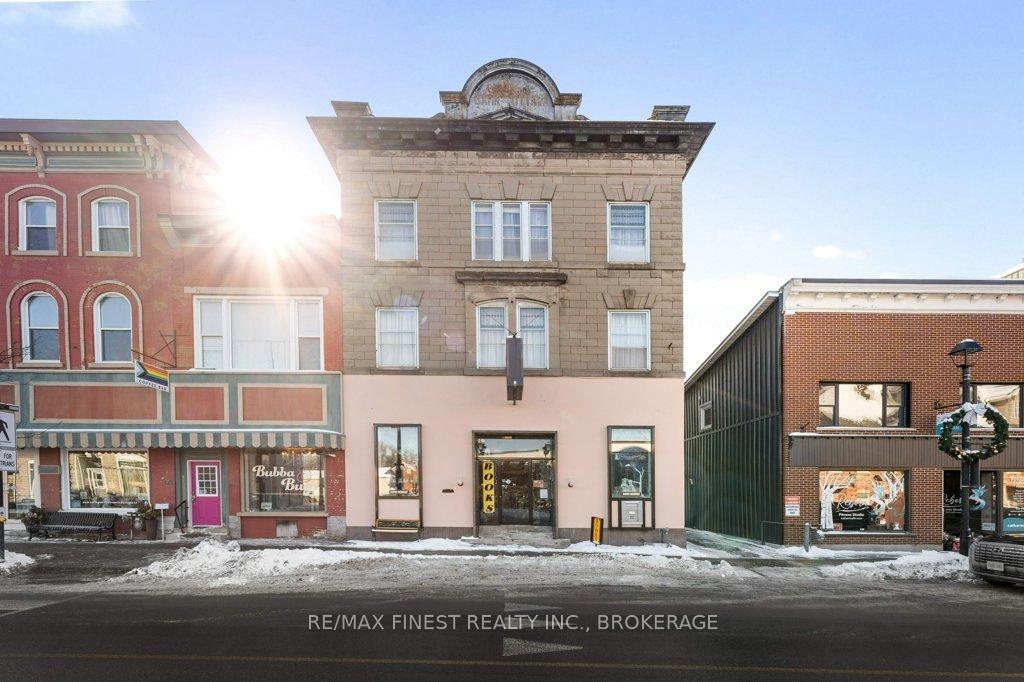
144 Prescott Street
144 Prescott Street
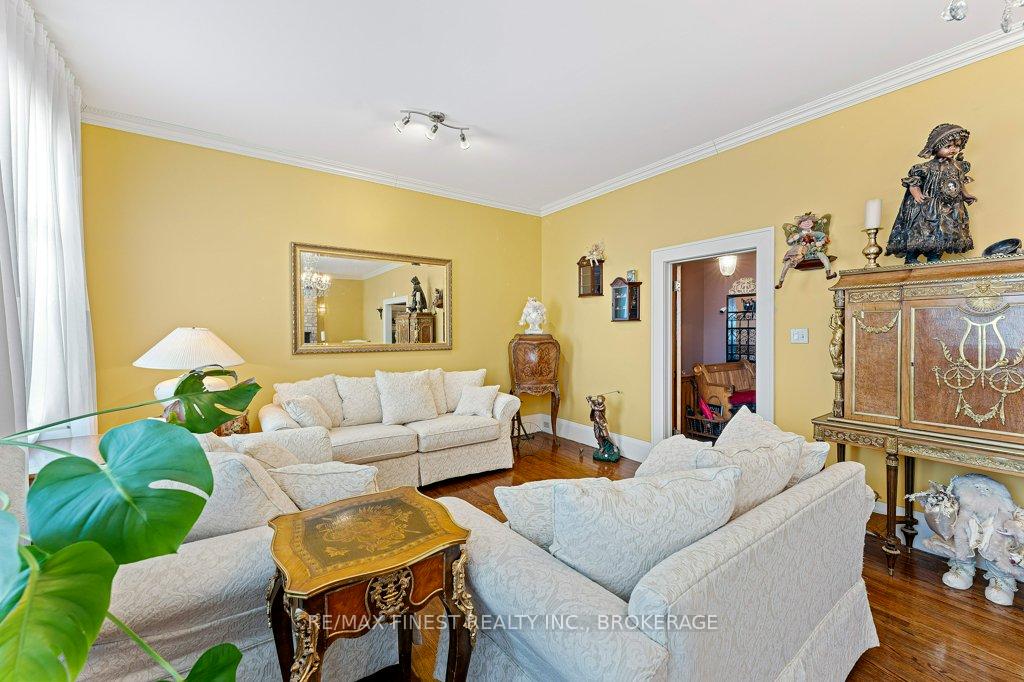 See all 39 photos
Property history
- $2,800,000ExpiredList: 2025-06-04|End: 2025-08-29|86 daysX12197703
- $2,800,000ExpiredList: 2025-02-10|End: 2025-05-30|109 daysX11966859
Facts and features
- BasementPart finished
- Age of home100+
- Water, sewerMunicipal
- Lot shapeRectangular
- Fireplace
The homeDetached, 3-storey, 100+
- Type: Detached
- Style: 3-storey
- Age: 100+
- Living space: 5,000+ sq ft
- Basement: Partially finished
- Waterfront: None
InsideFireplace Yes, natural gas, Upper level, Countertop range, garburator, guest accommodations, in-law capability, storage, sump pump, water heater, water softener, water treatment
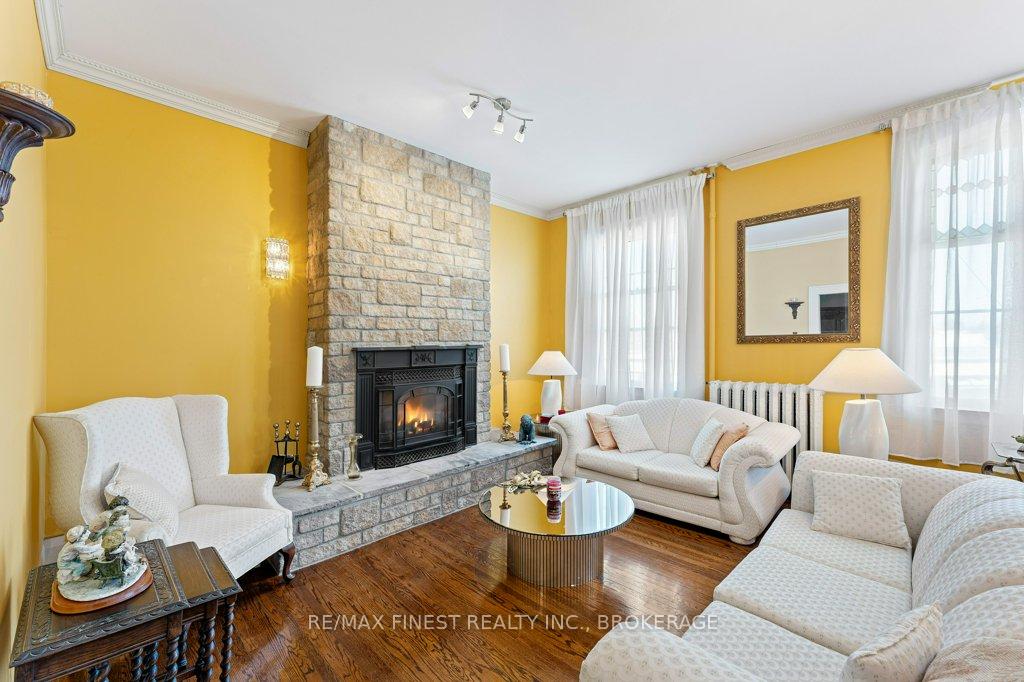
- Fireplace: Yes, natural gas
- Laundry: Upper level
- Features: Countertop range, garburator, guest accommodations, in-law capability, storage, sump pump, water heater, water softener, water treatment
- Rooms above ground: 12
- Rooms in the basement: 3
- Bedrooms: 3
- Bathrooms: 5
- Kitchens: 1
- Family room: Yes
Outside and lotStone, brick, Asphalt rolled, flat, membrane, Concrete, steel frame, poured concrete
- Exterior: Stone, brick
- Roof: Asphalt rolled, flat, membrane
- Foundation: Concrete, steel frame, poured concrete
- Size: 31.95 × 135 ft
- Shape: Rectangular
Parking8 Parking, Private, right of way
- Spaces: 8 Parking
- Driveway: Private, right of way
Heating, water and powerRadiant, gas, Municipal water, Municipal sewer
- Heating: Radiant, gas
- Water: Municipal water
- Sewer: Municipal sewer
- Natural gas: Yes
- Hydro: Yes
- Cable: Yes
- Telephone: Yes
Costs and taxesTaxes $6,010 a year, HST included in the price, Hot water tank (gas), culligan water purifier
- Taxes, 2024: $6,010 a year
- HST: HST included in the price
- Rental items: Hot water tank (gas), culligan water purifier
- Under contract: Hot water heater, water treatment
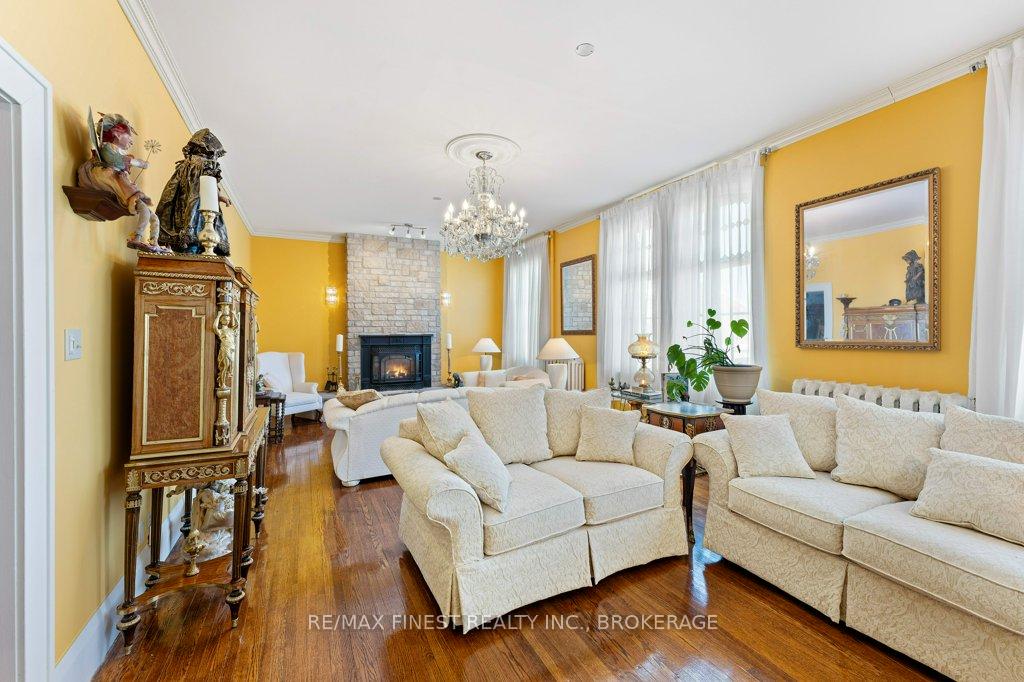
Included in the saleFridge, dishwasher, built in convection oven with microwave, gen air gas stove top with retractable fan, washer, dryer, two gas fireplaces, hot tub and equipment, Chandelier in front living room is negotiable. books in bookstore are negotiable, furniture negotiable. large mirror in foyer not included.
- Included: Fridge, dishwasher, built in convection oven with microwave, gen air gas stove top with retractable fan, washer, dryer, two gas fireplaces, hot tub and equipment
- Not included: Chandelier in front living room is negotiable. books in bookstore are negotiable, furniture negotiable. large mirror in foyer not included.
NearbyHospital, library, park, place of worship, public transit, school
- Close to: Hospital, library, park, place of worship, public transit, school
Listing detailsX12197703, Expired, Jun 4, 2025
- MLS® number: X12197703
- Status: Expired
- Listed on: Jun 4, 2025
- Days on market: 86
- Updated: Aug 29, 2025
- Possession: Flexible
- Occupied by: Owner
- Listing brokerage: RE/MAX FINEST REALTY INC., BROKERAGE
About this home
144 Prescott Street, North Grenville (Kemptville), ON K0G 1J0
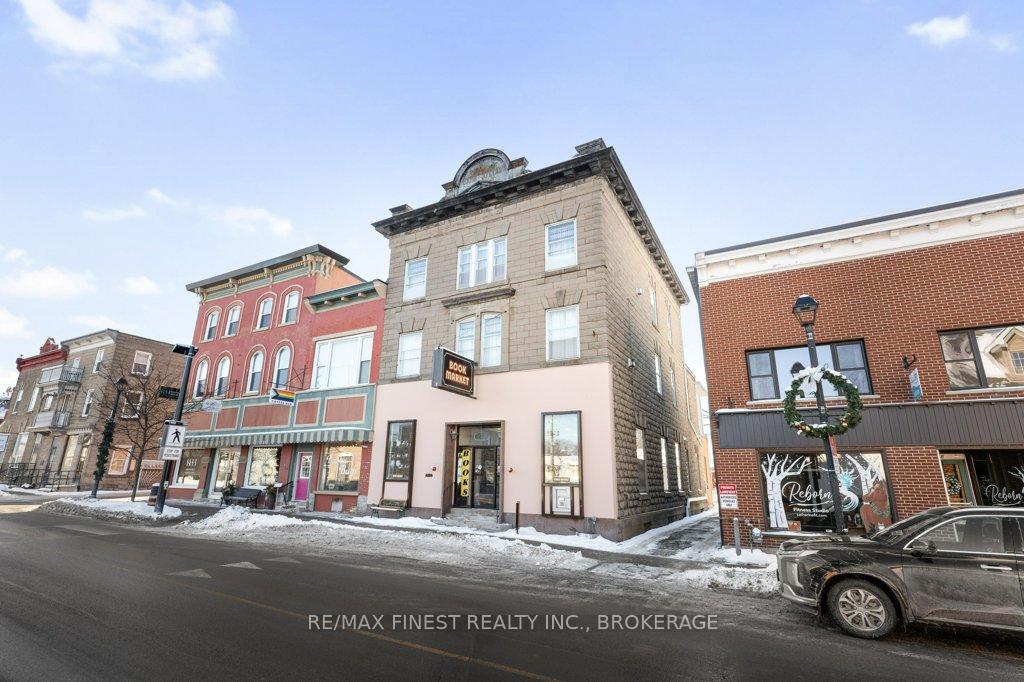
Rare Opportunity in the Heart of one of the fastest growing communities in Eastern Ontario! Step into the charm of a bygone era while enjoying modern luxury in this beautifully updated mixed-use building in the thriving town of Kemptville. The main level is home to a timeless bookstore, a beloved staple of the community that invites the passerby to enter into a world filled with imagination. The upper two levels offer a completely remodeled living space boasting a penthouse-chic atmosphere, seamlessly blending elegance with contemporary design. Showcasing three bedrooms and three bathrooms as well as a primary suite with an incredible walk through closet, the living quarters offer Post-Edwardian vibes with four post beds and luxurious finishes. The sunroom is bathed in natural light, creating the perfect spot to relax with a novel accompanied by your morning coffee. Stunning wood trim accents and original stained glass windows add richness and warmth throughout as they highlight the attentiveness to ornate detail. The beautiful buttercream chefs kitchen is a dream for culinary enthusiasts, featuring high-end finishes and ample space to share stories and delicacies. Practical updates include modernized plumbing and electrical systems, ensuring peace of mind, as well as two gas fireplaces to add extra warmth throughout. Out back you will find ample parking making this an attractive option for both business and residential use. Located in Kemptville's expanding downtown core, this one of a kind property is perfect for an entrepreneur, investor, or anyone looking to own a piece of history while enjoying stylish, contemporary living.
Ask about this home
A HOMEH agent will answer your questions about this home.
Around this home
Daily convenience, out of 100, from the distances below
Schools nearby
School rating, out of 10.
Helpful calculators
Your HOMEH agent

"I would see it this week."