

9 Heritage Boulevard
9 Heritage Boulevard
 See all 50 photos
Property history
Facts and features
- BasementFinished
- Water, sewerWell, septic
- HeatingForced air
- CoolingCentral air
- Fireplace
- Central air
- Pool
The homeDetached, Bungalow, 2,000–2,500 sq ft
- Type: Detached
- Style: Bungalow
- Living space: 2,000–2,500 sq ft
- Basement: Full, finished
InsideFireplace Yes, living room, natural gas, Air exchanger, auto garage door remote, built-in oven, countertop range, in-law capability, primary bedroom - main floor, water heater owned, water softener, Rooms above ground 13
- Fireplace: Yes, living room, natural gas
- Features: Air exchanger, auto garage door remote, built-in oven, countertop range, in-law capability, primary bedroom - main floor, water heater owned, water softener
- Rooms above ground: 13
- Bedrooms: 5
- Bathrooms: 3
- Kitchens: 1
- Family room: Yes
Outside and lotBrick, Asphalt shingle, Poured concrete
- Exterior: Brick
- Roof: Asphalt shingle
- Foundation: Poured concrete
- Pool: Above ground
- Size: 226.38 ft frontage, 1.04 ac
Parking2 Garage, Attached
- Spaces: 2 Garage
- Garage: Attached
Heating, water and powerForced air, gas, Central air, Well
- Heating: Forced air, gas
- Cooling: Central air
- Water: Well
- Sewer: Septic
Costs and taxesTaxes $6,298 a year, HST included in the price, Rental items None
- Taxes, 2024: $6,298 a year
- HST: HST included in the price
- Rental items: None
Included in the saleFull size fridge and freezer, double built-in ovens, cook top, dishwasher, washer, dryer, all window treatments, all light fixtures, mini bar and microwave in basement, auto garage door opener and remotes, hot water tank, above ground swimming pool, two storage sheds, Projector in basement
- Included: Full size fridge and freezer, double built-in ovens, cook top, dishwasher, washer, dryer, all window treatments, all light fixtures, mini bar and microwave in basement, auto garage door opener and remotes, hot water tank, above ground swimming pool, two storage sheds
- Not included: Projector in basement
Listing detailsX12353782, Sold, Aug 19, 2025
- MLS® number: X12353782
- Status: Sold
- Listed on: Aug 19, 2025
- Days on market: 17
- Updated: Sep 5, 2025
- Possession: Flexible
- Occupied by: Owner
- Listing brokerage: ROYAL LEPAGE TEAM REALTY
About this home
9 Heritage Boulevard, North Grenville (North Grenville Twp, Kemptville South), ON K0G 1J0
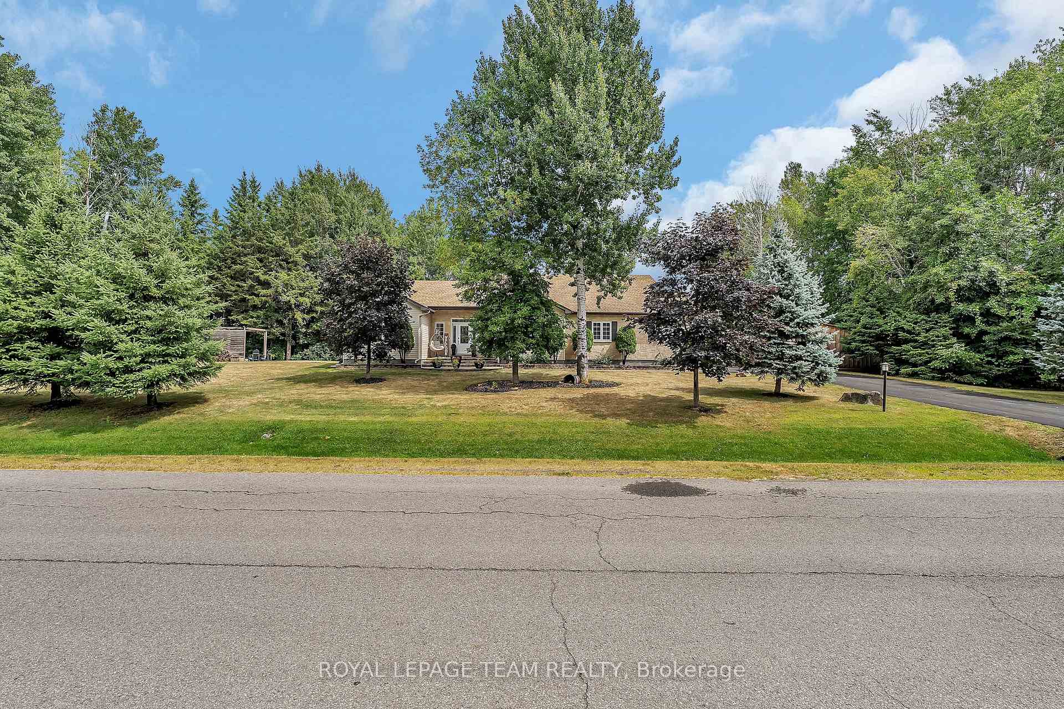
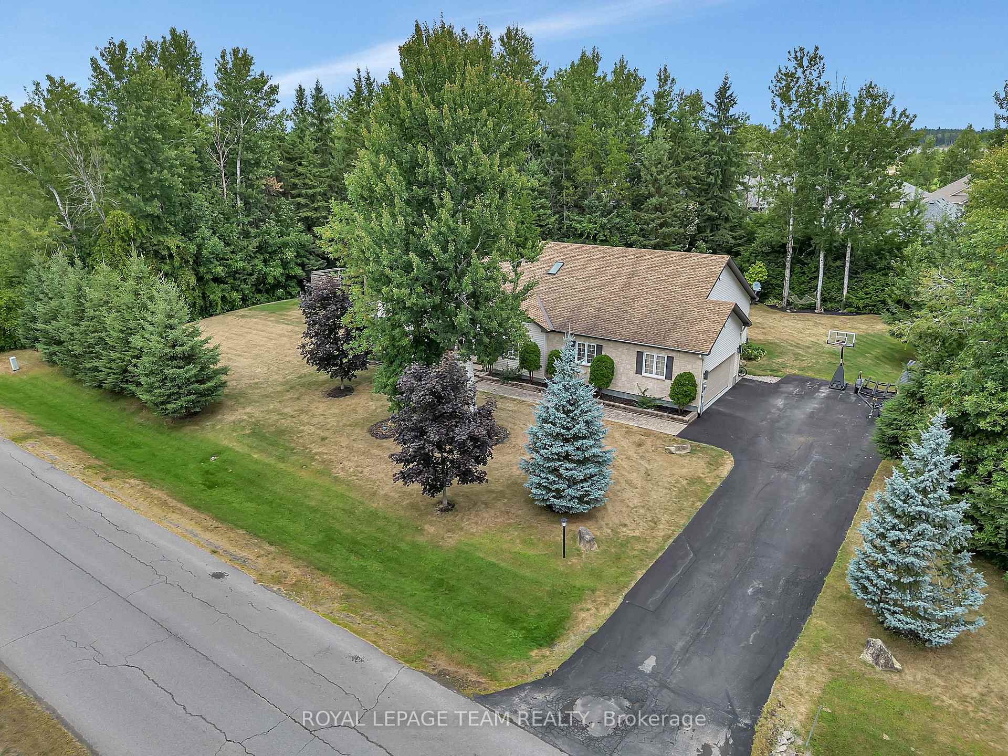
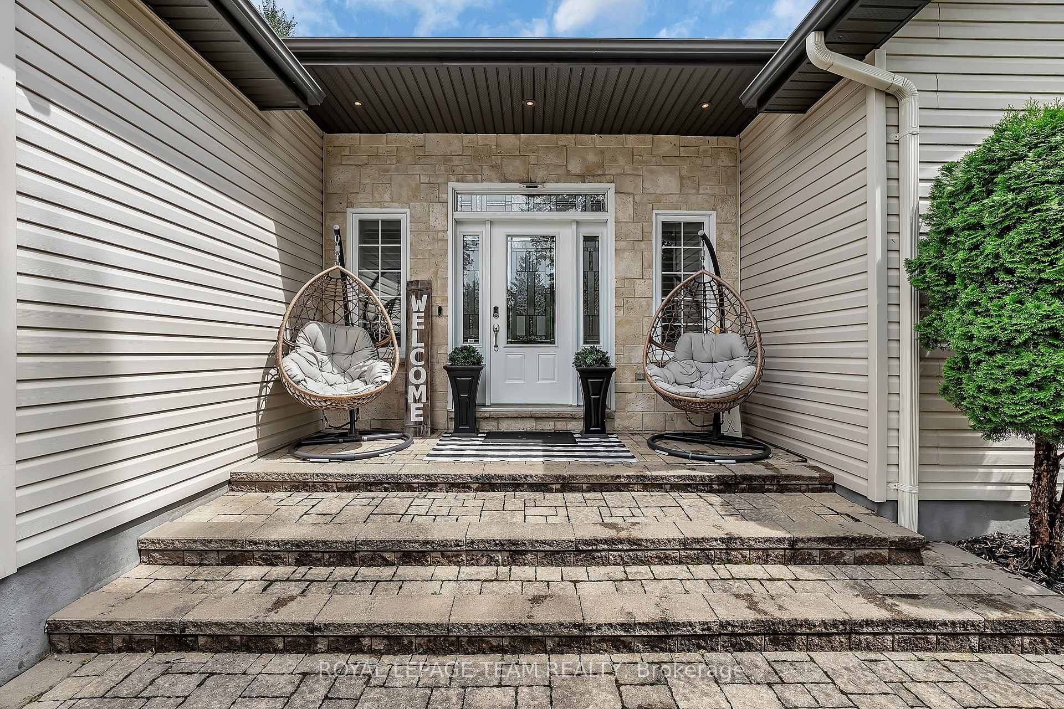
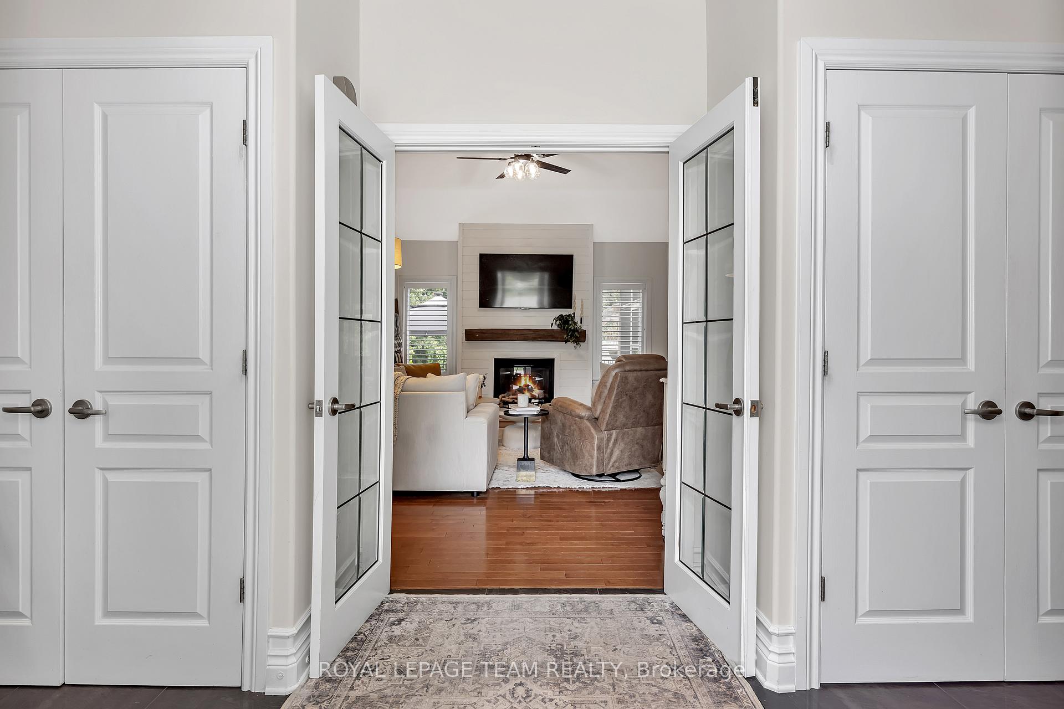
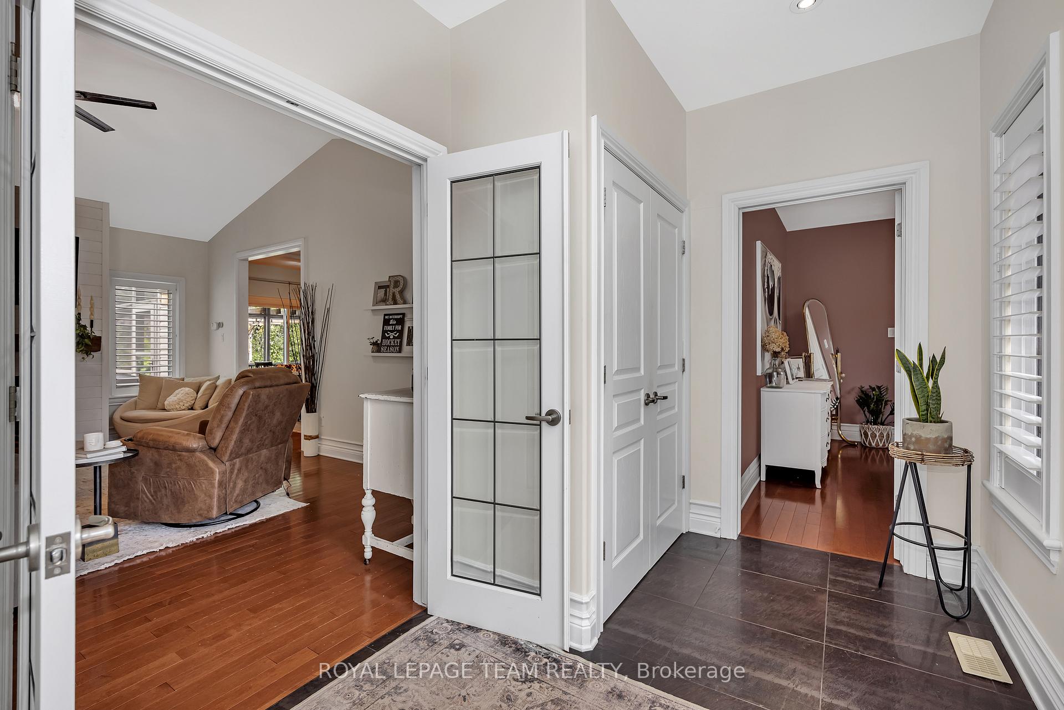
This stunning executive residence is found in the prestigious neighborhood of Settlers Grant. Nestled among mature trees you will find this beautiful bungalow which boasts approx. 2,237 sq. ft. of luxurious main level living space & is situated on a private 1.042 acre lot! From the moment you enter the front door you will witness the grandure of this estate. The impressive foyer features double clothes closets & french doors that lead you to your Great Room. You will delight in its vaulted ceiling, gleaming hardwood flooring & cozy gas fireplace w/shiplap surround. The executive, gourmet kitchen is a chef's delight & boasts custom cabinetry, a full size fridge & freezer, double built-in ovens & cooktop. Numerous quartz countertops & breakfast island complete the space. The open concept dining room is perfect for entertaining w/patio doors that lead to your true, private, backyard oasis! The primary suite is a dream come true with a generously sized bedroom w/patio doors that lead to your enclosed 3 season room, a luxurious, spa-like 5 piece ensuite bath w/heated floors & a large walk-in closet. Two additional, well sized bedrooms on the main level with a full bath, main front office & main floor laundry room. The professionally finished lower level offers a huge family room with projector plus a kitchenette perfect for those movie nights! There is also a spacious gym, two additional well sized bedrooms (one with a walk-in closet) a full 3 piece bathroom and tons of storage spaces. The incredible backyard has so much to offer! A gorgeous 3 season room accessible from your dining room and your primary bedroom, a spacious deck, an inviting swimming pool, a designated fire pit gathering area & still more backyard to enjoy! This beautiful home is located on a rare, prime lot with no visible neighbors - only mature trees - in arguably one of the best neighborhoods in Kemptville, close to all the amenities and Hwy #416 and only 30 minutes to Ottawa. ~WELCOME HOME~
Ask about this home
A HOMEH agent will answer your questions about this home.
Around this home
Daily convenience, out of 100, from the distances below
Schools nearby
School rating, out of 10.
Helpful calculators
Your HOMEH agent

"I would see it this week."