

3002 Porter Road
3002 Porter Road
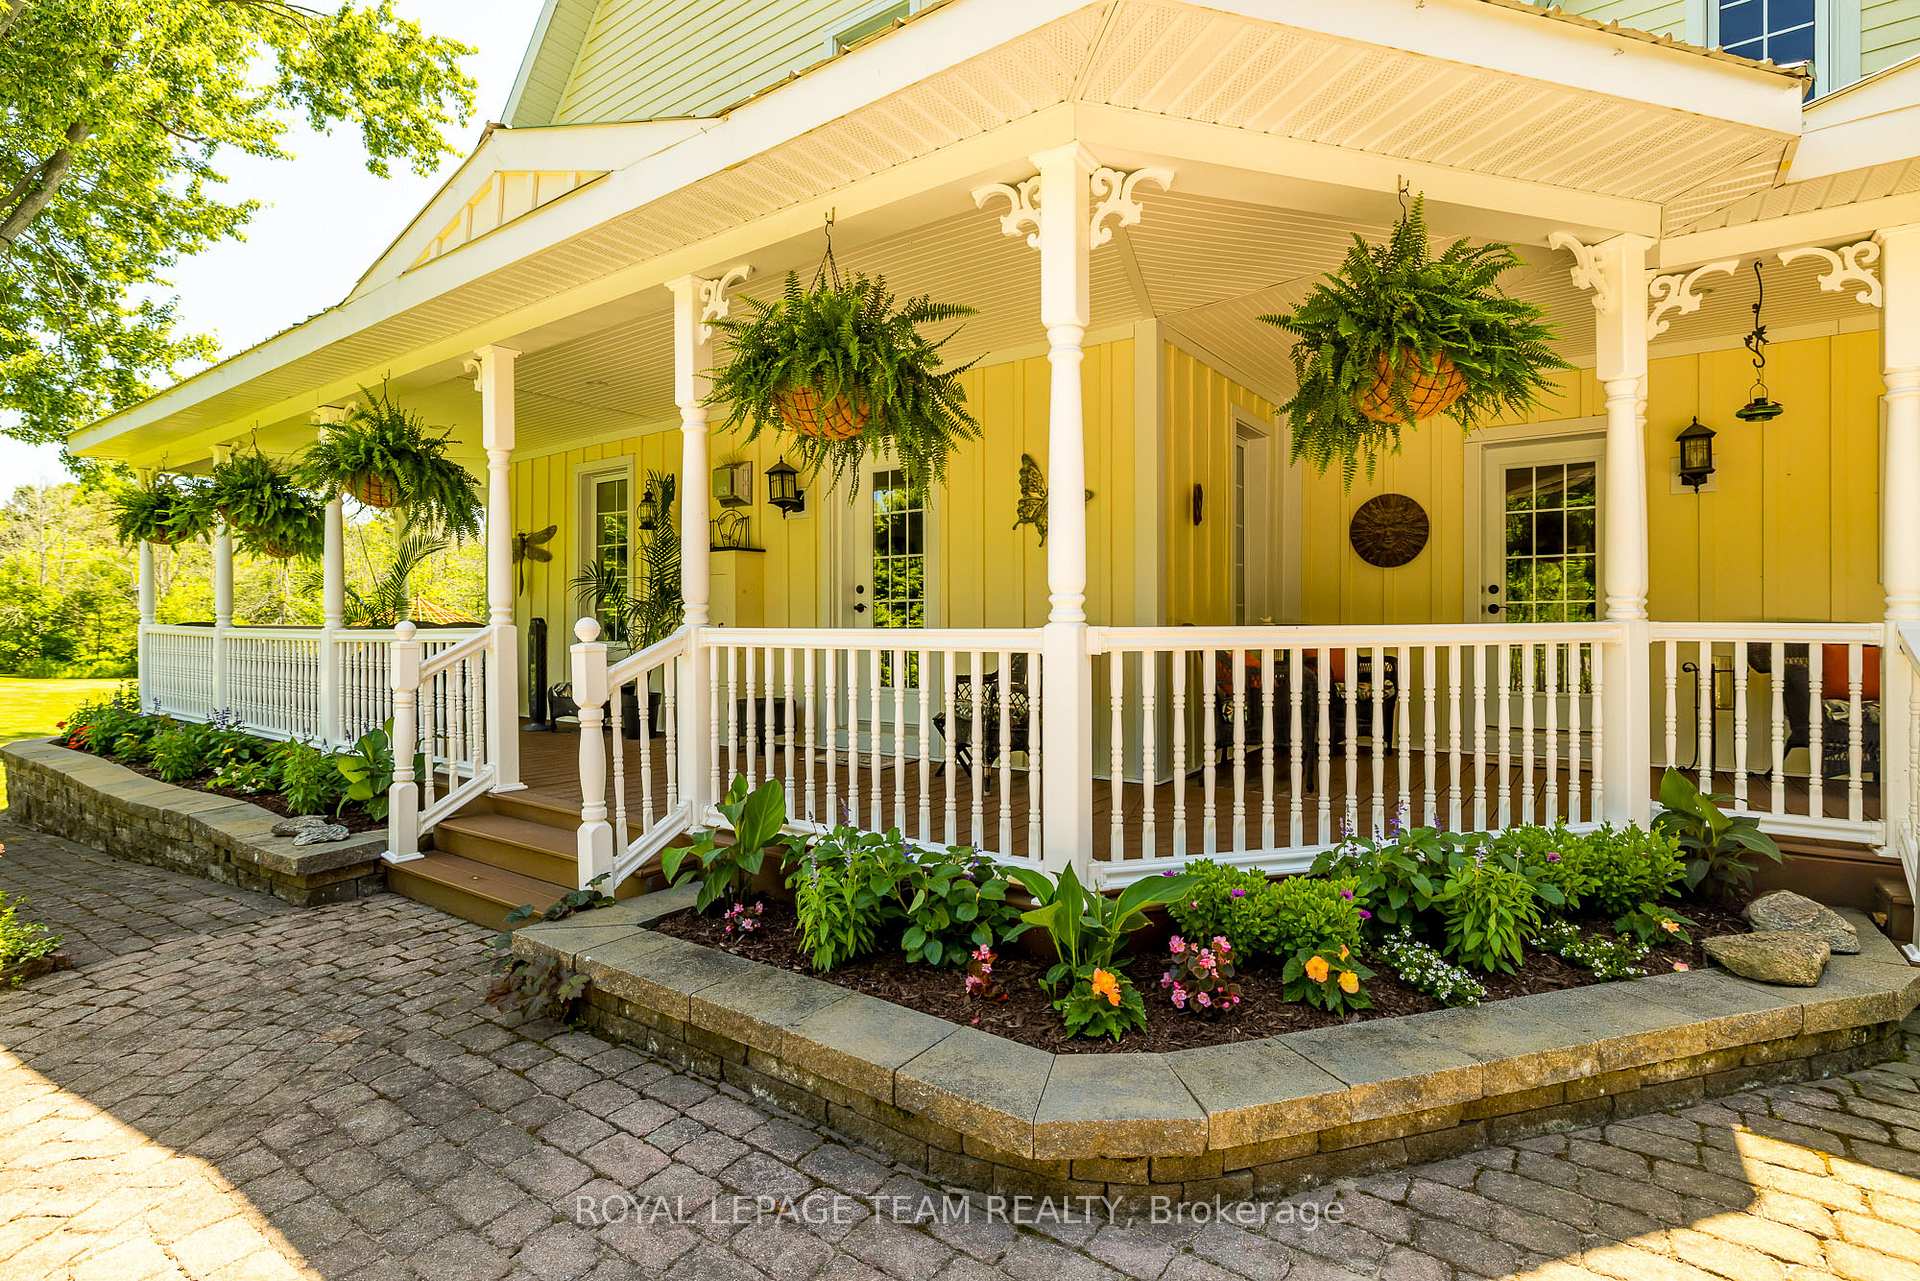 See all 50 photos
Property history
Facts and features
- BasementUnfinished
- Water, sewerWell, septic
- Lot shapeIrregular
- HeatingForced air
- Fireplace
- Central air
- Inground pool
The homeDetached, 2-storey, 2,000–2,500 sq ft
- Type: Detached
- Style: 2-storey
- Living space: 2,000–2,500 sq ft
- Basement: Full, unfinished
- View: Meadow, pond, trees/woods
InsideFireplace Yes, wood stove, family room, living room, propane, other, Carpet free, central vacuum, generator - partial, storage, sump pump, water treatment, Rooms above ground 15
- Fireplace: Yes, wood stove, family room, living room, propane, other
- Features: Carpet free, central vacuum, generator - partial, storage, sump pump, water treatment
- Rooms above ground: 15
- Bedrooms: 3
- Bathrooms: 3
- Kitchens: 1
- Family room: Yes
Outside and lotBoard & batten , other, Metal, Stone, poured concrete
- Exterior: Board & batten , other
- Roof: Metal
- Foundation: Stone, poured concrete
- Pool: Inground
- Features: Porch, privacy, patio, landscaped, private pond
- Other structures: Greenhouse, out buildings, workshop
- Size: 306 ft frontage, 9.5 ac
- Shape: Irregular
- Zoning: Rural
Parking15 Garage, Detached, Private double, other
- Spaces: 15 Garage
- Garage: Detached
- Driveway: Private double, other
Heating, water and powerForced air, propane, Central air, Well
- Heating: Forced air, propane
- Cooling: Central air
- Water: Well
- Sewer: Septic
- Hydro: Yes
Costs and taxesTaxes $5,689 a year, HST included in the price, Propane tanks
- Taxes, 2025: $5,689 a year
- HST: HST included in the price
- Rental items: Propane tanks
Included in the saleOven/microwave, cooktop, refrigerator, dishwasher, hood fan, washer, dryer, rolling shelving unit in laundry closet, hot water tank, water softener, house work shop portable ac unit, built in bbq, all pool equipment as viewed, greenhouse potting bench, all fitted stained glass as viewed., 2 basement chest freezers, basement upright freezer, all machinery and tools, (in frame building workshop: all tool boards, shelving and desk structure,) all garden art, walking plows.
- Included: Oven/microwave, cooktop, refrigerator, dishwasher, hood fan, washer, dryer, rolling shelving unit in laundry closet, hot water tank, water softener, house work shop portable ac unit, built in bbq, all pool equipment as viewed, greenhouse potting bench, all fitted stained glass as viewed.
- Not included: 2 basement chest freezers, basement upright freezer, all machinery and tools, (in frame building workshop: all tool boards, shelving and desk structure,) all garden art, walking plows.
NearbyWooded/treed
- Close to: Wooded/treed
Listing detailsX12364787, Sold, Aug 26, 2025
- MLS® number: X12364787
- Status: Sold
- Listed on: Aug 26, 2025
- Days on market: 11
- Updated: Sep 6, 2025
- Possession: 60-89 days
- Occupied by: Owner
- Listing brokerage: ROYAL LEPAGE TEAM REALTY
About this home
3002 Porter Road, North Grenville (North Grenville Twp, Kemptville South), ON K0G 1T0
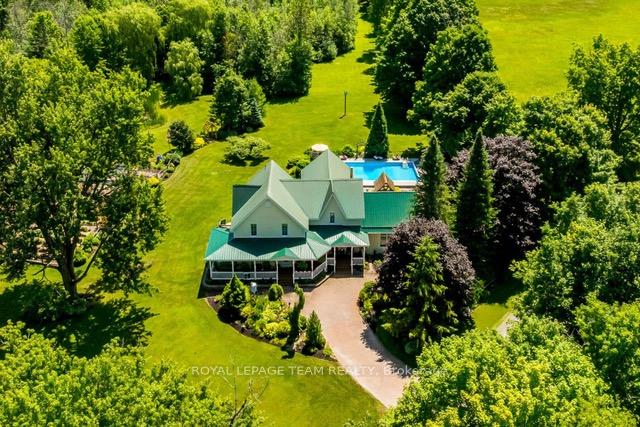
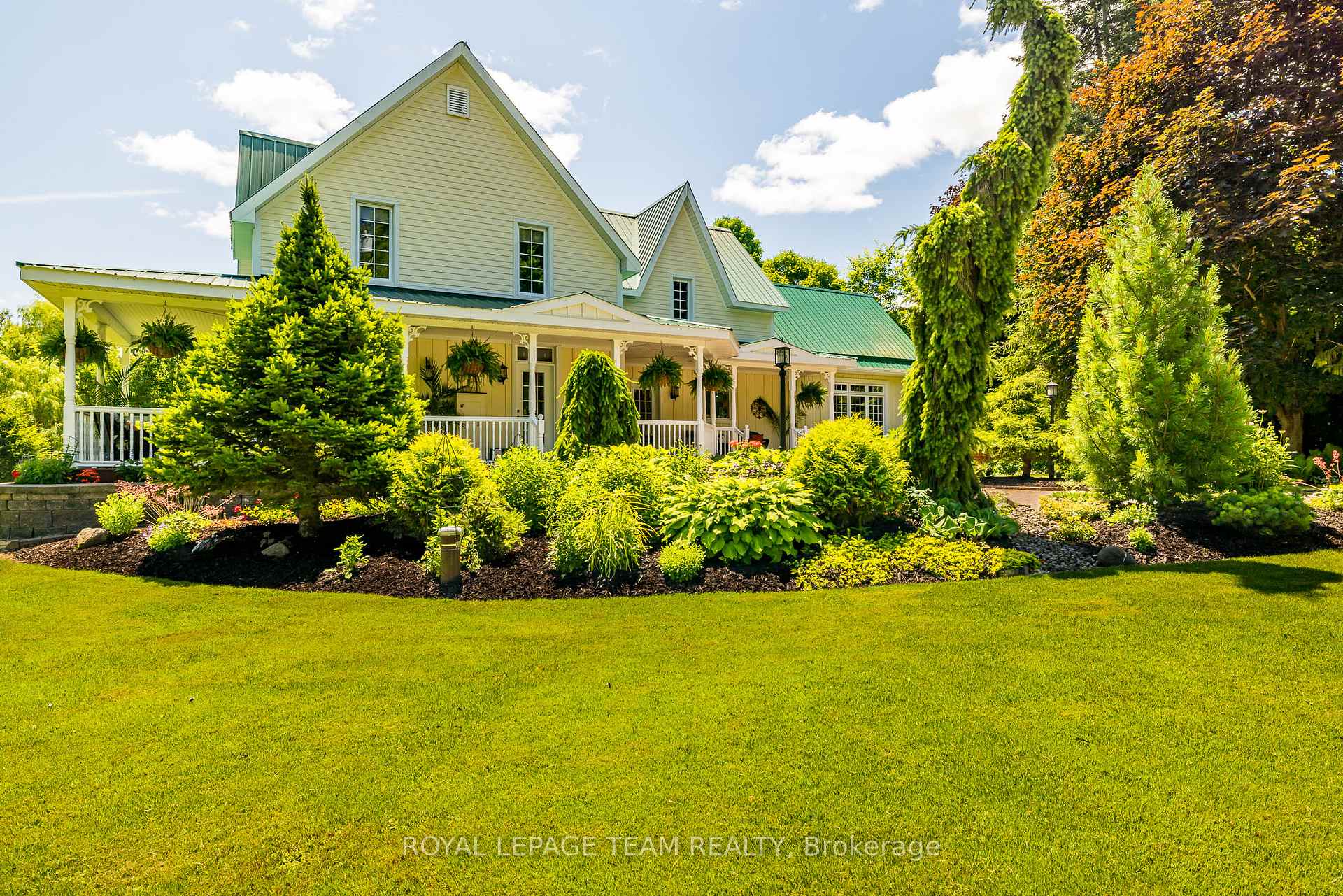
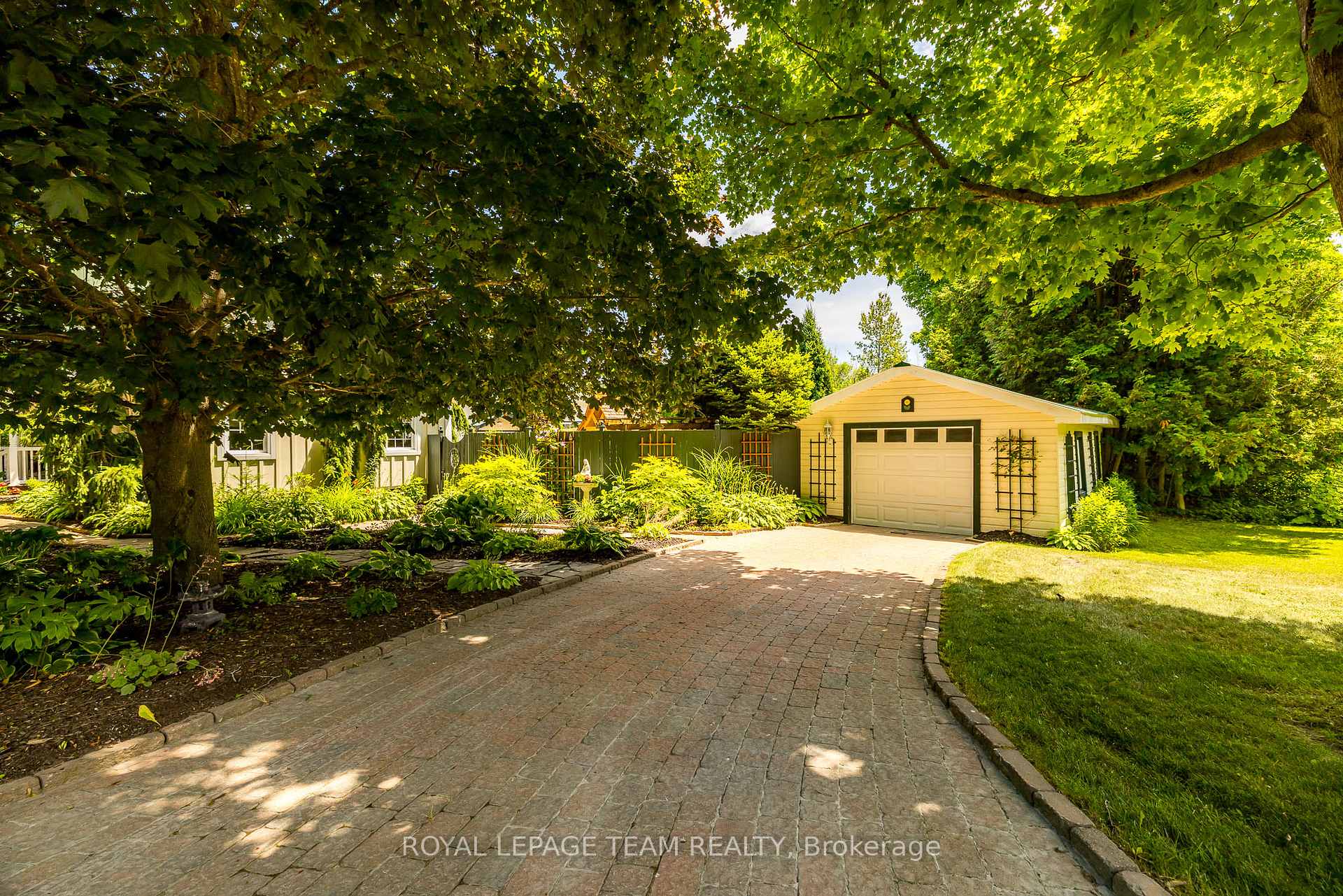
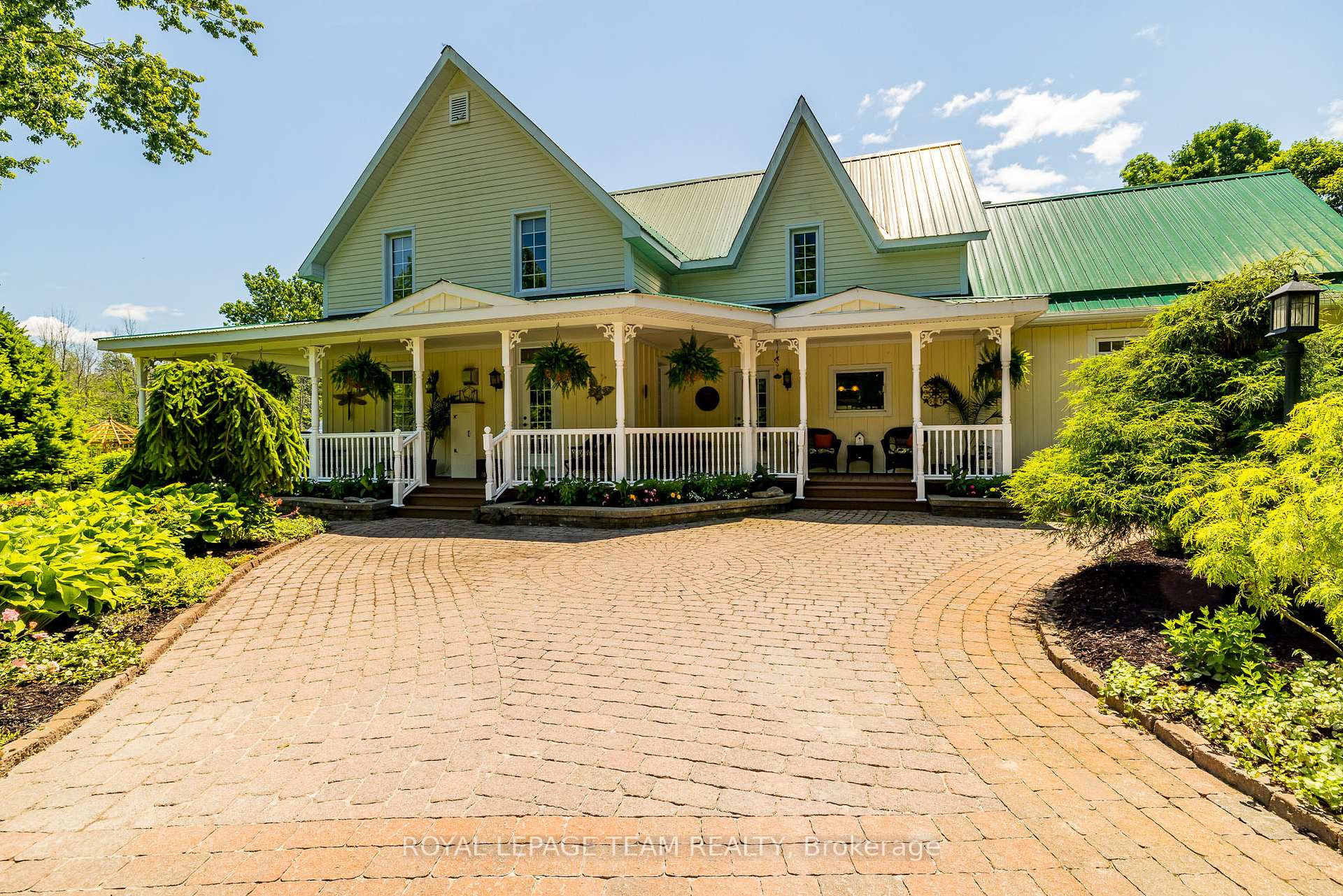
Welcome to 3002 Porter Road, a 9.5 acre stunning country estate w/ custom addition by renowned Lockwood Brothers Construction! This breathtaking home offers a rare blend of preservation of historic allure w/ contemporary convenience & design and the landscaped grounds are unparalleled! Mature trees, open lawns, curated gardens, green house, gazebo, arbors, inground pool, ponds, fountains & interlock paths lead to inspirational vistas everywhere in this parklike setting! Featuring three bedrooms, plus office, three bathrooms and many elegant rooms for entertaining, this home is filled with natural light accentuating its inherent warmth and rich heritage. The custom designed kitchen, w/ large island & peninsula w/ seating, granite counters, luxury cabinetry, s/s appliances & wood stove is a dream & leads seamlessly to the large family room addition & the exterior deck, outdoor kitchen & pool area for entertaining. The expansive family room features a vaulted ceiling, ceramic fireplace w/ wood hewn mantle & landscaped views from every window! The living room, formal dining rm & sunroom also offer exquisite views. With two century staircases leading to the second level, one leads to the primary bedroom w/ fireplace & 3 pc ensuite! The other 2 bedrooms are generously sized as is a landing sitting area & the main bathroom features lovely wainscotting, a separate shower & soaker tub. A breezeway off the kitchen provides extra cupboard & counter space & leads to a magnificent attached workshop! Take the separate winding drive to an incredible 30'x40' frame building/workshop w/ 9'x10' lean-to & to a 30'x42' Winkler fabric building w/gravel pad and 12' paved asphalt for all machinery! From manicured trails, to weeping Siberian spruce & pines, hostas, sedums, cone flowers, rudbeckia, phlox, clematis, ornamental grasses, yellow lady slipper orchid...the beauty of this setting must be viewed. "My garden is my most beautiful masterpiece"-Claude Monet Book your viewing today!
Ask about this home
A HOMEH agent will answer your questions about this home.
Around this home
Helpful calculators
Your HOMEH agent

"I would see it this week."