

215 Blackhorse Drive
215 Blackhorse Drive
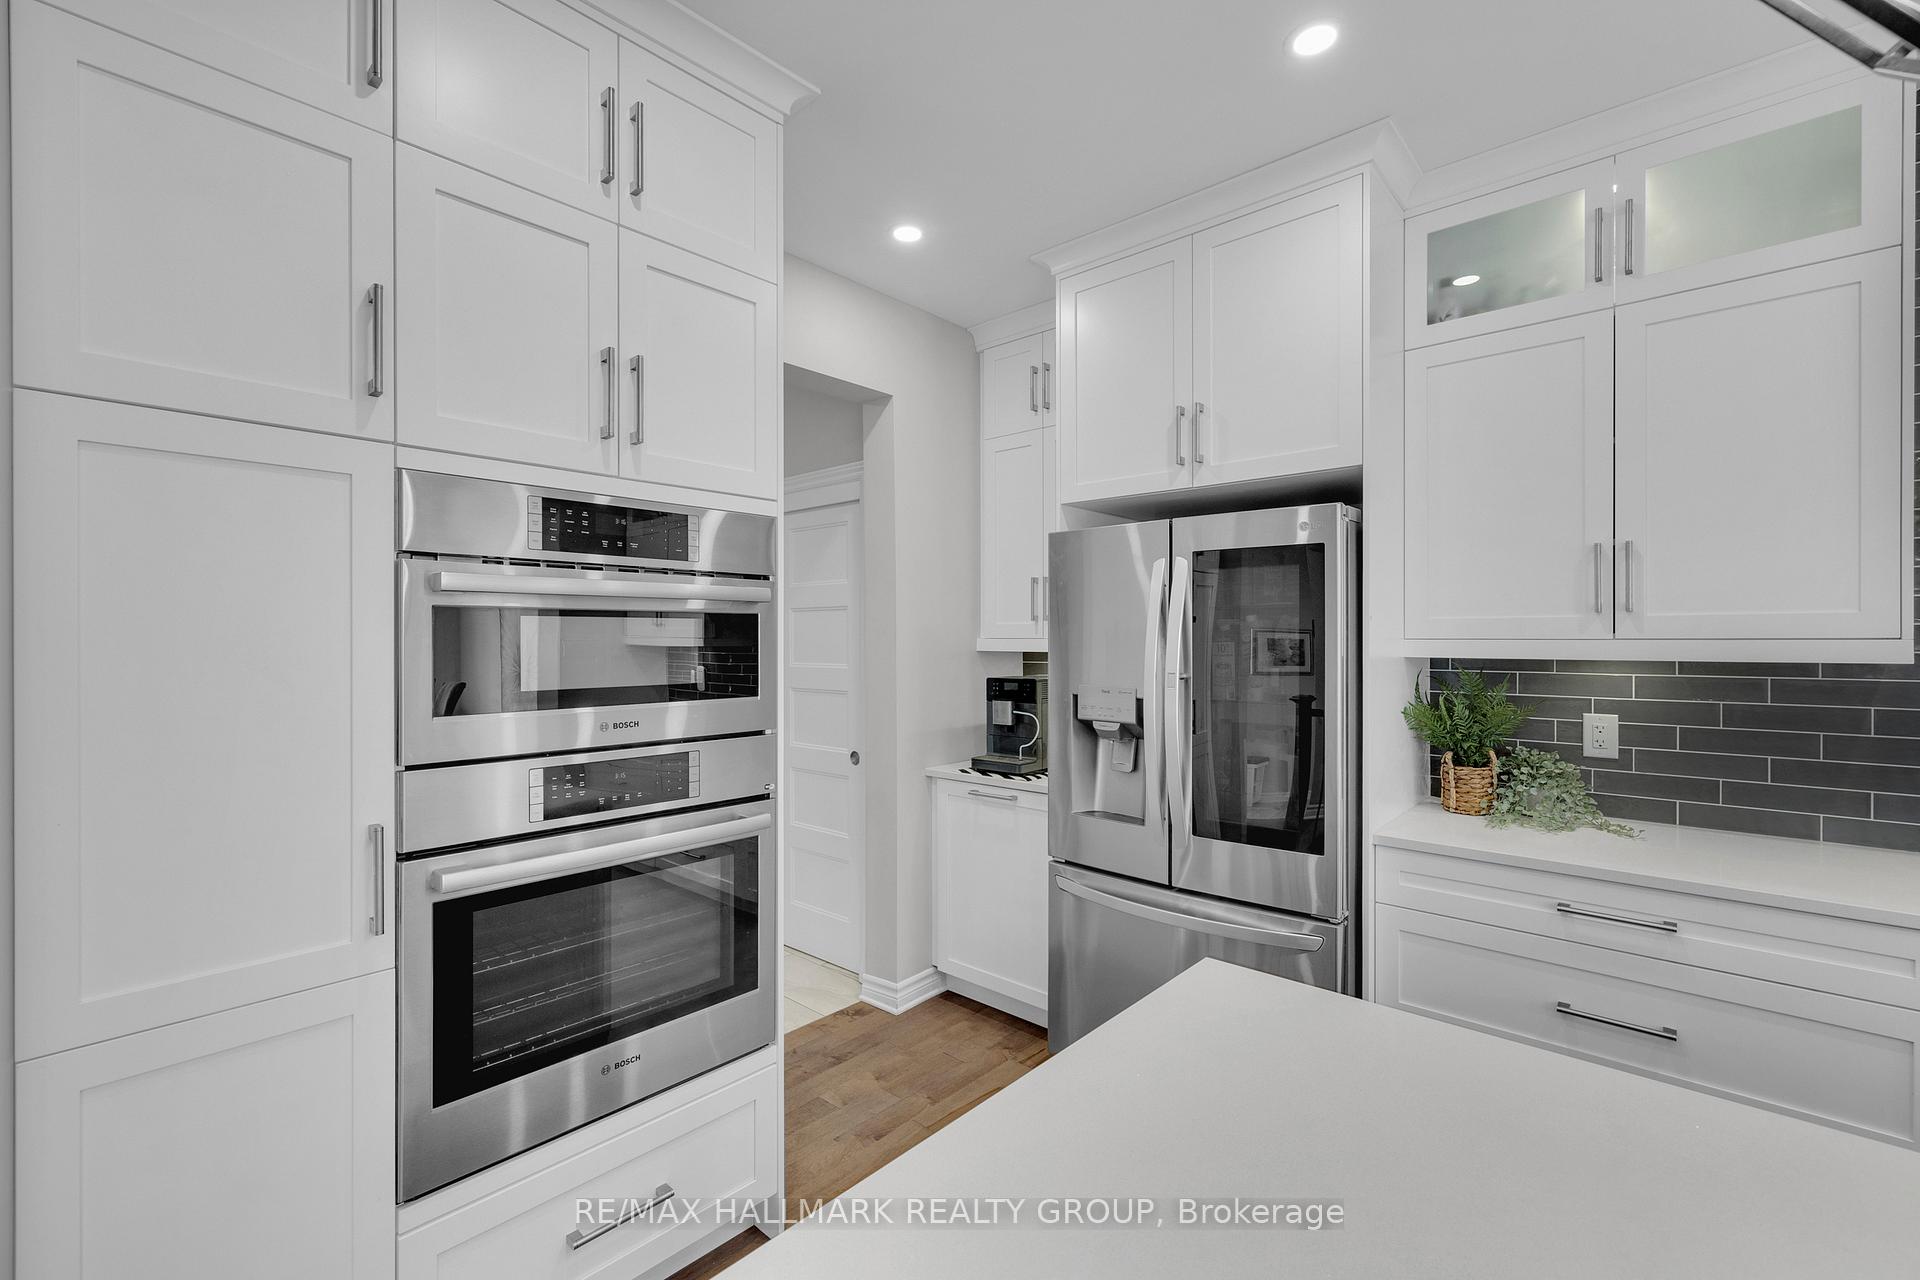 See all 35 photos
Property history
- $1,177,000ExpiredList: 2025-09-02|End: 2025-11-01|60 daysX12373496
- $1,189,900TerminatedList: 2025-06-20|End: 2025-09-01|73 daysX12235152
Facts and features
- BasementFinished
- Age of home0–5 years
- Price per sq ft~$428
- Water, sewerMunicipal
- Fireplace
- Central air
The homeDetached, 2-storey, Age 0–5 years
- Type: Detached
- Style: 2-storey
- Age: 0–5 years
- Living space: 2,500–3,000 sq ft
- Basement: Finished, full
InsideFireplace Yes, natural gas, Upper level, Air exchanger, auto garage door remote, bar fridge, built-in oven, central vacuum, countertop range, erv/hrv, on demand water heater, sump pump
- Fireplace: Yes, natural gas
- Laundry: Upper level
- Features: Air exchanger, auto garage door remote, bar fridge, built-in oven, central vacuum, countertop range, erv/hrv, on demand water heater, sump pump
- Security: Security system
- Rooms above ground: 12
- Bedrooms: 4
- Bathrooms: 5
- Kitchens: 1
Outside and lotBrick, vinyl siding, Asphalt shingle, Poured concrete
- Exterior: Brick, vinyl siding
- Roof: Asphalt shingle
- Foundation: Poured concrete
- Features: Hot tub, landscaped, patio, privacy
- Size: 111.49 × 35.56 ft
Parking2 Garage, Attached, Private
- Spaces: 2 Garage
- Garage: Attached
- Driveway: Private
Heating, water and powerForced air, gas, Central air, Municipal water
- Heating: Forced air, gas
- Cooling: Central air
- Water: Municipal water
- Sewer: Municipal sewer
- Natural gas: Yes
- Hydro: Yes
- Cable: Available
- Telephone: Available
Costs and taxesTaxes $6,706 a year, HST included in the price, Hot water tank
- Taxes, 2024: $6,706 a year
- HST: HST included in the price
- Rental items: Hot water tank
- Under contract: Tankless water heater
Included in the saleBuilt in oven, built in microwave, refrigerator, stove top, hood fan, built in mini-fridge, dishwasher, hot tub, ev charger, built-in garage shelving, all window coverings and hardware, water feature, outdoor security system, water softener, Basement home theatre system (can be negotiated)
- Included: Built in oven, built in microwave, refrigerator, stove top, hood fan, built in mini-fridge, dishwasher, hot tub, ev charger, built-in garage shelving, all window coverings and hardware, water feature, outdoor security system, water softener
- Not included: Basement home theatre system (can be negotiated)
NearbyElectric car charger, fenced yard, golf, rec./commun.centre, school bus route
- Close to: Electric car charger, fenced yard, golf, rec./commun.centre, school bus route
Listing detailsX12373496, Expired, Sep 2, 2025
- MLS® number: X12373496
- Status: Expired
- Listed on: Sep 2, 2025
- Days on market: 60
- Updated: Nov 1, 2025
- Possession: Flexible
- Occupied by: Owner
- Listing brokerage: RE/MAX HALLMARK REALTY GROUP
About this home
215 Blackhorse Drive, North Grenville (North Grenville Twp, Kemptville South), ON K0G 1J0
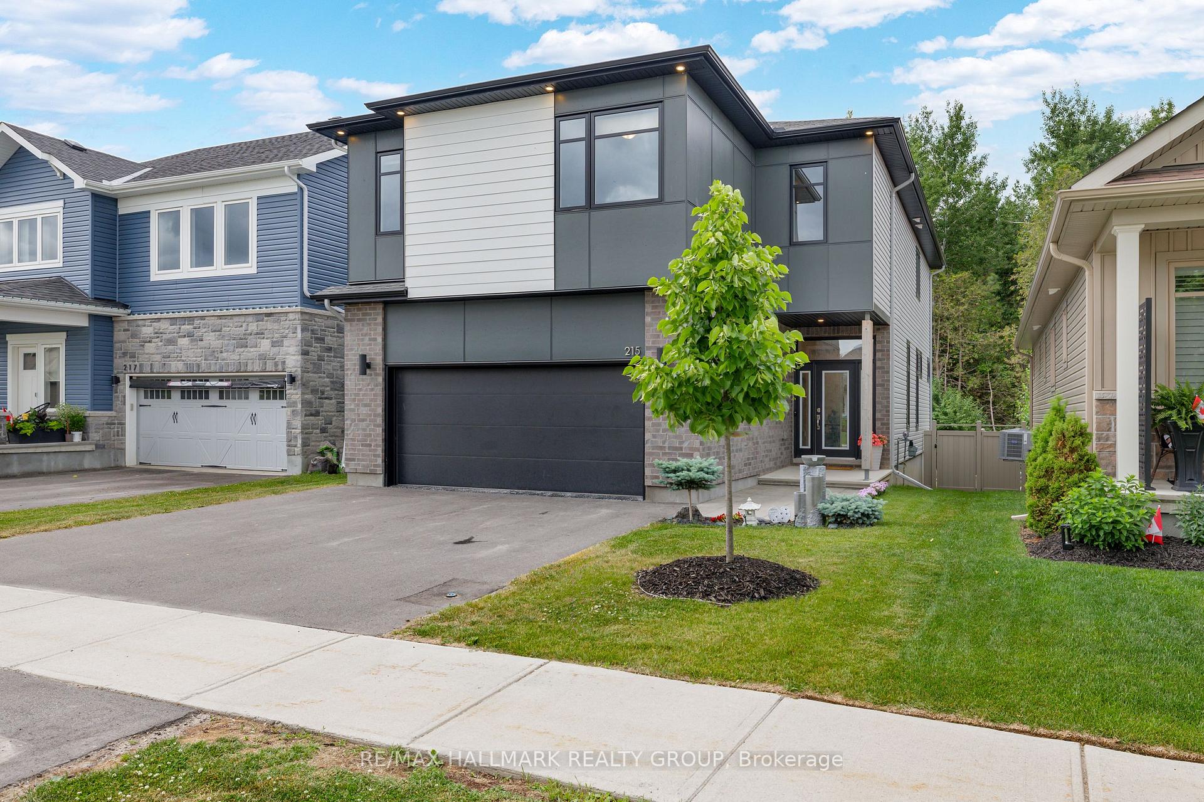
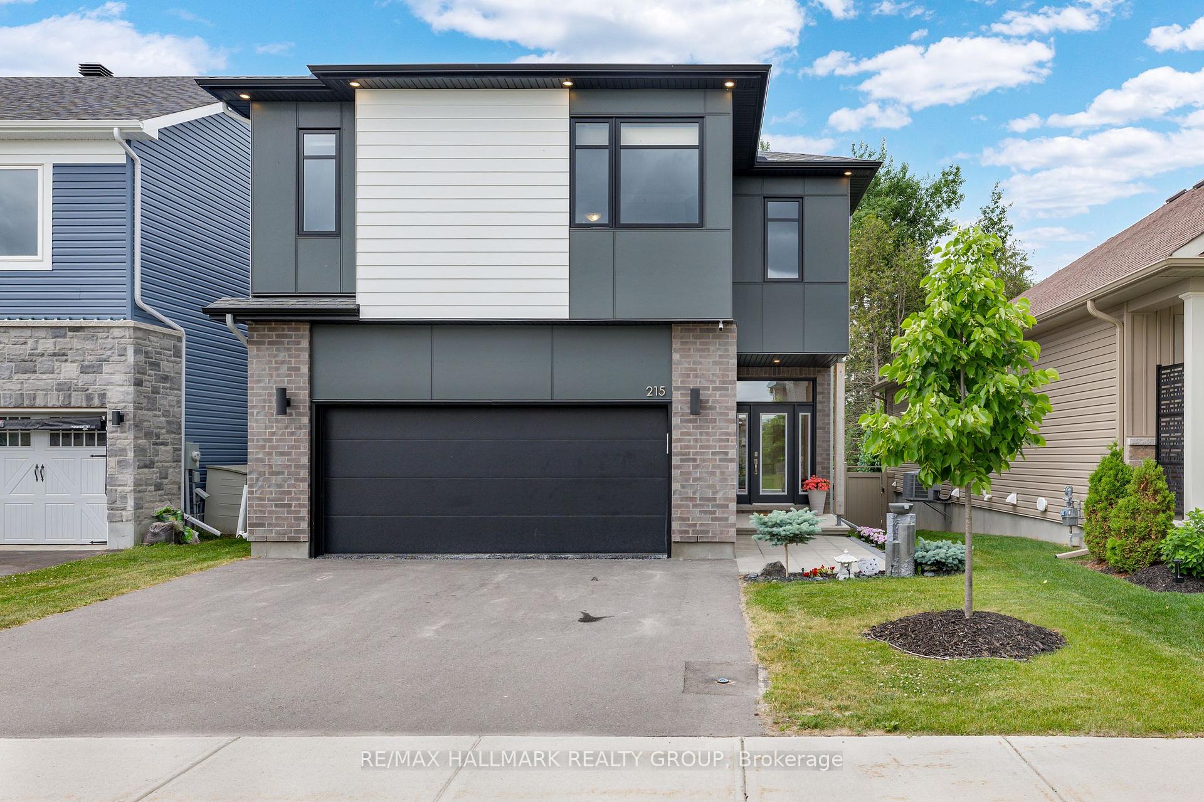
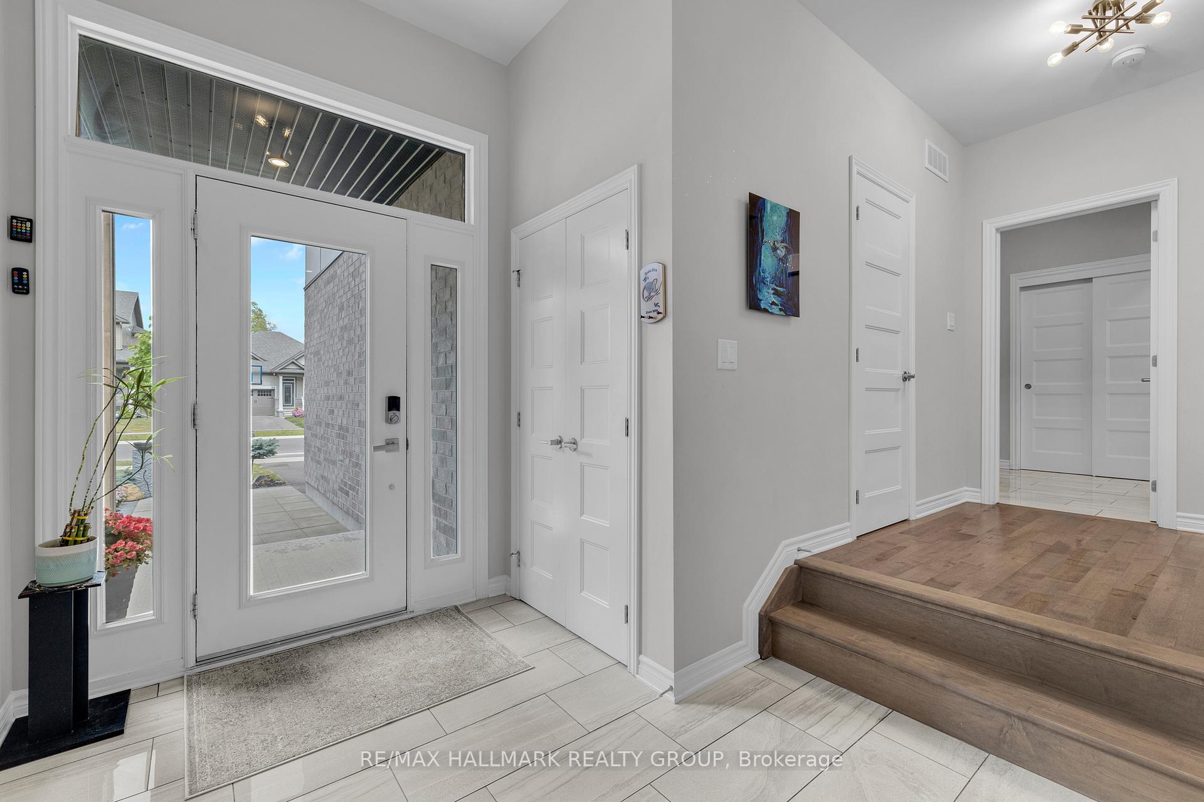
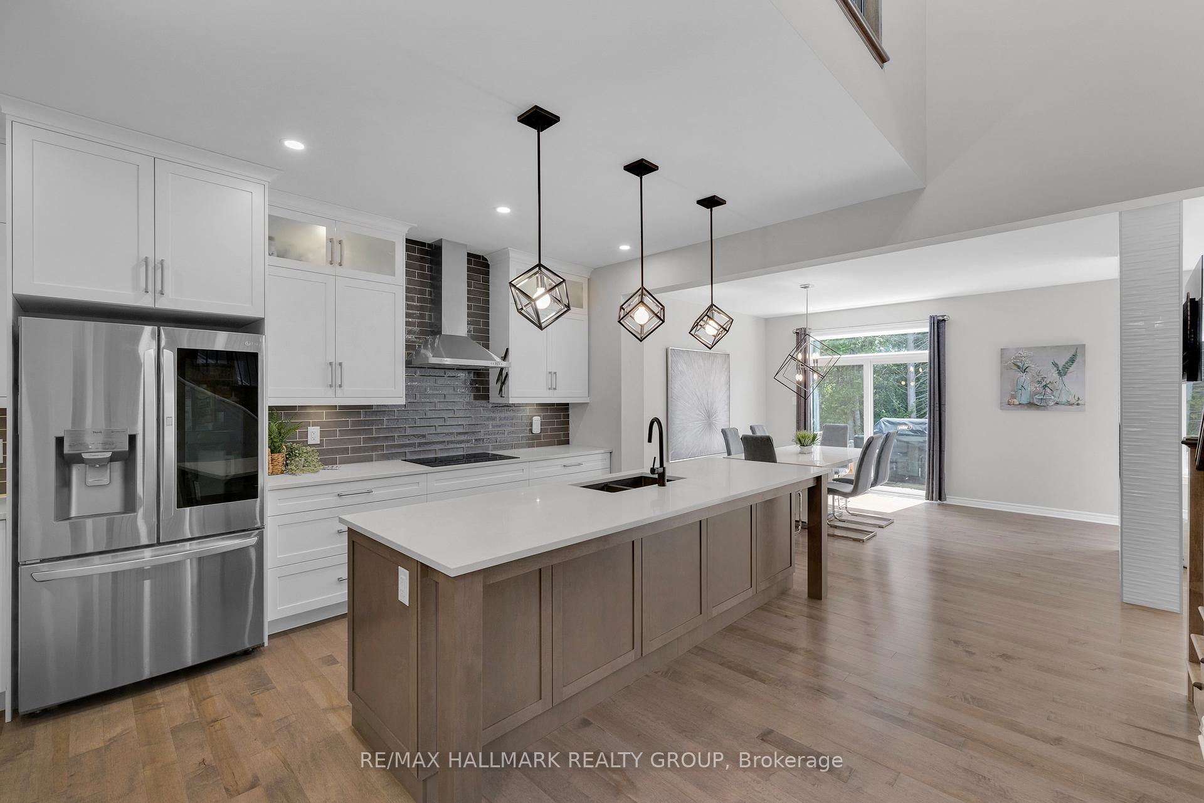
Welcome to luxury living in the heart of Equinelle, one of Kemptville's most sought-after golf course communities. This impeccably upgraded home offers over 3200 sq ft of finished space and is packed with high-end features designed for comfort and style. Enjoy virtually no rear neighbours from your fenced backyard oasis, complete with a hot tub, gas BBQ line, and beautifully maintained landscaping. Inside, the home boasts maple hardwood flooring, custom Hunter Douglas window coverings, and upgraded 9mm carpet under pad for ultimate comfort. The gourmet kitchen is outfitted with top-of-the-line appliances and upgrades that will take your breath away. The fully finished basement is perfect for entertaining, with a full theatre system, surround sound, and a full bathroom. Upstairs features 4 bedrooms, 3 full bathrooms, including two ensuites, and three walk-in closets - plus the convenience of upstairs laundry. The main floor office includes a built-in speaker system, and the powder room is ideal for guests. Additional highlights include a Tesla EV charger, epoxied garage floor (June 2025), and an exterior security system. This home is move-in ready, with no upgrades needed. All the work has already been done - just unpack and enjoy the Equinelle lifestyle! OPEN HOUSE SUNDAY SEPTEMBER 7, 2-4PM
Ask about this home
A HOMEH agent will answer your questions about this home.
Around this home
Daily convenience, out of 100, from the distances below
Schools nearby
School rating, out of 10.
Helpful calculators
Your HOMEH agent

"I would see it this week."