

2486 County Rd 18
2486 County Rd 18
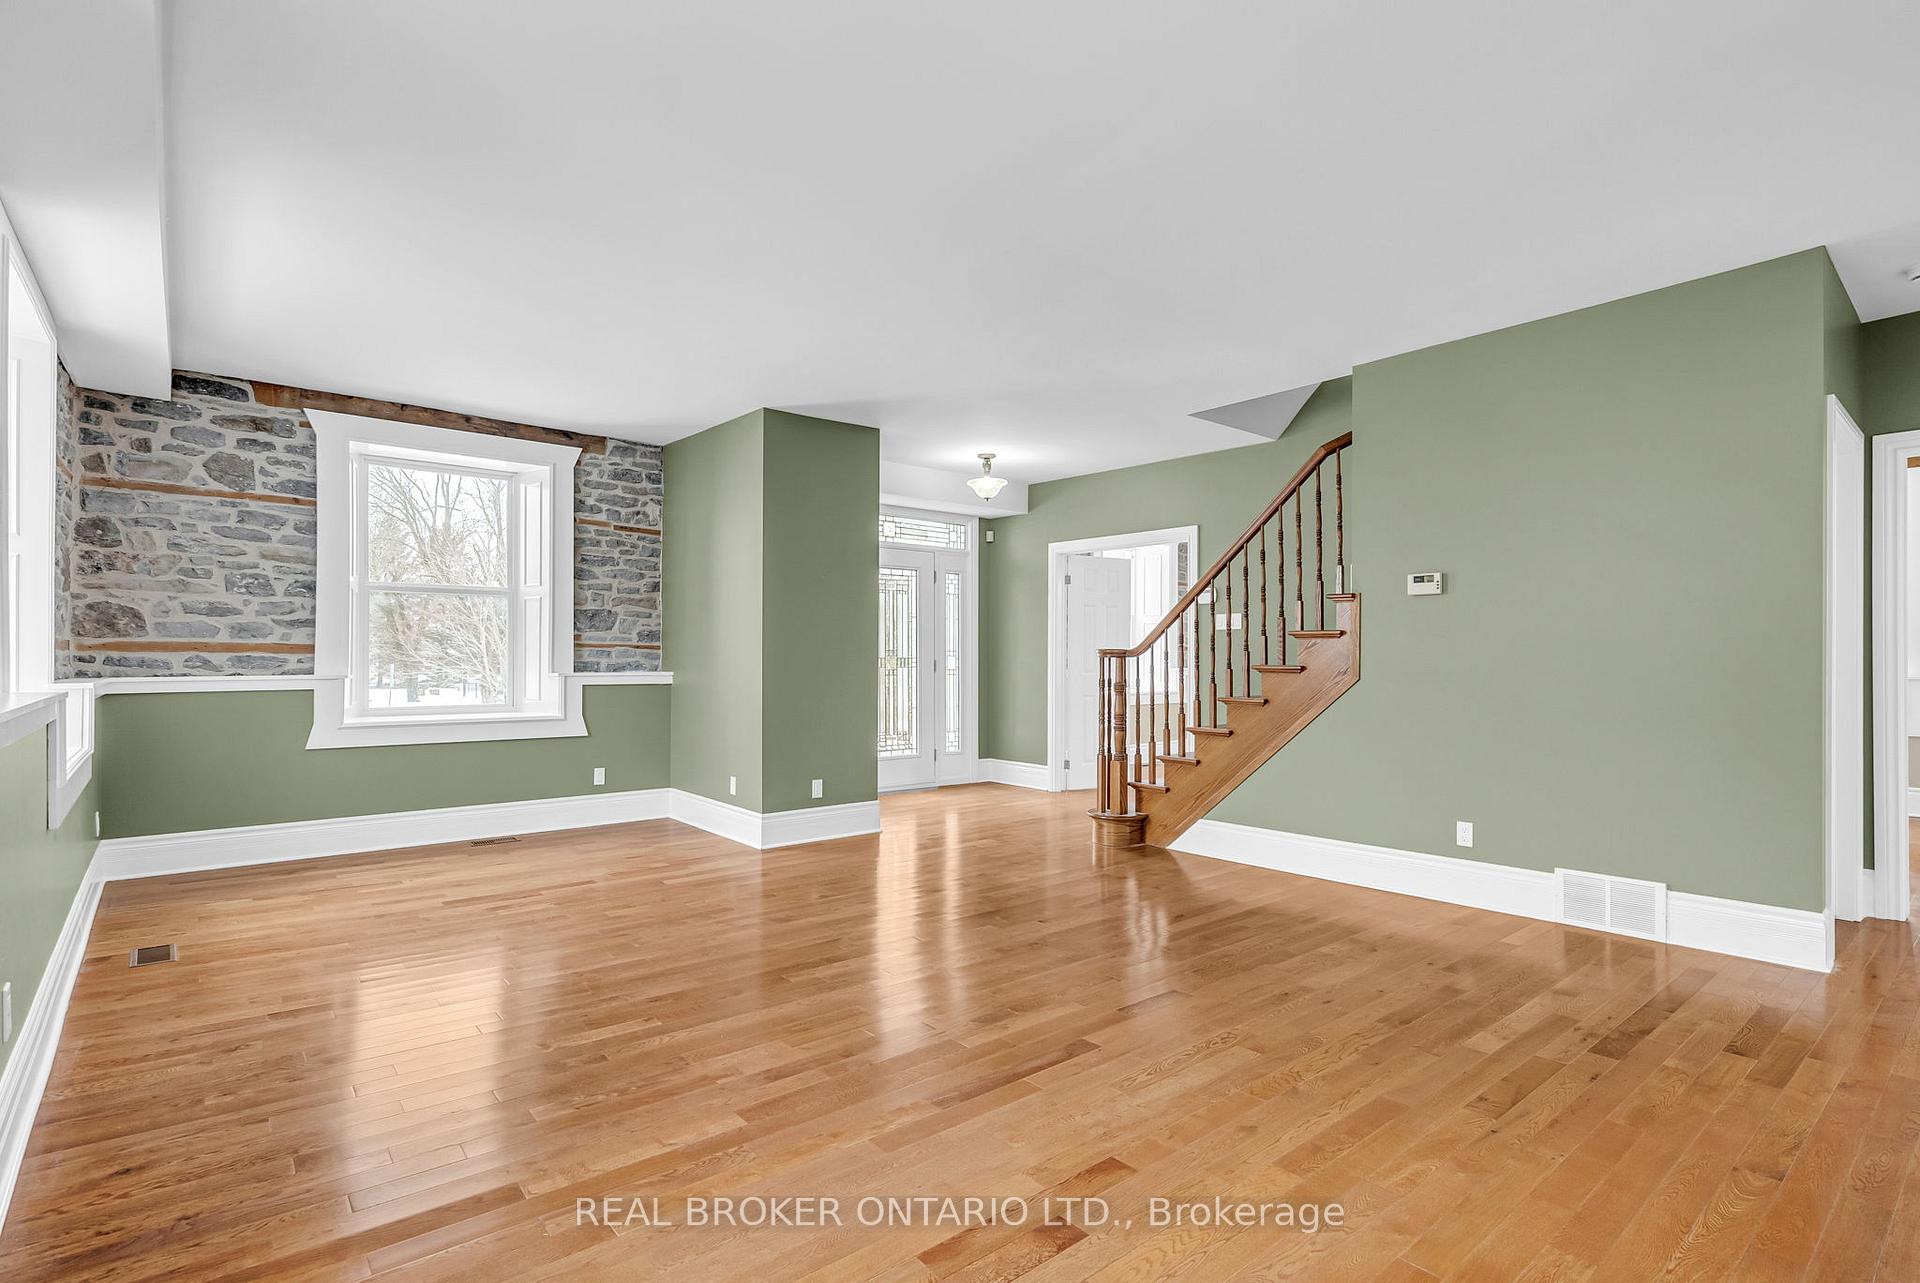 See all 50 photos
Property history
- $1,399,900TerminatedList: 2025-05-10|End: 2025-10-01|144 daysX12139282
- $1,460,000TerminatedList: 2025-03-11|End: 2025-05-09|59 daysX12012526
Facts and features
- BasementUnfinished
- Water, sewerWell, septic
- HeatingForced air
- CoolingCentral air
- Second kitchen
- Fireplace
- Central air
The homeLink, 2-storey, 5,000+ sq ft
- Type: Link
- Style: 2-storey
- Living space: 5,000+ sq ft
- Basement: Unfinished
InsideFireplace Yes, natural gas, electric, Main level, Guest accommodations, auto garage door remote, bar fridge, in-law capability, in-law suite, primary bedroom - main floor, storage
- Fireplace: Yes, natural gas, electric
- Laundry: Main level
- Features: Guest accommodations, auto garage door remote, bar fridge, in-law capability, in-law suite, primary bedroom - main floor, storage
- Rooms above ground: 18
- Bedrooms: 7
- Bathrooms: 5
- Kitchens: 2
- Family room: Yes
Outside and lotStone, other, Asphalt shingle, Concrete, stone
- Exterior: Stone, other
- Roof: Asphalt shingle
- Foundation: Concrete, stone
- Size: 315.22 × 367.76 ft
Parking5 Garage, Attached
- Spaces: 5 Garage
- Garage: Attached
Heating, water and powerForced air, gas, Central air, Well
- Heating: Forced air, gas
- Cooling: Central air
- Water: Well
- Sewer: Septic
- Natural gas: Yes
- Hydro: Yes
Costs and taxesTaxes $11,225 a year, HST included in the price, 2 hot water tanks
- Taxes, 2024: $11,225 a year
- HST: HST included in the price
- Rental items: 2 hot water tanks
Included in the sale2 fridges, 2 stoves, microwave/hood fan, 2 dryers, 2 washers, 2 dishwashers. (as is), N/a
- Included: 2 fridges, 2 stoves, microwave/hood fan, 2 dryers, 2 washers, 2 dishwashers. (as is)
- Not included: N/a
Listing detailsX12012526, Terminated, Mar 11, 2025
- MLS® number: X12012526
- Status: Terminated
- Listed on: Mar 11, 2025
- Days on market: 59
- Updated: May 9, 2025
- Possession: Immediate
- Occupied by: Vacant
- Listing brokerage: REAL BROKER ONTARIO LTD.
About this home
2486 County Rd 18, North Grenville (Kemptville), ON K0G 1J0
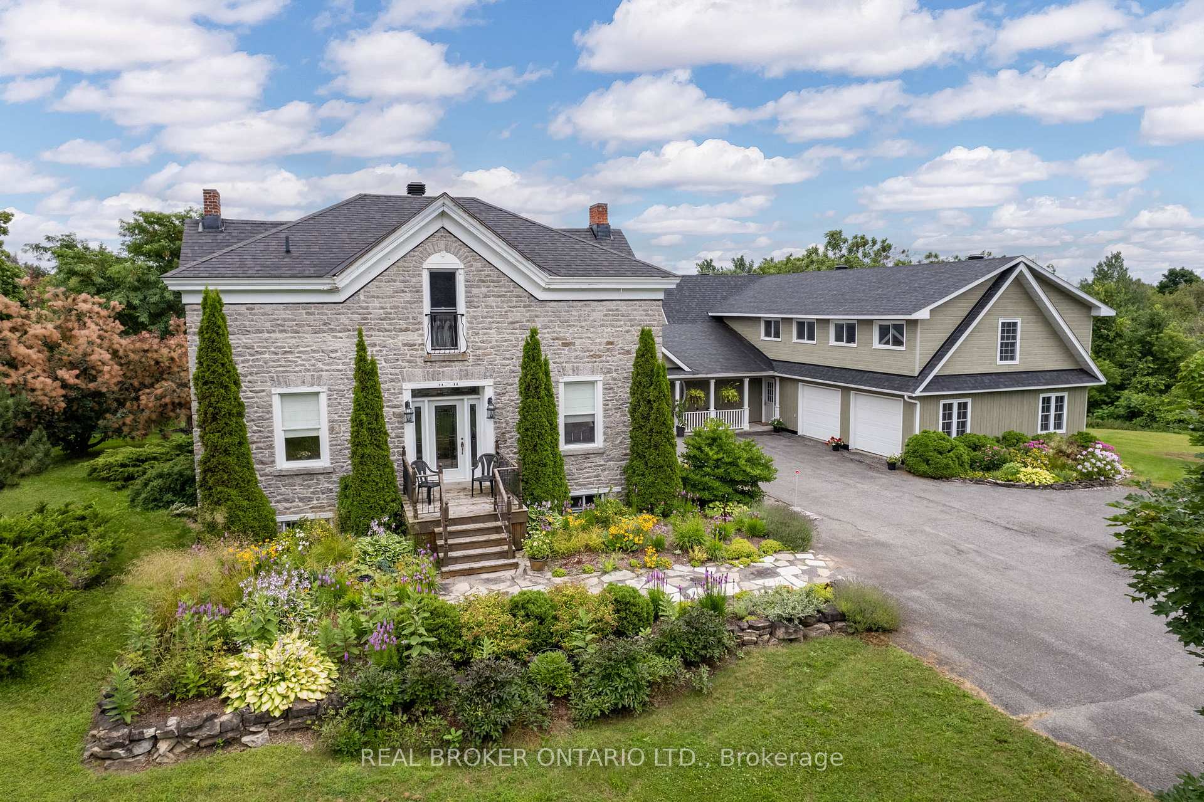
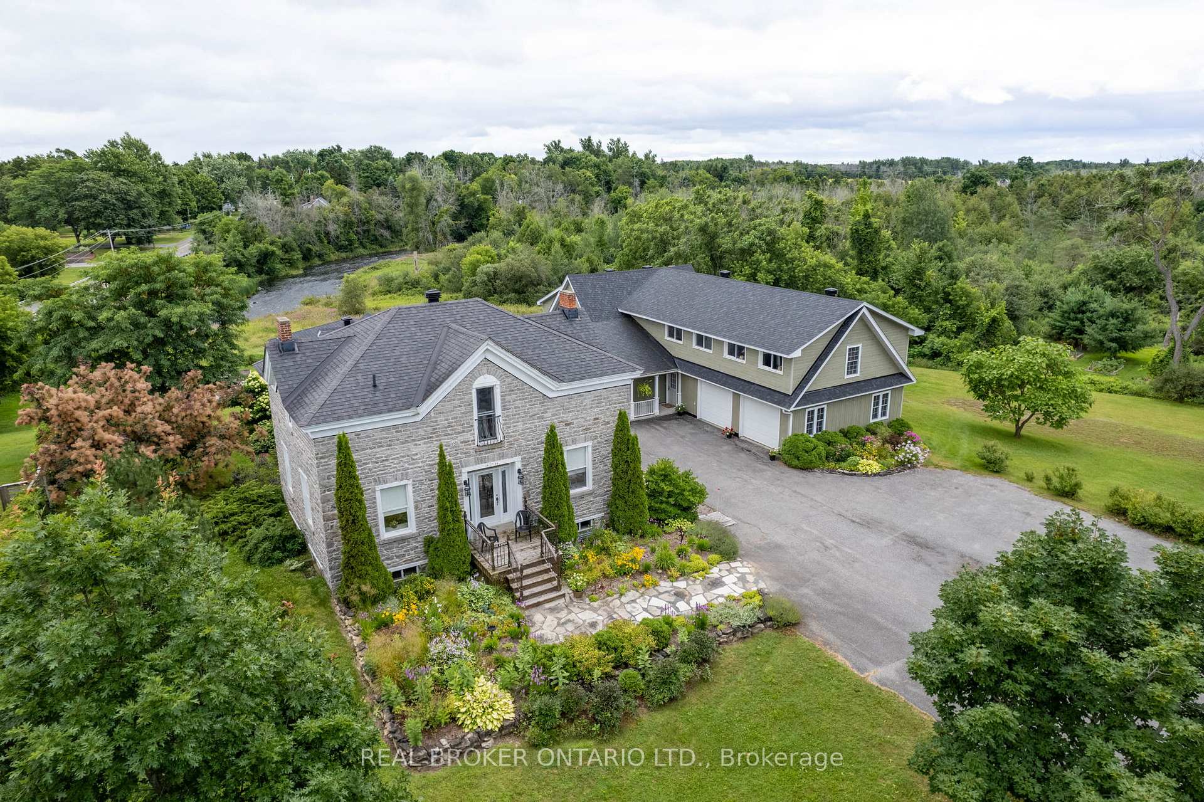
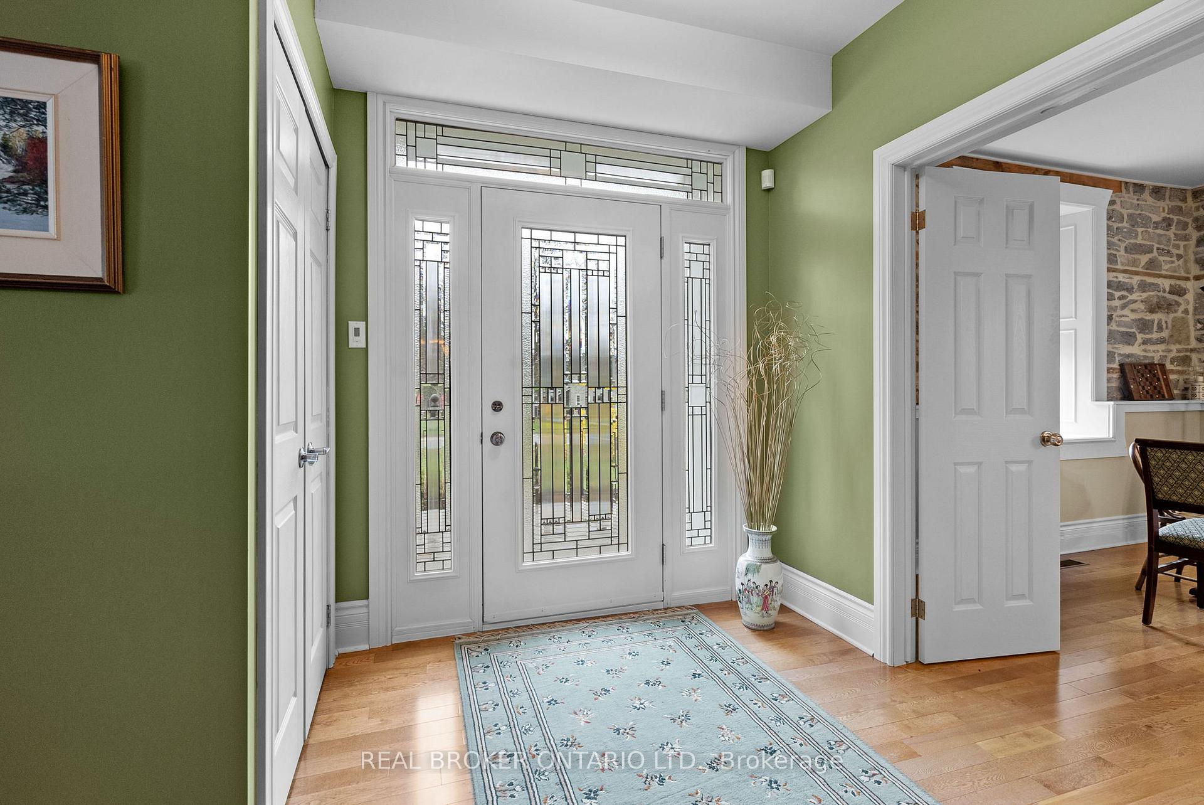
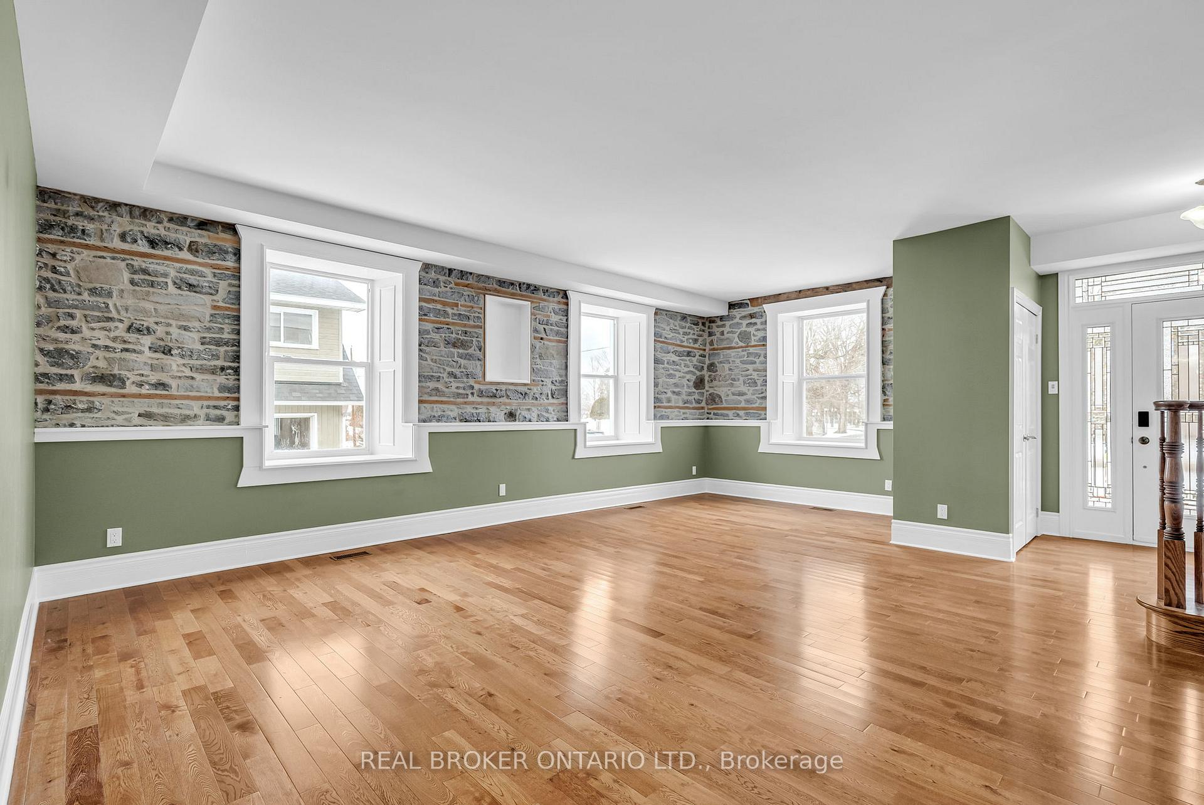
Welcome to the historic Hurd House, your dream waterfront estate, where timeless elegance meets modern comfort. This newly updated home offers over 7000 sq ft of living space; the main house with 4 bedrooms + an additional separate 2-bedroom apartment/in-law suite + a private 2 room home office or a second apartment that comes with a full bathroom, ideal for guests or rental income or a home business. The opulent & historic portion of this residence is a beautifully preserved gem, with rich hardwood floors & rustic stone throughout. Featuring a dining room with grand & ornate vaulted ceilings, a cozy living room, and multiple other living spaces. The newer wing includes a spacious kitchen, a family room with a gas fireplace & a sprawling primary bedroom with a gas fireplace, waterfront views & an ensuite bath. Outside, enjoy the lush manicured gardens & waterfront views on over 3 acres of land. The property also includes an attached spacious and heated 2 car garage. Asking price is just above $200 per sq ft, unheard of in todays market! This unique residence offers a perfect blend of modern luxury & historic provenance in the most serene setting. Come & view this historic estate while it lasts!
Ask about this home
A HOMEH agent will answer your questions about this home.
Around this home
Daily convenience, out of 100, from the distances below
Schools nearby
School rating, out of 10.
Helpful calculators
Your HOMEH agent

"Priced 22% over the Hestimate. I would see it this week."