

3067 McGovern Road
3067 McGovern Road
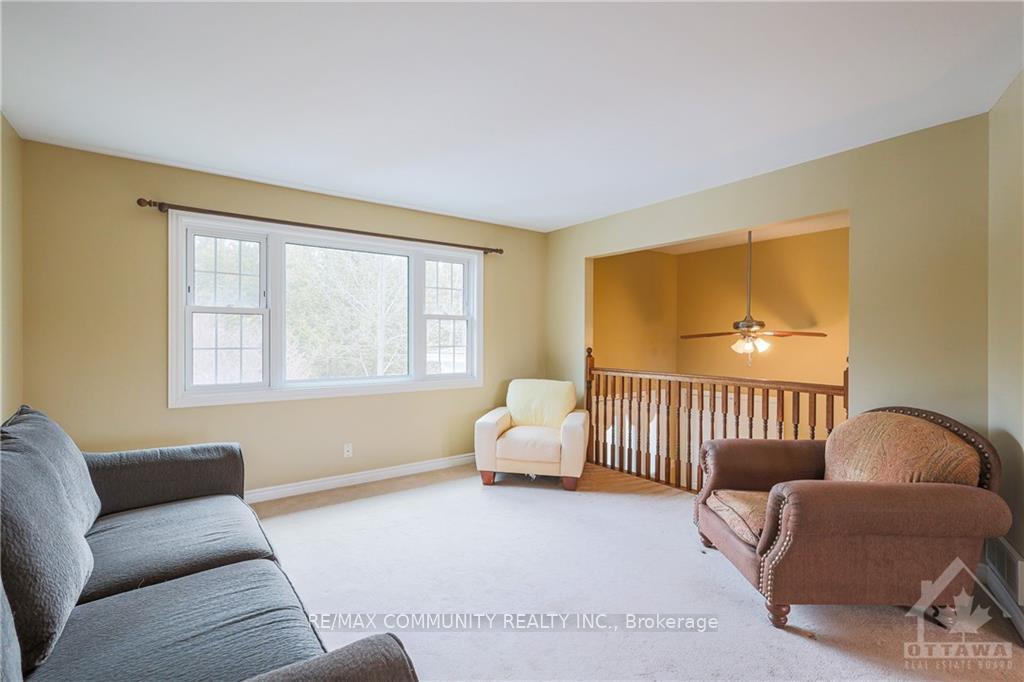 See all 31 photos
Property history
- $3,000TerminatedList: 2025-11-21|End: 2025-12-16|25 daysX12566018
- $899,000TerminatedList: 2025-11-20|End: 2025-12-06|16 daysX12563114
- $979,900TerminatedList: 2025-10-01|End: 2025-11-20|50 daysX12436263
Facts and features
- BasementFinished
- Age of home16–30 years
- Price per sq ft~$514
- Water, sewerWell, septic
- Fireplace
- Central air
The homeDetached, Bungalow-raised, Age 16–30 years
- Type: Detached
- Style: Bungalow-raised
- Age: 16–30 years
- Living space: 1,500–2,000 sq ft
- Basement: Finished, full
InsideFireplace Yes, wood stove, Broadloom, Ceramic, Main level
- Fireplace: Yes, wood stove
- Flooring: Broadloom, Ceramic
- Laundry: Main level
- Rooms above ground: 7
- Rooms in the basement: 3
- Bedrooms: 2 + 1 in the basement
- Bathrooms: 3
- Kitchens: 1
- Family room: Yes
Outside and lotVinyl siding, Asphalt shingle, Poured concrete
- Exterior: Vinyl siding
- Roof: Asphalt shingle
- Foundation: Poured concrete
- Size: 200.63 × 354.23 ft
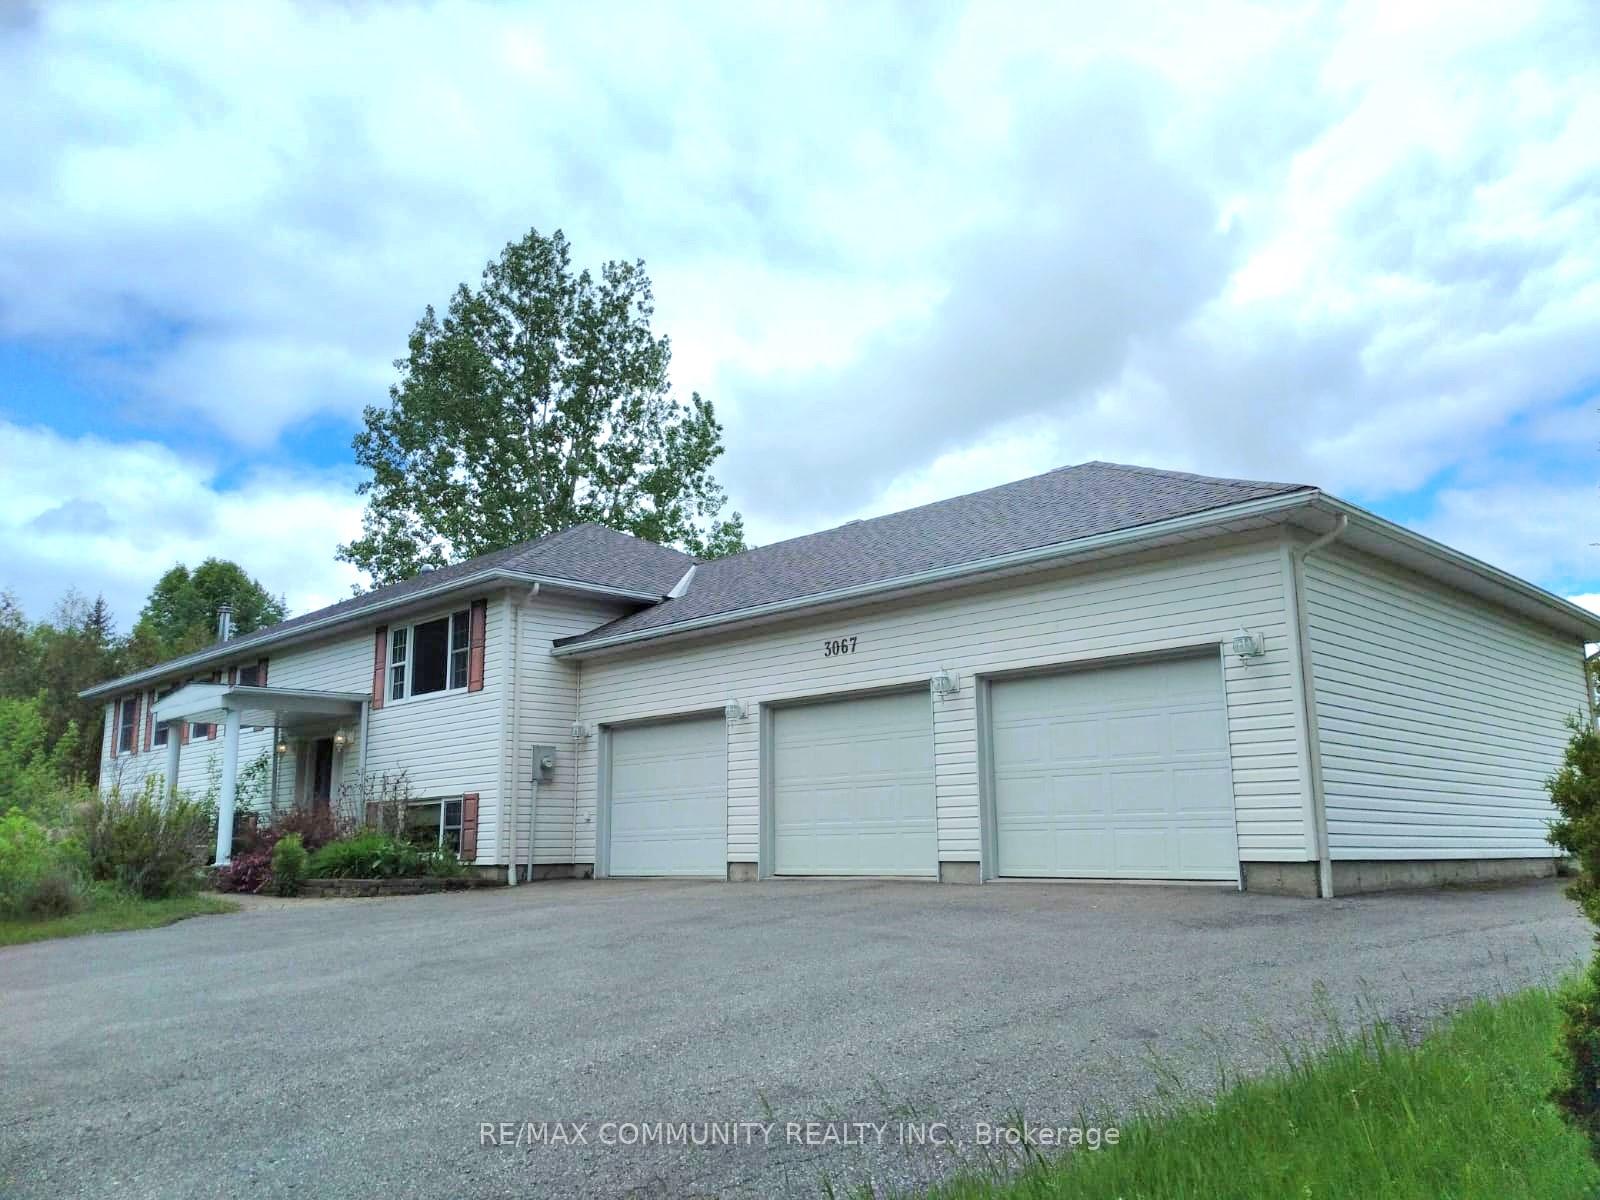
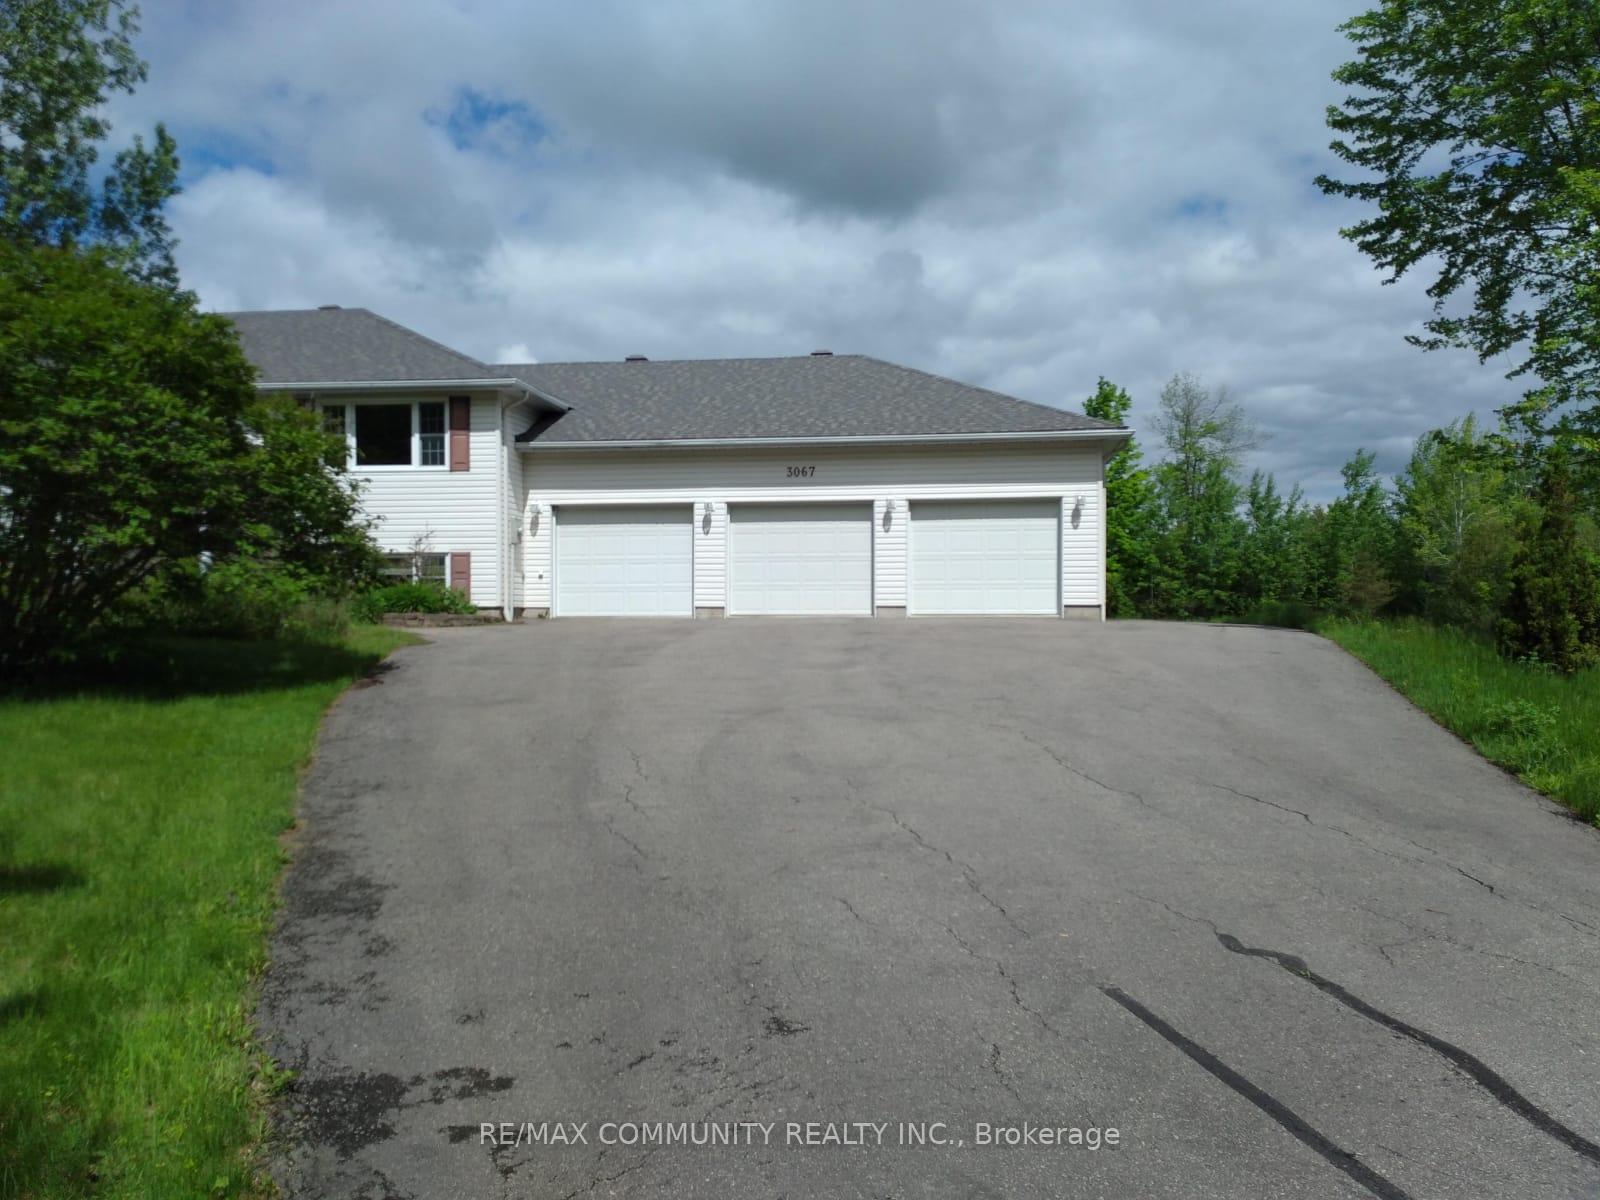
Parking3 Garage, Attached, Private
- Spaces: 3 Garage
- Garage: Attached
- Driveway: Private
Heating, water and powerForced air, gas, Central air, Well
- Heating: Forced air, gas
- Cooling: Central air
- Water: Well
- Sewer: Septic
Costs and taxesTaxes $5,600 a year, HST included in the price
- Taxes, 2025: $5,600 a year
- HST: HST included in the price
NearbyHospital, park, school, school bus route
- Close to: Hospital, park, school, school bus route
Listing detailsX12563114, Terminated, Nov 20, 2025
- MLS® number: X12563114
- Status: Terminated
- Listed on: Nov 20, 2025
- Days on market: 16
- Updated: Dec 6, 2025
- Possession: 2025-12-01 / Flexible
- Occupied by: Tenant
- Listing brokerage: RE/MAX COMMUNITY REALTY INC.
About this home
3067 McGovern Road, North Grenville (North Grenville Twp, Kemptville South), ON K0G 1J0
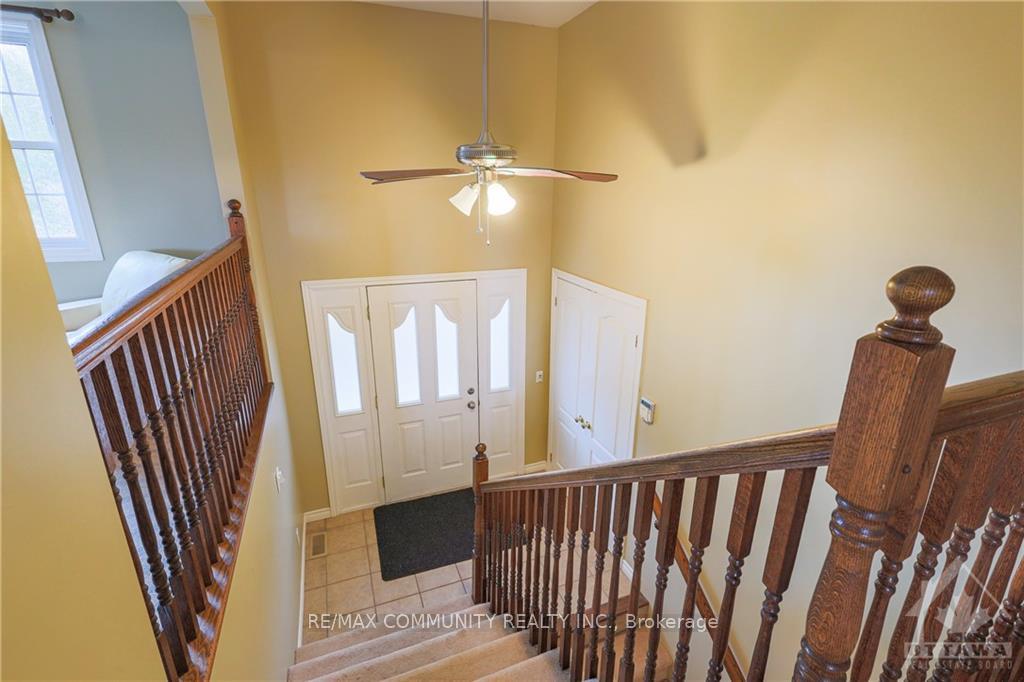
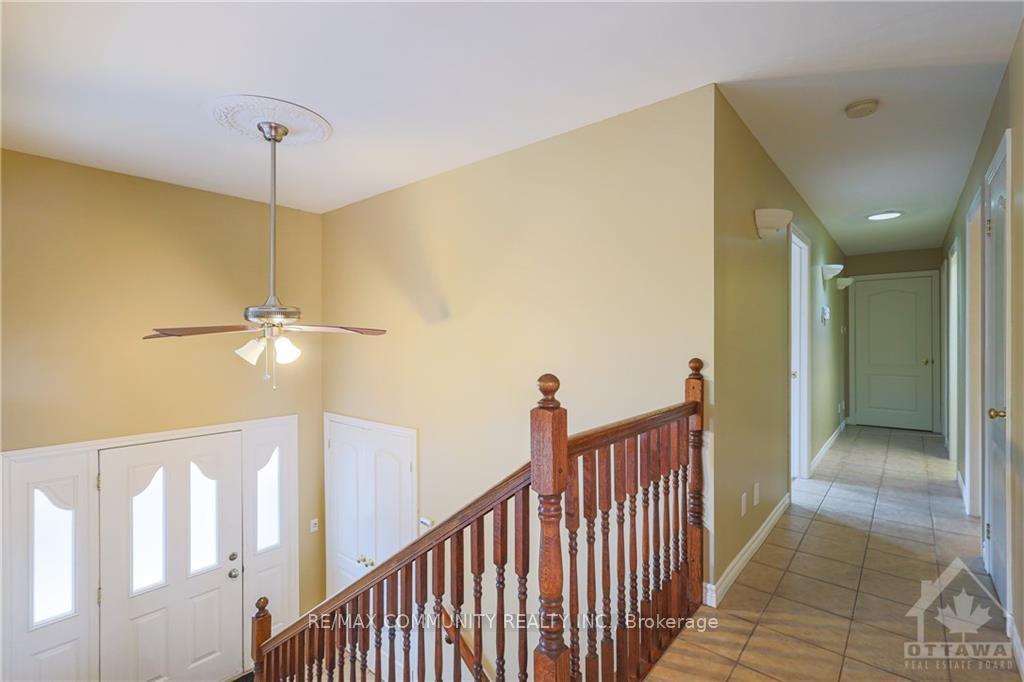
Absolutely stunning bungalow in Kemptville, set on a private 1.6-acre rectangular lot (200 x 354) with over 3,000 sqft of living space, convenient access to Hwy 416 and Townline Road, featuring two spacious bedrooms on the main floor each with its own ensuite, including a luxurious primary suite with a massive walk-in closet and private deck, an open-concept layout with a country-style kitchen, dining and living areas, a second 12' x 15' deck, and main-floor laundry and powder room, plus a finished lower level with a third bedroom, large family room with wood-burning stove, games room, ample storage, and direct access to an oversized 3-car garage with workshop potential, offering parking for up to 12 vehicles, and complemented by recent upgrades such as a flat-top stove, water softener, iron filter, septic and duct servicing, furnace surge protector, and extended heat pump, all combining to provide privacy, functionality, and modern convenience close to schools, shopping, and amenities.
Ask about this home
A HOMEH agent will answer your questions about this home.
Around this home
Helpful calculators
Your HOMEH agent

"I would see it this week."