

10 Bowsfield Road
Detached Suspended
1/3610 Bowsfield Road
Detached Suspended
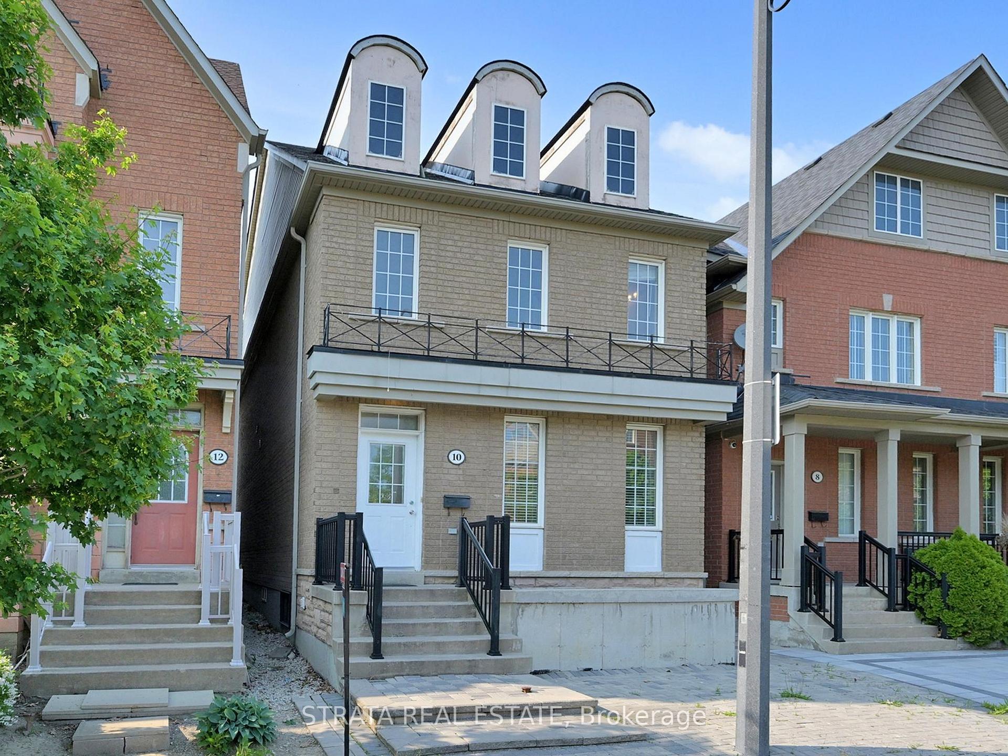
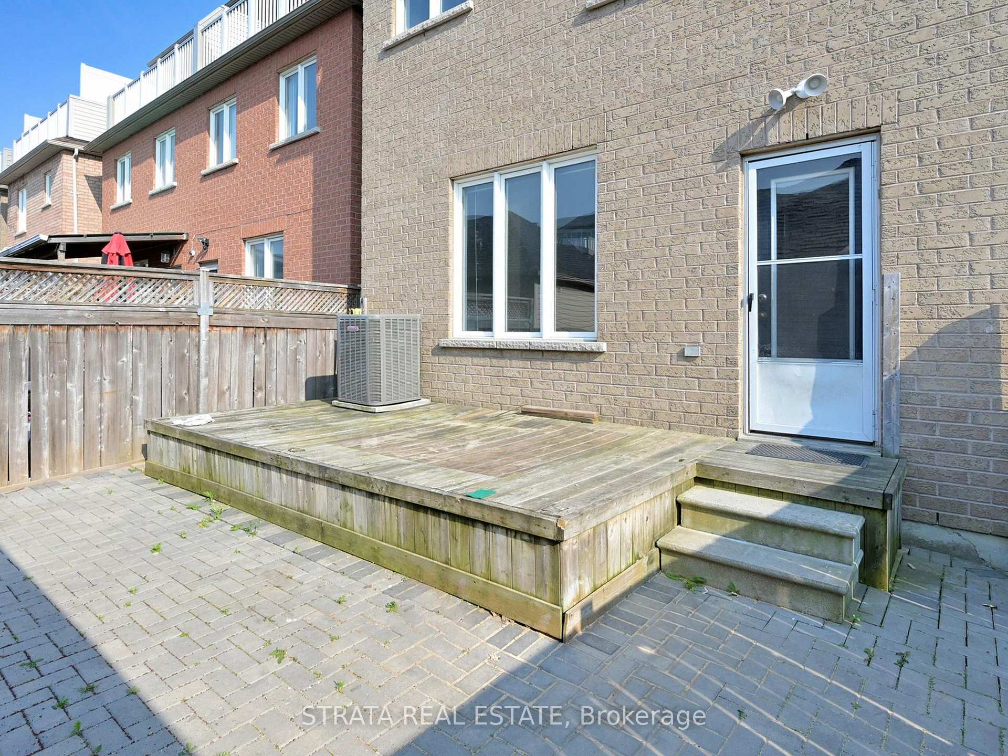
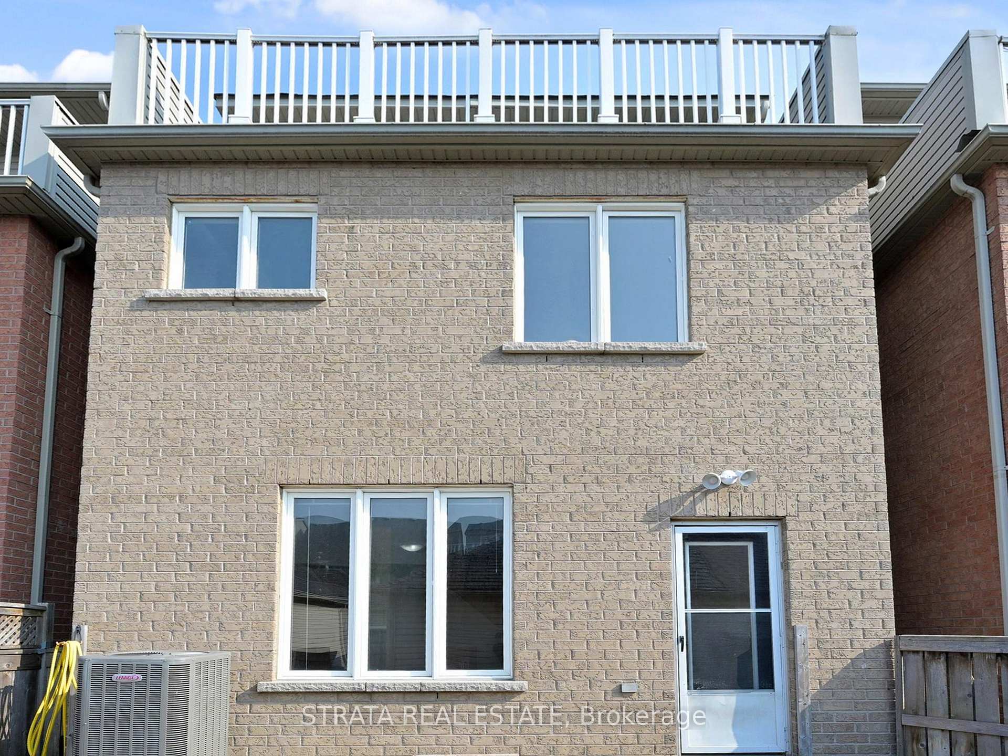
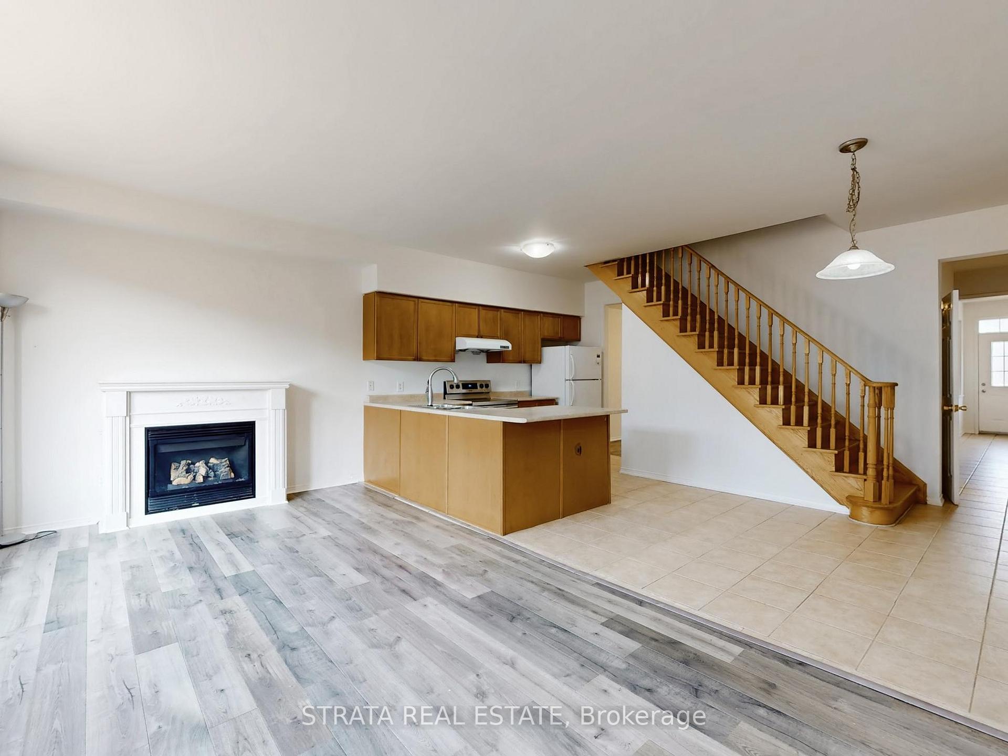
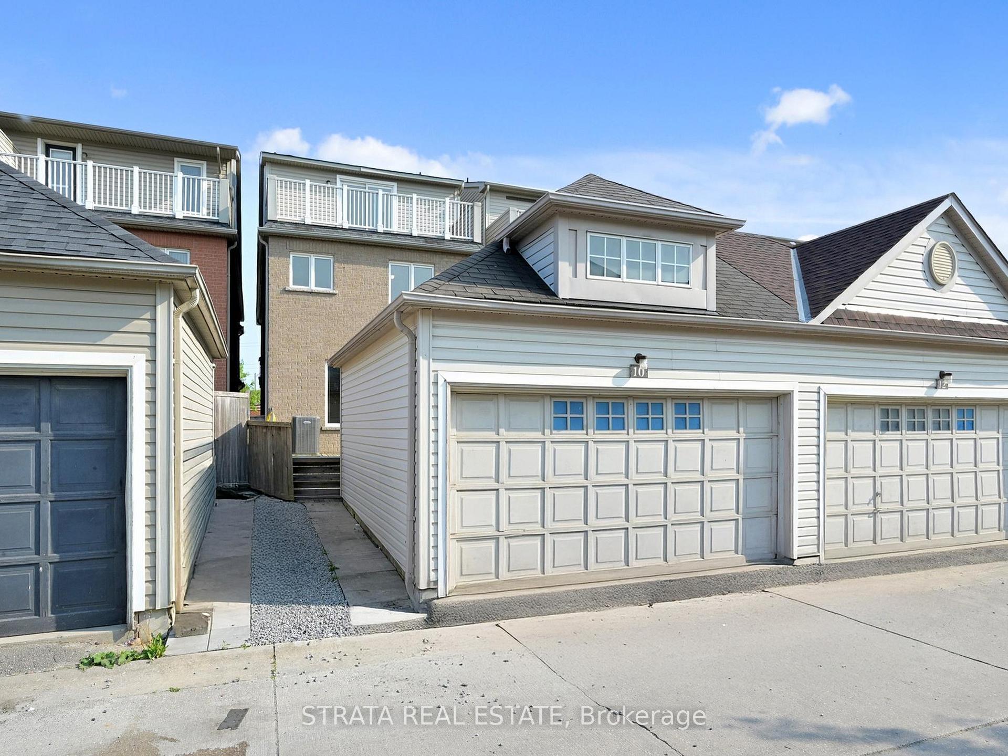 See all 36 photos
4 Bedrooms
4 Bathrooms
2 Garage
2.5K–3K sq.ft
Main, 2nd Fl…
— Unit
Property history
- $1,398,000SuspendedList: 2025-06-01|End: 2025-08-26|86 daysW12187679
- $3,500SuspendedList: 2025-07-28|End: 2025-08-20|23 daysW12321981
Facts and features
- BasementNone
- Lot size24 × 100 ft
- Lease term12 months
- FurnishedUnfurnished
What stands out
- Fireplace
- Central air
The homeDetached, 3-storey, 2,500–3,000 sq ft
- Type: Detached
- Style: 3-storey
- Living space: 2,500–3,000 sq ft
- Basement: None
InsideFireplace Yes, Ensuite, Carpet free
- Fireplace: Yes
- Laundry: Ensuite
- Features: Carpet free
- Rooms above ground: 9
- Bedrooms: 4
- Bathrooms: 4
- Kitchens: 1
- Family room: Yes
Outside and lotBrick, Asphalt shingle, Poured concrete
Outside
- Exterior: Brick
- Roof: Asphalt shingle
- Foundation: Poured concrete
- Size: 24.28 × 100.07 ft
Parking2 Garage, Detached
- Spaces: 2 Garage
- Garage: Detached
Heating, water and powerForced air, gas, Central air, Municipal water
- Heating: Forced air, gas
- Cooling: Central air
- Water: Municipal water
- Sewer: Municipal sewer
Rent and termsRent $3,500 a month, Main, 2nd floor, 3rd floor, Unfurnished
- Rent: $3,500 a month
- Space for rent: Main, 2nd floor, 3rd floor
- Furnished: Unfurnished
- Lease: 12 months
- Deposit: Required
- Credit check: Required
- Employment letter: Required
- Rental application: Required
- References: Required
Listing detailsW12321981, Suspended, Jul 28, 2025
- MLS® number: W12321981
- Status: Suspended
- Listed on: Jul 28, 2025
- Days on market: 23
- Updated: Aug 20, 2025
- Possession: 2025-08-01 / Immediate
- Occupied by: Vacant
- Listing brokerage: STRATA REAL ESTATE
About this home
10 Bowsfield Road, North York (York University Heights), ON M3J 3R3
Carpet Free
Welcome To 10 Bowsfield Rd. A Newly Update 4 Bedrooms, 4 Bathrooms Family Home. Located In The Heart Of York University.
Read more
Ask about this home
A HOMEH agent will answer your questions about this home.
Ask a question
Around this home
Finch / Keele / York U
Errands
Transit
Parks
Schools
Daily convenience, out of 100, from the distances below
ParkJack Evelyn Wiggins Park · 10 within 1 km2 min walk102 m
GroceryOokie Mart7 min walk403 m
SchoolJames Cardinal McGuigan Catholic High School8 min walk520 m
SubwayFour Winds Drive8 min walk469 m
PharmacyFour Winds Pharmacy10 min walk626 m
Cafés & foodChipotle · 15 within 1 km7 min walk420 m
Gym & rec centreUCRC Outdoor Swimming Pool8 min walk519 m
LibraryPeter F. Bronfman Business Library11 min walk702 m
WalkDriveStraight-line distance, open map data
Grocery0.4 km
Park0.1 km
Coffee0.5 km
Dining0.5 km
Gym1.3 km
Four Winds Drive0.5 km
Schools nearby
School rating, out of 10.
James Cardinal McGuigan Catholic High Schoolsecondary · Catholic · 0.5 km
5.9/10Fair
The Neighbourhood Groupsecondary · Public · 0.7 km
—
St Wilfrid Catholic Schoolelementary · Catholic · 0.9 km
6.5/10Good
Contact agent
Helpful calculators
Rent vs buy
Affordability
Mortgage
Down payment
Stress test
CMHC insurance
Your HOMEH agent

NimaHOMEH agent · North York
"I would see it this week."
Ask Nima