

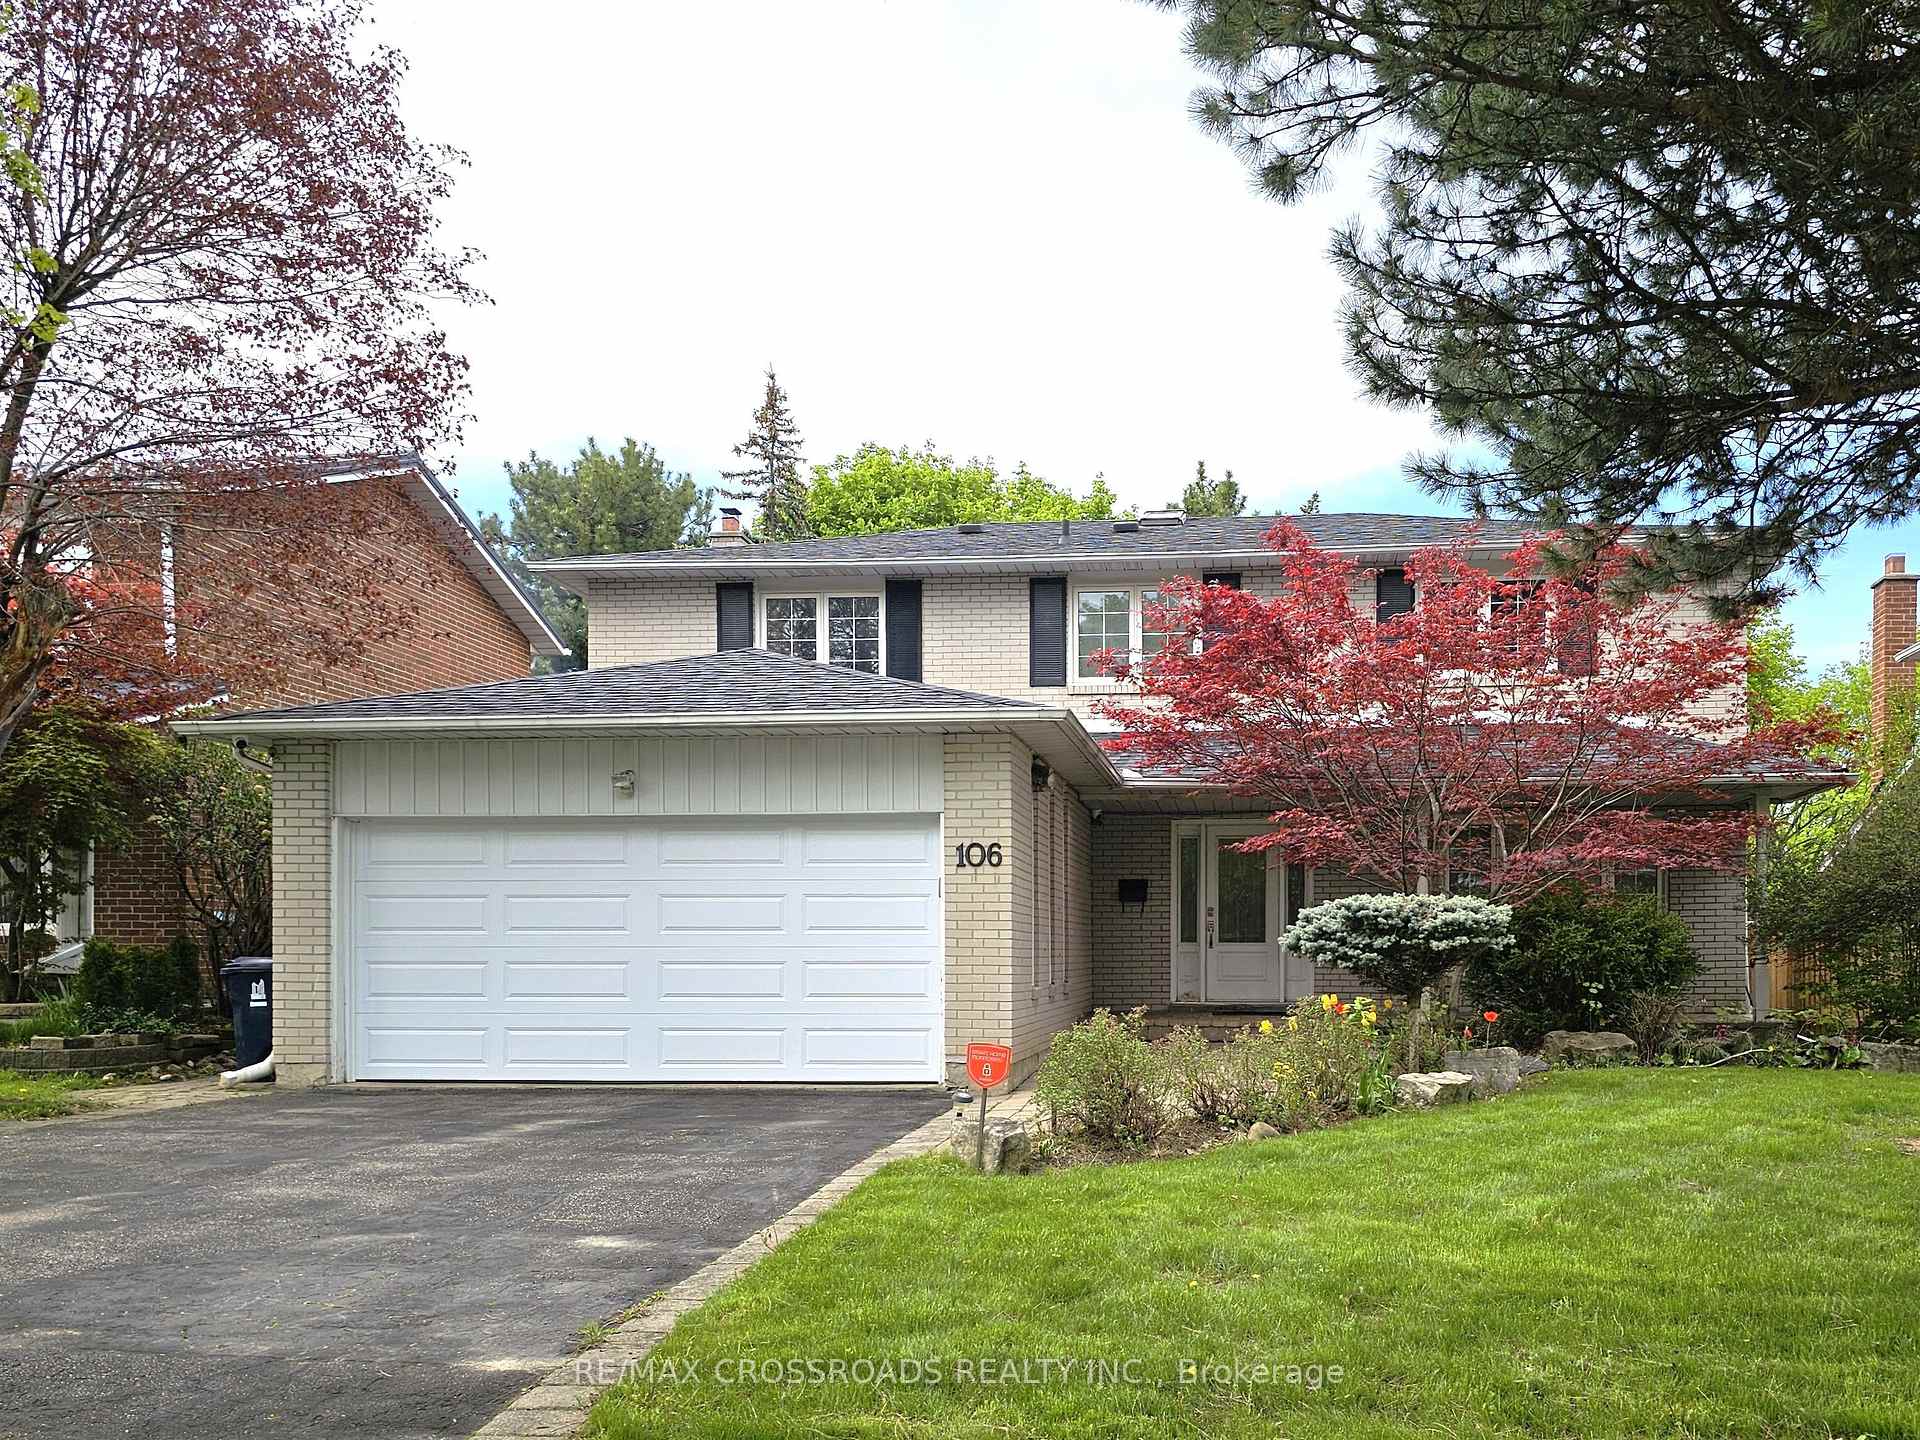
106 Abbeywood Trail
106 Abbeywood Trail
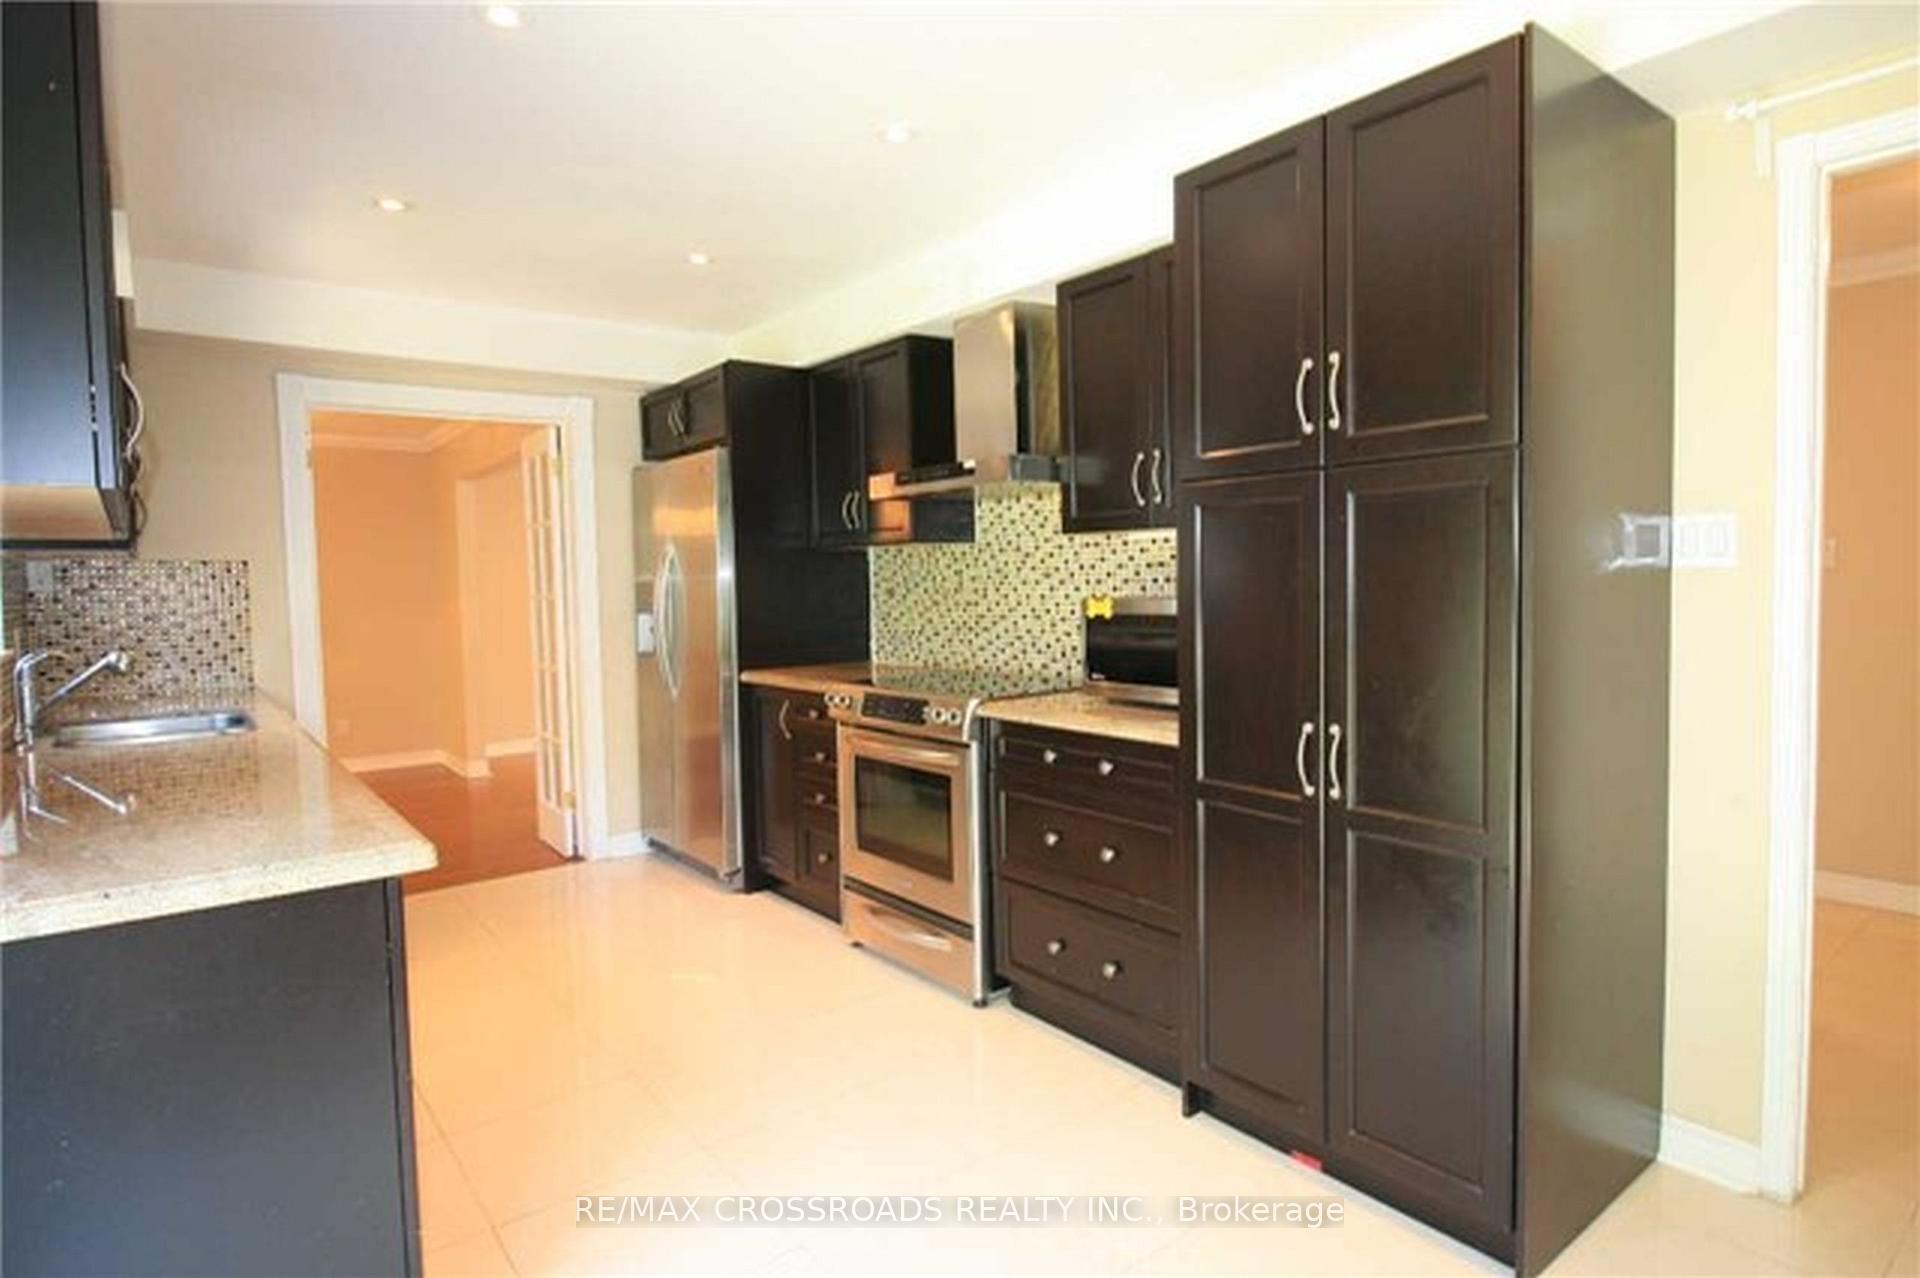 See all 8 photos
Property history
Facts and features
- BasementFinished
- Lease term12 months
- FurnishedUnfurnished
- LaundryEnsuite
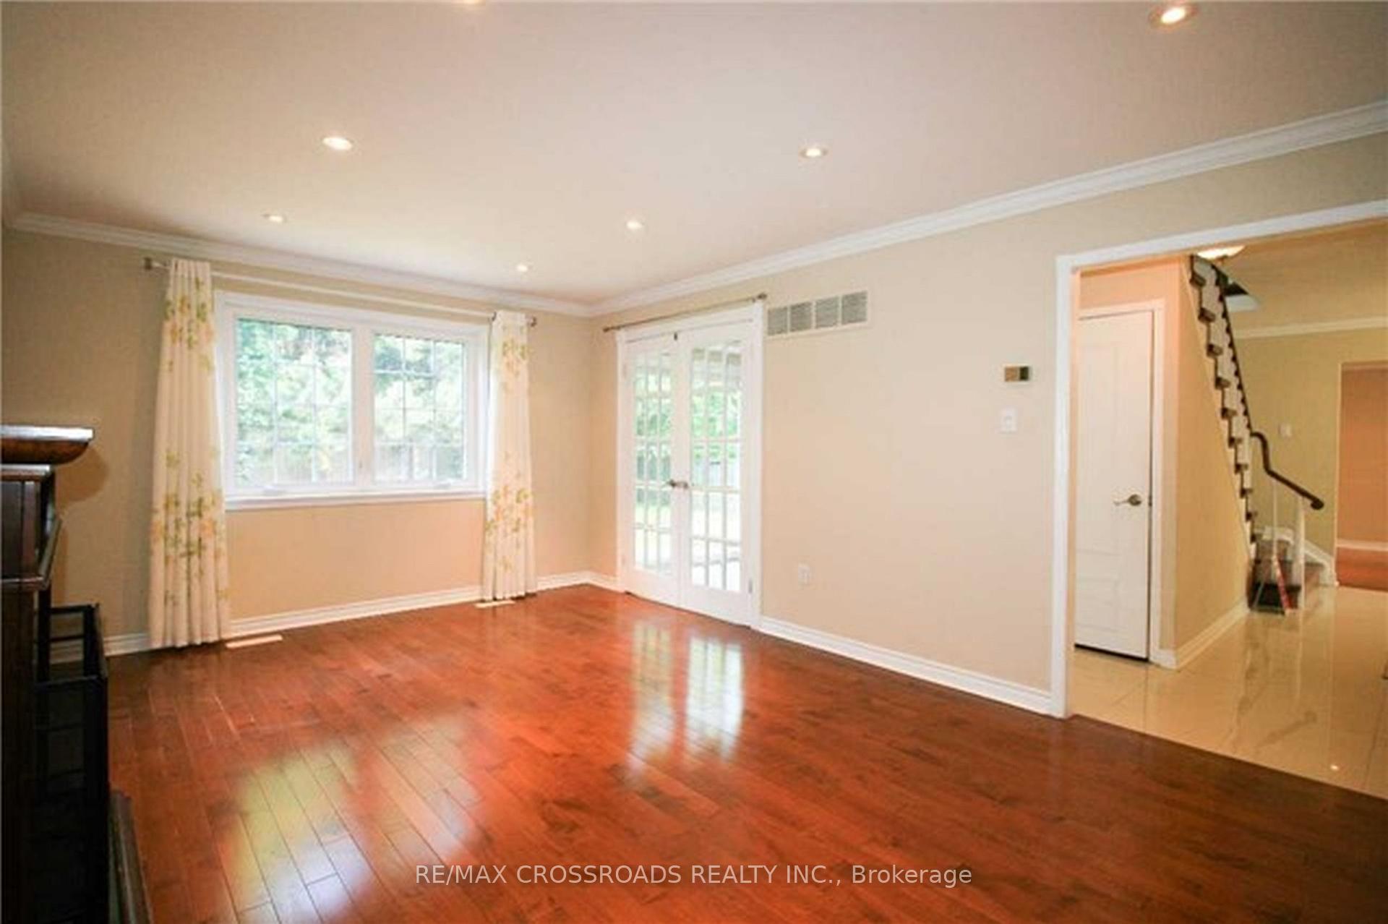
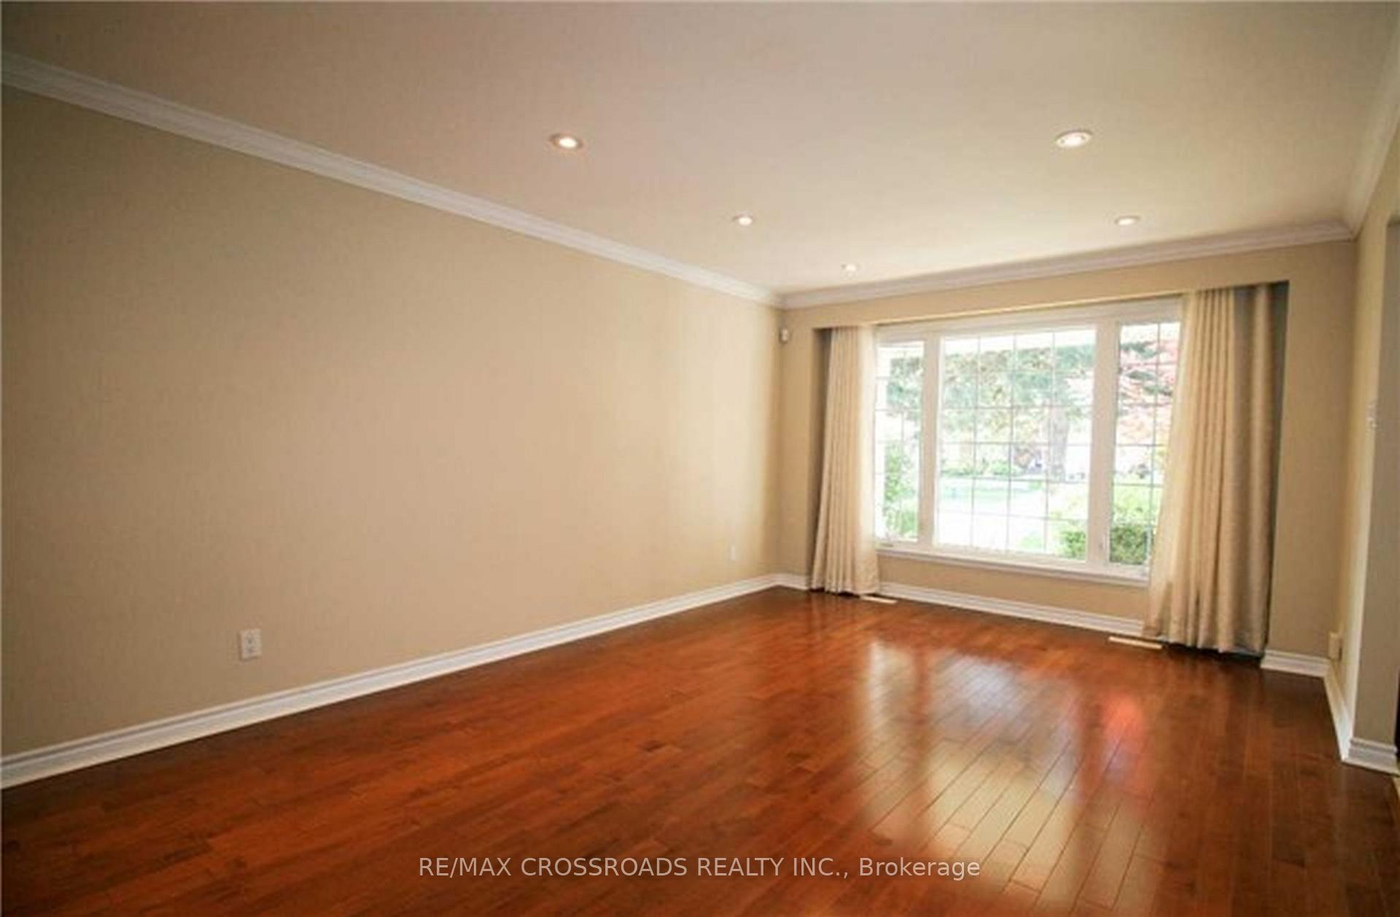
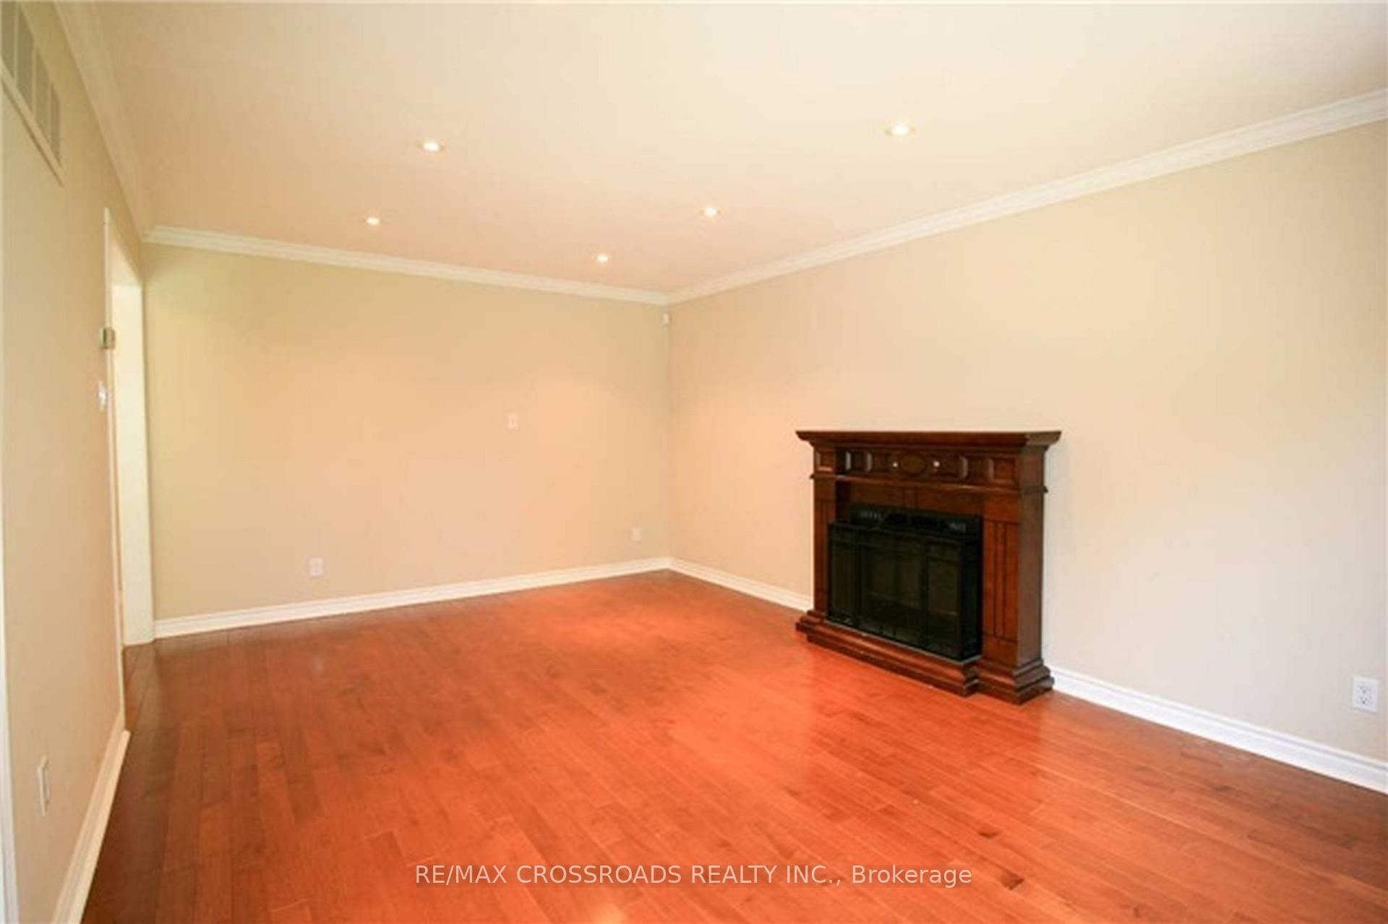
- Hardwood floors
- Fireplace
- Central air
The homeDetached, 2-storey, 3,000–3,500 sq ft
- Type: Detached
- Style: 2-storey
- Living space: 3,000–3,500 sq ft
- Basement: Finished
InsideFireplace Yes, Hardwood, Ensuite
- Fireplace: Yes
- Flooring: Hardwood
- Laundry: Ensuite
- Rooms above ground: 9
- Bedrooms: 5
- Bathrooms: 4
- Kitchens: 1
- Family room: Yes
Outside and lotBrick, Unknown, Concrete
- Exterior: Brick
- Roof: Unknown
- Foundation: Concrete
Parking2 Garage, Attached, Private double
- Spaces: 2 Garage
- Garage: Attached
- Driveway: Private double
Heating, water and powerForced air, gas, Central air, Municipal water
- Heating: Forced air, gas
- Cooling: Central air
- Water: Municipal water
- Sewer: Municipal sewer
Rent and termsRent $5,500 a month, Entire property, Unfurnished
- Rent: $5,500 a month
- Space for rent: Entire property
- Furnished: Unfurnished
- Lease: 12 months
- Paid: Monthly
- Deposit: Required
- Credit check: Required
- Employment letter: Required
- Rental application: Required
- References: Required
Included***extras*** kitchenaid s/s fridge, s/s stovetop & oven, sakura s/s range hood, b/i dishwasher, washer & dryer, central air condition, all window coverings and all elfs. no pets, no smoking, no vaping on premise at all times
- Included: ***extras*** kitchenaid s/s fridge, s/s stovetop & oven, sakura s/s range hood, b/i dishwasher, washer & dryer, central air condition, all window coverings and all elfs. no pets, no smoking, no vaping on premise at all times
NearbyHospital, library, park, public transit, school
- Close to: Hospital, library, park, public transit, school
Listing detailsC12274500, Rented, Jul 9, 2025
- MLS® number: C12274500
- Status: Rented
- Listed on: Jul 9, 2025
- Days on market: 7
- Updated: Jul 16, 2025
- Possession: Flexible
- Occupied by: Vacant
- Listing brokerage: RE/MAX CROSSROADS REALTY INC.
About this home
106 Abbeywood Trail, North York (Banbury-Don Mills), ON M3B 3B5
Welcome to luxury living in one of North York's most sought-after neighbourhoods. This pristine executive home features rich hardwood floors, a stunning kitchen with granite countertops and glass backsplash, and a beautifully finished basement, ideal for family time or entertaining guests. Step outside into your own private backyard oasis, complete with interlocked pathways, perfect for morning coffee or evening gatherings. Located in one of Toronto's top school districts, with access to Denlow Public School, Windfields Junior High, and York Mills Collegiate Institute, a rare opportunity for families seeking both prestige and education. Enjoy the convenience of upscale shopping at Shops at Don Mills and Bayview Village, plus nearby Longos, Metro, and dining options, all just minutes away. With easy access to Hwy 401 and the DVP, commuting is effortless. Sophisticated, spacious, and superbly located, this is more than a home. Its the lifestyle you've been waiting for. ***EXTRAS*** KitchenAid S/S Fridge, S/S Stovetop & Oven, Sakura S/S Range hood, B/I Dishwasher, Washer & Dryer, Central Air Condition, All Window Coverings and All ELFs. No pets, no smoking, no vaping on premise at all times
Ask about this home
A HOMEH agent will answer your questions about this home.
Around this home
Daily convenience, out of 100, from the distances below
Schools nearby
School rating, out of 10.
Helpful calculators
Your HOMEH agent

"I would see it this week."