

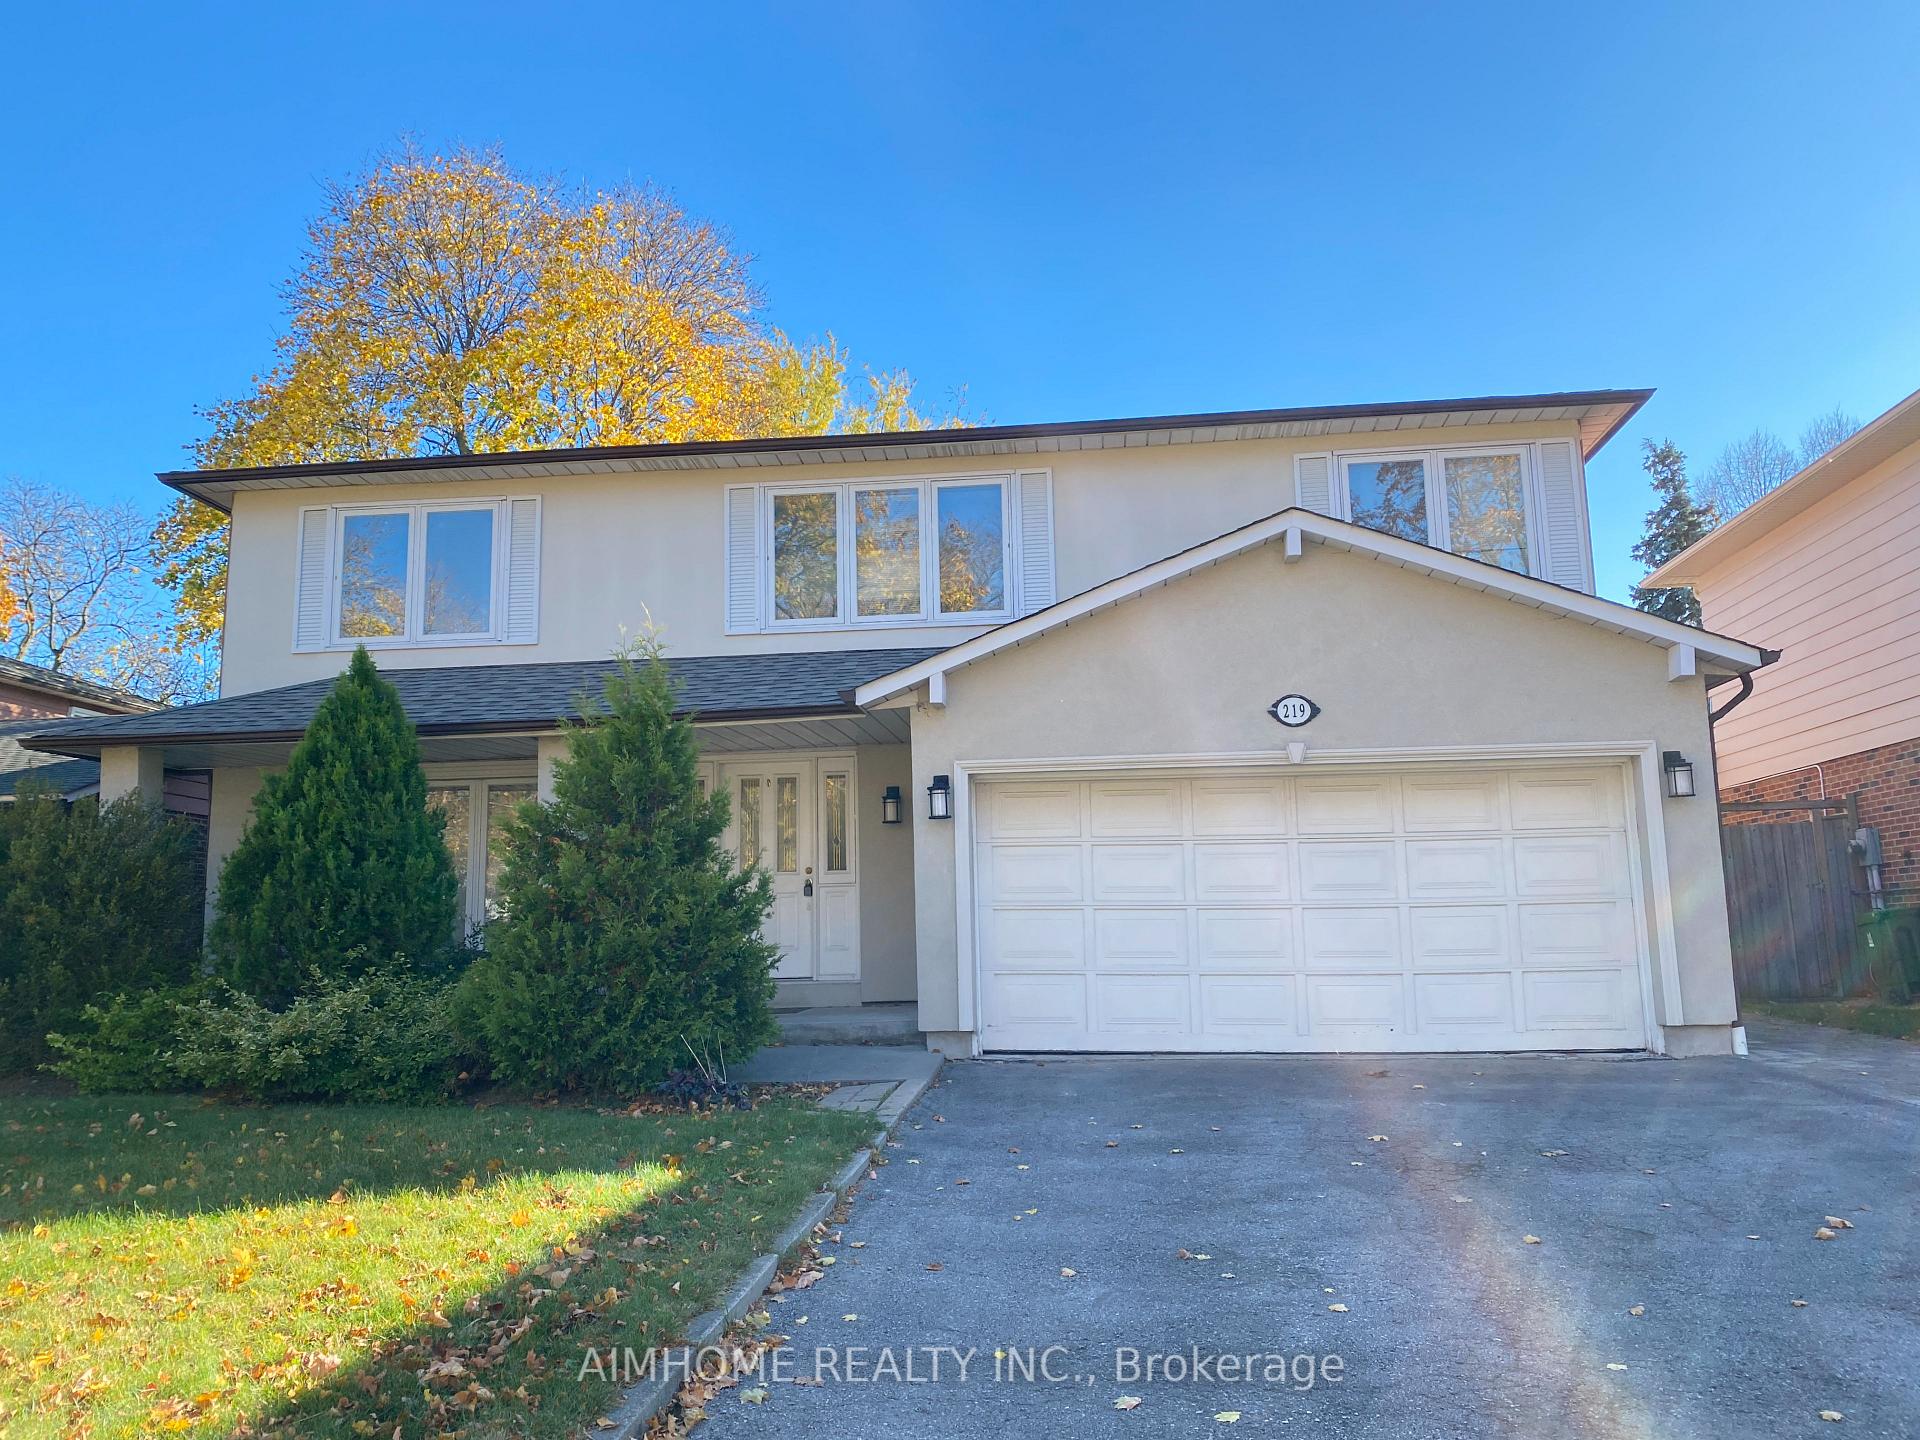
219 Banbury Road
219 Banbury Road
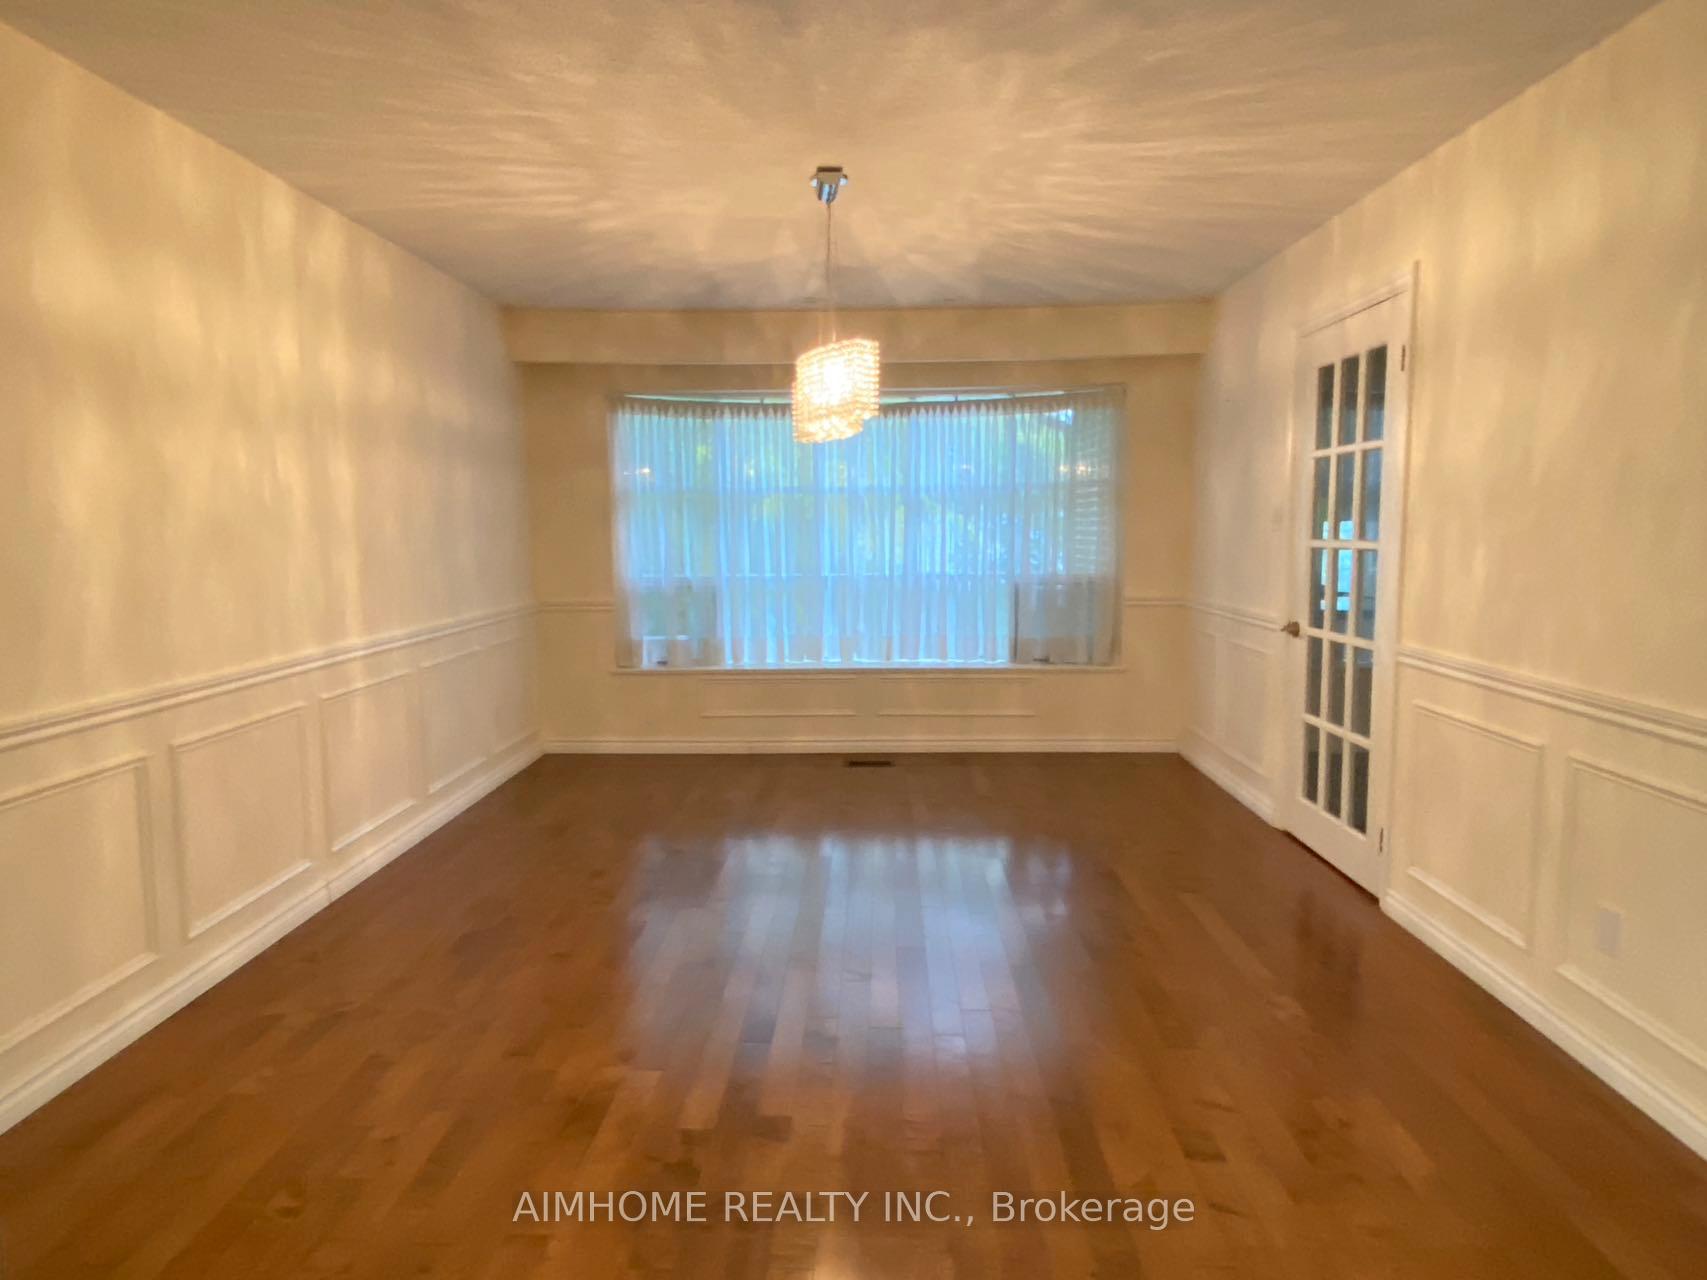 See all 30 photos
Property history
Facts and features
- BasementFinished
- Lease term12 months
- FurnishedUnfurnished
- LaundryOwn room
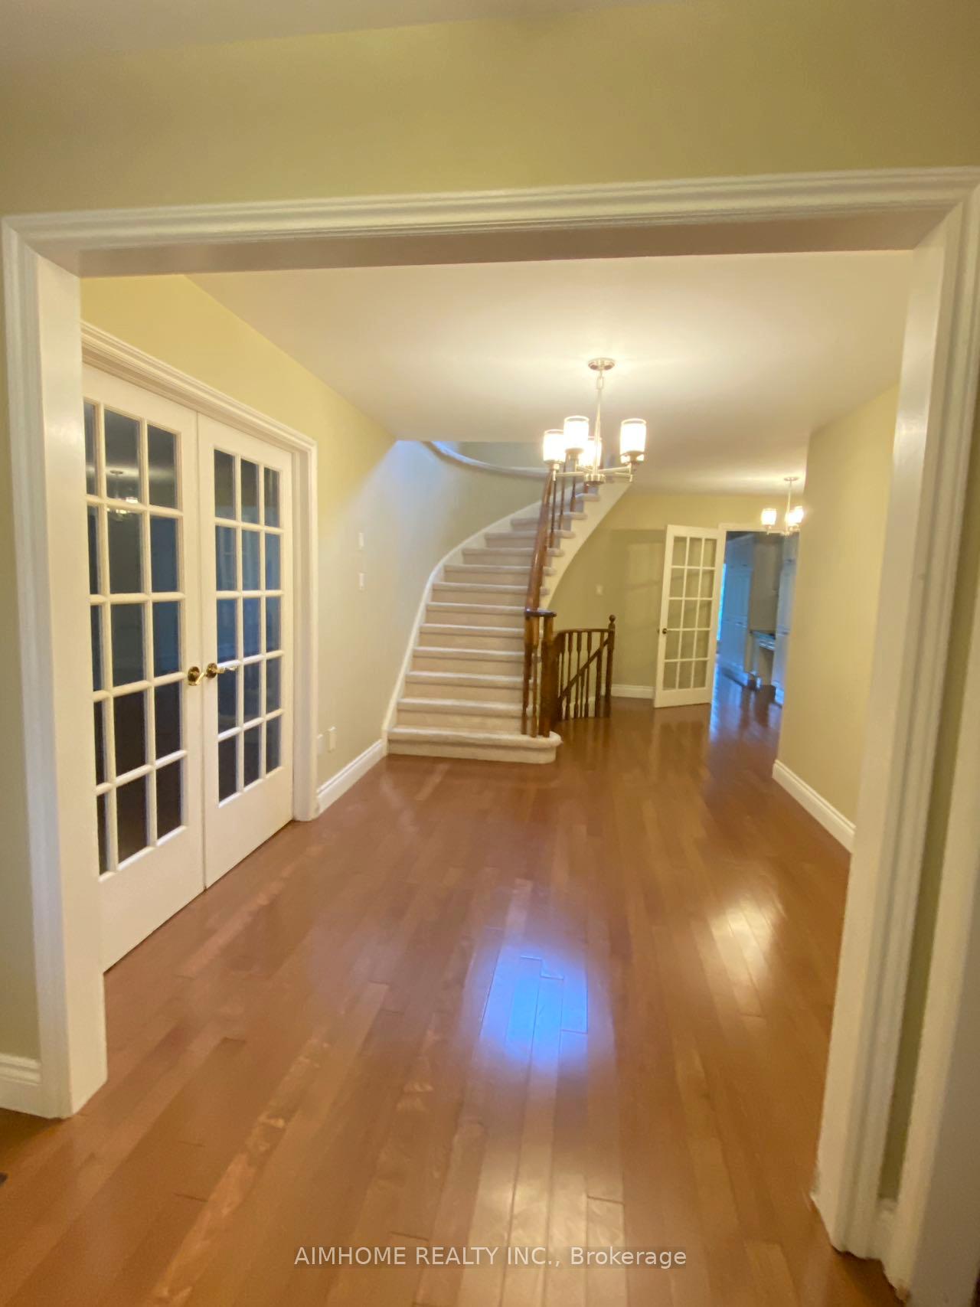
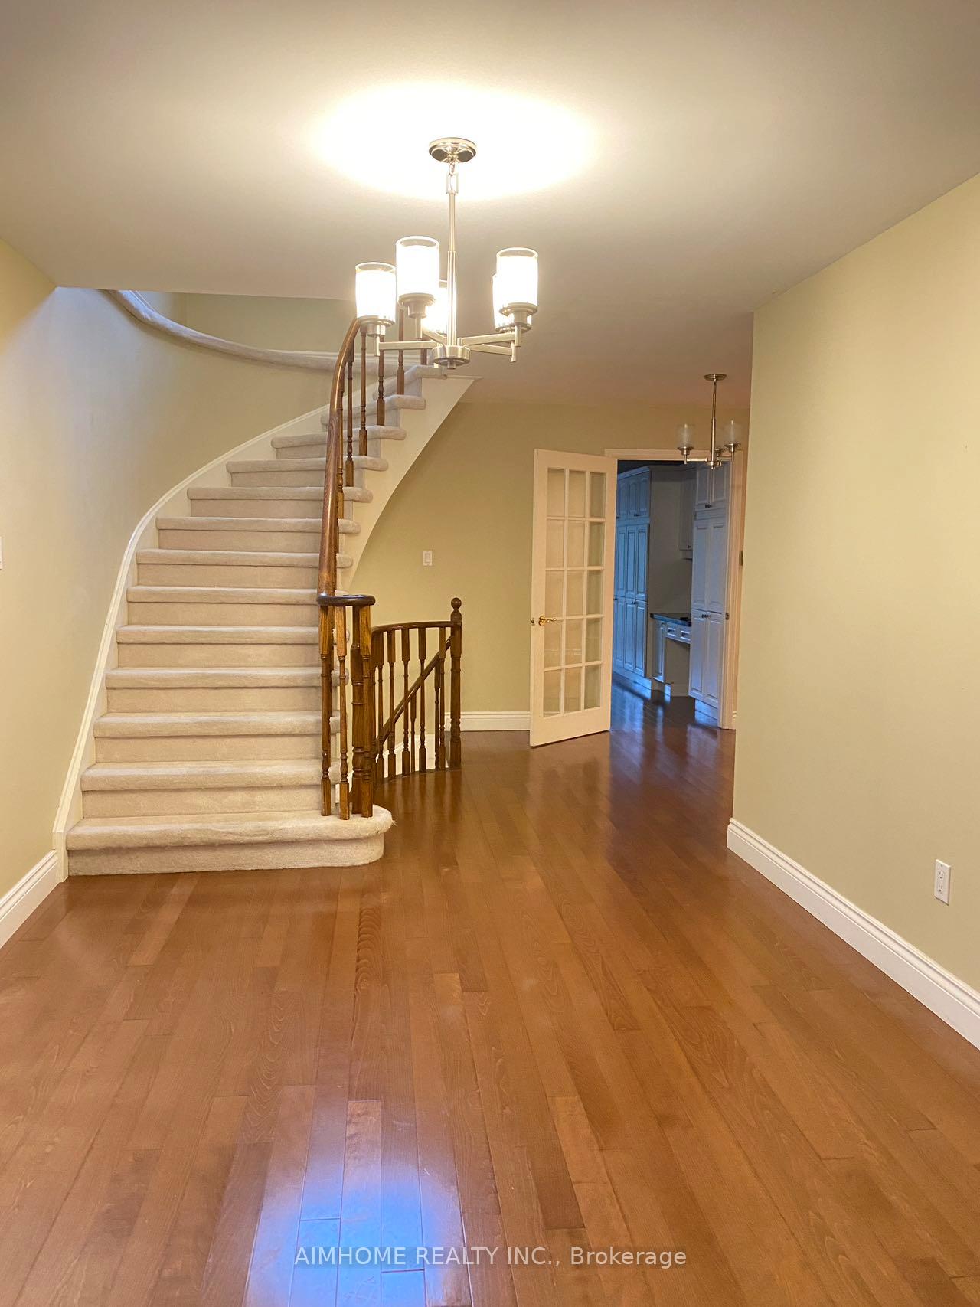
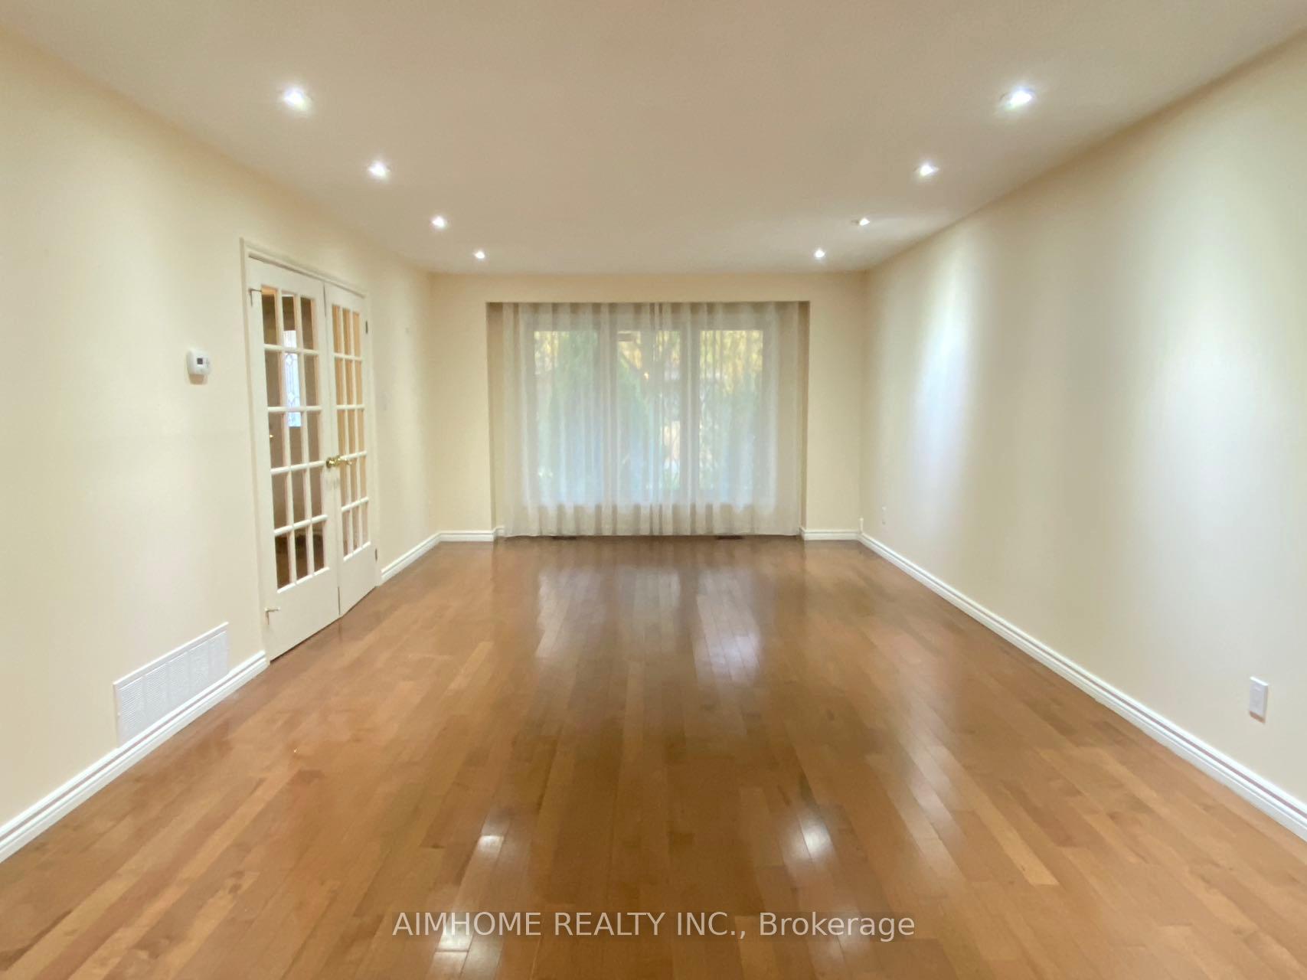
- Hardwood floors
- Fireplace
- Central air
The homeDetached, 2-storey, 2,500–3,000 sq ft
- Type: Detached
- Style: 2-storey
- Living space: 2,500–3,000 sq ft
- Basement: Finished, full
- Waterfront: None
InsideFireplace Yes, natural gas, Hardwood, Broadloom, Laundry room, main level
- Fireplace: Yes, natural gas
- Flooring: Hardwood, Broadloom
- Laundry: Laundry room, main level
- Features: Auto garage door remote, central vacuum
- Rooms above ground: 13
- Bedrooms: 5
- Bathrooms: 4
- Kitchens: 1
- Family room: Yes
Outside and lotBrick, stucco (plaster), Asphalt shingle, Poured concrete
- Exterior: Brick, stucco (plaster)
- Roof: Asphalt shingle
- Foundation: Poured concrete
Parking2 Garage, Built-in, Private double
- Spaces: 2 Garage
- Garage: Built-in
- Driveway: Private double
Heating, water and powerForced air, gas, Central air, Municipal water
- Heating: Forced air, gas
- Cooling: Central air
- Water: Municipal water
- Sewer: Municipal sewer
Rent and termsRent $5,200 a month, Entire property, Unfurnished
- Rent: $5,200 a month
- Space for rent: Entire property
- Furnished: Unfurnished
- Lease: 12 months
- Paid: Monthly
- Rent includes: Parking
- Deposit: Required
- Credit check: Required
- Employment letter: Required
- Rental application: Required
- References: Required
- Rental items: Water tank
IncludedStove, fridge, range hood, dishwasher, washer, dryer, all existing window coverings
- Included: Stove, fridge, range hood, dishwasher, washer, dryer, all existing window coverings
Listing detailsC12280213, Rented, Jul 11, 2025
- MLS® number: C12280213
- Status: Rented
- Listed on: Jul 11, 2025
- Days on market: 12
- Updated: Jul 23, 2025
- Possession: 2025-07-11 / Immediate
- Occupied by: Vacant
- Listing brokerage: AIMHOME REALTY INC.
About this home
219 Banbury Road, North York (Banbury-Don Mills), ON M3B 3C6
Prestigious Denlow Public School District! Walk To Other Top Public Schools: Windfields Middle School, York Mill Collegiate Institute, And Close by Top Private Schools: TFS, Crescent School, Bayview Glen School, Havergal College etc. Spacious Bright Kitchen With Large Eating Erea And Walk-Out To Patio & Garden. Fully Finished Basement Can be Used as Extra Living Space, Entertainment or Home Office. Near Shops At Don Mills, Longo's Plaza, Fine Restaurants & Edwards Gardens. Steps to TTC,North York General Hospital, DVP, and Hwy 401
Ask about this home
A HOMEH agent will answer your questions about this home.
Around this home
Daily convenience, out of 100, from the distances below
Schools nearby
School rating, out of 10.
Helpful calculators
Your HOMEH agent

"I would see it this week."