

12 Addison Crescent
12 Addison Crescent
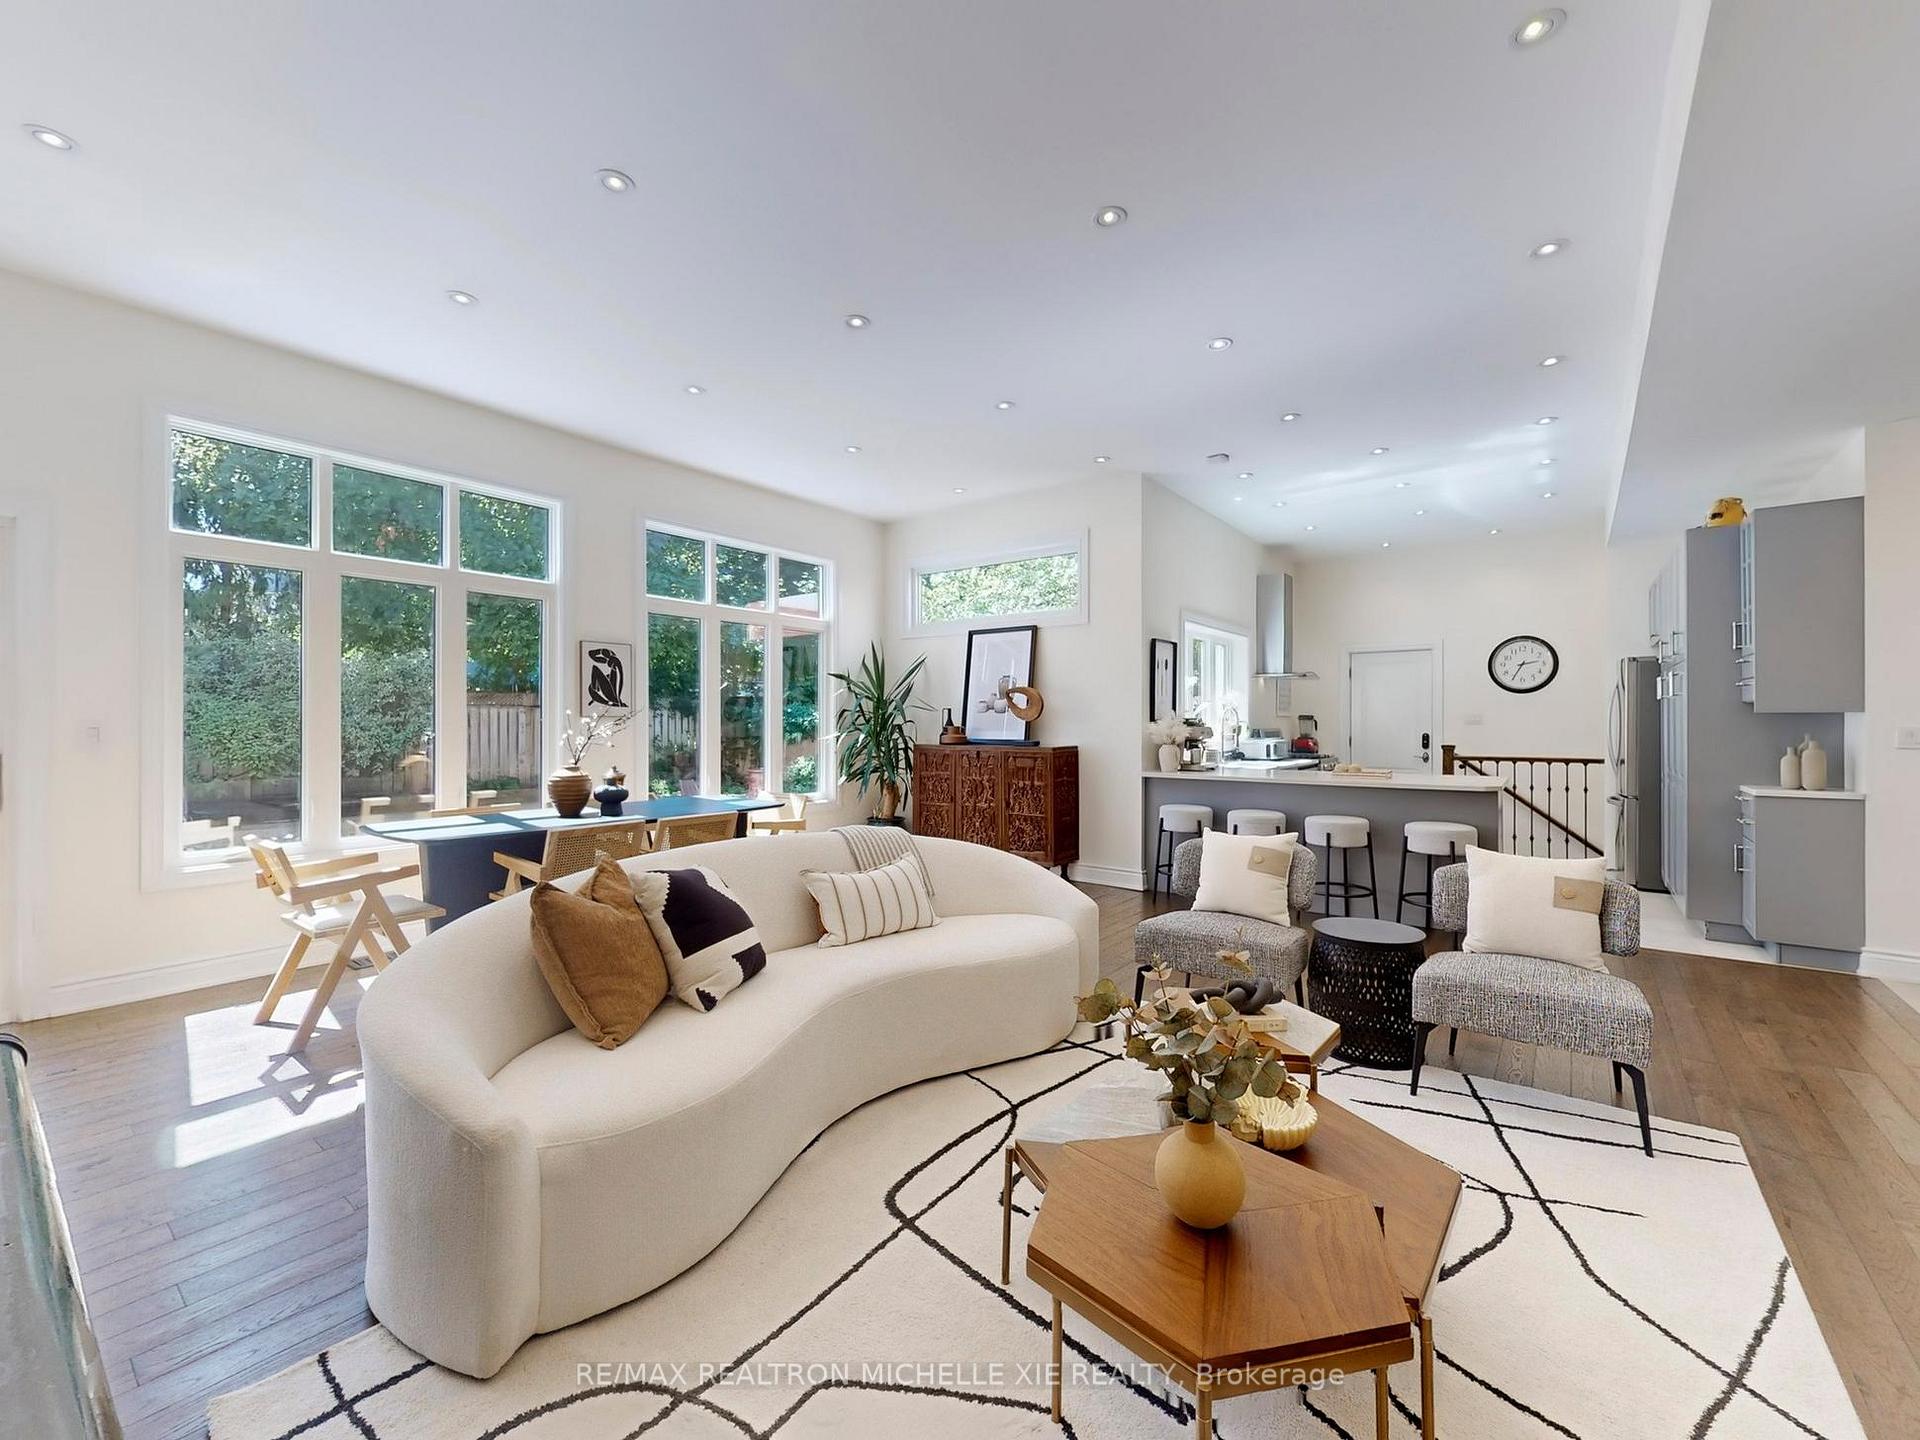 See all 50 photos
Property history
Facts and features
- BasementFinished
- Water, sewerMunicipal
- HeatingForced air
- CoolingCentral air
- Hardwood floors
- Fireplace
- Central air
The homeDetached, 2-storey, 2,000–2,500 sq ft
- Type: Detached
- Style: 2-storey
- Living space: 2,000–2,500 sq ft
- Basement: Finished
InsideFireplace Yes, Ceramic, Hardwood, Other
- Fireplace: Yes
- Flooring: Ceramic, Hardwood
- Features: Other
- Rooms above ground: 9
- Bedrooms: 5
- Bathrooms: 4
- Kitchens: 1
- Family room: Yes
Outside and lotBrick, Asphalt shingle, Concrete block
- Exterior: Brick
- Roof: Asphalt shingle
- Foundation: Concrete block
- Size: 55 × 110 ft
Parking1 Garage, Attached, Private
- Spaces: 1 Garage
- Garage: Attached
- Driveway: Private
Heating, water and powerForced air, gas, Central air, Municipal water
- Heating: Forced air, gas
- Cooling: Central air
- Water: Municipal water
- Sewer: Municipal sewer
Costs and taxesTaxes $10,629 a year, HST included in the price
- Taxes, 2024: $10,629 a year
- HST: HST included in the price
Included in the saleAll window curtains, all inside shelf bedroom closet, fireplace and "gold" tools; washer and dryer; bbq; nest door lock and fire alarm; kitchen stove, fridge, dishwasher; custom made black closet on lower level, furnace and ac, hwt owned.
- Included: All window curtains, all inside shelf bedroom closet, fireplace and "gold" tools; washer and dryer; bbq; nest door lock and fire alarm; kitchen stove, fridge, dishwasher; custom made black closet on lower level, furnace and ac, hwt owned.
NearbyGolf, library, park, place of worship, public transit, school
- Close to: Golf, library, park, place of worship, public transit, school
Listing detailsC12414309, Sold, Sep 19, 2025
- MLS® number: C12414309
- Status: Sold
- Listed on: Sep 19, 2025
- Days on market: 48
- Updated: Nov 6, 2025
- Possession: Flexible
- Occupied by: Owner
- Listing brokerage: RE/MAX REALTRON MICHELLE XIE REALTY
About this home
12 Addison Crescent, North York (Banbury-Don Mills), ON M3B 1K8
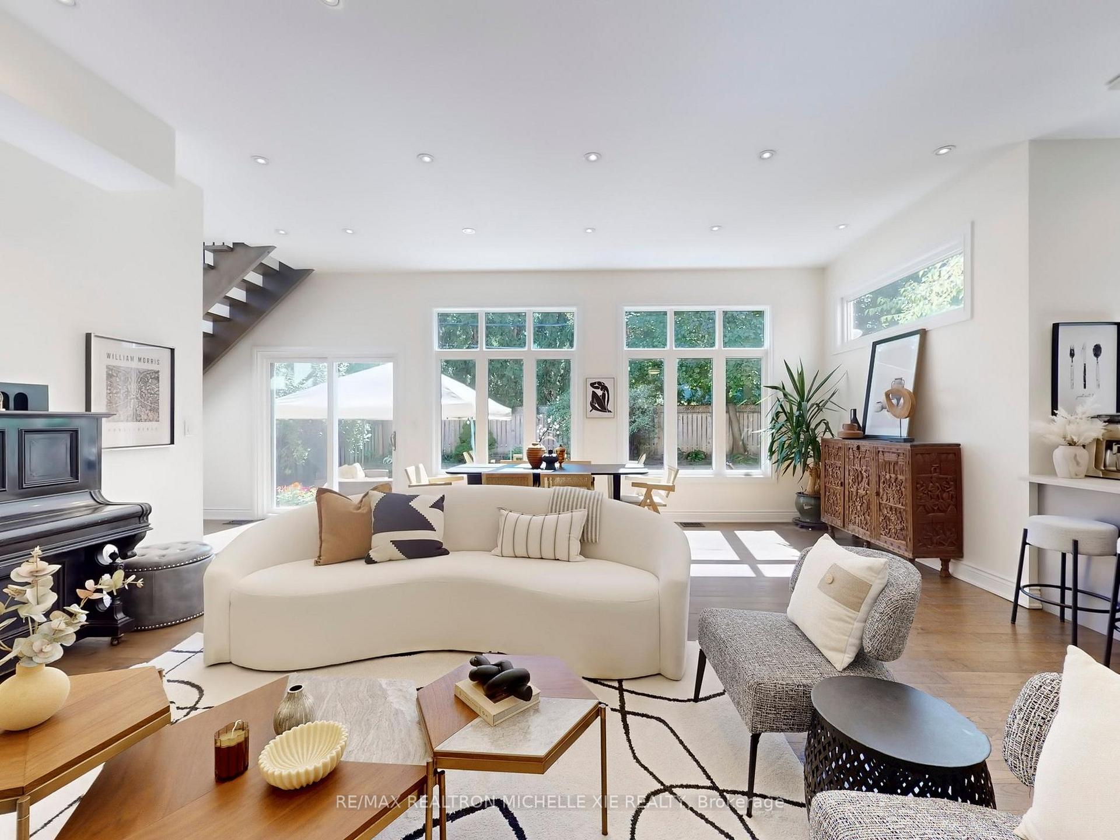
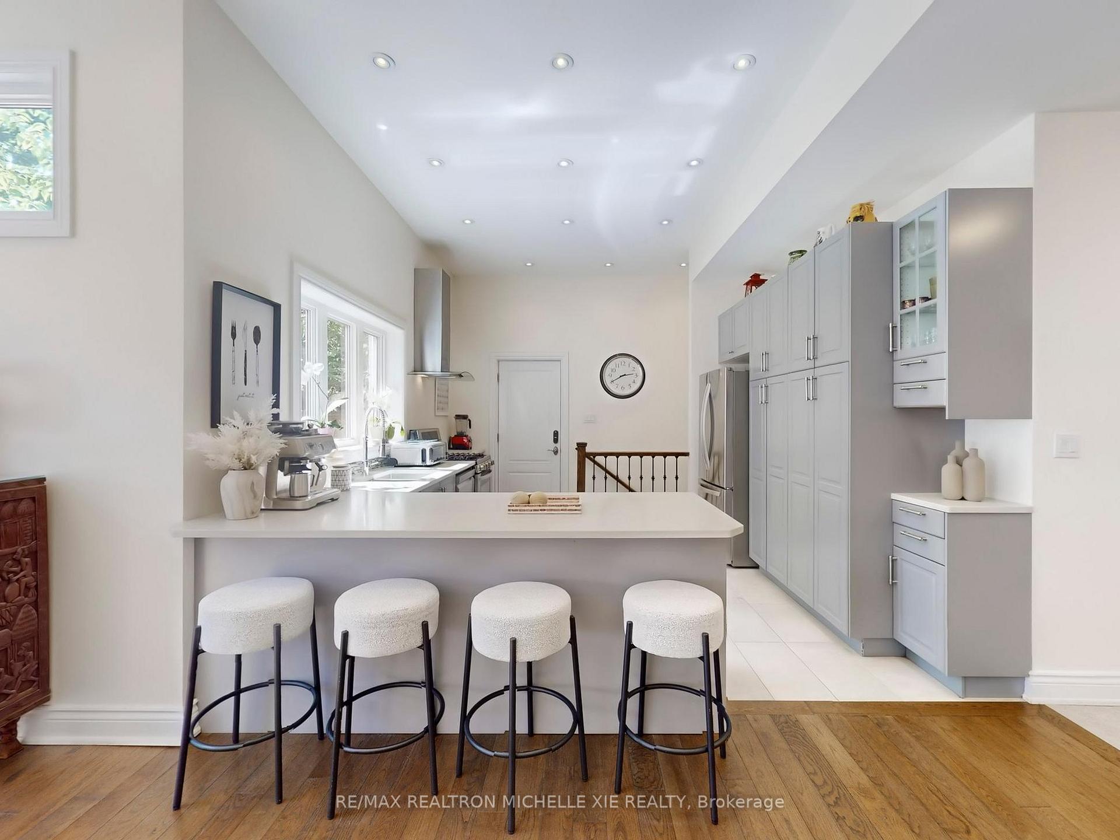
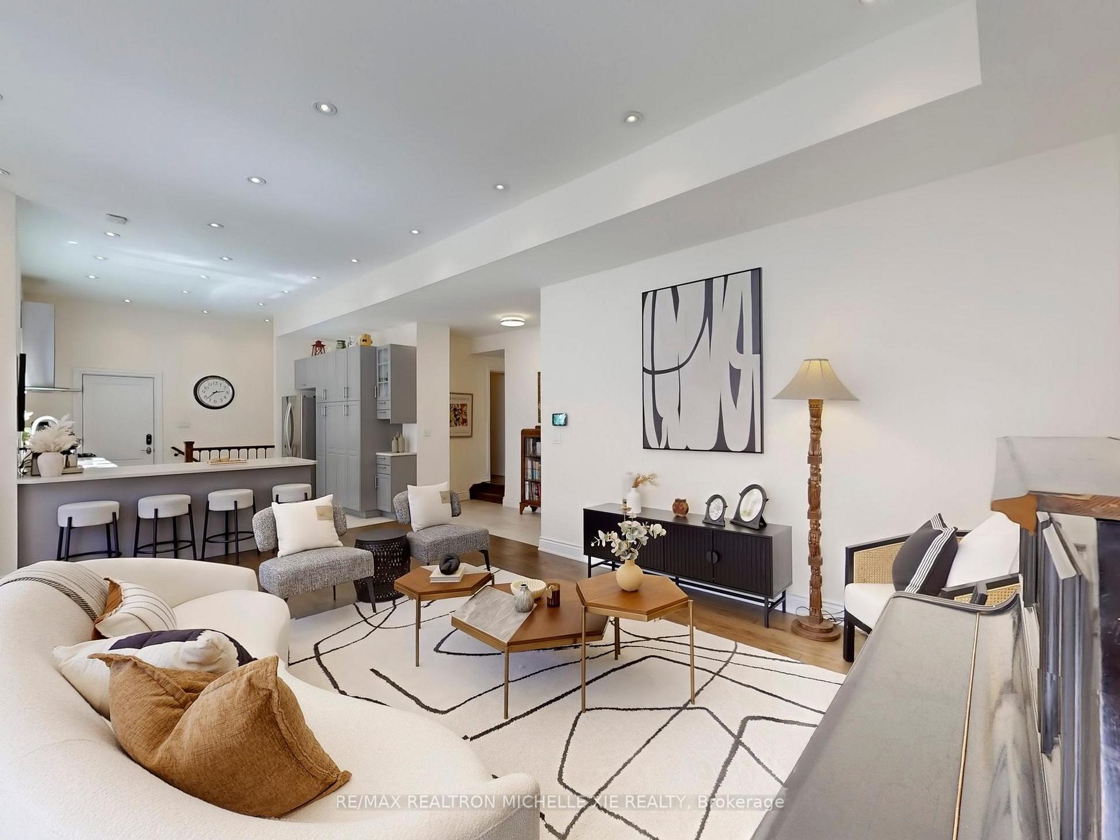
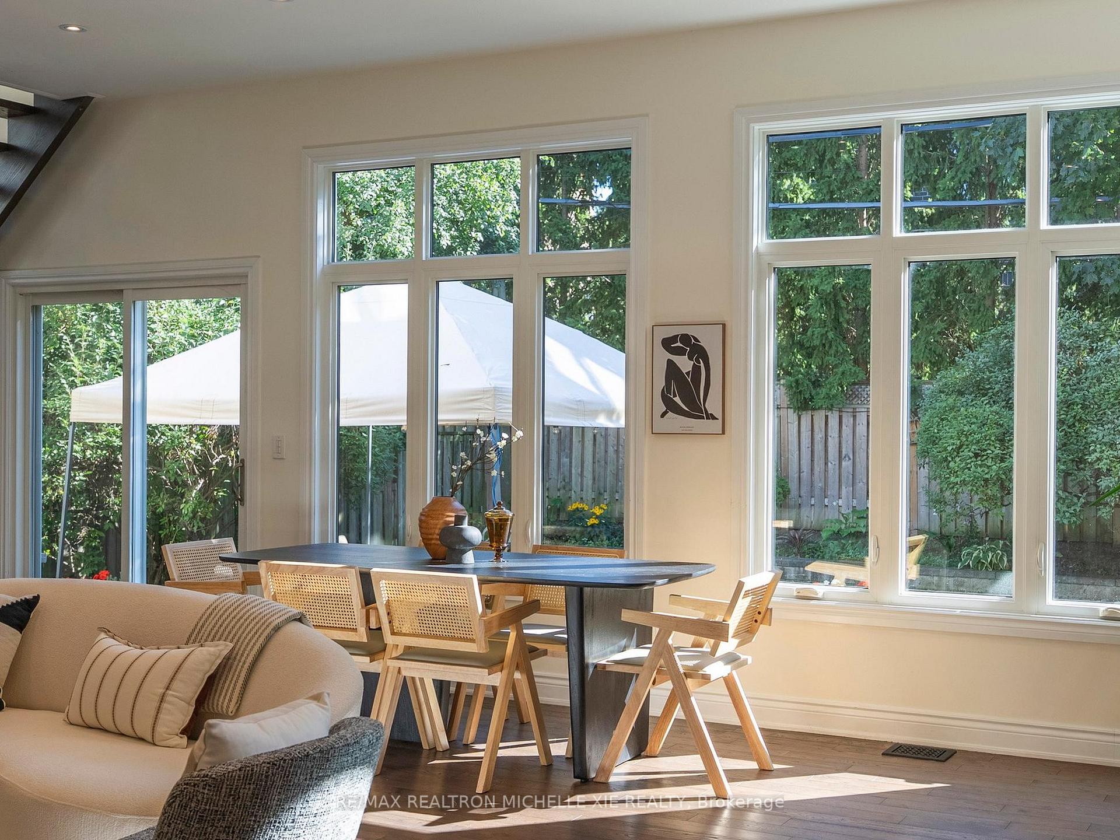
OPEN HOUSE Sunday Oct 26 2-4pm.Welcome to 12 Addison Crescent, a beautifully updated family home blending modern elegance with functional design. Set on a 55 x 110 south-facing lot in Banbur yDon Mills, it offers nearly 4,000 sqft. with 2018 upgrades, 10 ceilings, oversized windows, and an open-concept layout filled with natural light. Features include 5 bedrooms, 4 baths. It comes with ample parking, mature trees, and a private garden. The upper-level sitting area offers serene park setting south facing view and a perfect retreat for relaxation. All three levels connect seamlessly with the outdoors. The backyard is ideal for year-round gatherings with a Mexican chimney firepit and BBQ. Smart home and security features include Google Nest Yale digital keys, video surveillance, smart thermostat, Nest smoke & CO alarms, and smart interior/exterior lightingall controllable remotely. Comfort is enhanced by upgraded appliances and a top-of-the-line Lennox HVAC system for quiet operation and maximum efficiency. Additional highlights are the 13-foot garage ceiling with potential for a car lift, golf simulator, or extra storage and the bright lower level with side entrance, spacious living room, and newly renovated recreation room with rough-in for water and drain. All just minutes away from Donalda Golf Club, Tennis courts, NY Baseball, Hockey/Skating ring etc. Surrounded by upscale new developments, this property offers a peaceful suburban feel while remaining just minutes from Toronto's best amenities.
Ask about this home
A HOMEH agent will answer your questions about this home.
Around this home
Daily convenience, out of 100, from the distances below
Schools nearby
School rating, out of 10.
Helpful calculators
Your HOMEH agent

"I would see it this week."