

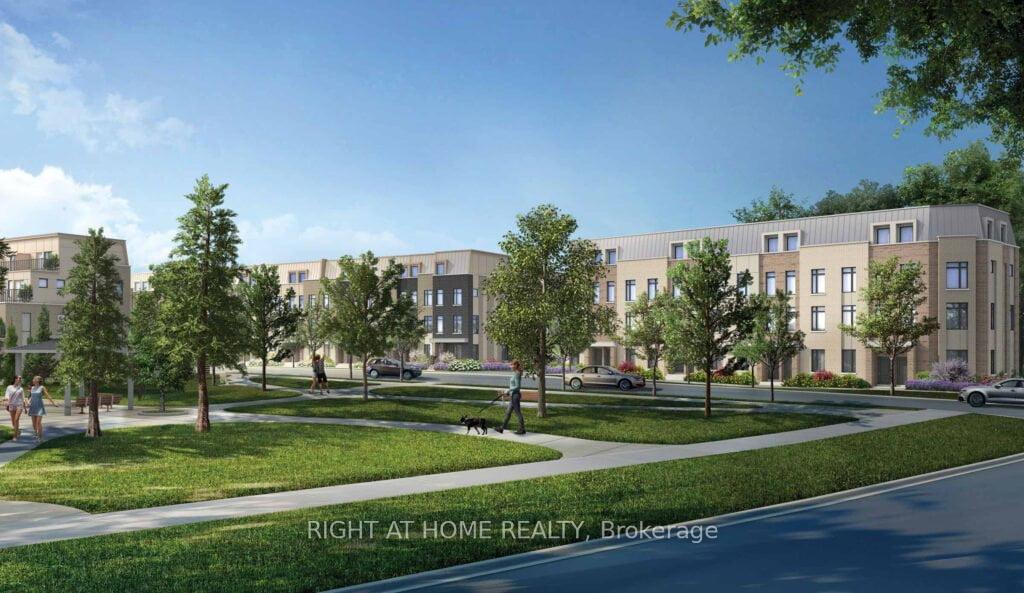
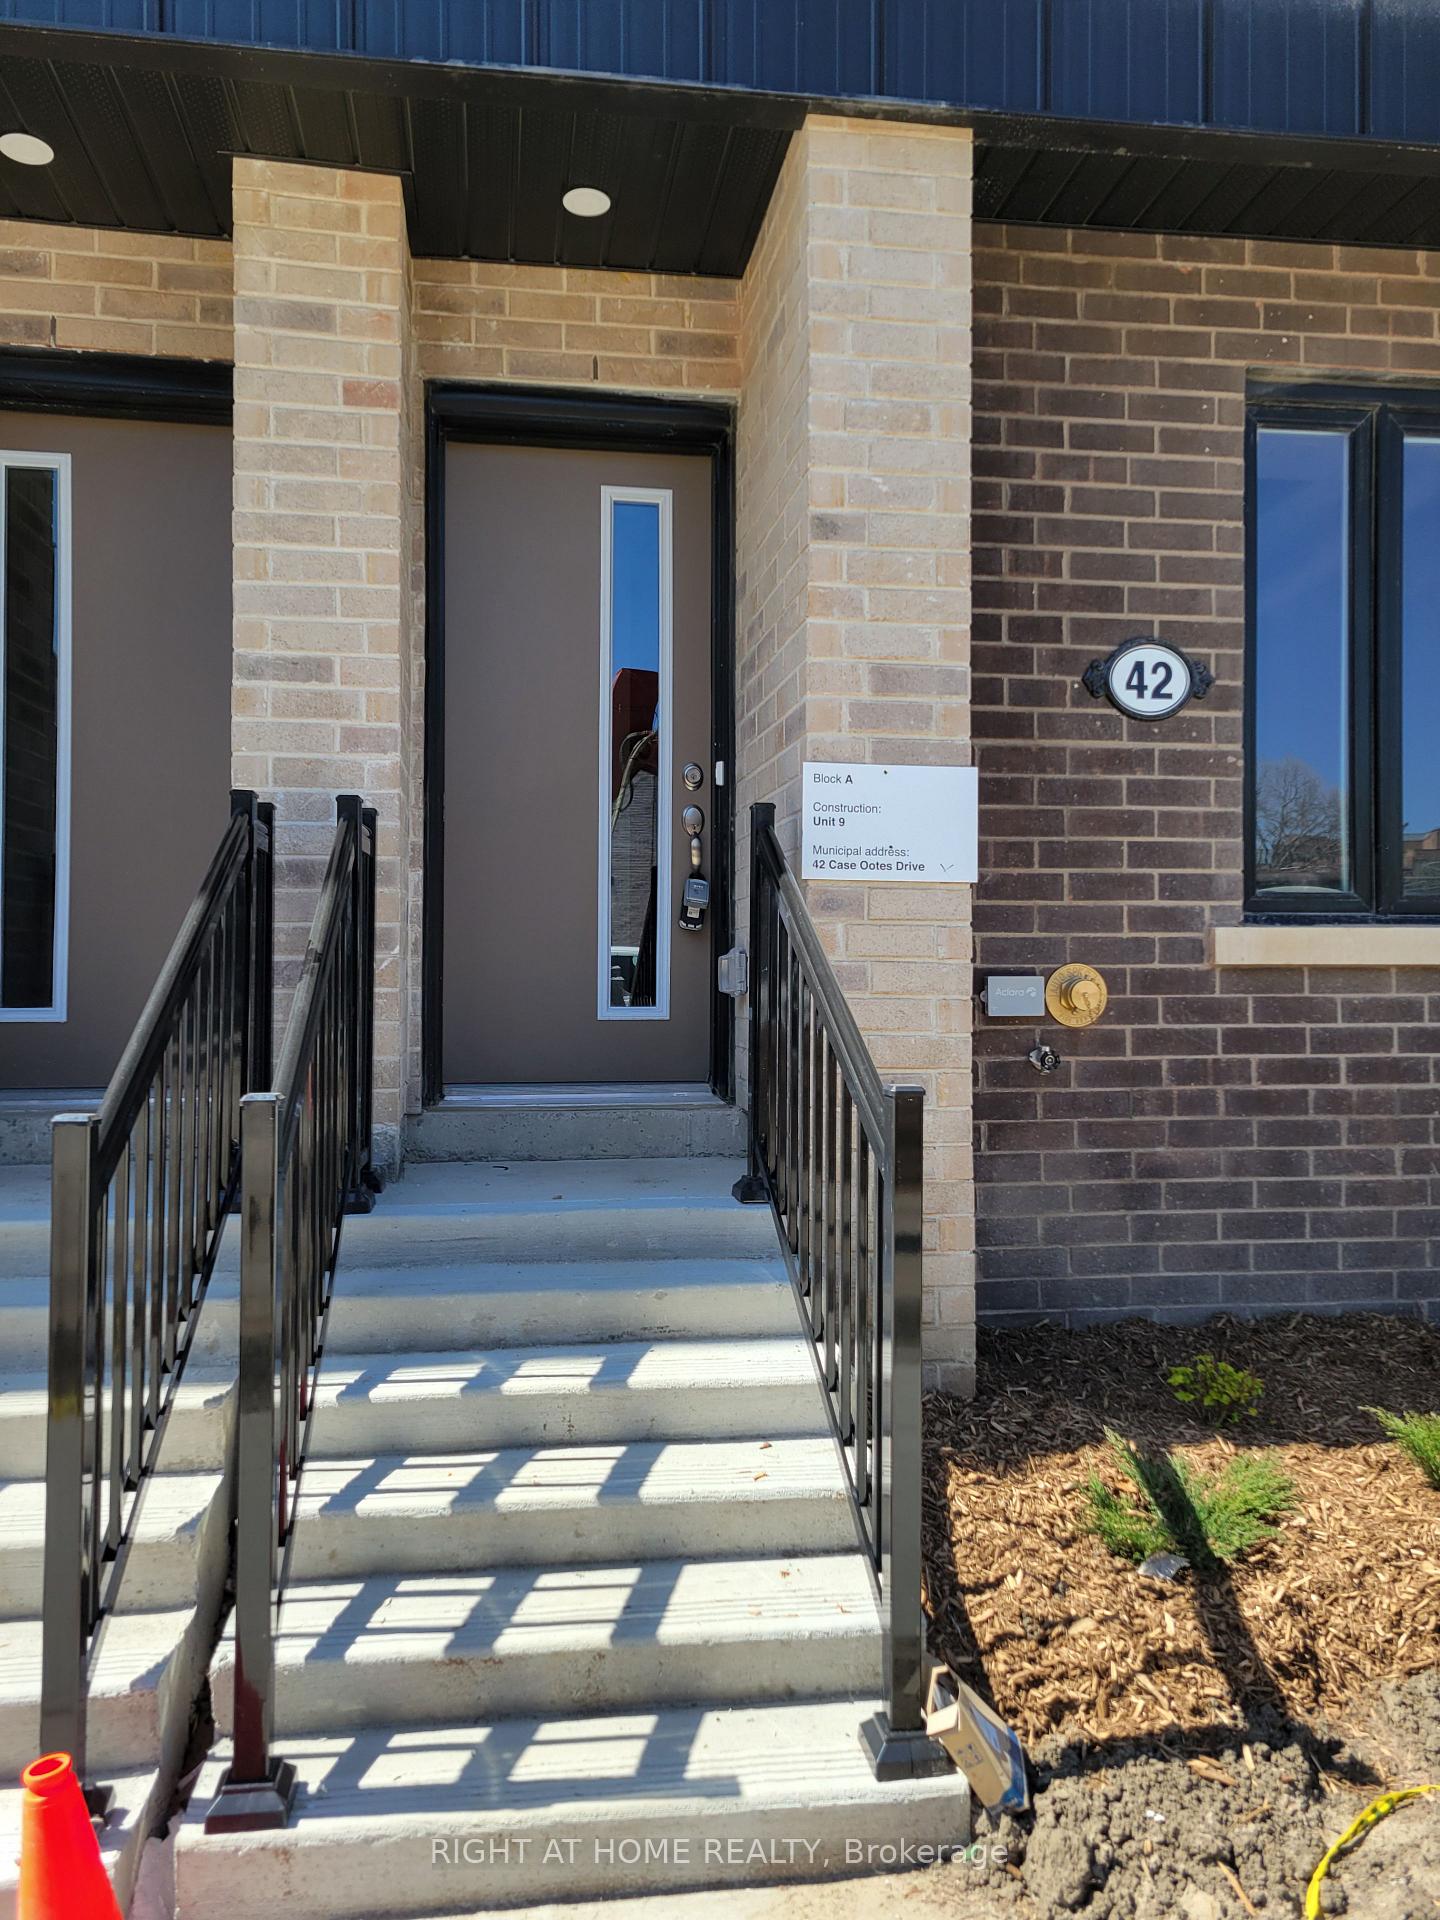
42 Case Ootes Drive
Freehold Townhouse Rented
1/1742 Case Ootes Drive
Freehold Townhouse Rented
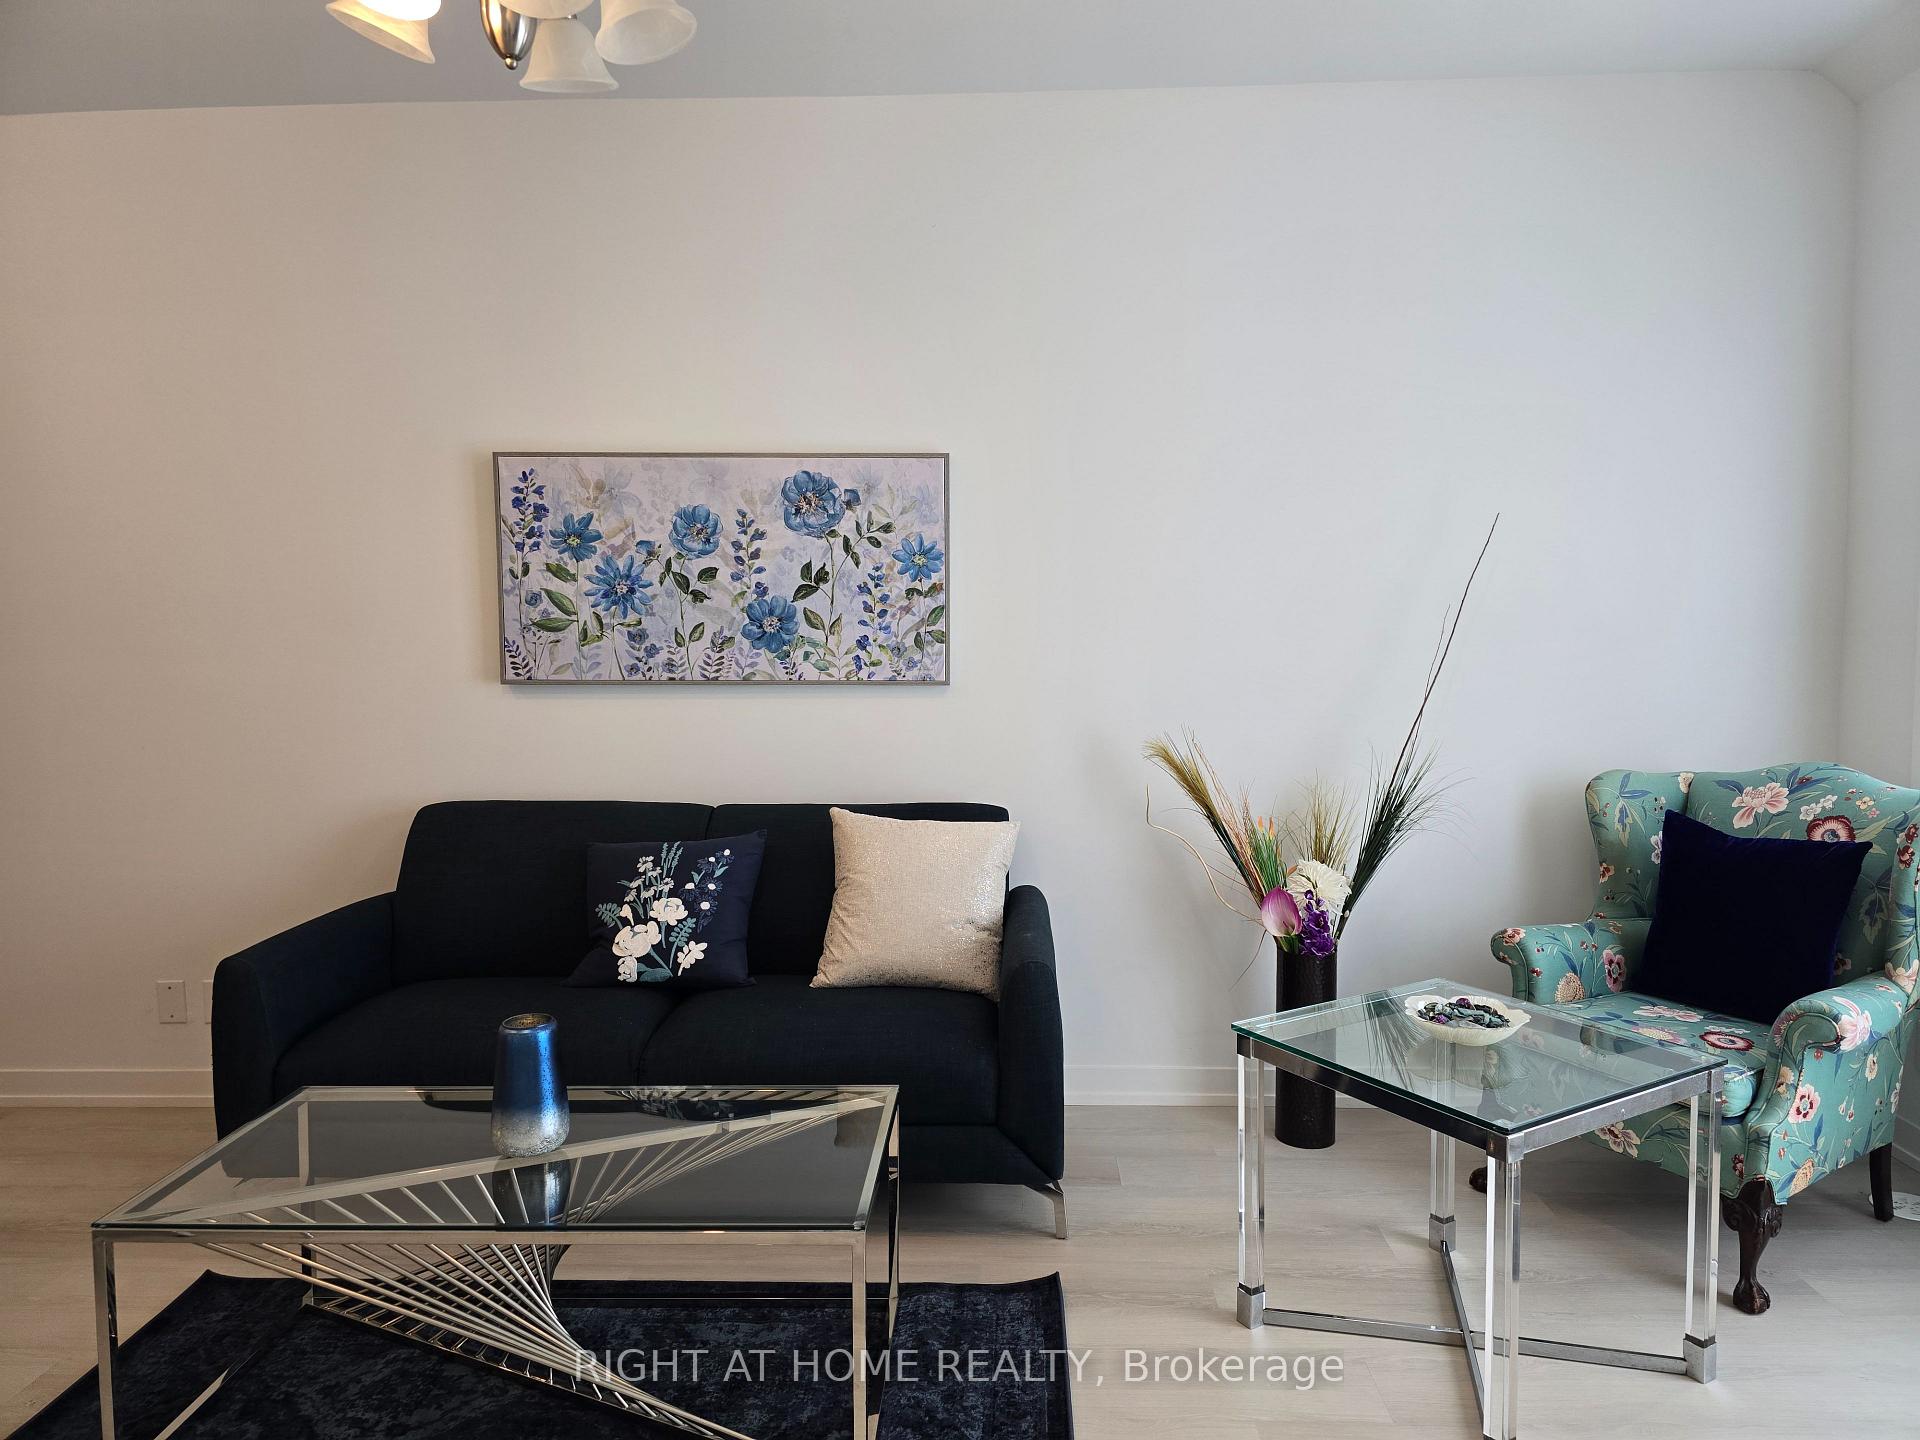 See all 17 photos
1 Bedroom
1 Bathroom
0 Garage
700–1.1K sq.ft
Main Floor
— Unit
Property history
Facts and features
- BasementNone
- Lease term12 months
- FurnishedFurnished
- Age of home0–5 years
What stands out
- Central air
The homeFreehold Townhouse, 3-storey, Age 0–5 years
- Type: Freehold Townhouse
- Style: 3-storey
- Age: 0–5 years
- Living space: 700–1,100 sq ft
- Basement: None
- Special designation: Other
InsideCommon area, Carpet free, Rooms above ground 5
- Laundry: Common area
- Features: Carpet free
- Rooms above ground: 5
- Rooms in the basement: 1
- Bedrooms: 1
- Bathrooms: 1
- Kitchens: 1
Outside and lotBrick front, Asphalt shingle, Poured concrete
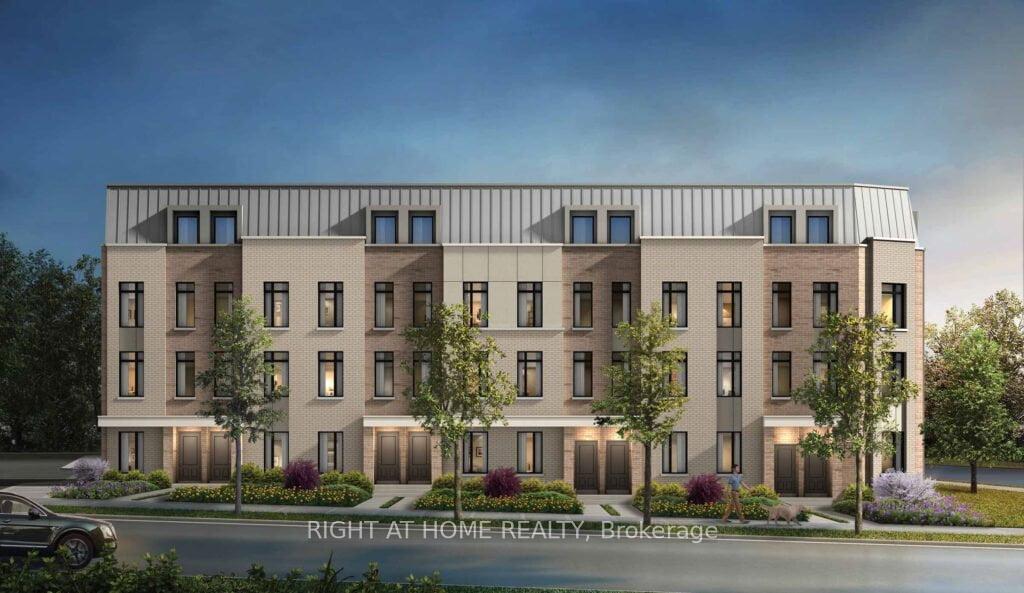
- Exterior: Brick front
- Roof: Asphalt shingle
- Foundation: Poured concrete
ParkingBuilt-in
- Garage: Built-in
Heating, water and powerForced air, gas, Central air, Municipal water
- Heating: Forced air, gas
- Cooling: Central air
- Water: Municipal water
- Sewer: Municipal sewer
Rent and termsRent $1,350 a month, Main, Furnished
- Rent: $1,350 a month
- Space for rent: Main
- Furnished: Furnished
- Lease: 12 months
- Paid: Monthly
- Rent includes: All inclusive
- Deposit: Required
- Credit check: Required
- Employment letter: Required
- Rental application: Required
- References: Required
IncludedAll the furniture & utilities
- Included: All the furniture & utilities
Listing detailsC12417577, Rented, Sep 21, 2025
- MLS® number: C12417577
- Status: Rented
- Listed on: Sep 21, 2025
- Days on market: 43
- Updated: Nov 3, 2025
- Possession: Immediate
- Occupied by: Tenant
- Listing brokerage: RIGHT AT HOME REALTY
About this home
42 Case Ootes Drive, North York (Victoria Village), ON M4A 0A9
Carpet Free
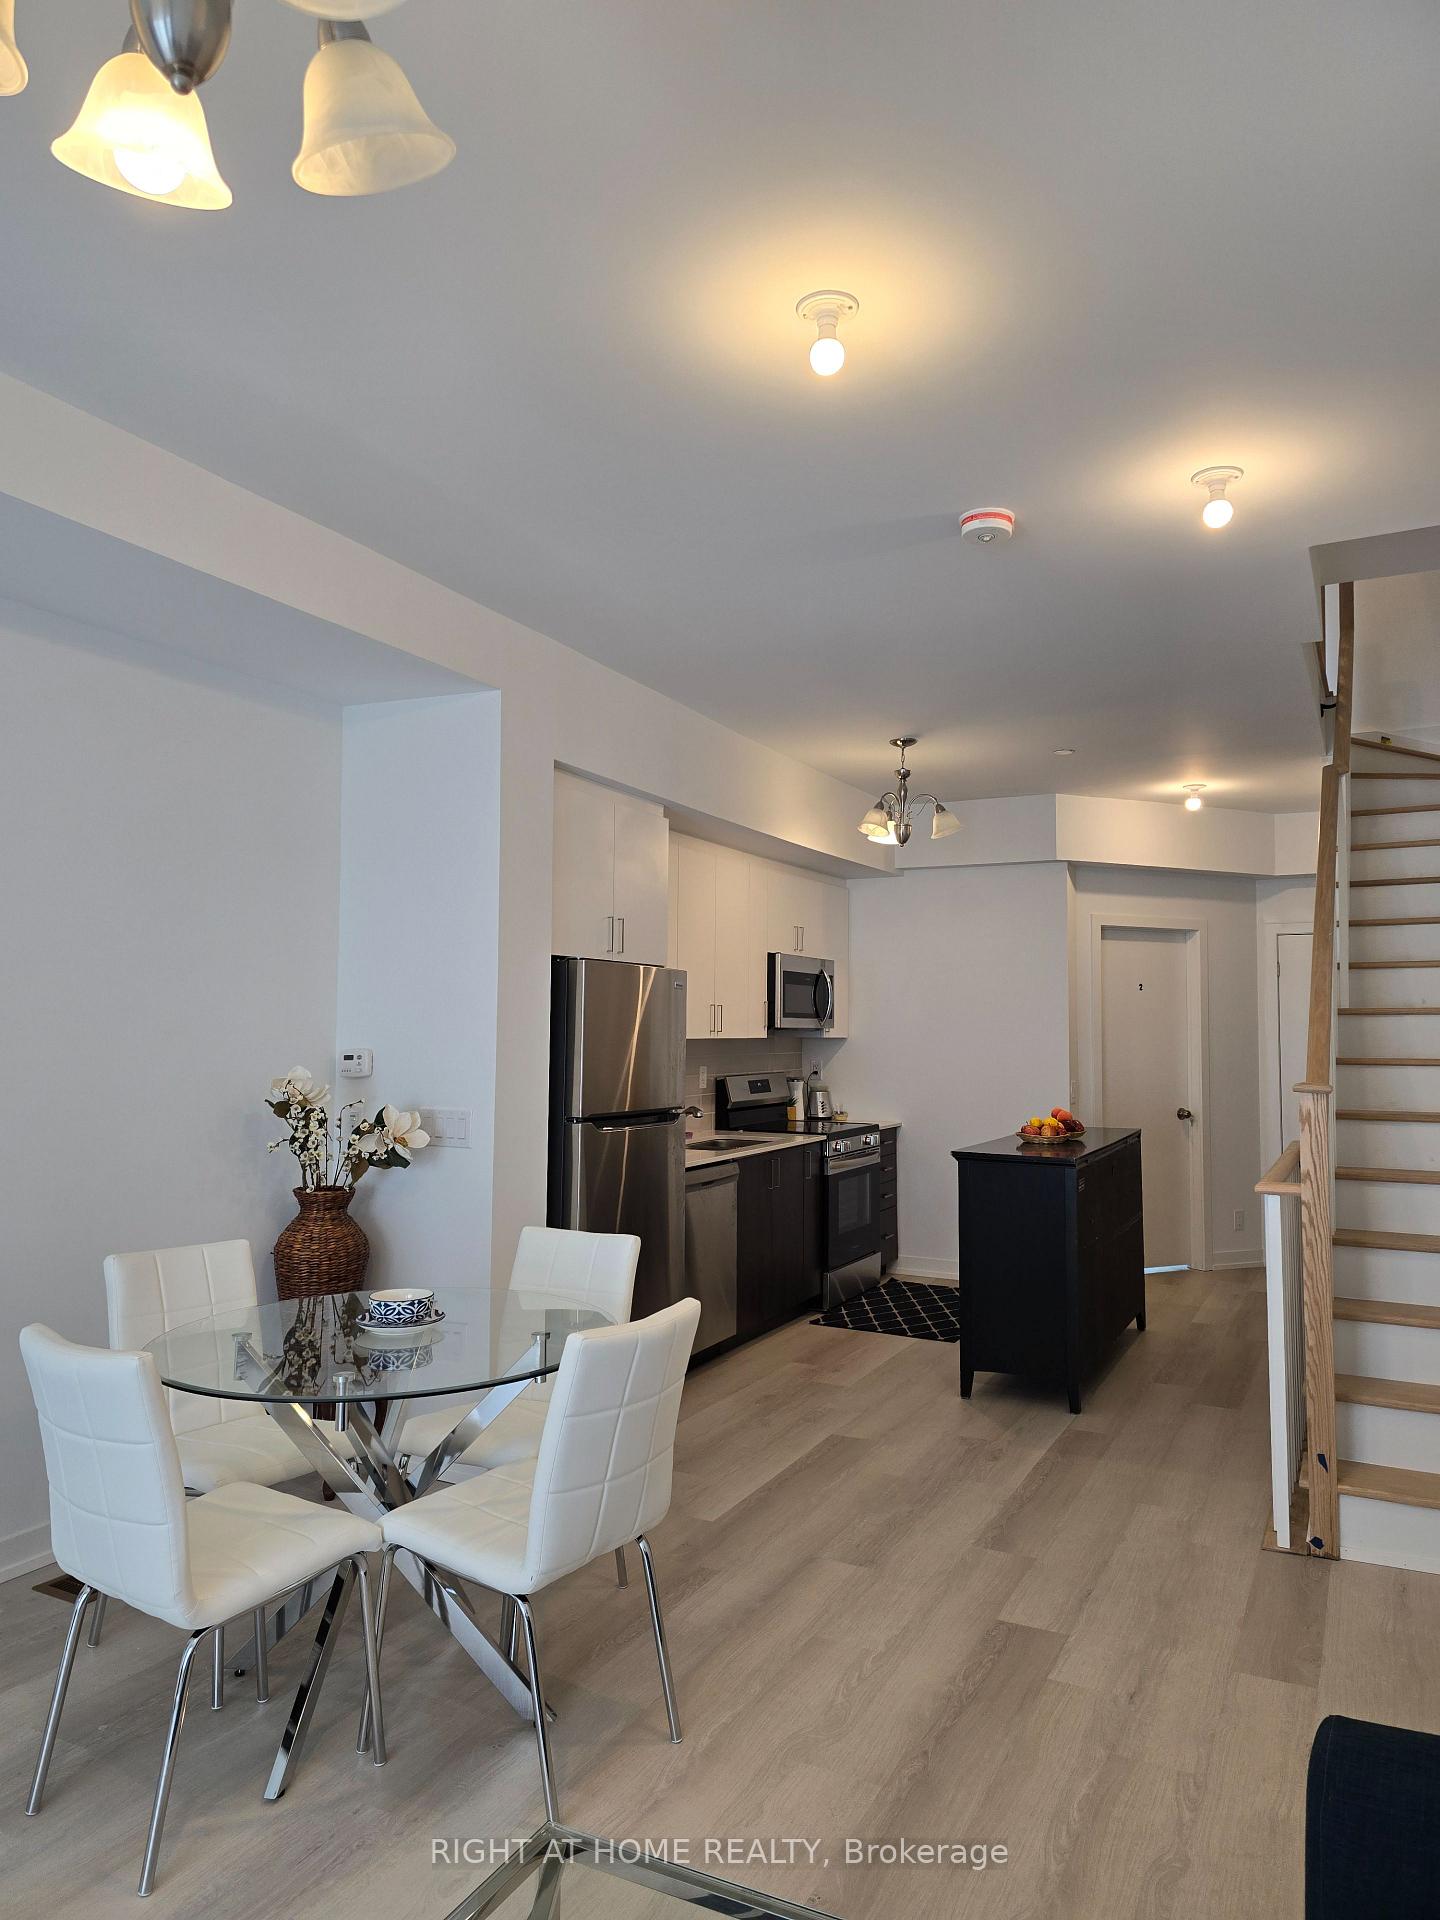
1 Bedroom with a small den (can be a separate work place) with a private bath on the main floor. Shared kitchen, living, dining and a balcony with beautiful sunset views. All utilities included in the rent. Close to public transit, Eglinton square, shopping, restaurants, cinemas, parks and places of worship. Suitable for singles only.
Read more
Ask about this home
A HOMEH agent will answer your questions about this home.
Ask a question
Around this home
Eglinton Ave & Tisdale ave
Errands
Transit
Parks
Schools
Daily convenience, out of 100, from the distances below
ParkBartley Park · 9 within 1 km1 min walk77 m
GroceryCircles & Squares Bakery7 min walk451 m
SchoolAl Haadi Academy11 min walk700 m
Train stationSloane6 min walk392 m
PharmacyPhil-way Pharmacy8 min walk484 m
Cafés & foodChurrasco Portugril · 15 within 1 km7 min walk407 m
Gym & rec centreToronto Top Team Mixed Martial Arts3 min walk173 m
LibraryToronto Public Library - Eglinton Square13 min walk810 m
WalkDriveStraight-line distance, open map data
Grocery0.5 km
Park0.1 km
Coffee0.4 km
Dining0.6 km
Gym0.2 km
Sloane0.4 km
Schools nearby
School rating, out of 10.
Al Haadi Academyelementary · Private · 0.7 km
—
O'Connor Public Schoolelementary · Public · 0.8 km
—
Sloane Public Schoolelementary · Public · 0.9 km
—
Contact agent
Helpful calculators
Rent vs buy
Affordability
Mortgage
Down payment
Stress test
CMHC insurance
Your HOMEH agent

NimaHOMEH agent · North York
"I would see it this week."
Ask Nima