

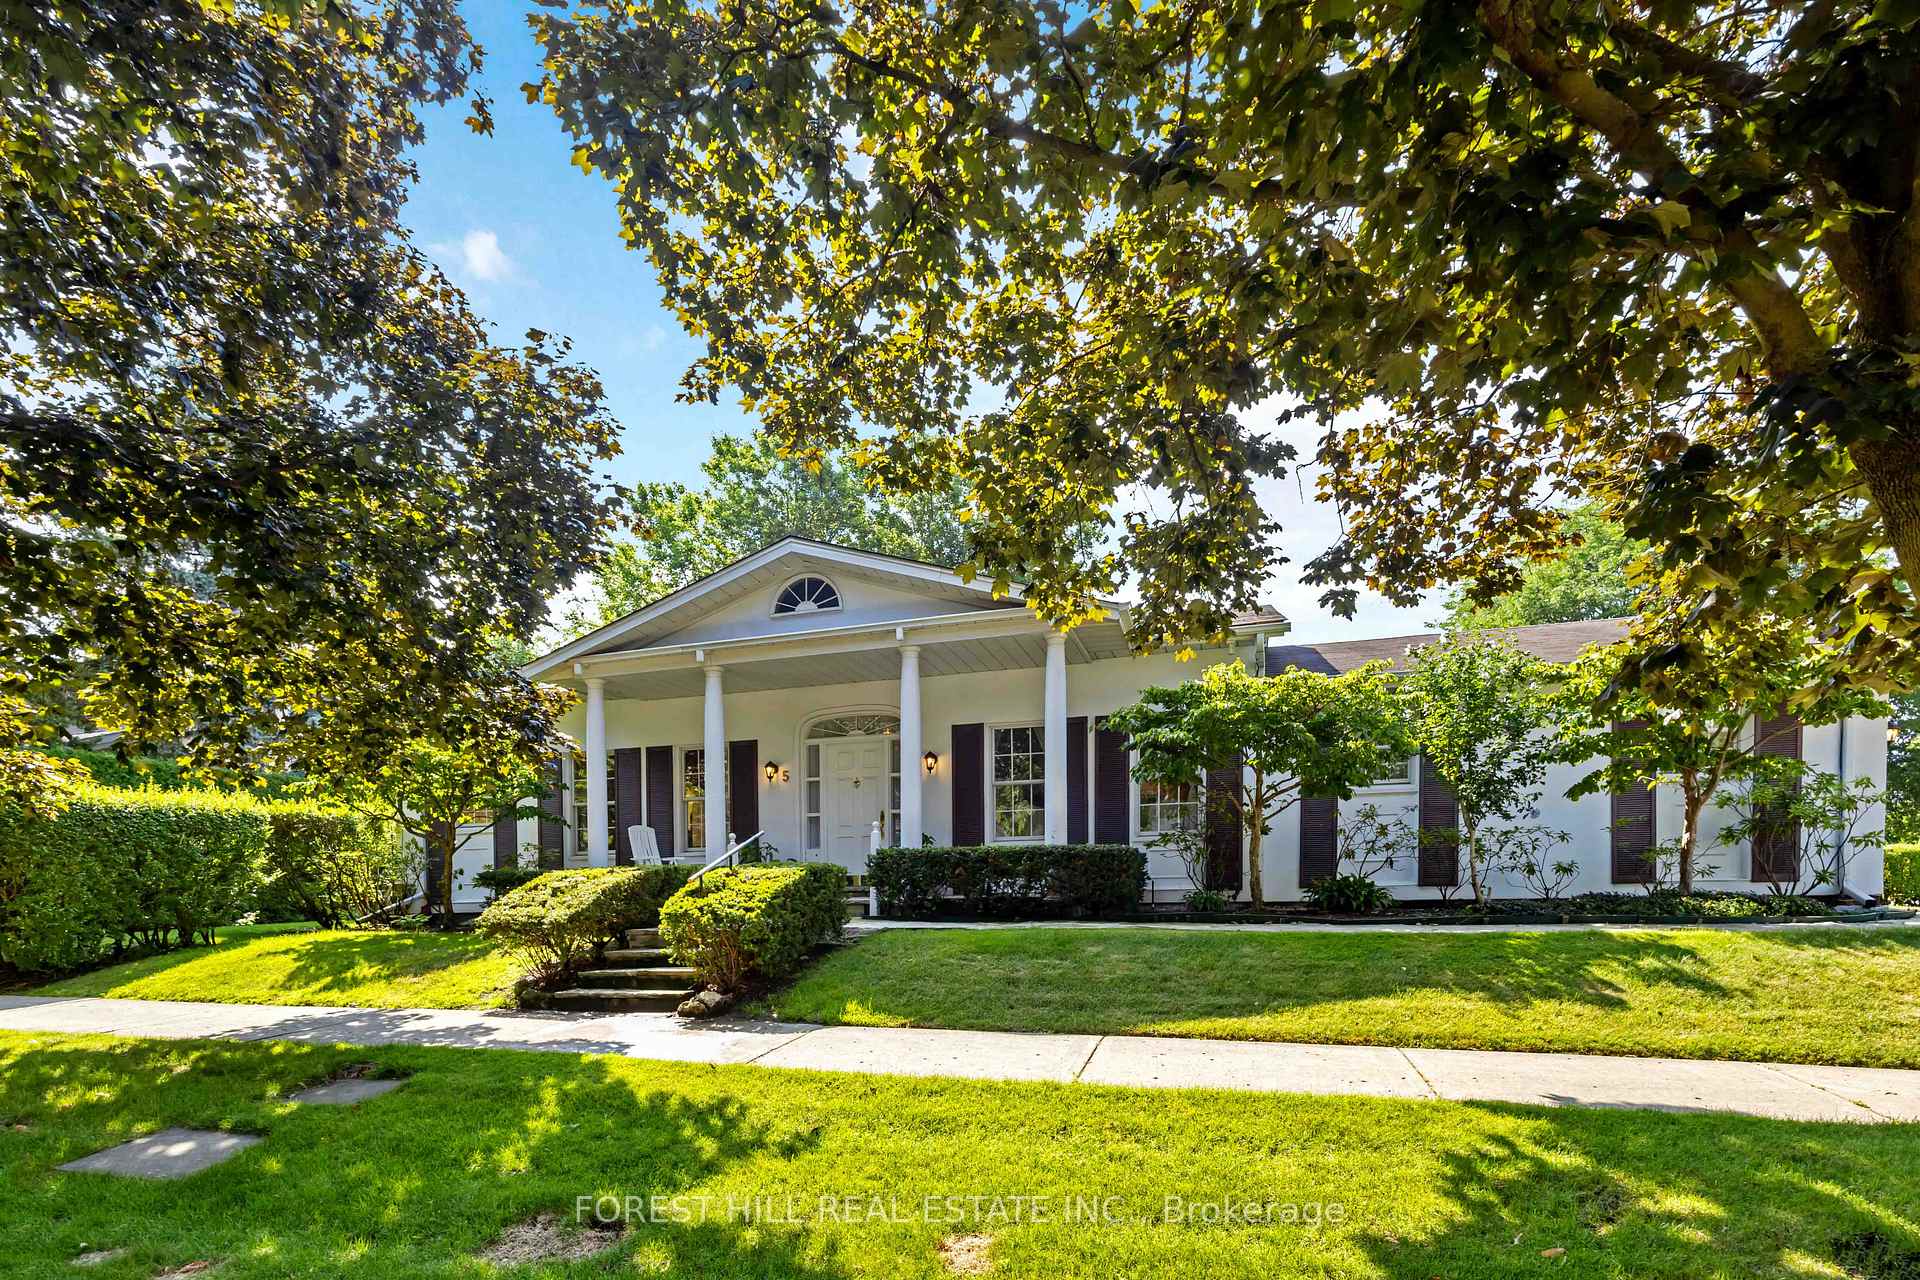
5 Ames Gate
Detached Sold
1/195 Ames Gate
Detached Sold
 See all 19 photos
2 Bedrooms
2 Bathrooms
2 Garage
2K–2.5K sq.ft
60.08×125.7 ft
$11,144/yr
Property history
Facts and features
- BasementUnfinished
- Water, sewerMunicipal
- HeatingForced air
- CoolingCentral air
What stands out
- Fireplace
- Central air
The homeDetached, Bungalow, 2,000–2,500 sq ft
- Type: Detached
- Style: Bungalow
- Living space: 2,000–2,500 sq ft
- Basement: Unfinished
InsideFireplace Yes, Central vacuum, built-in oven, Rooms above ground 6
- Fireplace: Yes
- Features: Central vacuum, built-in oven
- Rooms above ground: 6
- Bedrooms: 2
- Bathrooms: 2
- Kitchens: 1
- Family room: Yes
Outside and lotStucco (plaster), Shingles, Concrete
Outside
- Exterior: Stucco (plaster)
- Roof: Shingles
- Foundation: Concrete
- Size: 60.08 × 125.7 ft
Parking2 Garage, Attached
- Spaces: 2 Garage
- Garage: Attached
Heating, water and powerForced air, gas, Central air, Municipal water
- Heating: Forced air, gas
- Cooling: Central air
- Water: Municipal water
- Sewer: Municipal sewer
Costs and taxesTaxes $11,144 a year, HST included in the price
- Taxes, 2025: $11,144 a year
- HST: HST included in the price
Included in the saleStainless steel samsung fridge, stainless steel b/i dacor oven, stainless steel b/i bosch dishwasher, miele electric cooktop, panasonic stainless steel microwave, whirpool washer and dryer, all window coverings, all elfs except in primary bedroom, gas fireplace, central vac, gas furnace, ac unit, hot water tank., Lighting fixture in primary bedroom.
- Included: Stainless steel samsung fridge, stainless steel b/i dacor oven, stainless steel b/i bosch dishwasher, miele electric cooktop, panasonic stainless steel microwave, whirpool washer and dryer, all window coverings, all elfs except in primary bedroom, gas fireplace, central vac, gas furnace, ac unit, hot water tank.
- Not included: Lighting fixture in primary bedroom.
Listing detailsC12477870, Sold, Oct 23, 2025
- MLS® number: C12477870
- Status: Sold
- Listed on: Oct 23, 2025
- Days on market: 19
- Updated: Nov 11, 2025
- Possession: 2025-11-23 / Flexible
- Occupied by: Vacant
- Listing brokerage: FOREST HILL REAL ESTATE INC.
About this home
5 Ames Gate, North York (Banbury-Don Mills), ON M3B 3C3
Central VacuumBuilt-In Oven
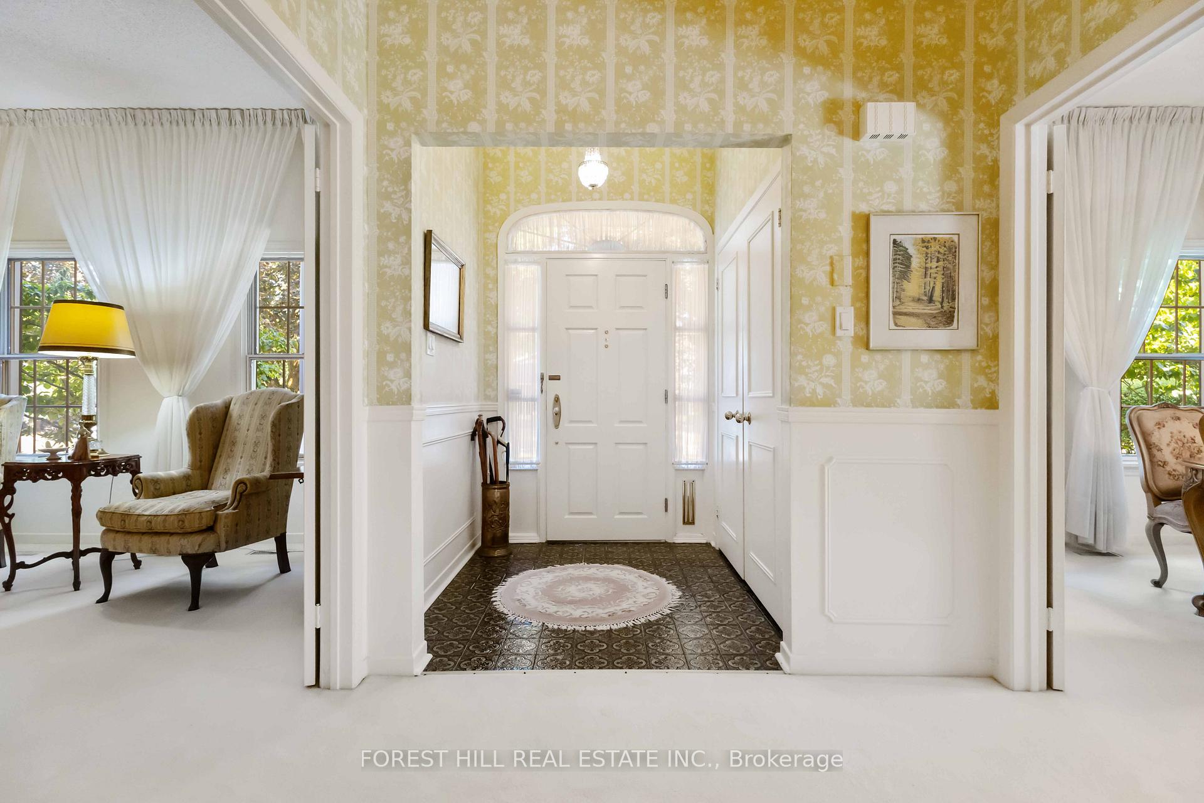
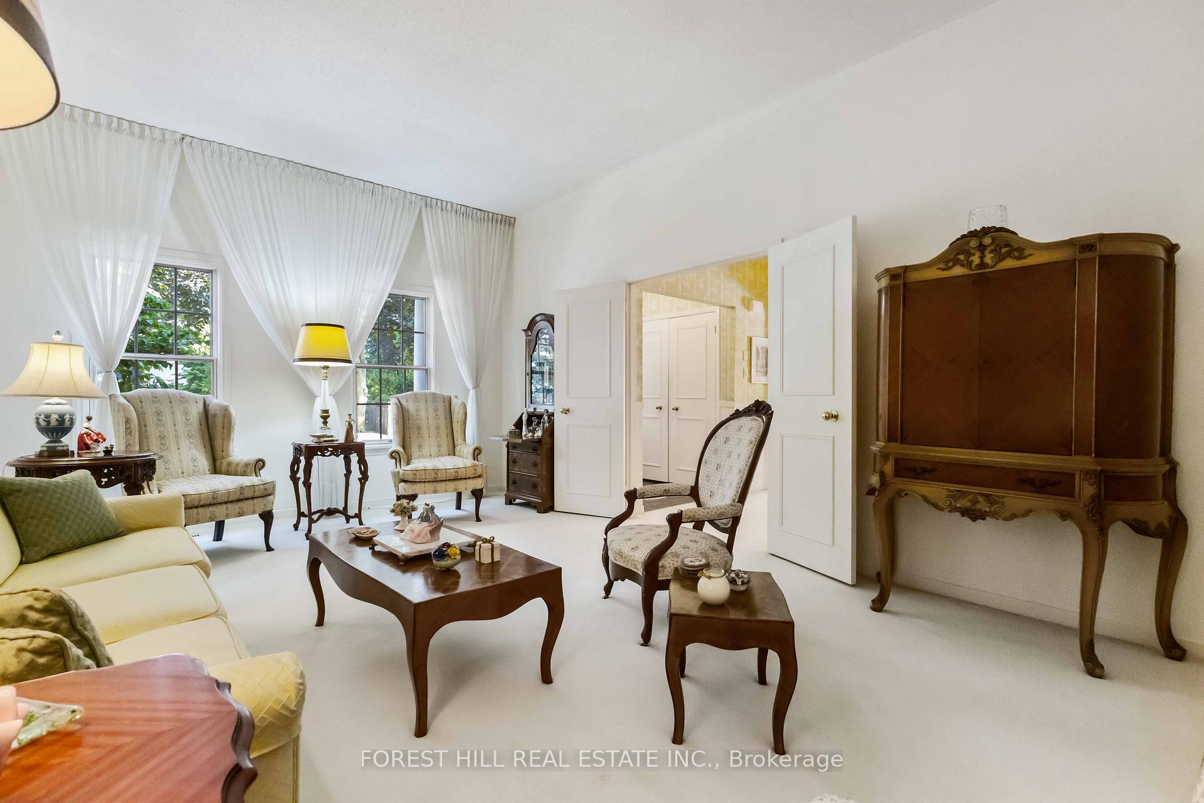
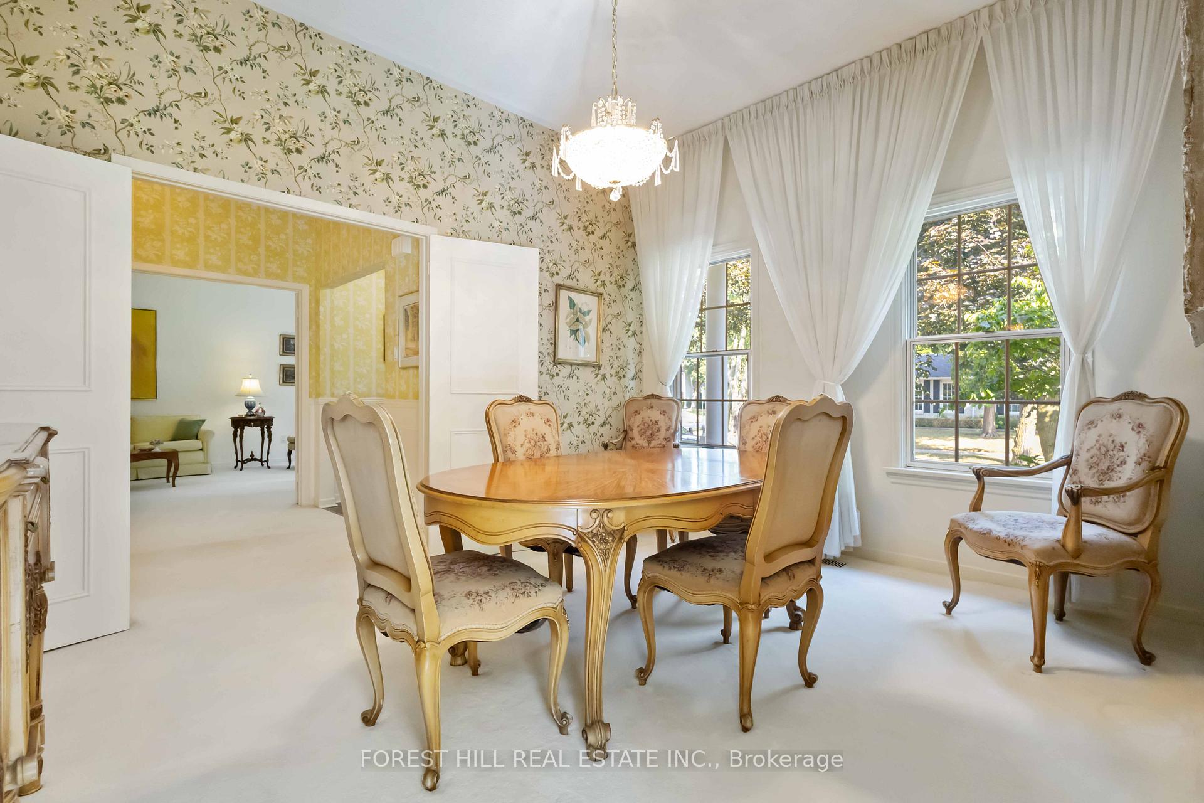
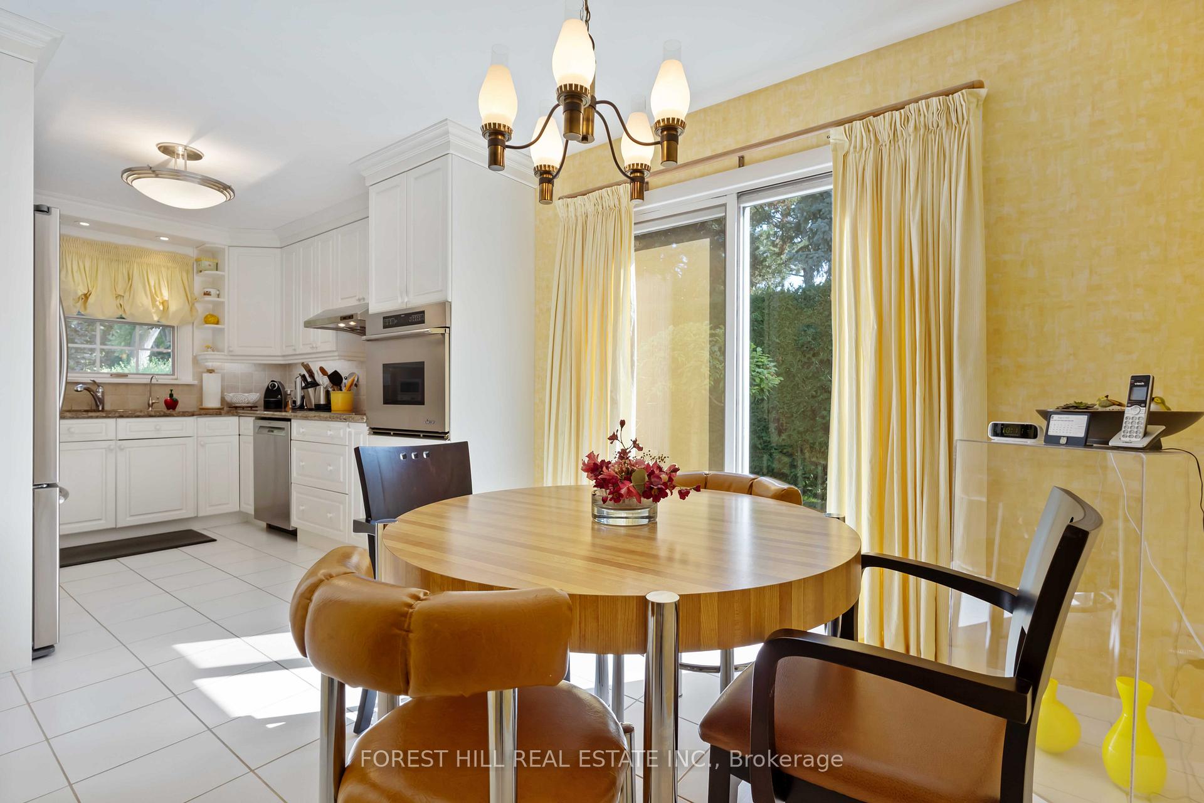
Meticulously kept Bungalow that is the perfect condo alternative with gorgeous high ceilings! Nearly 2000 SF, updated Kitchen with walkout to garden, jacuzzi tub, central vac, cedar closet, ramp from garage for easy entrance. Live in beautiful Windfields, on a quiet tree lined street steps from TTC. Neighbourhood has everything you need: parks, shopping, restaurants, and amenities! Move right in or renovate to your liking- easy to add third bedroom using existing layout.
Read more
Ask about this home
A HOMEH agent will answer your questions about this home.
Ask a question
Thinking of selling your home?See what your home is worth today.
Around this home
York Mills and Leslie
Errands
Parks
Schools
Daily convenience, out of 100, from the distances below
ParkAmes Park · 9 within 1 km3 min walk194 m
GrocerySuper Stop Convenience15 min walk913 m
SchoolÉcole élémentaire Étienne-Brûlé5 min walk290 m
PharmacyShoppers Drug Mart15 min walk943 m
Cafés & foodMcDonald's · 6 within 1 km15 min walk949 m
Gym & rec centreBanbury Community Centre12 min walk711 m
WalkDriveStraight-line distance, open map data
Grocery0.9 km
Park0.2 km
Coffee1.0 km
Dining1.0 km
Gym0.8 km
Schools nearby
School rating, out of 10.
École élémentaire Étienne-Brûléelementary · Public · 0.3 km
—
École secondaire Étienne-Brûlésecondary · Public · 0.3 km
7.2/10Good
École Élémentaire Étienne-Brà»léelementary · Public · 0.3 km
—
Contact agent
Helpful calculators
Mortgage
Affordability
Closing costs
Land transfer tax
Property tax
Down payment
CMHC insurance
Stress test
Cashback Rebate
Your HOMEH agent

KimHOMEH agent · North York
"I would see it this week."
Ask Kim