

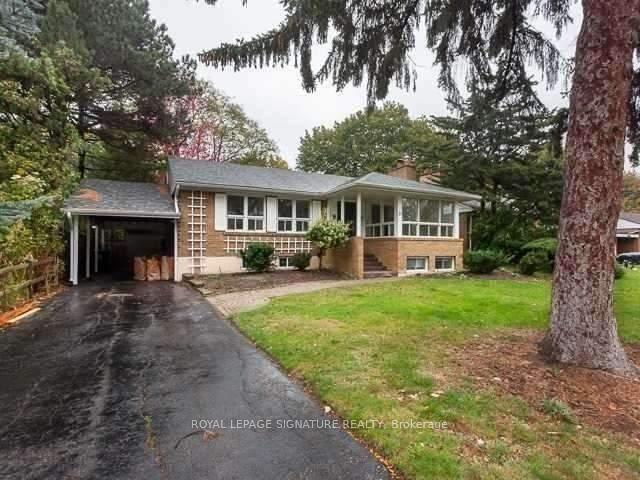
21 Addison Crescent
Detached Rented
1/1921 Addison Crescent
Detached Rented
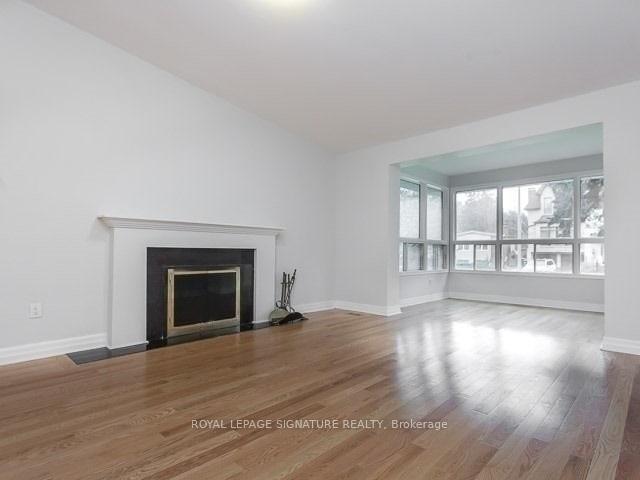
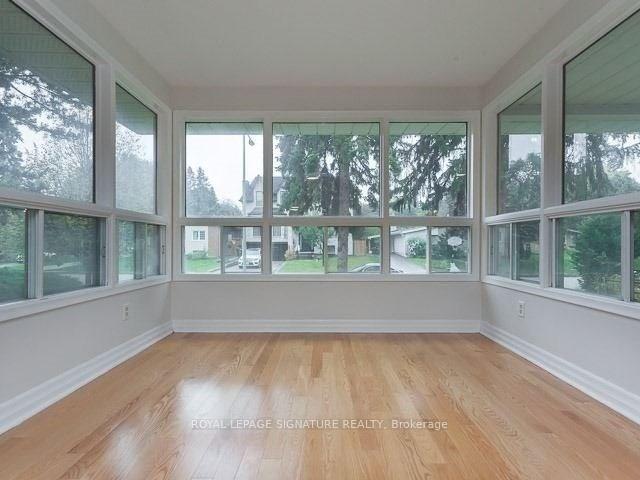
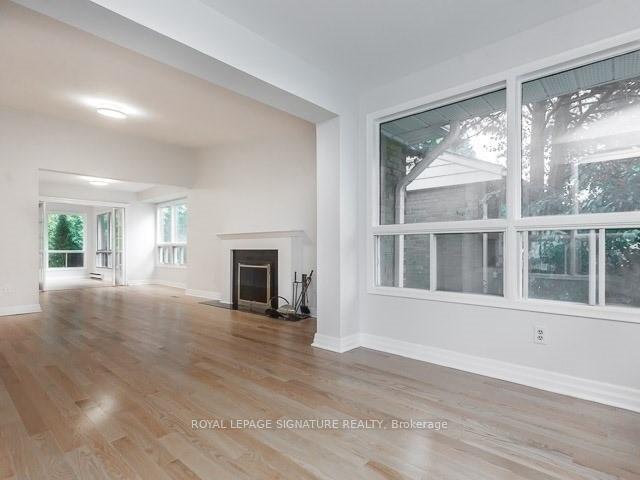
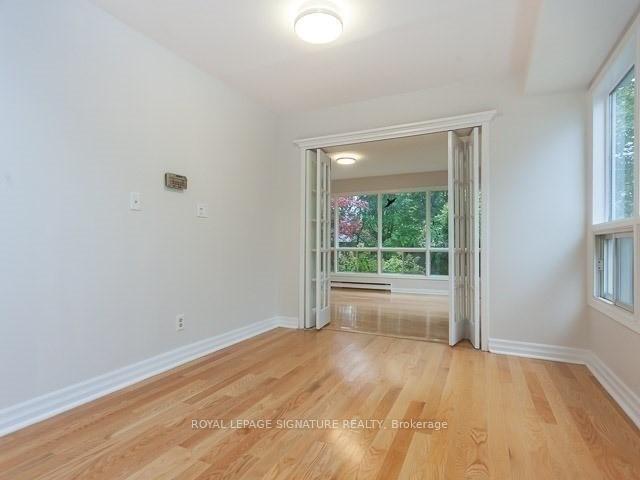 See all 19 photos
3+1 Bedrooms
2 Bathrooms
1 Garage
1.1K–1.5K sq.ft
Entire Home
— Unit
Property history
Facts and features
- BasementFinished
- Lease term12 months
- FurnishedUnfurnished
- LaundryEnsuite
What stands out
- Fireplace
- Central air
The homeDetached, Bungalow, 1,100–1,500 sq ft
- Type: Detached
- Style: Bungalow
- Living space: 1,100–1,500 sq ft
- Basement: Finished
InsideFireplace Yes, Ensuite, Rooms above ground 8
- Fireplace: Yes
- Laundry: Ensuite
- Rooms above ground: 8
- Bedrooms: 3 + 1 in the basement
- Bathrooms: 2
- Kitchens: 1
Outside and lotBrick, Unknown, Unknown
- Exterior: Brick
- Roof: Unknown
- Foundation: Unknown
Parking1 Garage, Carport, Private
- Spaces: 1 Garage
- Garage: Carport
- Driveway: Private
Heating, water and powerForced air, gas, Central air, Municipal water
- Heating: Forced air, gas
- Cooling: Central air
- Water: Municipal water
- Sewer: Municipal sewer
Rent and termsRent $3,700 a month, Entire property, Unfurnished
- Rent: $3,700 a month
- Space for rent: Entire property
- Furnished: Unfurnished
- Lease: 12 months
- Rent includes: Parking
Listing detailsC12356832, Rented, Aug 21, 2025
- MLS® number: C12356832
- Status: Rented
- Listed on: Aug 21, 2025
- Days on market: 4
- Updated: Aug 25, 2025
- Possession: Immediate
- Occupied by: Vacant
- Listing brokerage: ROYAL LEPAGE SIGNATURE REALTY
About this home
21 Addison Crescent, North York (Banbury-Don Mills), ON M3B 1K7
Beautiful 3+1 Bedroom, Brick Bungalow On Sought After Addison Cres. Bright, Spacious & Well Maintained. Great Layout With Large Rooms, Family Room On Main Level, Finished Basement With Guest Rm On Lower Level. Gorgeous South Facing Lot. Prime Location. Walk To Shops At Don Mills,Edwards Garden, Restaurants, Parks, Trails, Best Schools. Many New Multi-Million Dollar Homes On The Street.
Read more
Ask about this home
A HOMEH agent will answer your questions about this home.
Ask a question
Around this home
DON MILLS R. AND LAWRENCE AVE.
Errands
Parks
Schools
Daily convenience, out of 100, from the distances below
ParkBond Park · 9 within 1 km5 min walk311 m
GroceryMcEwan16 min walk1.0 km
SchoolMetamorphosis Greek Orthodox School6 min walk370 m
PharmacyI.D.A.8 min walk475 m
Cafés & foodMatsuda teppanyaki sushi · 11 within 1 km8 min walk476 m
Gym & rec centreLA Fitness Signature Club9 min walk538 m
LibraryToronto Public Library - Don Mills15 min walk910 m
WalkDriveStraight-line distance, open map data
Grocery1.0 km
Park0.3 km
Coffee1.0 km
Dining0.5 km
Gym0.5 km
Schools nearby
School rating, out of 10.
Metamorphosis Greek Orthodox Schoolelementary · Private · 0.4 km
—
Westfield Secondary Schoolelementary · Private · 0.4 km
—
Brick Labs Academyelementary · Private · 0.4 km
—
Contact agent
Helpful calculators
Rent vs buy
Affordability
Mortgage
Down payment
Stress test
CMHC insurance
Your HOMEH agent

NimaHOMEH agent · North York
"I would see it this week."
Ask Nima