

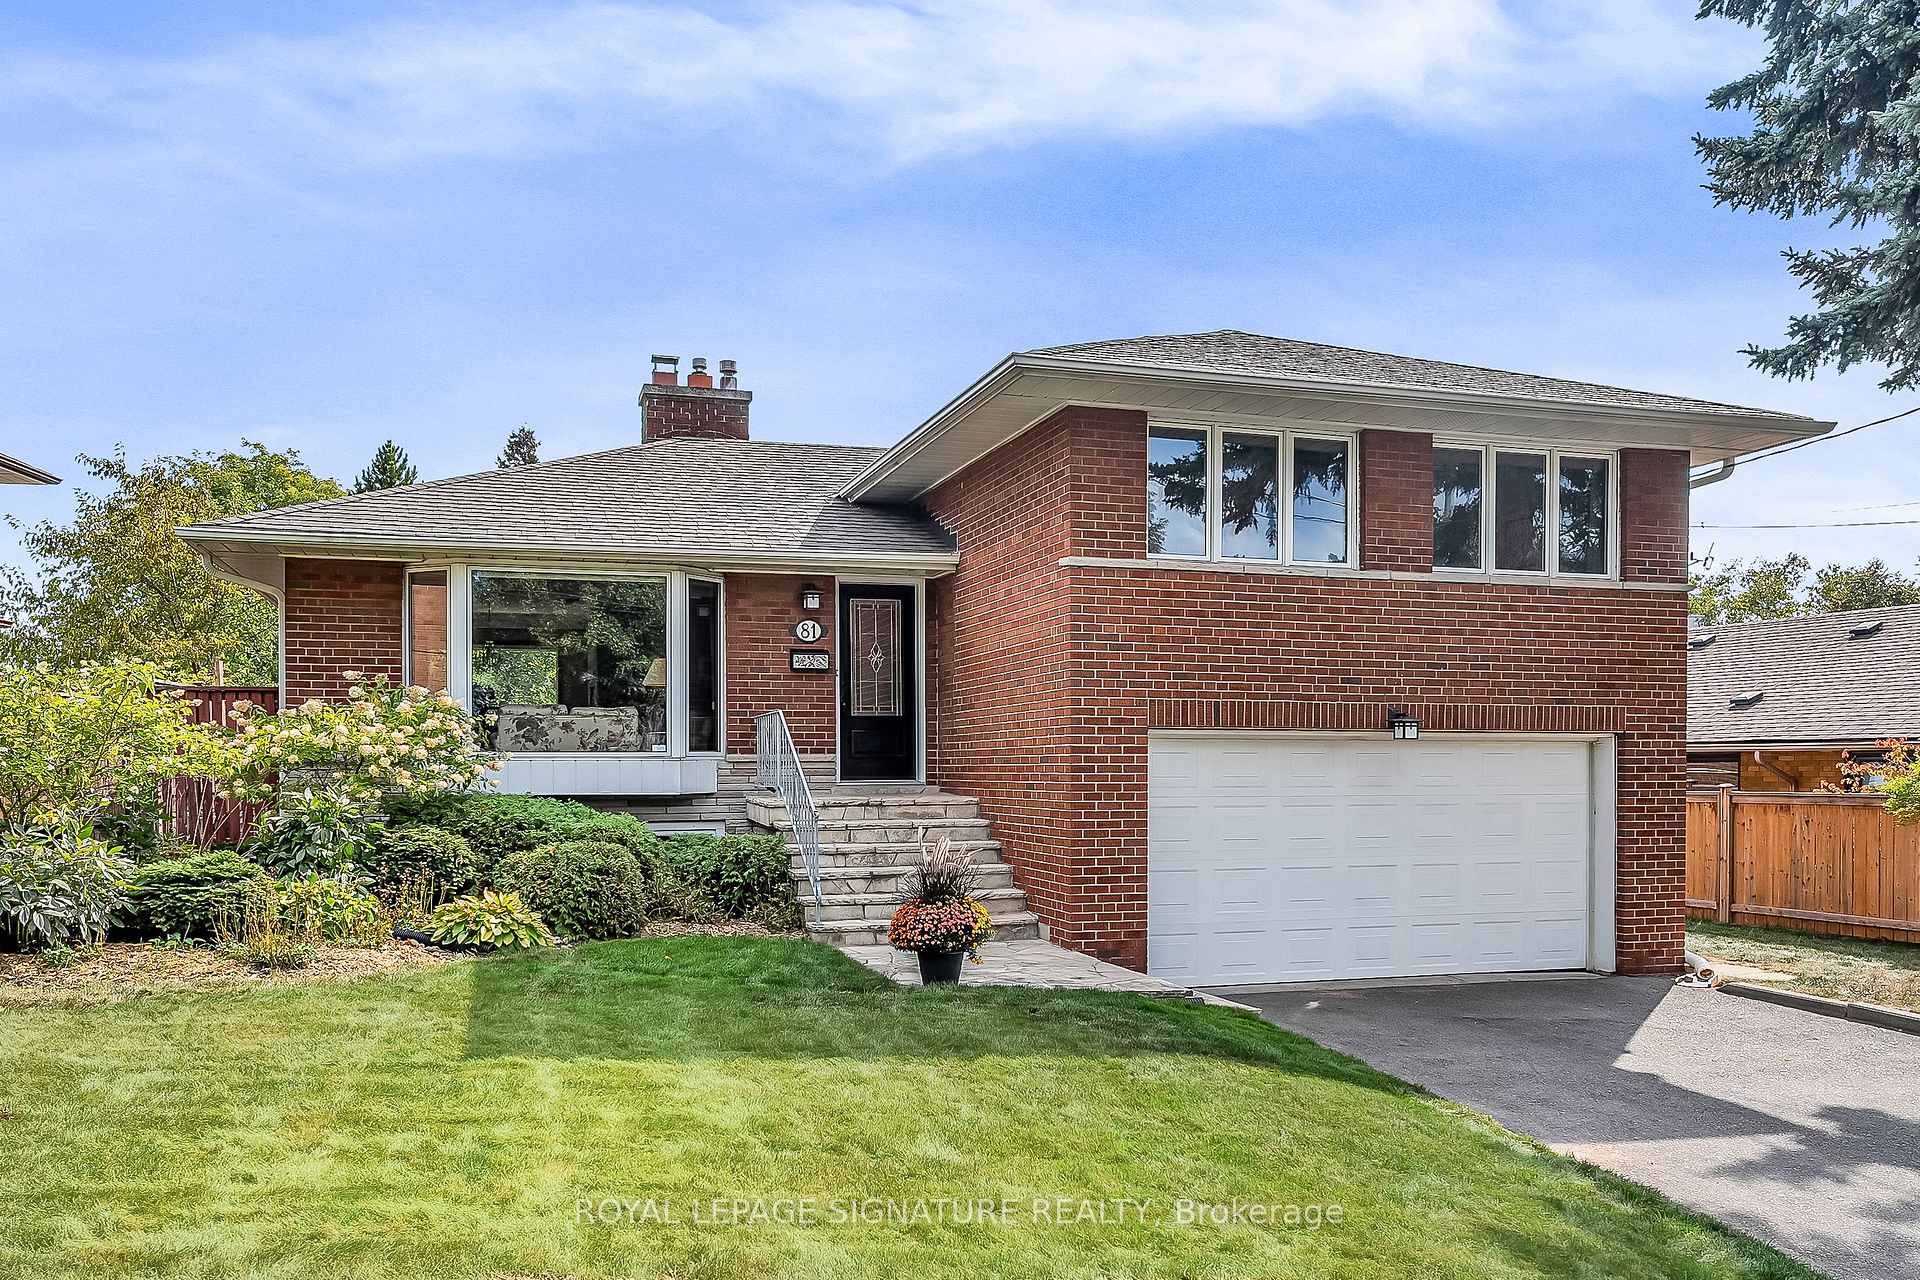
81 Broadlands Boulevard
Detached Sold
1/4381 Broadlands Boulevard
Detached Sold
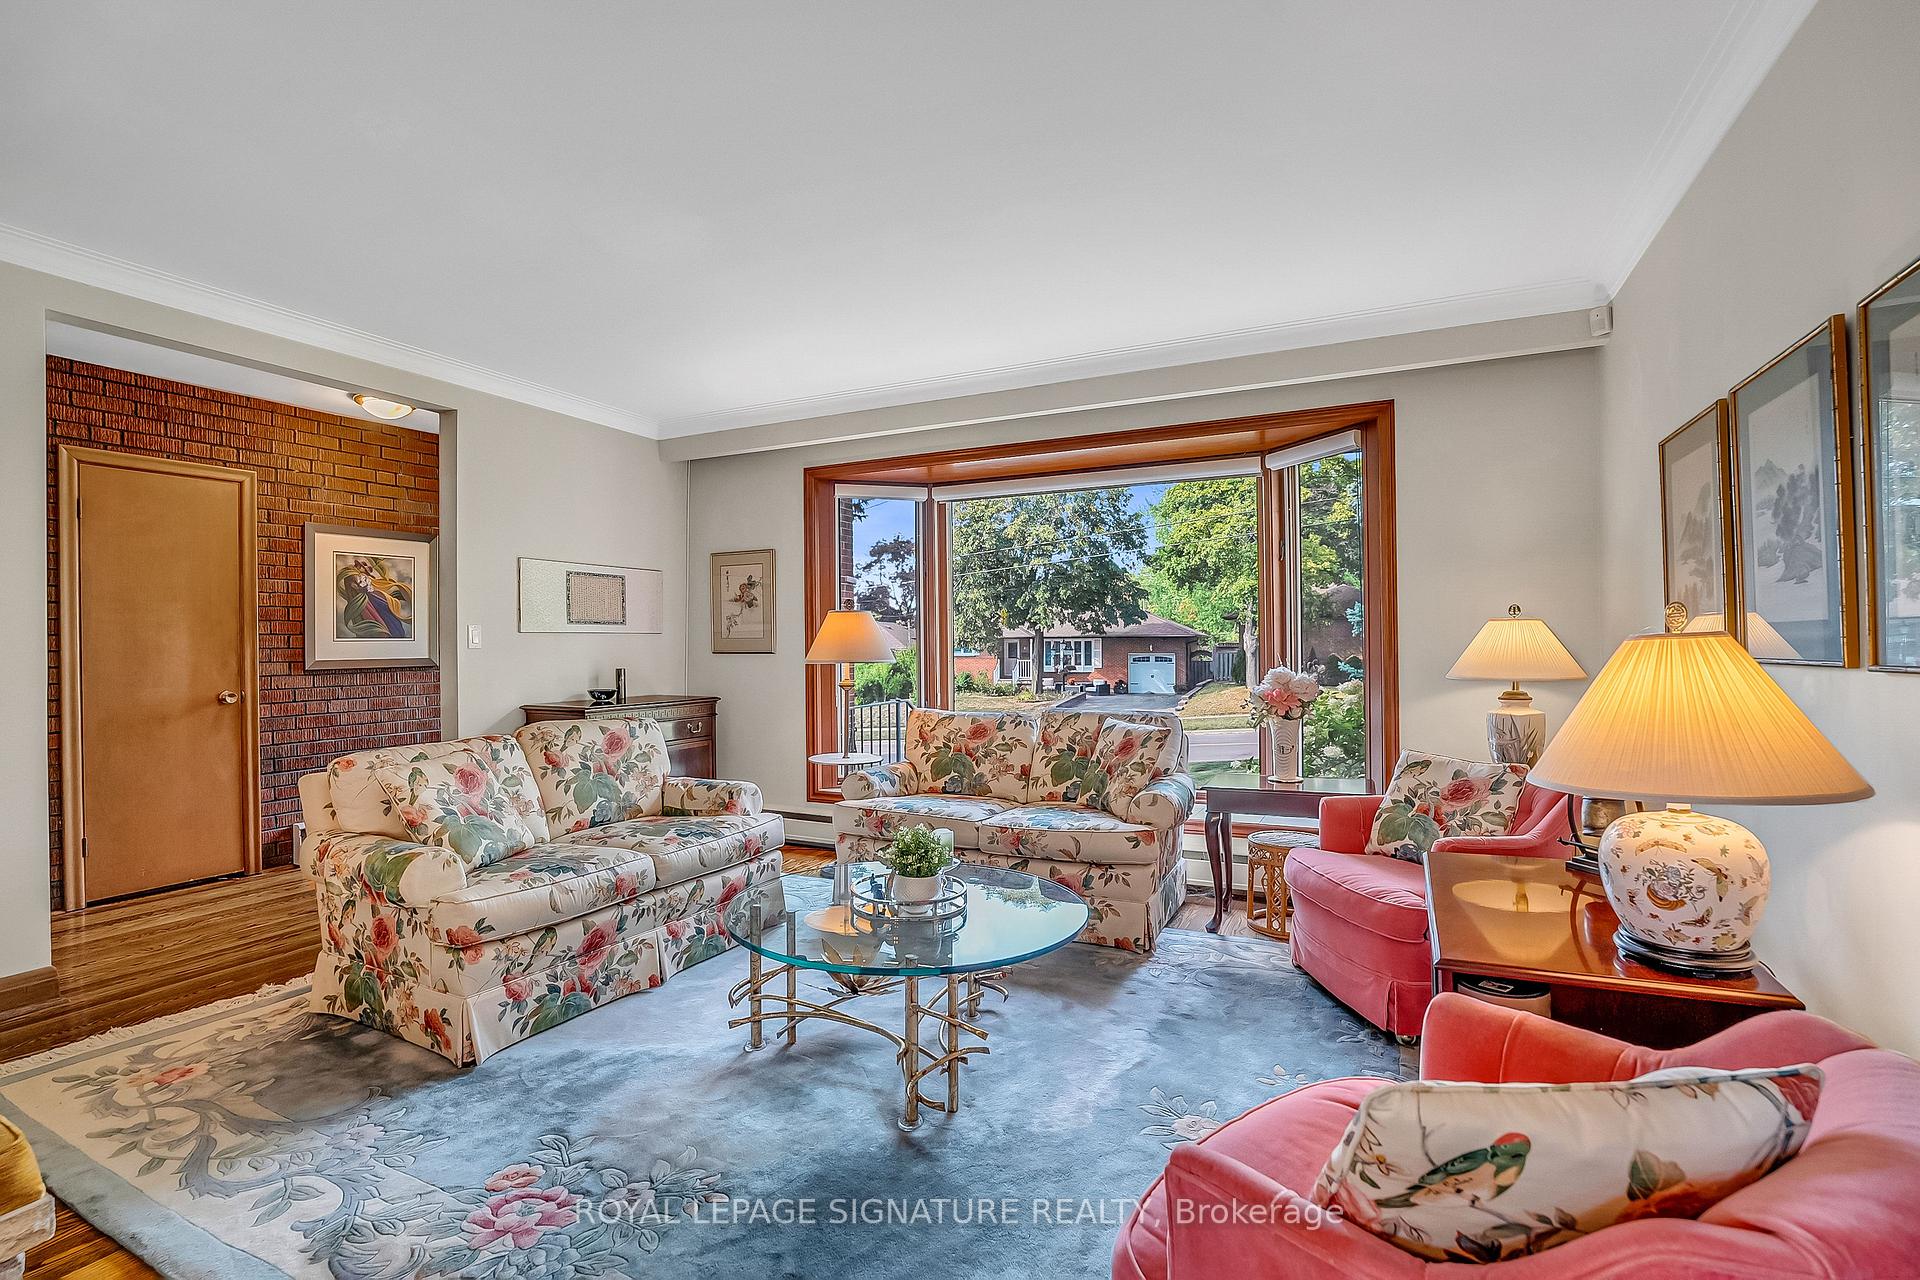 See all 43 photos
Asked for: $1,198,000Sold Nov 11, 2025
4 Bedrooms
2 Bathrooms
2 Garage
1.1K–1.5K sq.ft
73.04×100 ft
$7,005/yr
Property history
Facts and features
- BasementFinished
- Water, sewerMunicipal
- HeatingWater
- CoolingCentral air
What stands out
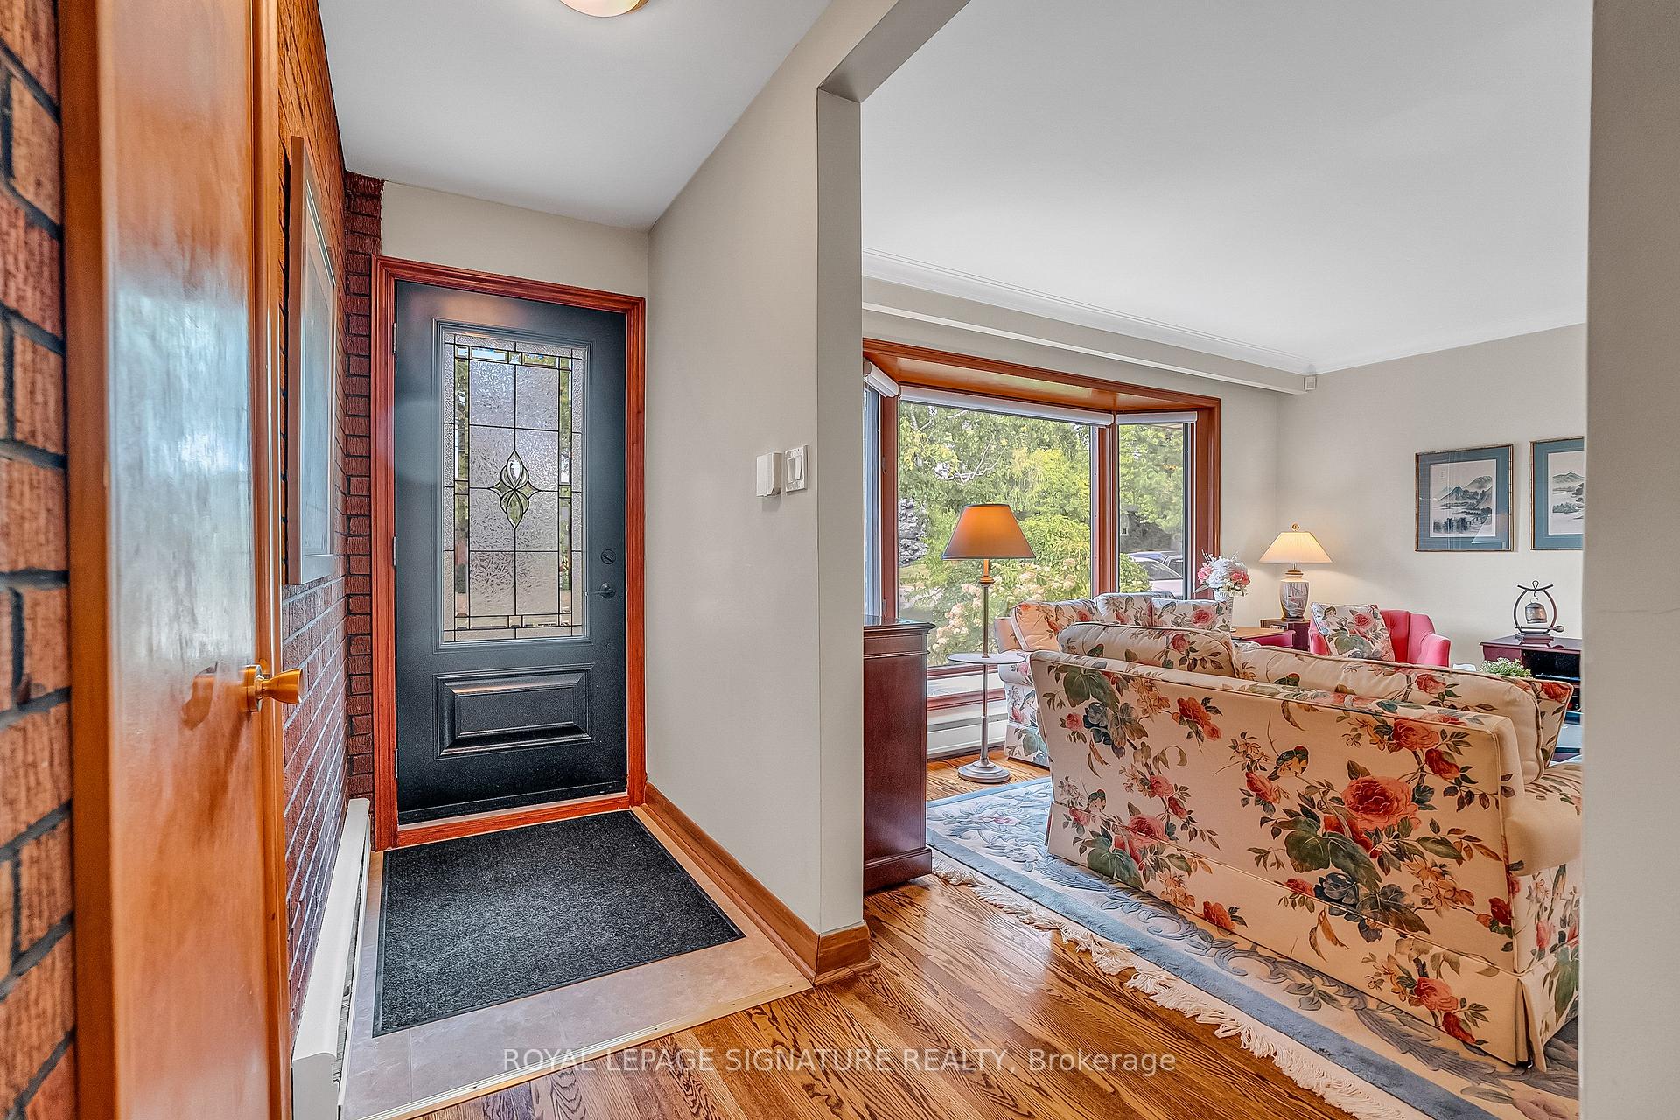
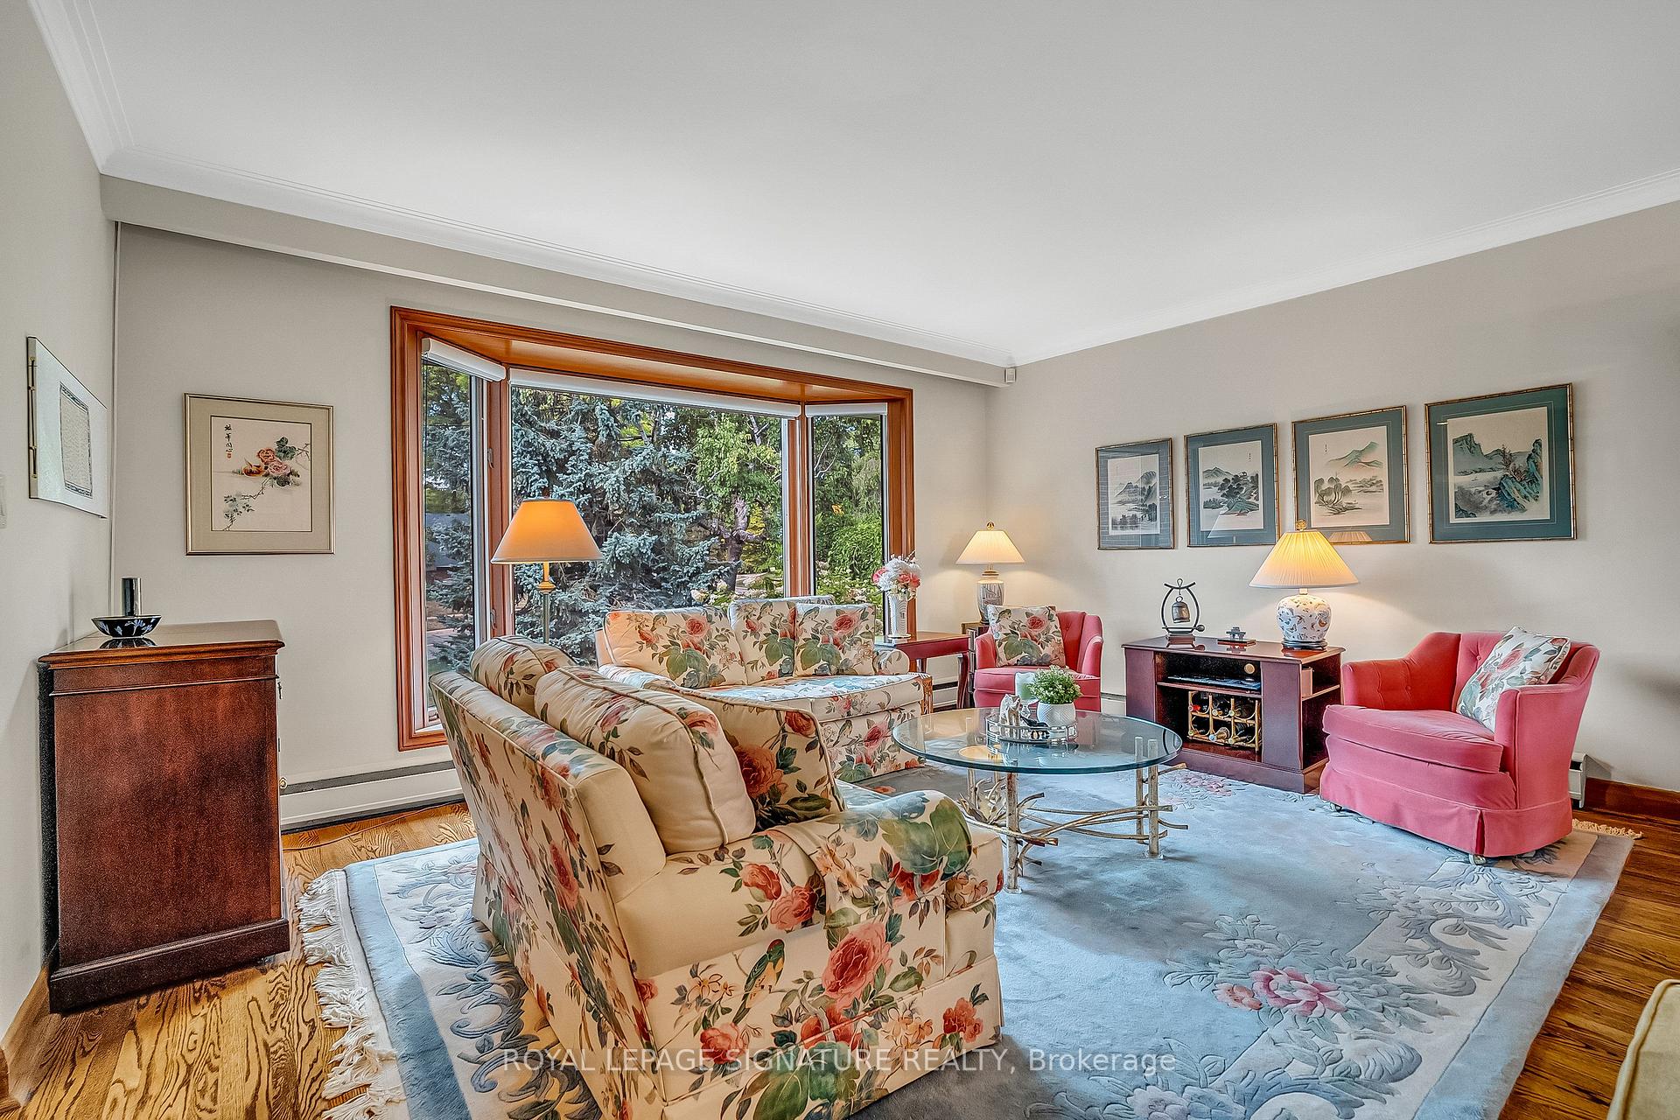
- Hardwood floors
- Fireplace
- Central air
The homeDetached, Sidesplit 4, 1,100–1,500 sq ft
- Type: Detached
- Style: Sidesplit 4
- Living space: 1,100–1,500 sq ft
- Basement: Finished
InsideFireplace Yes, rec room, living room, wood, Hardwood, Cork, On demand water heater
- Fireplace: Yes, rec room, living room, wood
- Flooring: Hardwood, Cork
- Features: On demand water heater
- Rooms above ground: 7
- Rooms in the basement: 1
- Bedrooms: 4
- Bathrooms: 2
- Kitchens: 1
Outside and lotBrick, stone, Asphalt shingle, Concrete
Outside
- Exterior: Brick, stone
- Roof: Asphalt shingle
- Foundation: Concrete
- Size: 73.04 × 100 ft
- Zoning: R4-Res
Parking2 Garage, Built-in, Private double
- Spaces: 2 Garage
- Garage: Built-in
- Driveway: Private double
Heating, water and powerWater, gas, Central air, Municipal water
- Heating: Water, gas
- Cooling: Central air
- Water: Municipal water
- Sewer: Municipal sewer
Costs and taxesTaxes $7,005 a year, HST included in the price, Tankless hot water system (approximately $44.58/month)
- Taxes, 2025: $7,005 a year
- HST: HST included in the price
- Rental items: Tankless hot water system (approximately $44.58/month)
Included in the saleElectric light fixtures, window coverings (except 3rd bedroom drapes), rain jet in-ground sprinkler systems (front & back) 'as is', two garage door openers, dsc security alarm system (no active surveillance), panasonic stainless-steel microwave, kitchenaid stainless-steel 5-burner gas stove with grill plate and warming drawer, nutone stainless-steel built-in stove vent, kenmore bottom mount fridge, whirlpool built-in dishwasher, mini therm boiler '11, kenmore washer & dryer, culligan soft water system, 3rd bedroom drapes, 240 volt outlet in garage, haier fridge & stainless-steel bar fridge in utility room
- Included: Electric light fixtures, window coverings (except 3rd bedroom drapes), rain jet in-ground sprinkler systems (front & back) 'as is', two garage door openers, dsc security alarm system (no active surveillance), panasonic stainless-steel microwave, kitchenaid stainless-steel 5-burner gas stove with grill plate and warming drawer, nutone stainless-steel built-in stove vent, kenmore bottom mount fridge, whirlpool built-in dishwasher, mini therm boiler '11, kenmore washer & dryer, culligan soft water system
- Not included: 3rd bedroom drapes, 240 volt outlet in garage, haier fridge & stainless-steel bar fridge in utility room
Listing detailsC12417989, Sold, Sep 22, 2025
- MLS® number: C12417989
- Status: Sold
- Listed on: Sep 22, 2025
- Days on market: 50
- Updated: Nov 11, 2025
- Possession: 60-89 days
- Occupied by: Owner
- Listing brokerage: ROYAL LEPAGE SIGNATURE REALTY
About this home
81 Broadlands Boulevard, North York (Parkwoods-Donalda), ON M3A 1J6
On Demand Water Heater
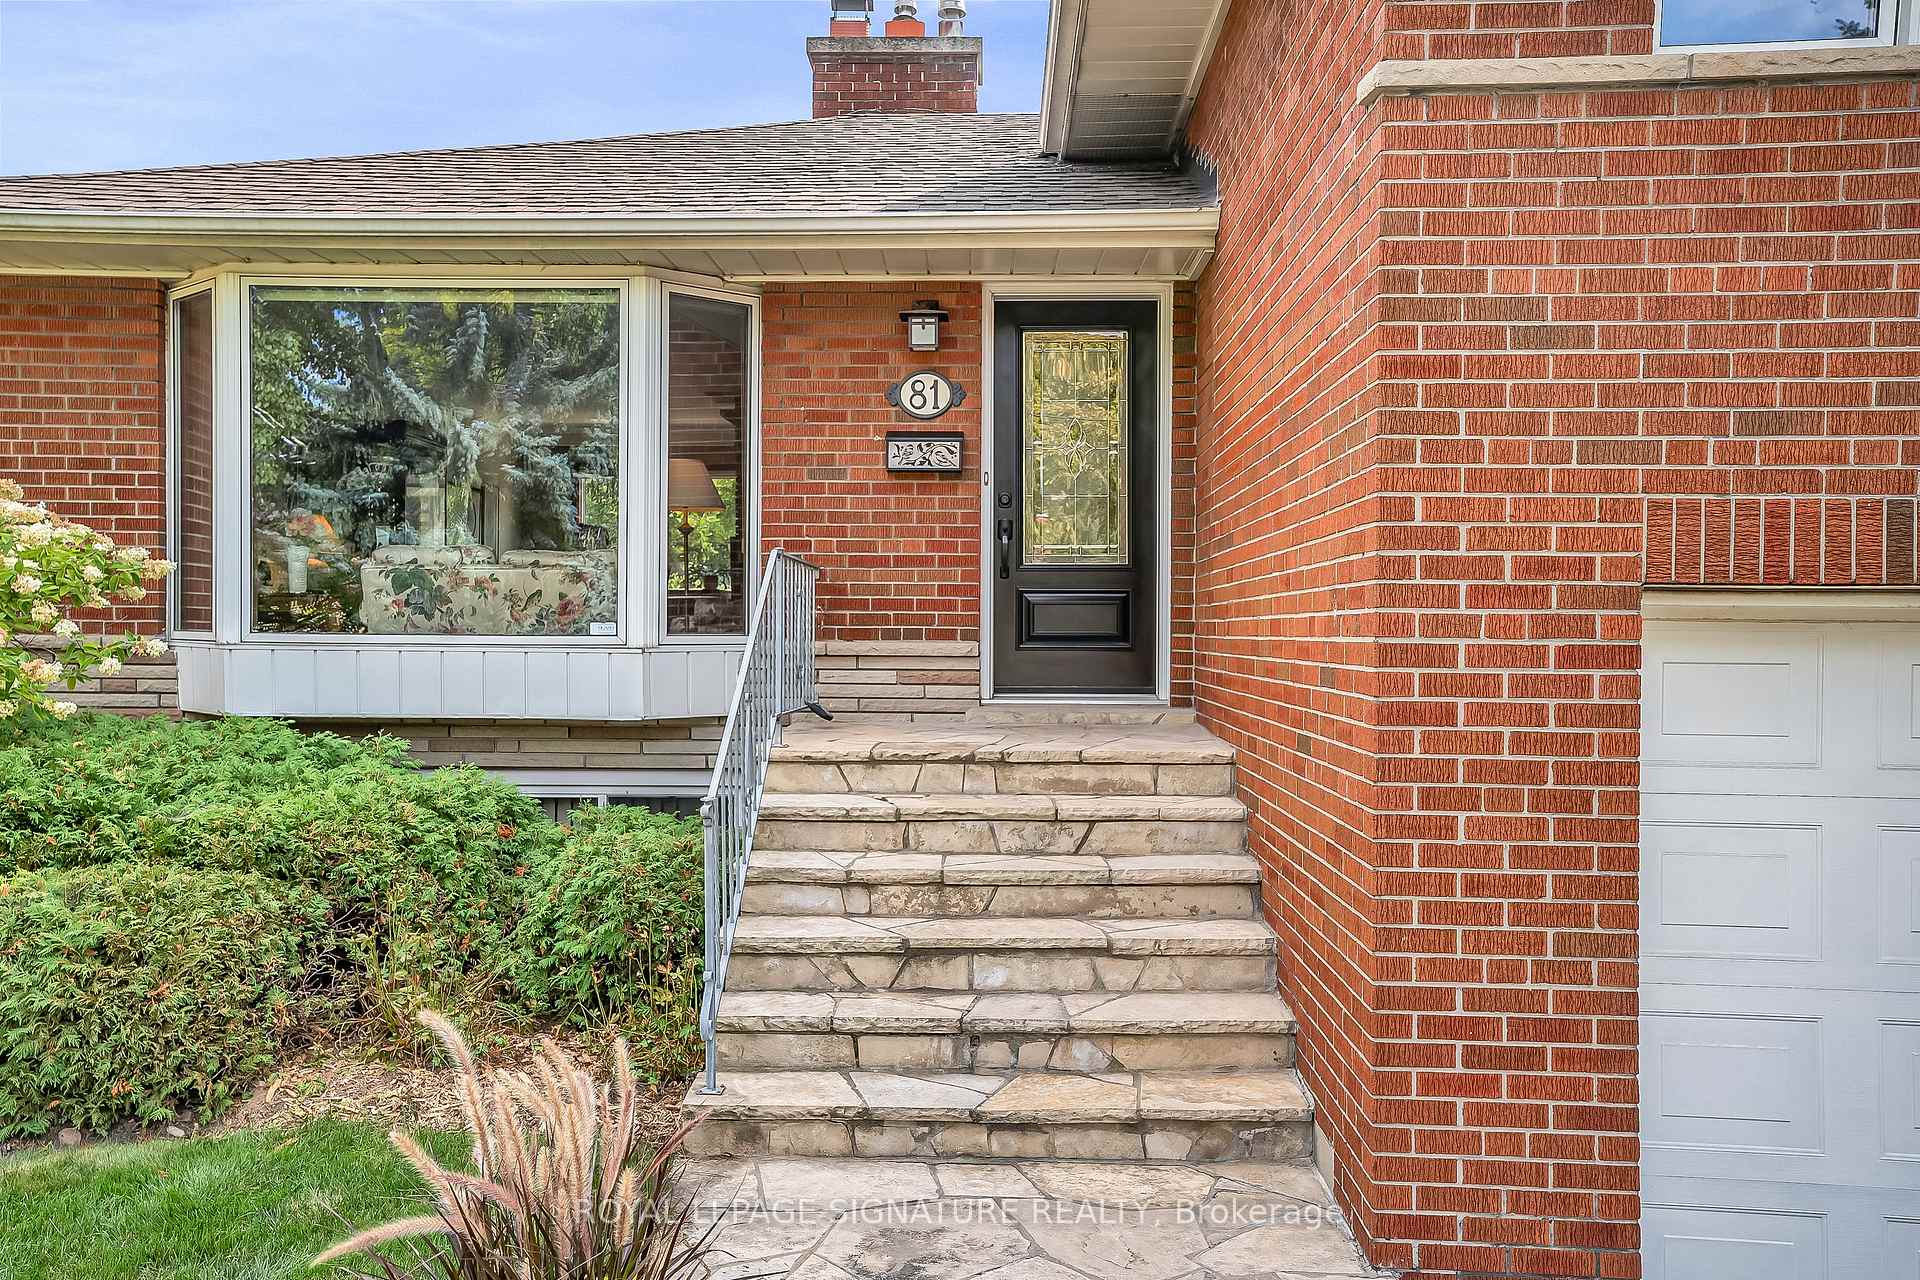
This spacious side-split is nestled in the wonderful, family-friendly Broadlands Park community. Just steps to parks, tennis courts, pool, hockey, and all levels of schools; public, private, separate, plus French Immersion. Featuring 4 bedrooms, 2 bathrooms, and beautifully landscaped gardens in both the front and back. An extra-special highlight is the rare double car garage, a true find in this neighbourhood. Come and raise your family in a community that has it all!
Read more
Ask about this home
A HOMEH agent will answer your questions about this home.
Ask a question
Thinking of selling your home?See what your home is worth today.
Around this home
Lawrence/Underhill
Errands
Parks
Schools
Daily convenience, out of 100, from the distances below
ParkBroadlands Park · 6 within 1 km3 min walk172 m
GroceryJohn The Plumber6 min walk353 m
SchoolBroadlands Public School3 min walk210 m
PharmacyI.D.A.8 min walk482 m
Cafés & foodSubway · 15 within 1 km6 min walk366 m
Gym & rec centreBroadlands Community Recreation Centre5 min walk336 m
LibraryToronto Public Library - Victoria Village18 min walk1.1 km
WalkDriveStraight-line distance, open map data
Grocery0.4 km
Park0.2 km
Coffee0.4 km
Dining0.5 km
Gym0.5 km
Schools nearby
School rating, out of 10.
Broadlands Public Schoolelementary · Public · 0.2 km
—
Moving Forward Autism Services & Tools Ielementary · Private · 0.4 km
—
St Catherine Catholic Schoolelementary · Catholic · 0.5 km
—
Contact agent
Helpful calculators
Mortgage
Affordability
Closing costs
Land transfer tax
Property tax
Down payment
CMHC insurance
Stress test
Cashback Rebate
Your HOMEH agent

NimaHOMEH agent · North York
"I would see it this week."
Ask Nima