

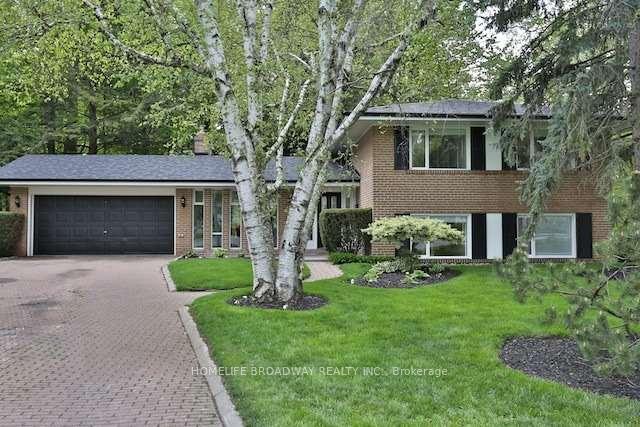
7 Lichen Place
Detached Rented
1/127 Lichen Place
Detached Rented
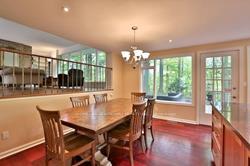 See all 12 photos
5 Bedrooms
3 Bathrooms
1 Garage
2K–2.5K sq.ft
Entire Home
— Unit
Property history
Facts and features
- BasementFinished
- Lot size40 × 148 ft
- Lease term12 months
- FurnishedUnfurnished
What stands out
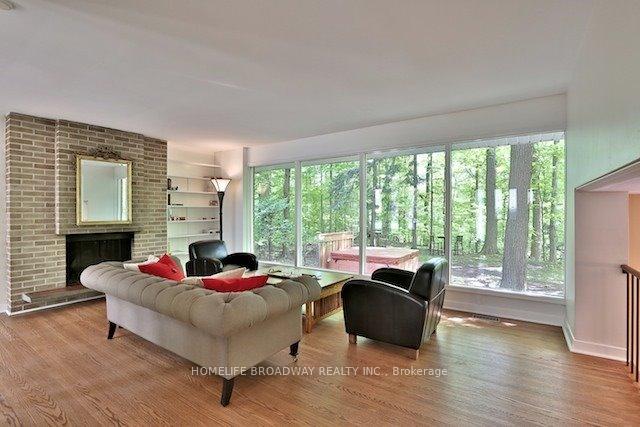
- Hardwood floors
- Fireplace
- Central air
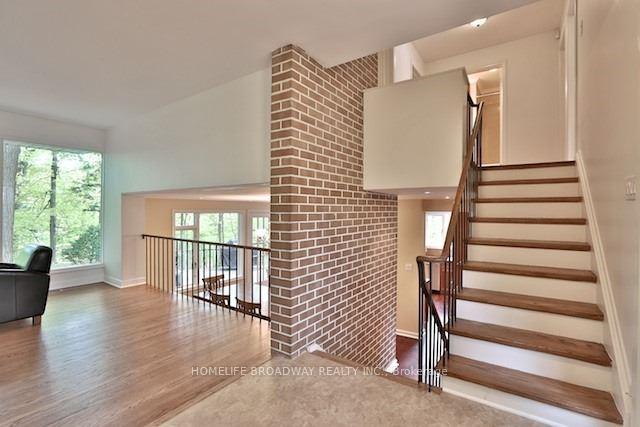
The homeDetached, Sidesplit 4, 2,000–2,500 sq ft
- Type: Detached
- Style: Sidesplit 4
- Living space: 2,000–2,500 sq ft
- Basement: Finished
- View: Trees/woods, forest
InsideFireplace Yes, family room, rec room, Ceramic, Hardwood, Tile, Laundry room, lower level
- Fireplace: Yes, family room, rec room
- Flooring: Ceramic, Hardwood, Tile
- Laundry: Laundry room, lower level
- Features: Auto garage door remote, carpet free
- Rooms above ground: 10
- Rooms in the basement: 1
- Bedrooms: 5
- Bathrooms: 3
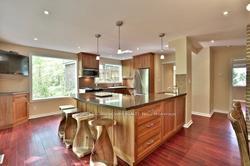
- Kitchens: 1
- Family room: Yes
Outside and lotBrick, Unknown, Unknown
Outside
- Exterior: Brick
- Roof: Unknown
- Foundation: Unknown
- Features: Deck
- Size: 40 × 148 ft
- Shape: Pie
Parking1 Garage, Attached, Private triple, tandem
- Spaces: 1 Garage
- Garage: Attached
- Driveway: Private triple, tandem
Heating, water and powerForced air, gas, Central air, Municipal water
- Heating: Forced air, gas
- Cooling: Central air
- Water: Municipal water
- Sewer: Municipal sewer
Rent and termsRent $4,500 a month, Entire property, Unfurnished
- Rent: $4,500 a month
- Space for rent: Entire property
- Furnished: Unfurnished
- Lease: 12 months
- Paid: Monthly
- Deposit: Required
- Credit check: Required
- Employment letter: Required
- Rental application: Required
- References: Required
- Rental items: Hot water tank
IncludedDouble door fridge, gas stove and oven, dishwasher, newer washer and dryer, microwave, and backyard bbq stove. all lighting fixtures and curtains except for those of tenants'., Jacuzzi in the backyard. curtains belong to tenants. curtains that belong to the tenants.
- Included: Double door fridge, gas stove and oven, dishwasher, newer washer and dryer, microwave, and backyard bbq stove. all lighting fixtures and curtains except for those of tenants'.
- Not included: Jacuzzi in the backyard. curtains belong to tenants. curtains that belong to the tenants.
NearbyRavine, school, wooded/treed, cul de sac/dead end, library
- Close to: Ravine, school, wooded/treed, cul de sac/dead end, library
Listing detailsC12292534, Rented, Jul 17, 2025
- MLS® number: C12292534
- Status: Rented
- Listed on: Jul 17, 2025
- Days on market: 5
- Updated: Jul 22, 2025
- Possession: 2025-08-16 / 30-59 days
- Occupied by: Tenant
- Listing brokerage: HOMELIFE BROADWAY REALTY INC.
About this home
7 Lichen Place, North York (Parkwoods-Donalda), ON M3A 1X3
Auto Garage Door RemoteCarpet FreeTrees/WoodsForestRavineSchool
Tranquil Ravine Setting W/180-Degree View! S/W Exposure. Like Being In The Country. Well maintained. 4+1 bedrooms. Enjoy The Gorgeous 4-Season, Therapeutic View From This Spacious Custom Exec Home At The End Of Much Sought-After Cul-De-Sac. Walk To Community Centre & Tennis court. Steps To Good Schools, Ravines, Parks, Nature Trails & Ttc. Direct Bus From Underhill To Downtown. Top school area. Tenants pay all utilities(water, gas, hydro and hot water tank).
Read more
Ask about this home
A HOMEH agent will answer your questions about this home.
Ask a question
Around this home
York Mills / DVP
Errands
Parks
Schools
Daily convenience, out of 100, from the distances below
ParkBrookbanks Park · 10 within 1 km1 min walk75 m
GroceryFood Basics10 min walk611 m
SchoolCrestwood Preparatory College Inc.9 min walk570 m
PharmacyShoppers Drug Mart11 min walk682 m
Cafés & foodChick-N-Joy · 5 within 1 km9 min walk564 m
Gym & rec centreFenside Arena16 min walk982 m
LibraryToronto Public Library - Brookbanks9 min walk530 m
WalkDriveStraight-line distance, open map data
Grocery0.6 km
Park0.1 km
Coffee0.6 km
Dining1.2 km
Gym1.6 km
Schools nearby
School rating, out of 10.
Crestwood Preparatory College Inc.elementary · Private · 0.6 km
—
Ranchdale Public Schoolelementary · Public · 0.6 km
—
Victoria Park Collegiate Institutesecondary · Public · 0.7 km
6.6/10Good
Contact agent
Helpful calculators
Rent vs buy
Affordability
Mortgage
Down payment
Stress test
CMHC insurance
Your HOMEH agent

NimaHOMEH agent · North York
"I would see it this week."
Ask Nima