

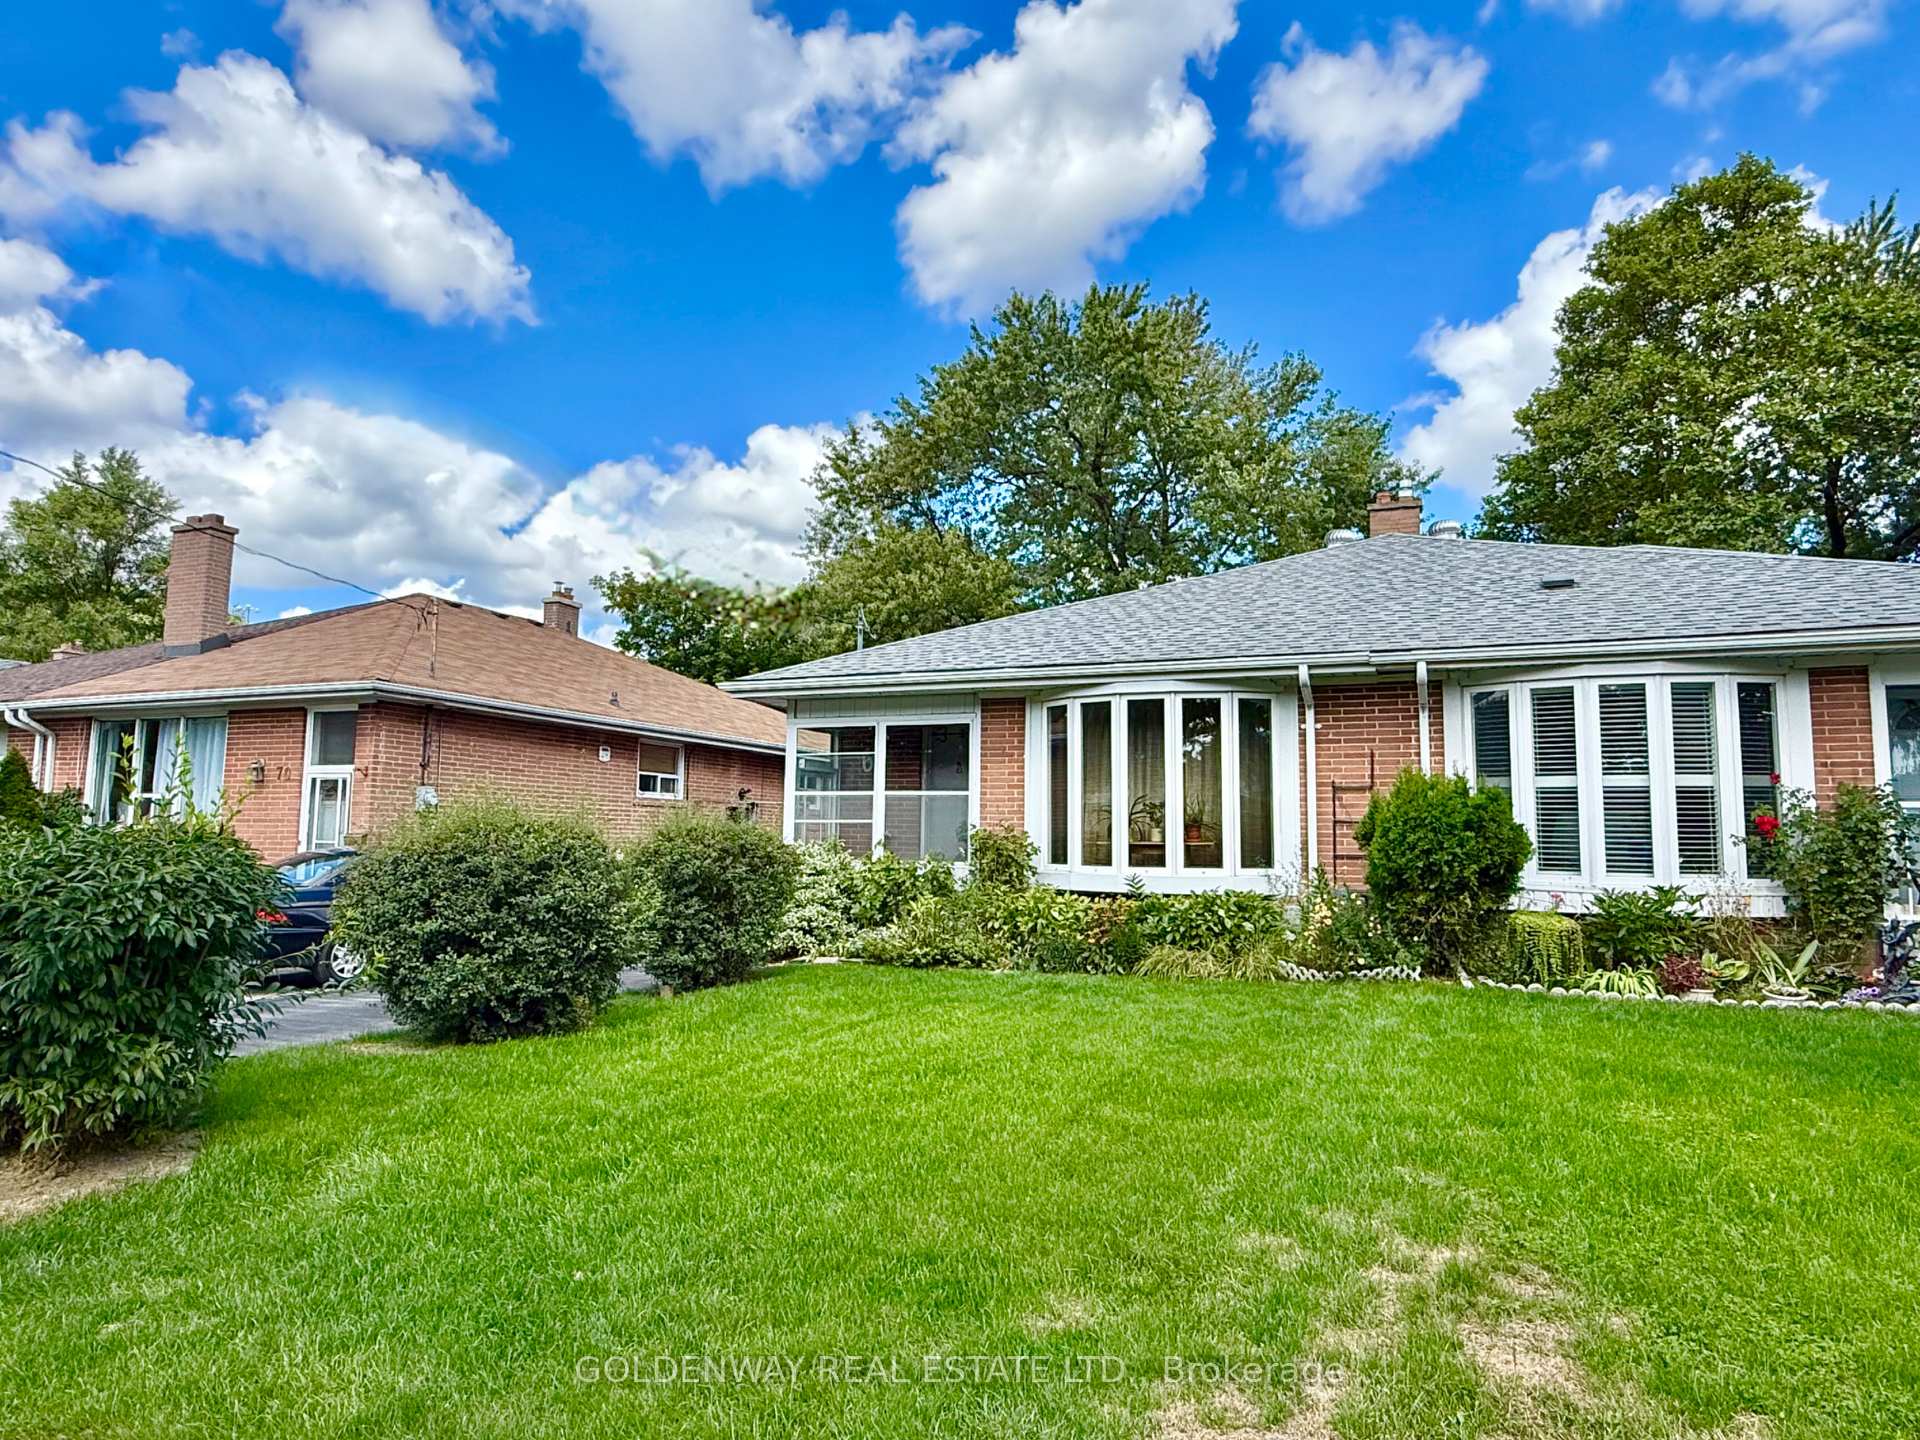
68 Fortrose Crescent
68 Fortrose Crescent
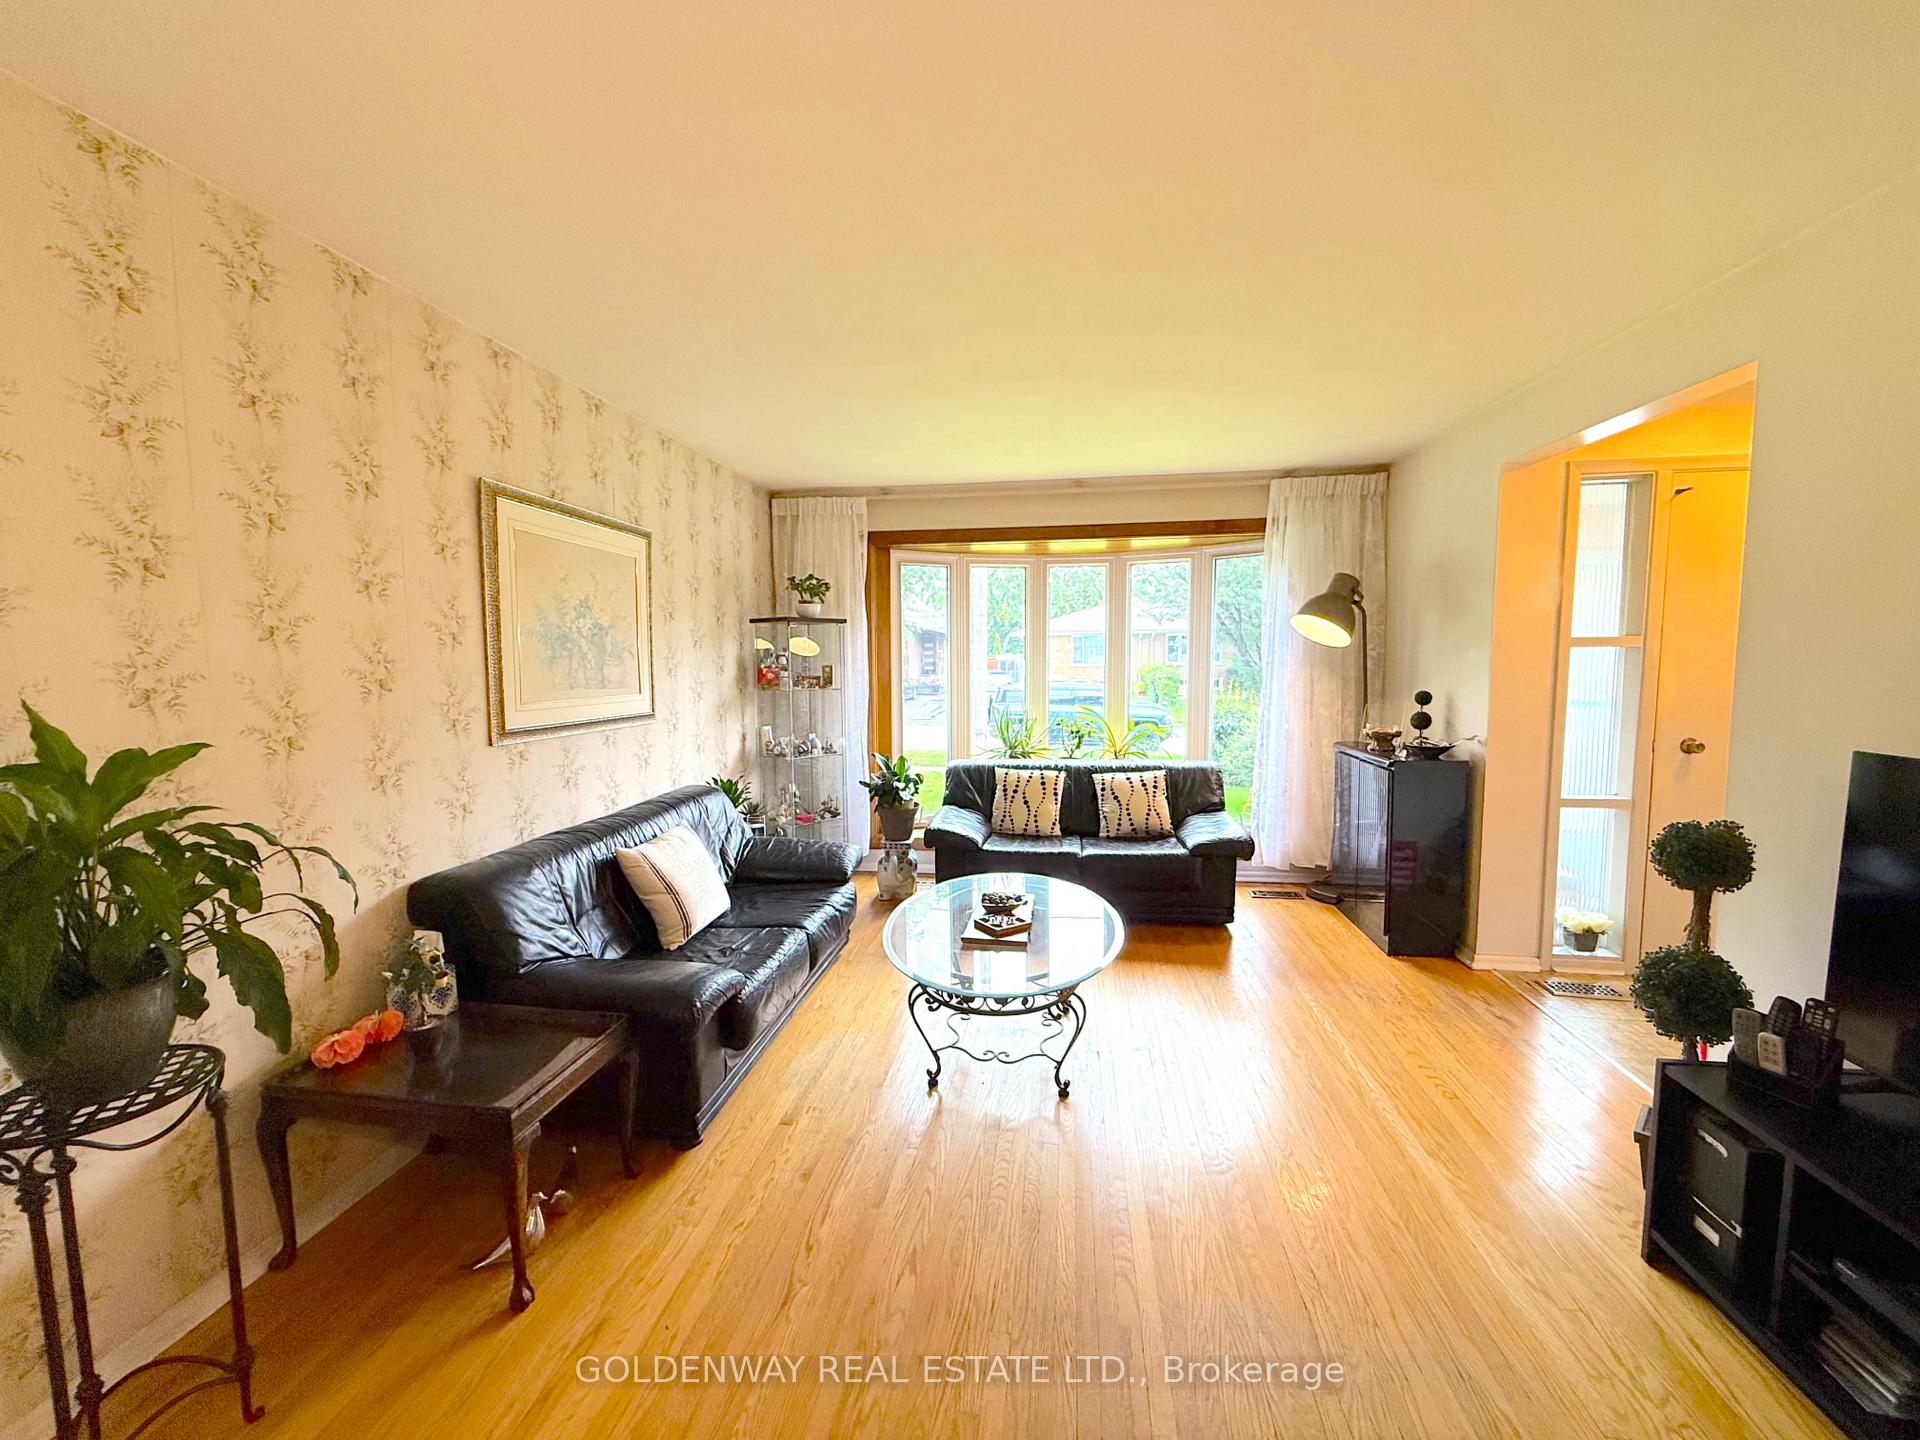 See all 20 photos
Property history
Facts and features
- BasementFinished
- Water, sewerMunicipal
- HeatingForced air
- CoolingCentral air
- Hardwood floors
- Central air
The homeSemi-Detached, Backsplit 4, 1,100–1,500 sq ft
- Type: Semi-Detached
- Style: Backsplit 4
- Living space: 1,100–1,500 sq ft
- Basement: Finished, full
InsideHardwood, Broadloom, Lower level, Storage
- Flooring: Hardwood, Broadloom
- Laundry: Lower level
- Features: Storage
- Rooms above ground: 7
- Rooms in the basement: 1
- Bedrooms: 4
- Bathrooms: 3
- Kitchens: 1
Outside and lotBrick, Asphalt shingle, Concrete block
- Exterior: Brick
- Roof: Asphalt shingle
- Foundation: Concrete block
- Other structures: Shed
- Size: 30.11 × 150.17 ft
Parking4 Parking
- Spaces: 4 Parking
Heating, water and powerForced air, gas, Central air, Municipal water
- Heating: Forced air, gas
- Cooling: Central air
- Water: Municipal water
- Sewer: Municipal sewer
- Natural gas: Available
- Hydro: Available
- Cable: Available
- Telephone: Available
Costs and taxesTaxes $4,170 a year, HST included in the price, Hot water tank
- Taxes, 2025: $4,170 a year
- HST: HST included in the price
- Rental items: Hot water tank
Included in the saleStove, fridge, dishwasher, hood fan, washer / dryer, garden shed are as-is condition.
- Included: Stove, fridge, dishwasher, hood fan, washer / dryer, garden shed are as-is condition.
NearbyFenced yard, hospital, park, public transit, school
- Close to: Fenced yard, hospital, park, public transit, school
Listing detailsC12387938, Sold, Sep 5, 2025
- MLS® number: C12387938
- Status: Sold
- Listed on: Sep 5, 2025
- Days on market: 7
- Updated: Sep 12, 2025
- Possession: 60-89 days
- Occupied by: Owner
- Listing brokerage: GOLDENWAY REAL ESTATE LTD.
About this home
68 Fortrose Crescent, North York (Parkwoods-Donalda), ON M3A 2H1
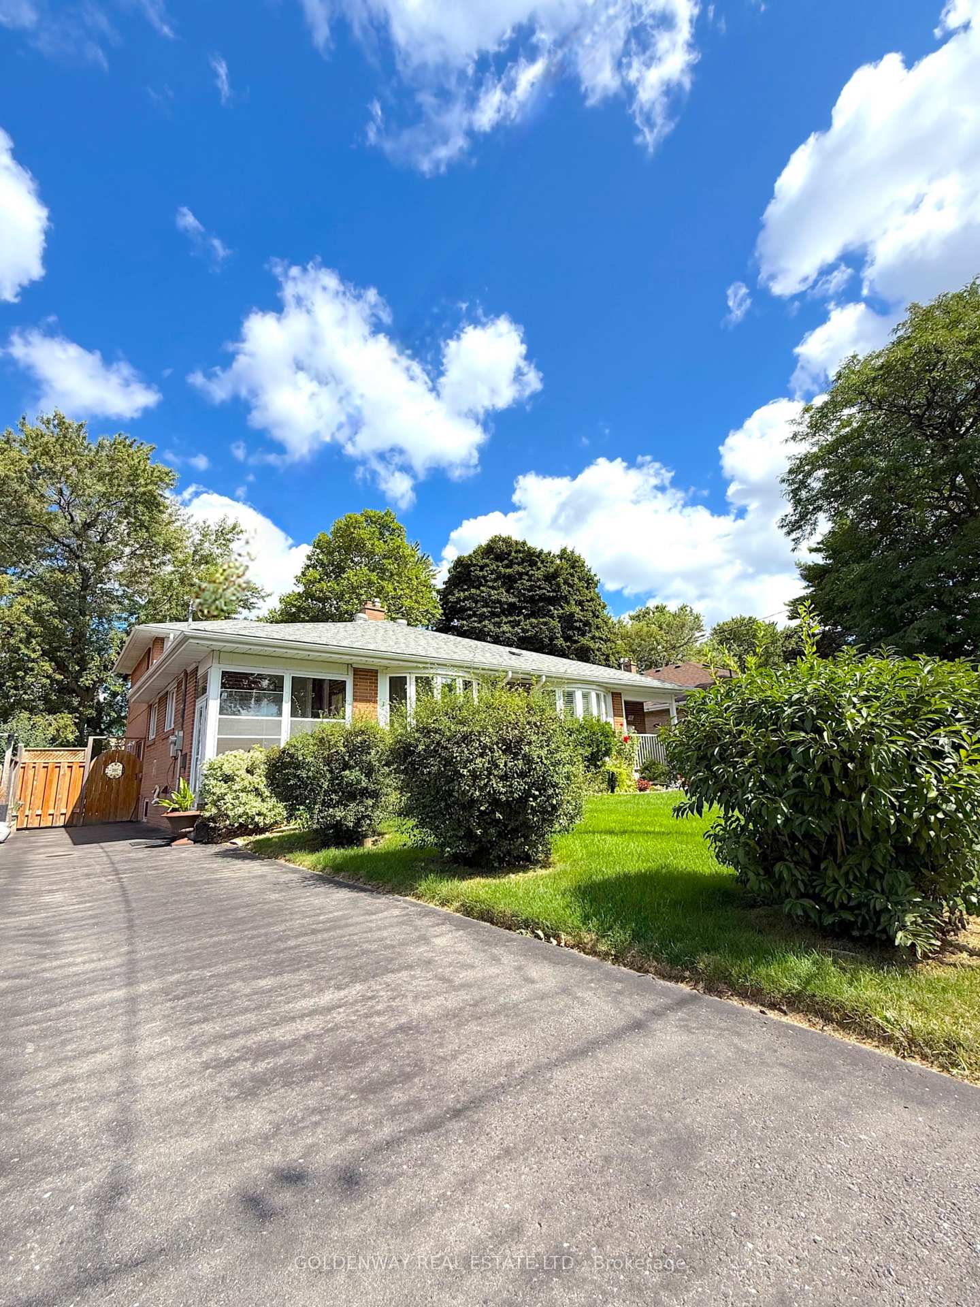
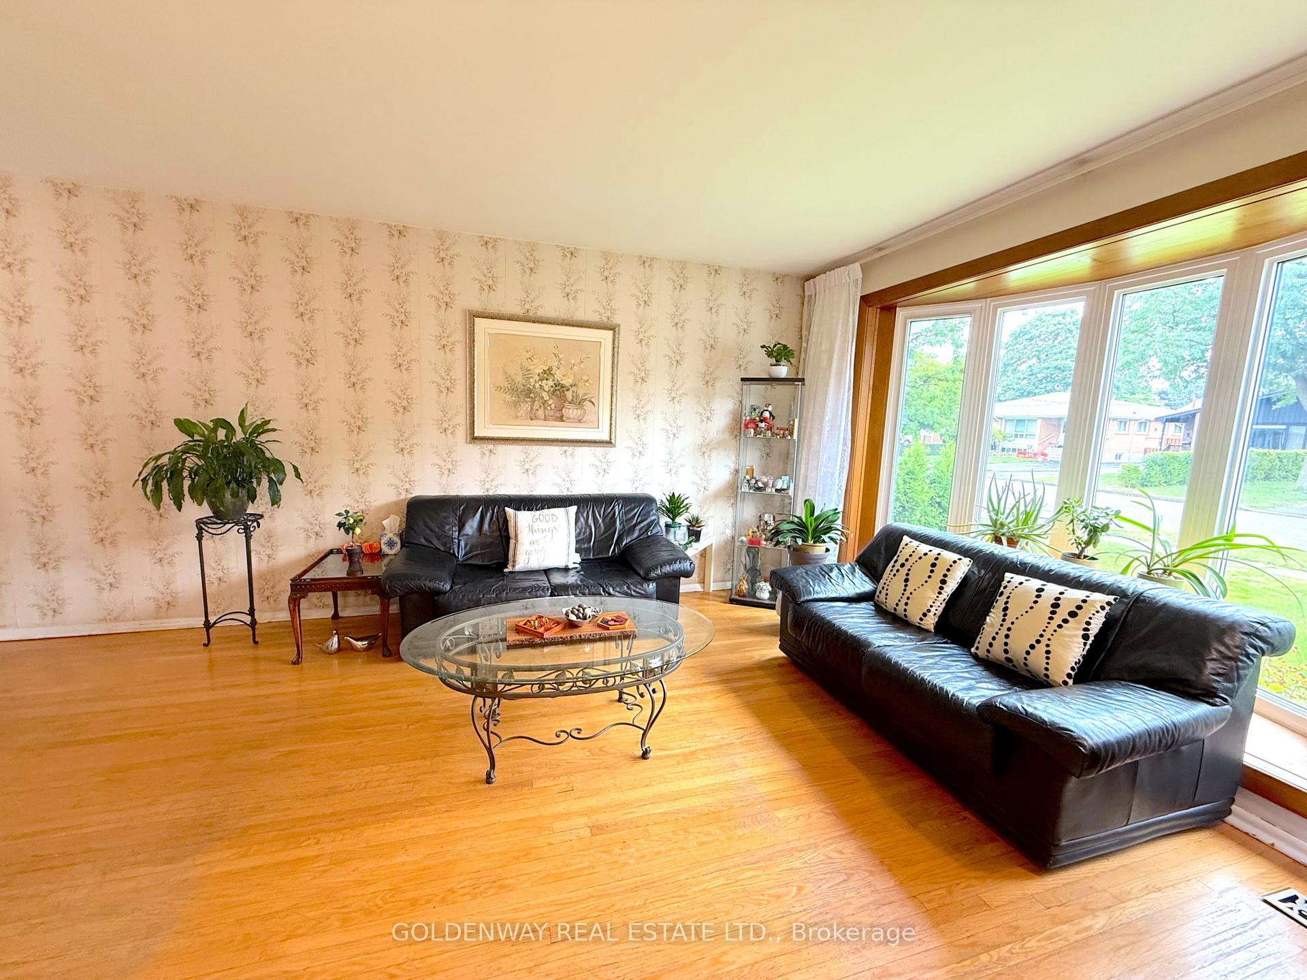
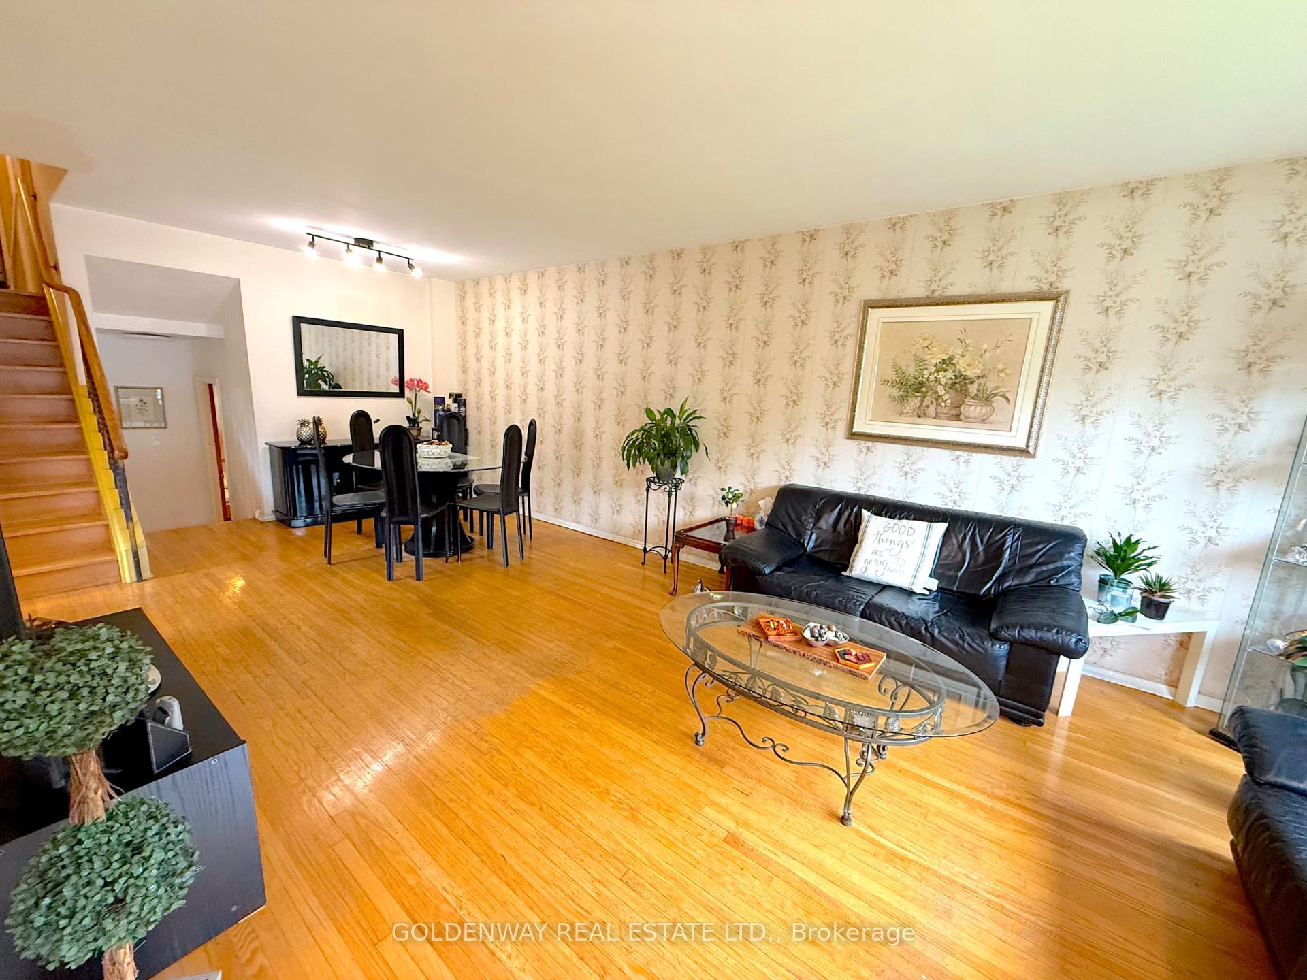
Nestled in the highly desirable Parkwoods-Donalda neighbourhood, 68 Fortrose Crescent is a spacious 4-bedroom, 4-level backsplit semi-detached home on a deep 30 x 150 lot. The open-concept living and dining area is filled with natural light from a gorgeous bay window overlooking the front yard, while the mature setting of the neighbourhood offers peace and charm. An upgraded storm door enclosure adds style and extra protection from the elements.Inside, you'll find a fully upgraded 4-piece main bathroom and a renovated basement featuring a large recreation area and modern 3-piece bathroom perfect for guests or extended family. A convenient side entrance provides flexibility and privacy, making it ideal for multi-generational living or entertaining.The large backyard with interlocking patio stone is perfect for gardening, entertaining, or play. Ideally located in a quiet, family-friendly area just steps to public transit, shopping, and parks, this home is within walking distance to Fenside Public School and close to Senator O'Connor College School, which offers a Gifted Program and Advanced Placement courses.Outdoor enthusiasts will appreciate the easy access to a remarkable park system starting at Lynedock and Brookbanks Parks, leading to Deerlick Creeka 26-hectare ravine network with trails that connect seamlessly to the East Don River trails, perfect for hiking, biking, and walking. With quick access to TTC and Highways 401, 404, and the DVP, you're only minutes from downtown. A must-see home that blends comfort, convenience, and an unbeatable location!
Ask about this home
A HOMEH agent will answer your questions about this home.
Around this home
Daily convenience, out of 100, from the distances below
Schools nearby
School rating, out of 10.
Helpful calculators
Your HOMEH agent

"I would see it this week."