

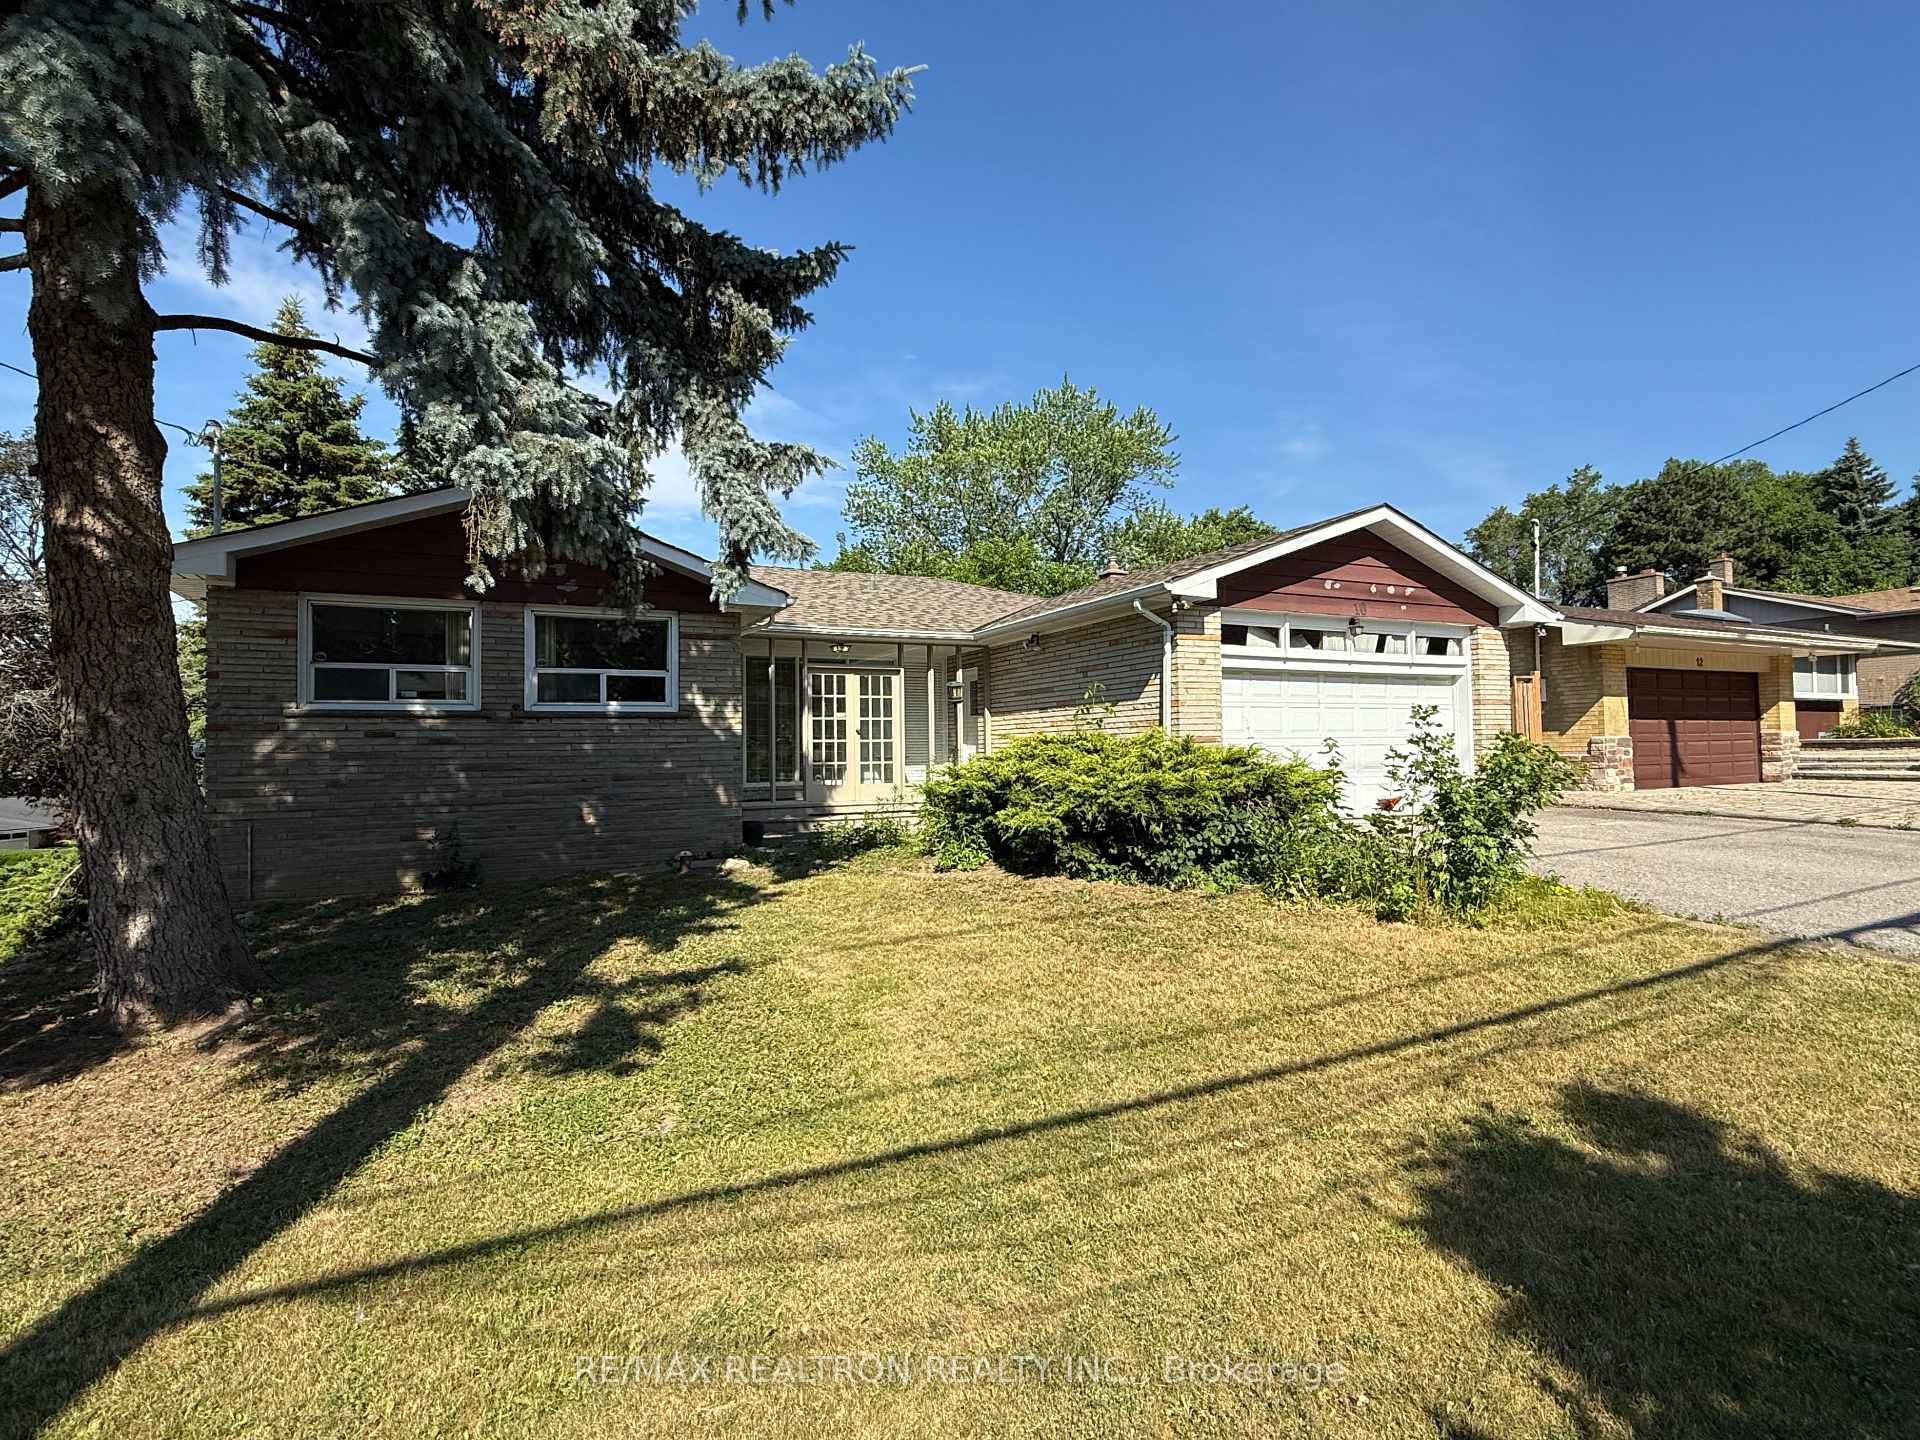
10 Valentine Drive
Detached Rented
1/2410 Valentine Drive
Detached Rented
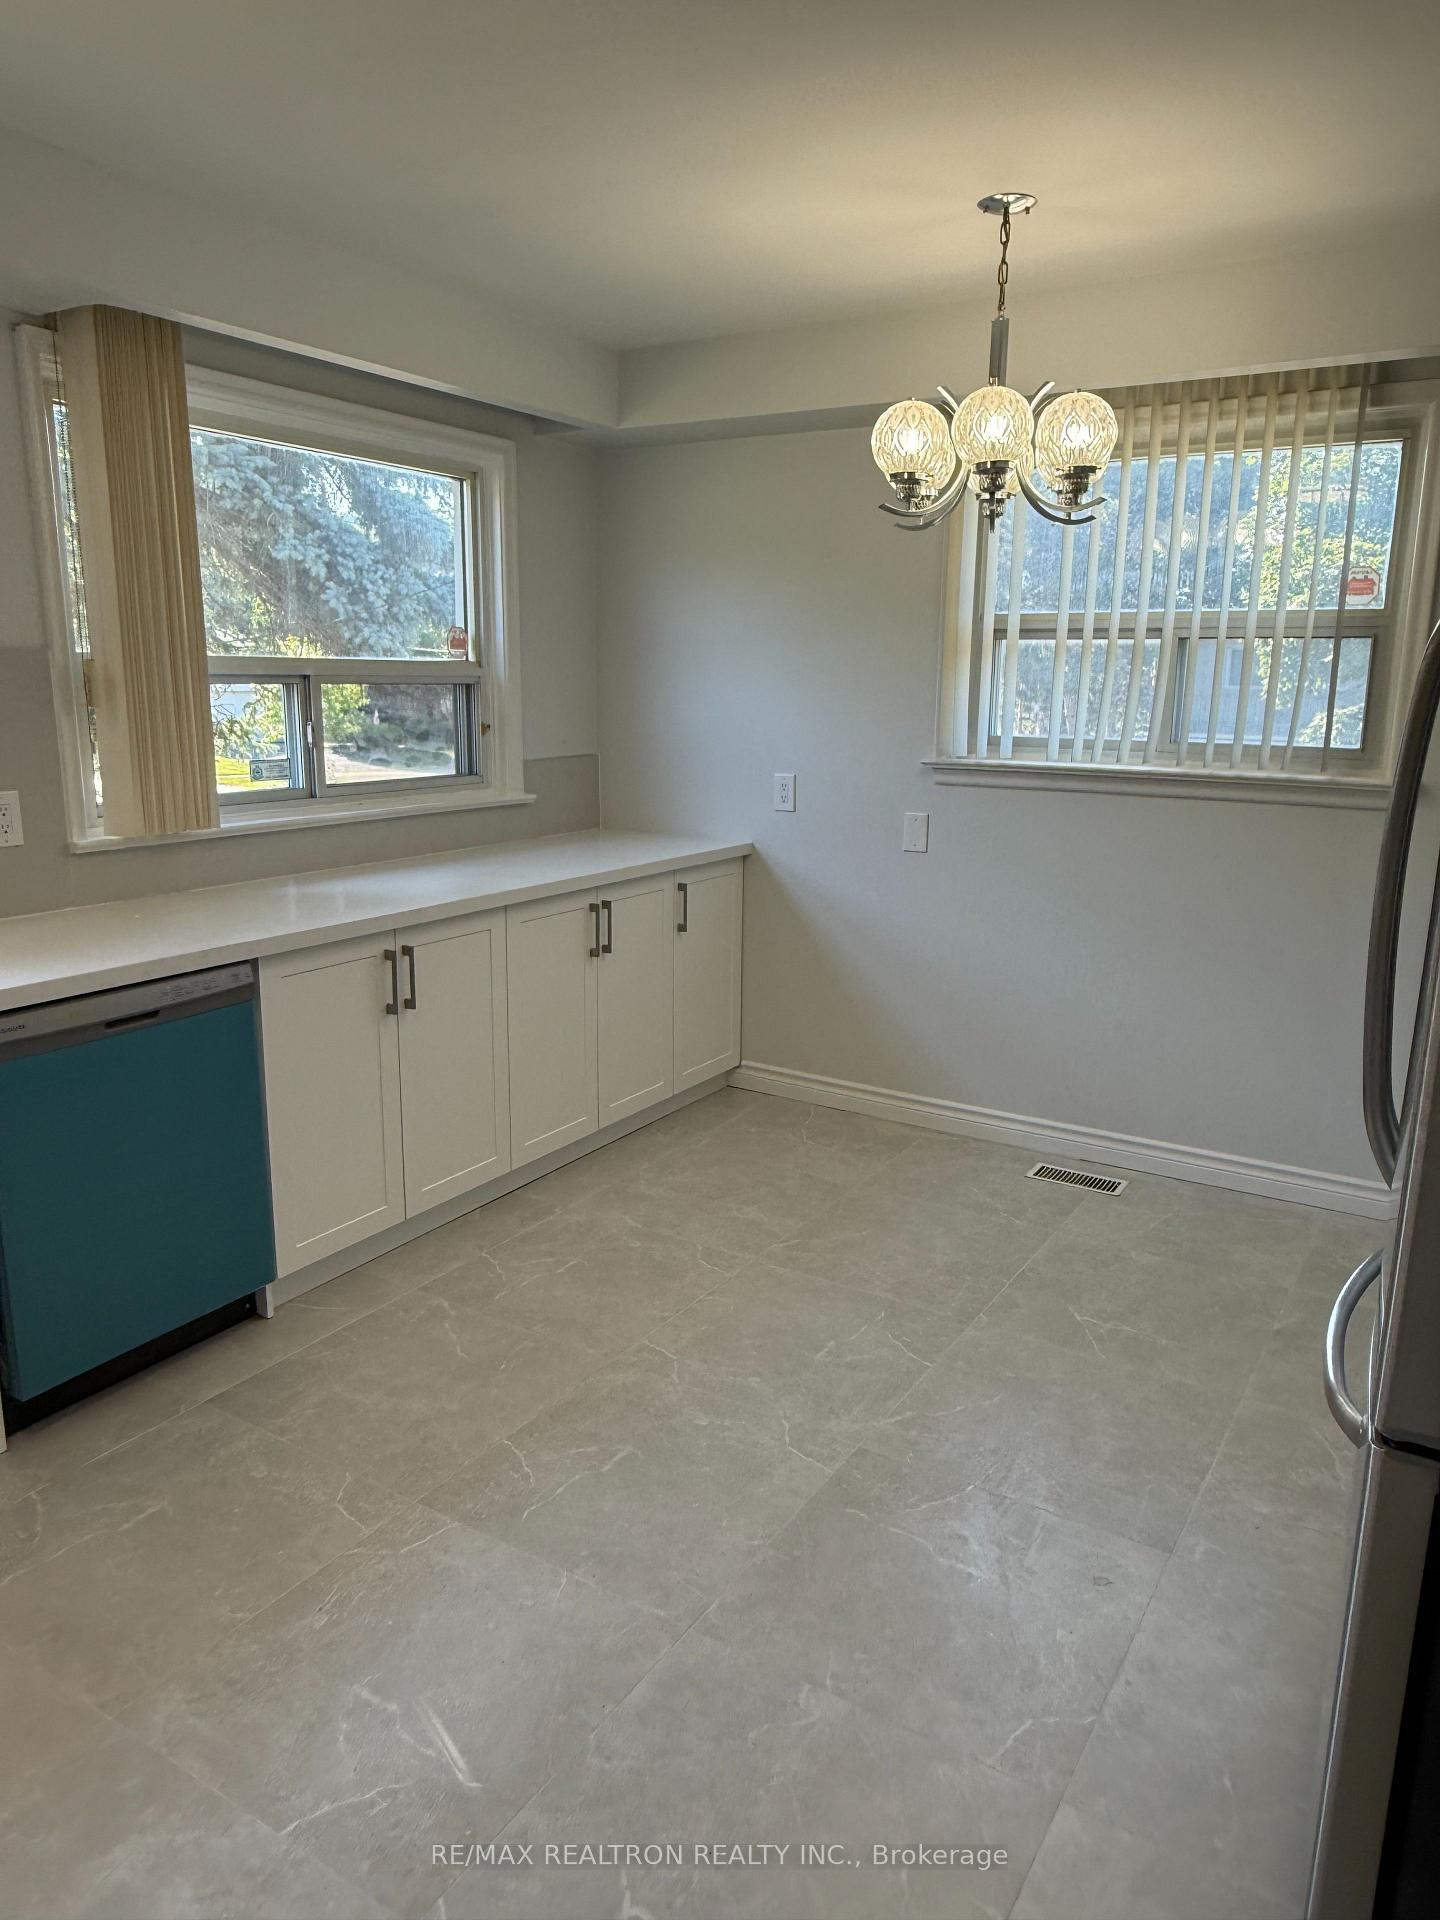 See all 24 photos
4+1 Bedrooms
3 Bathrooms
2 Garage
1.5K–2K sq.ft
Entire Home
— Unit
Property history
Facts and features
- BasementFinished
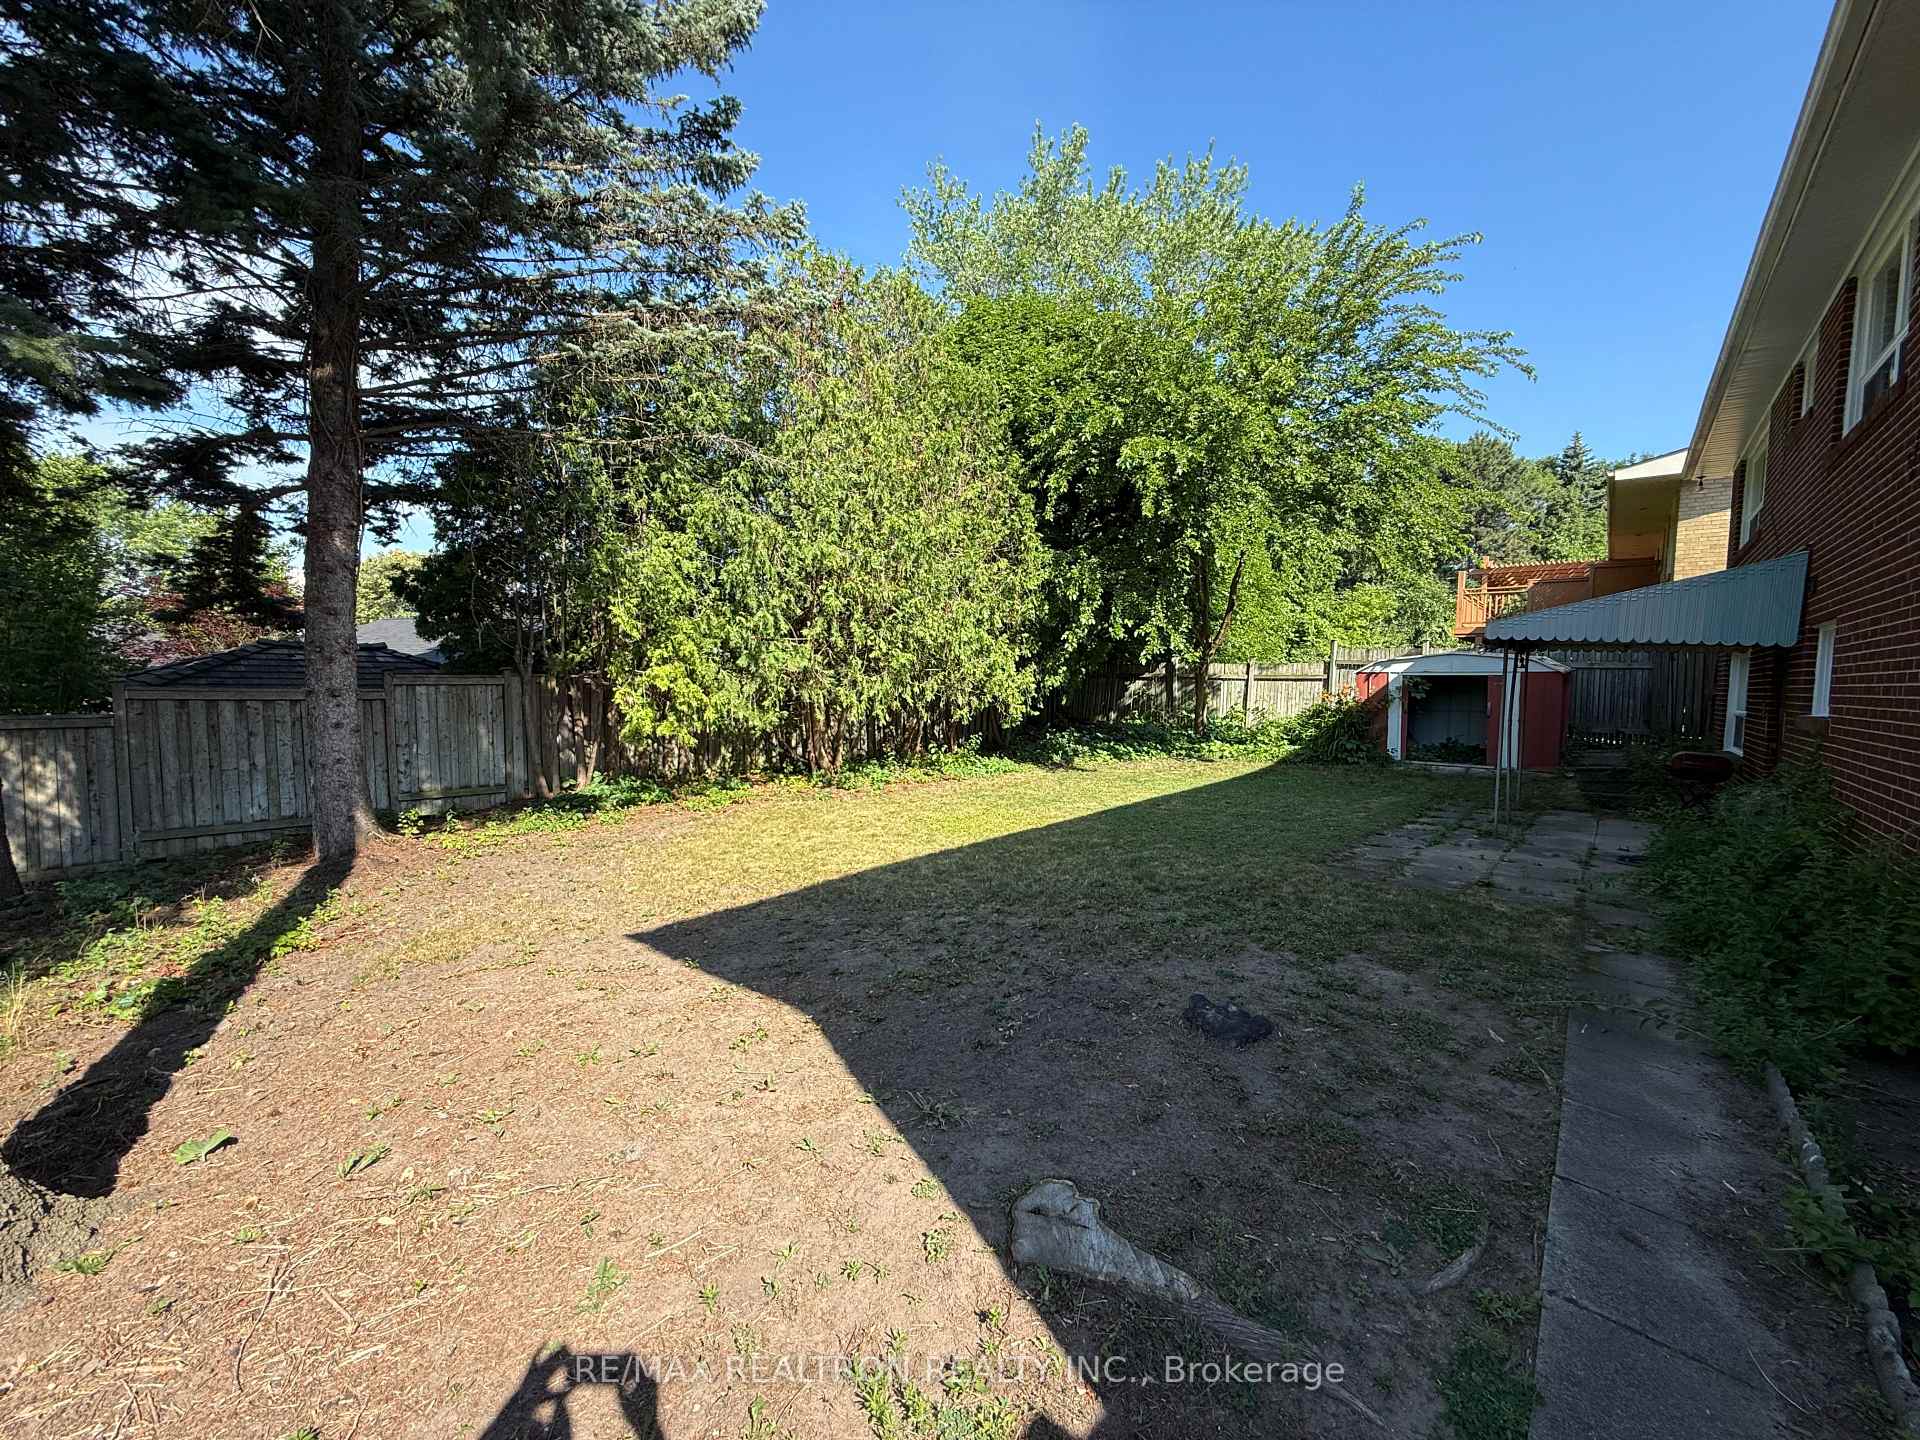
- Lot size66 × 115 ft
- Lease term12 months
- FurnishedUnfurnished
What stands out
- Fireplace
- Central air
The homeDetached, Bungalow, 1,500–2,000 sq ft
- Type: Detached
- Style: Bungalow
- Living space: 1,500–2,000 sq ft
- Basement: Finished
InsideFireplace Yes, Ceramic, Ensuite
- Fireplace: Yes
- Flooring: Ceramic
- Laundry: Ensuite
- Rooms above ground: 11
- Rooms in the basement: 1
- Bedrooms: 4 + 1 in the basement
- Bathrooms: 3
- Kitchens: 1
Outside and lotBrick front, Asphalt shingle, Unknown
Outside
- Exterior: Brick front
- Roof: Asphalt shingle
- Foundation: Unknown
- Size: 65.5 × 115 ft
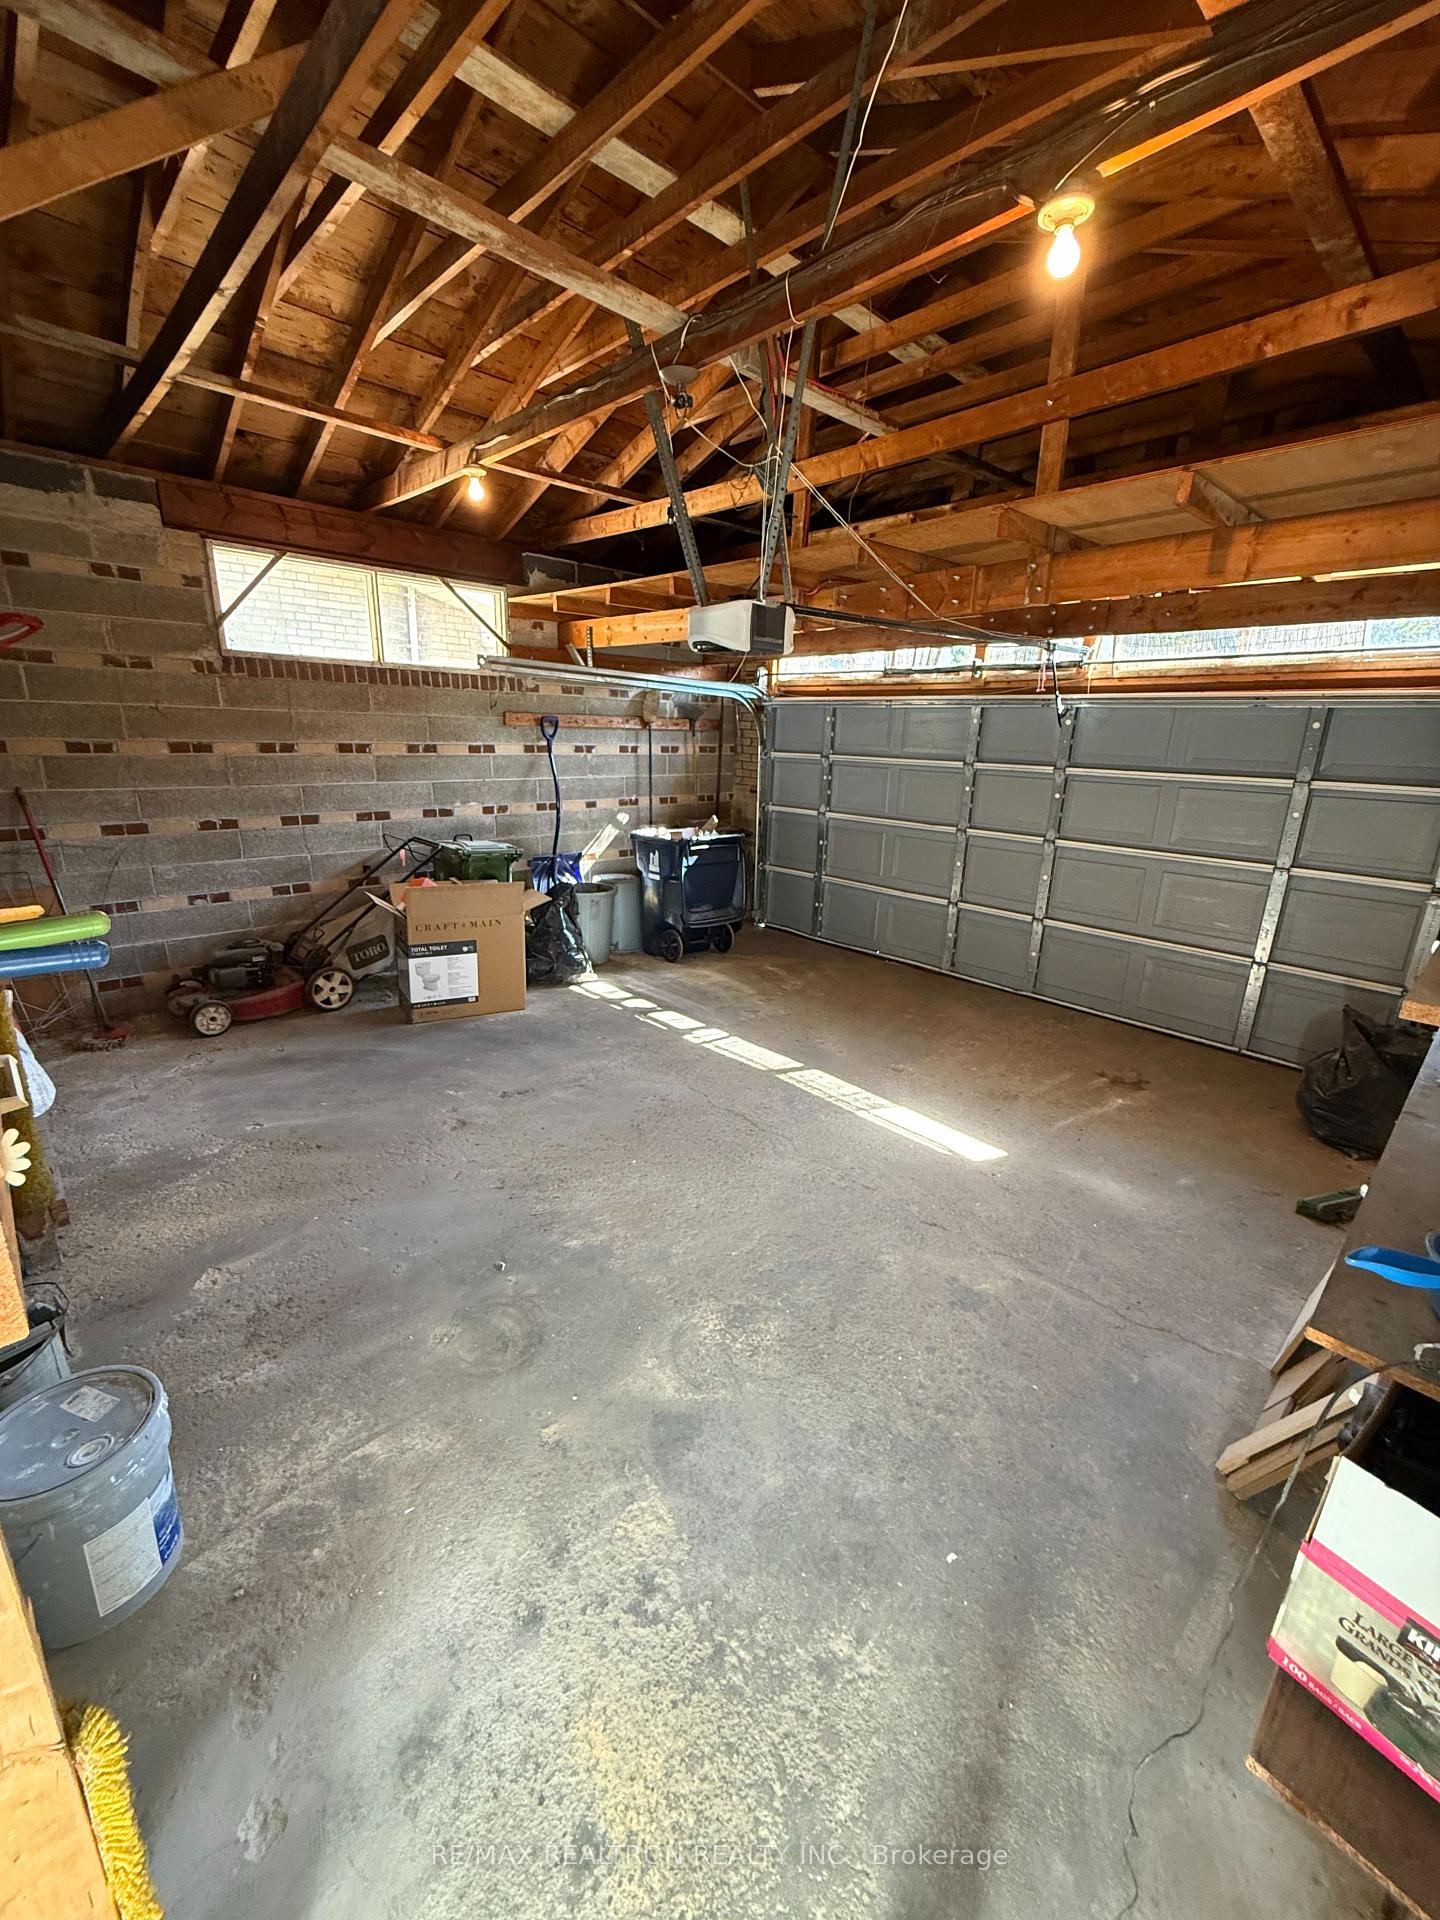
Parking2 Garage, Attached, Private
- Spaces: 2 Garage
- Garage: Attached
- Driveway: Private
Heating, water and powerForced air, gas, Central air, Municipal water
- Heating: Forced air, gas
- Cooling: Central air
- Water: Municipal water
- Sewer: Municipal sewer
Rent and termsRent $4,100 a month, Entire property, Unfurnished
- Rent: $4,100 a month
- Space for rent: Entire property
- Furnished: Unfurnished
- Lease: 12 months
- Paid: Monthly
- Deposit: Required
- Credit check: Required
- Employment letter: Required
- Rental application: Required
- References: Required
- Rental items: Hot water tank
IncludedInclude: fridge, stove, exhaust fan, dishwasher, washer & dryer in basement. existing window covering (as-is and where-is) and light fixture. green bin, blue bin, small size garbage bin., Tenant pay water, hydro, gas,ground maintenance, waste management (toronto utility bill)
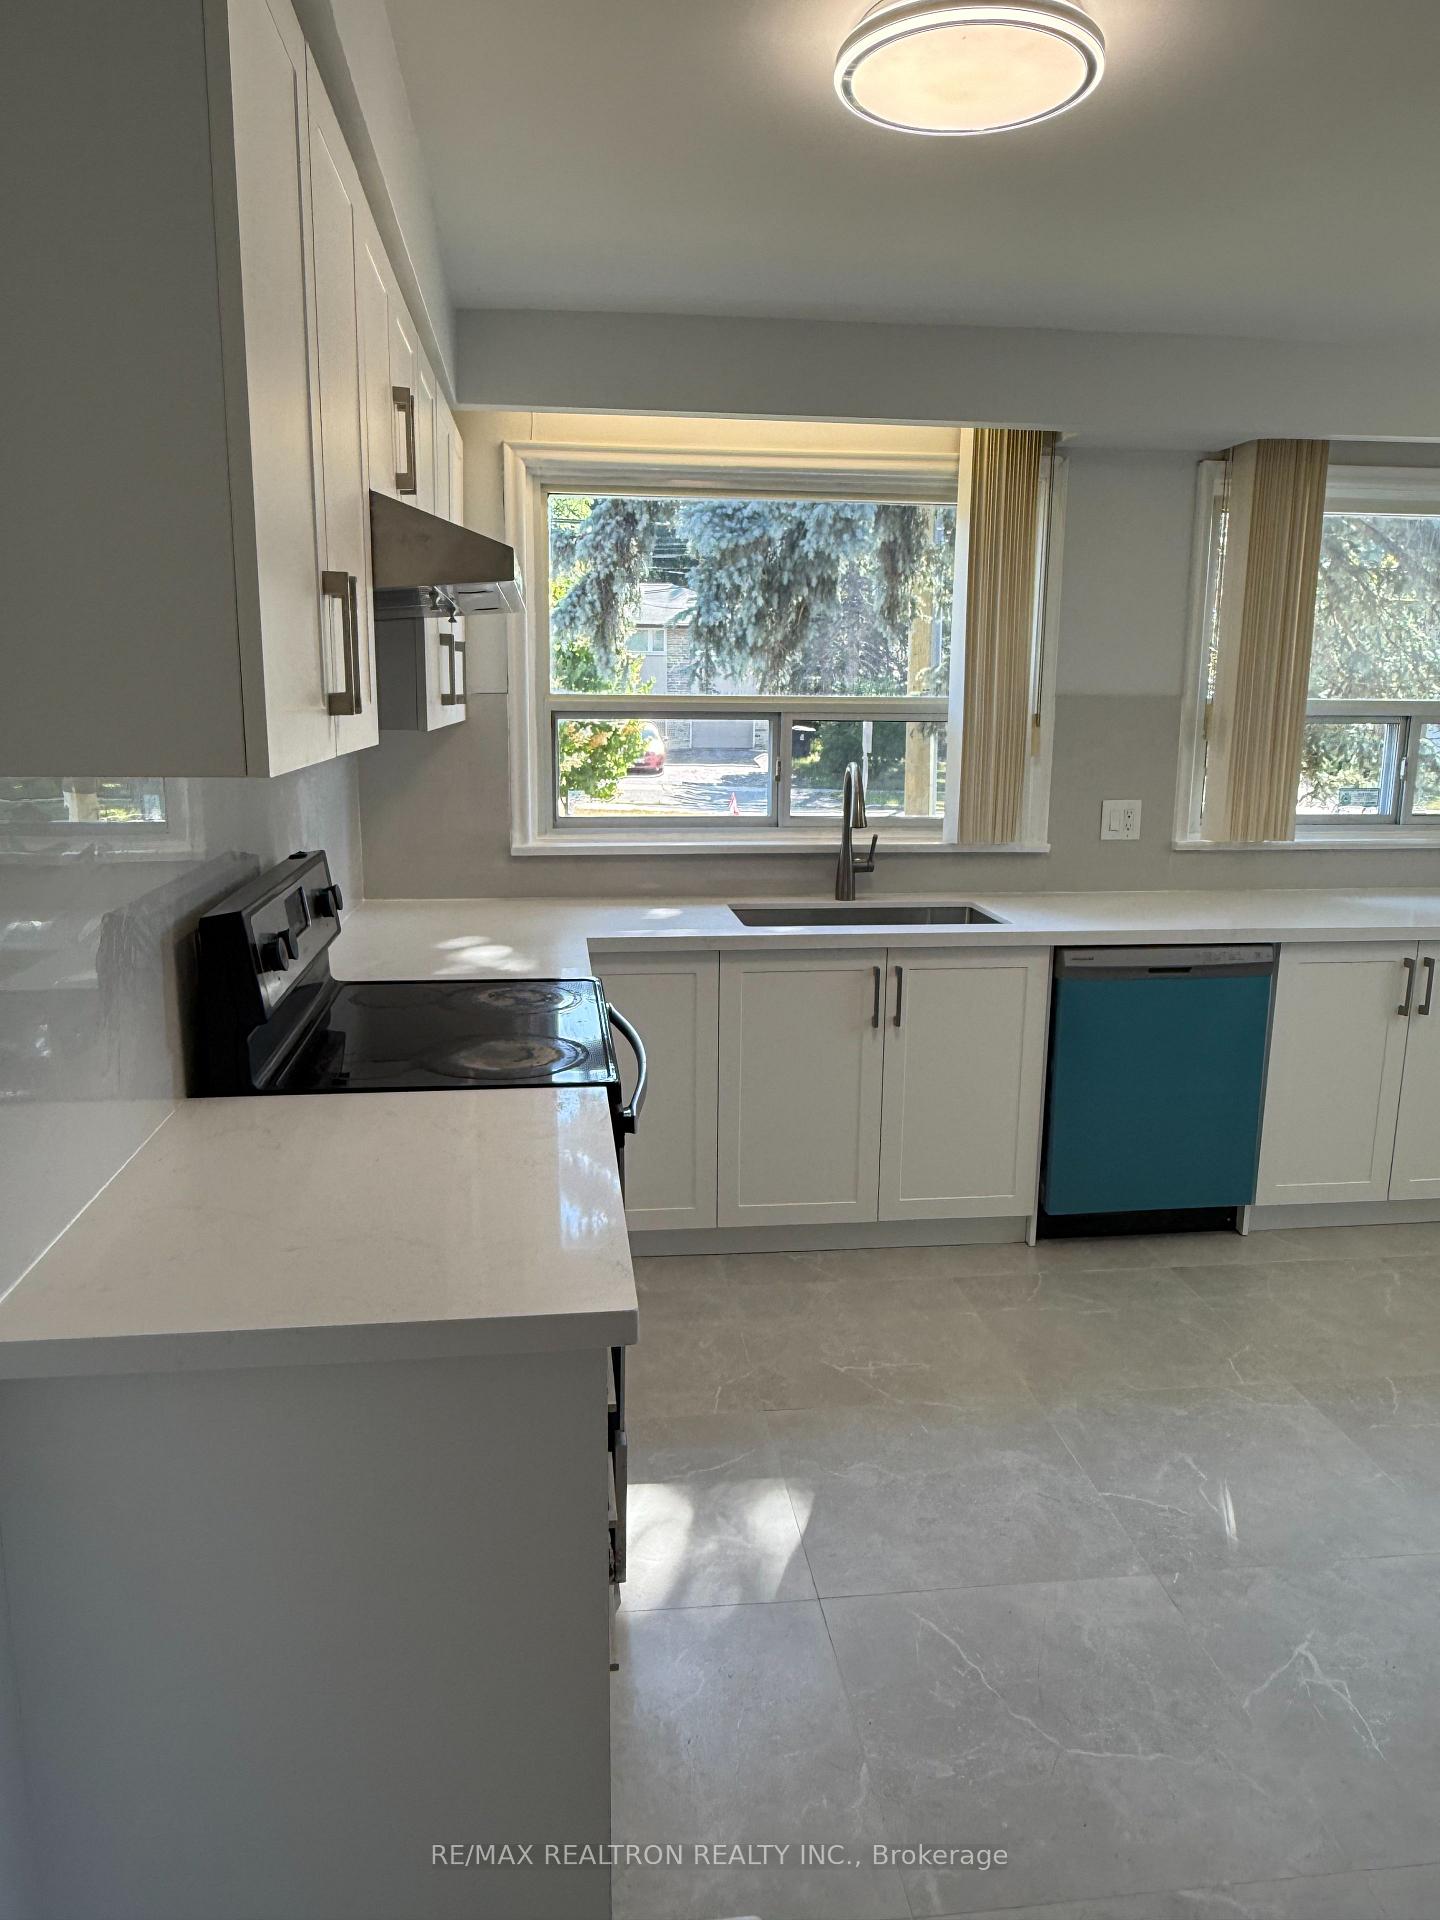
- Included: Include: fridge, stove, exhaust fan, dishwasher, washer & dryer in basement. existing window covering (as-is and where-is) and light fixture. green bin, blue bin, small size garbage bin.
- Not included: Tenant pay water, hydro, gas,ground maintenance, waste management (toronto utility bill)
Listing detailsC12254244, Rented, Jul 1, 2025
- MLS® number: C12254244
- Status: Rented
- Listed on: Jul 1, 2025
- Days on market: 38
- Updated: Aug 8, 2025
- Possession: 2025-07-03 / Immediate
- Occupied by: Vacant
- Listing brokerage: RE/MAX REALTRON REALTY INC.
About this home
10 Valentine Drive, North York (Parkwoods-Donalda), ON M3A 3J6
Exclusive Quiet Area Close To York Mills. Easy Access To Dvp & 401 And CloseTo Transit, Schools, Donalda Golf Club, Etc. Tenant Pay Water, Hydro, Gas,Ground Maintenance (Toronto Utility Bill). Property freshly paint on Main floor. Spacious 3 bedroom on Upper floor and 1bedroom on ground floor.Tenant Insurance & Post-Dated Checks Is A Must. Employment Letter, Equifax Credit Report With Beacon Score, Proof Of Income, Photo Id & 2 References.Recently Updated kitchen. Washroom updated.
Read more
Ask about this home
A HOMEH agent will answer your questions about this home.
Ask a question
Around this home
Don Mills/ York Mills
Errands
Parks
Schools
Daily convenience, out of 100, from the distances below
ParkLaurentide Park · 4 within 1 km8 min walk515 m
GroceryGalleria Marketplace12 min walk748 m
SchoolRene Gordon Health and Wellness Academy7 min walk450 m
PharmacyAgape Pharmacy19 min walk1.2 km
Cafés & foodDavid Duncan House · 15 within 1 km9 min walk552 m
Gym & rec centreNorthern Karate12 min walk754 m
LibraryToronto Public Library - Brookbanks21 min walk1.3 km
WalkDriveStraight-line distance, open map data
Grocery0.7 km
Park0.5 km
Dining0.6 km
Gym0.8 km
Schools nearby
School rating, out of 10.
Rene Gordon Health and Wellness Academyelementary · Public · 0.5 km
—
Lumenus Rene Gordonelementary · Public · 0.5 km
—
Rene Gordon (Elementary) Schoolelementary · Public · 0.5 km
—
Contact agent
Helpful calculators
Rent vs buy
Affordability
Mortgage
Down payment
Stress test
CMHC insurance
Your HOMEH agent

KimHOMEH agent · North York
"I would see it this week."
Ask Kim