

31 Roanoke Road
31 Roanoke Road
 See all 20 photos
Property history
Facts and features
- BasementFinished
- Lot size60 × 100 ft
- Lease term12 months
- FurnishedUnfurnished
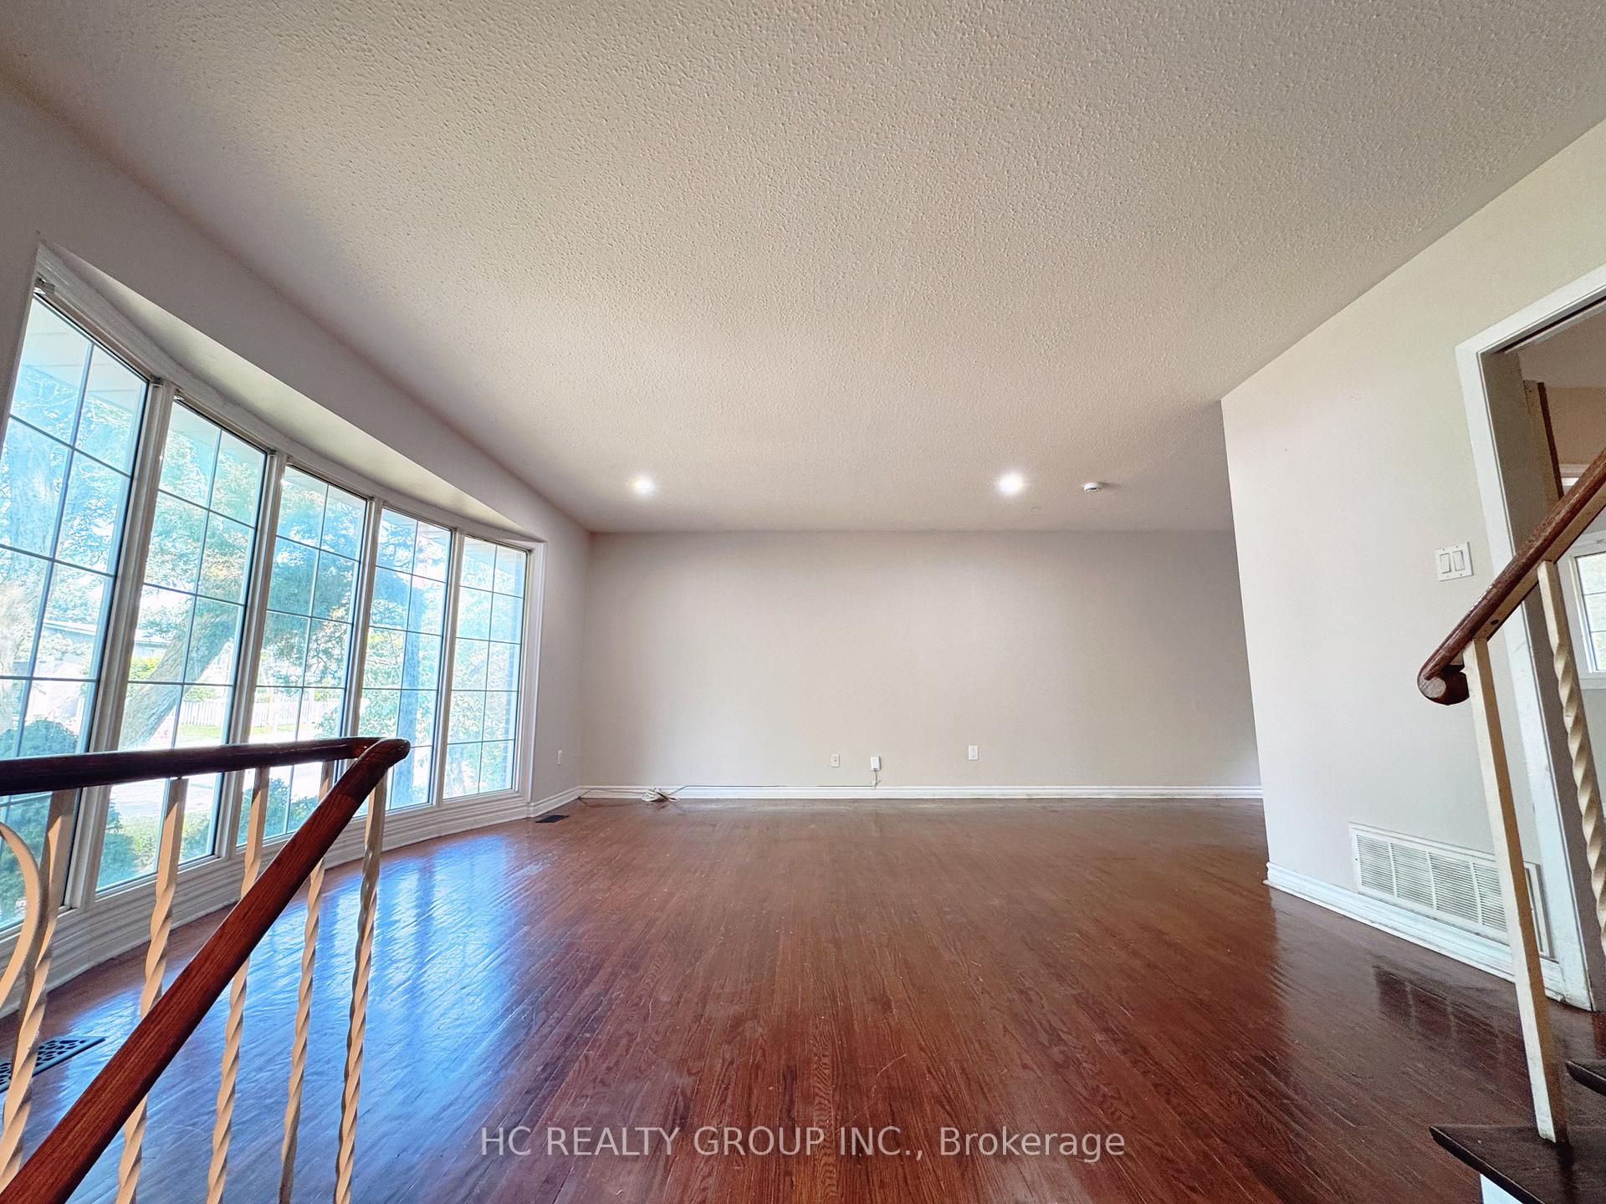
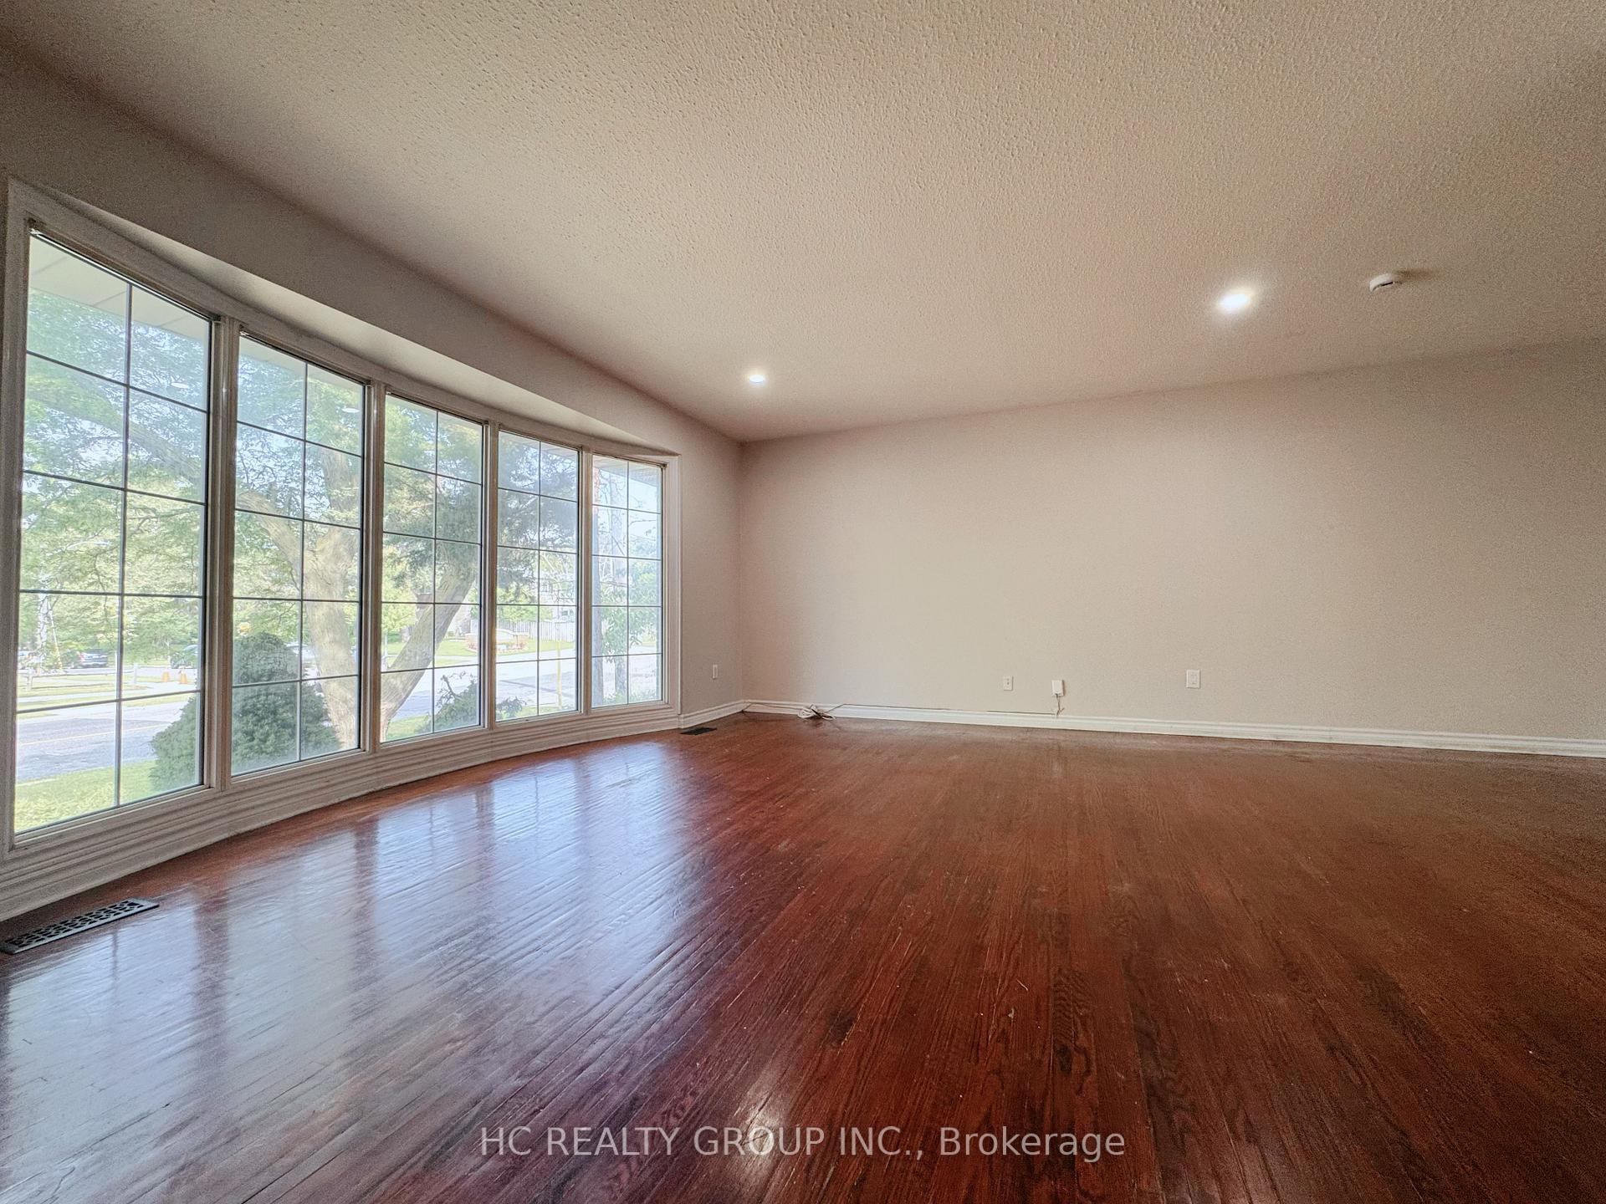
- Hardwood floors
- Central air
The homeDetached, Sidesplit 4, 1,500–2,000 sq ft
- Type: Detached
- Style: Sidesplit 4
- Living space: 1,500–2,000 sq ft
- Basement: Finished
InsideHardwood, Ceramic, Ensuite, lower level, Rooms above ground 7
- Flooring: Hardwood, Ceramic
- Laundry: Ensuite, lower level
- Rooms above ground: 7
- Rooms in the basement: 1
- Bedrooms: 4 + 1 in the basement
- Bathrooms: 3
- Kitchens: 1
Outside and lotBrick, aluminum siding, Asphalt shingle, Concrete
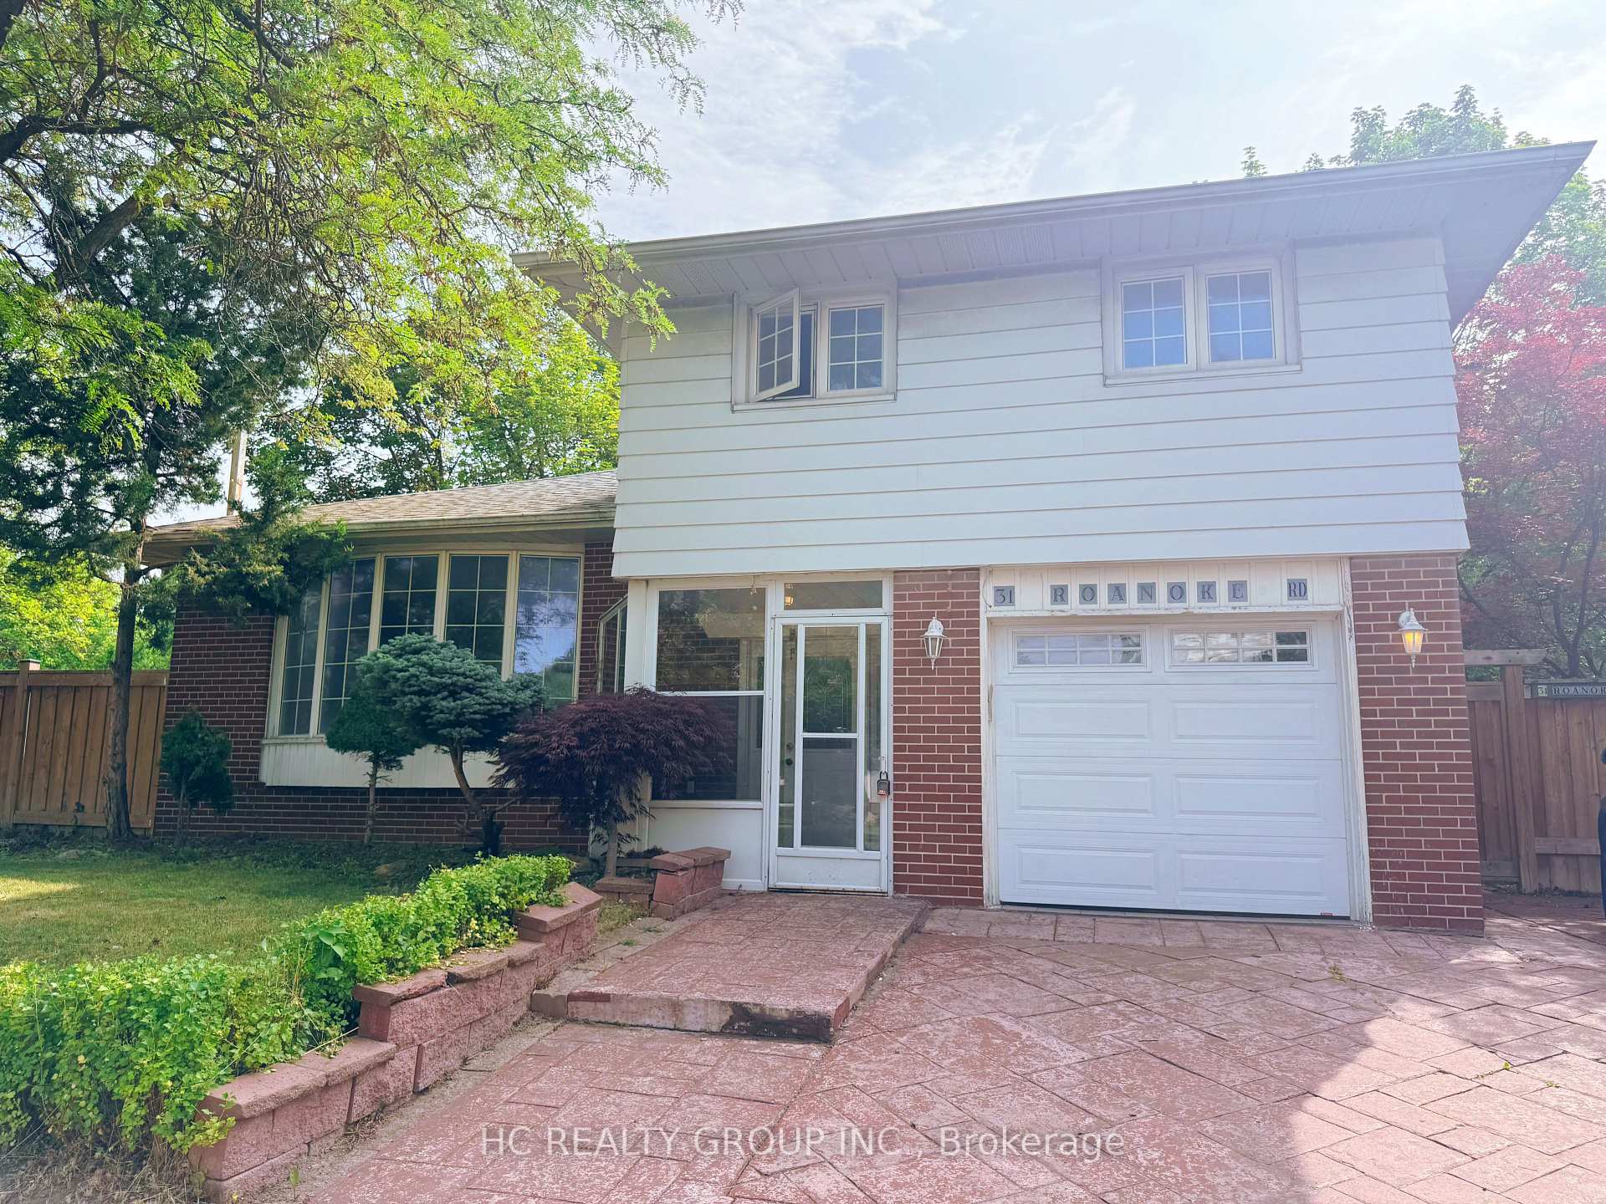
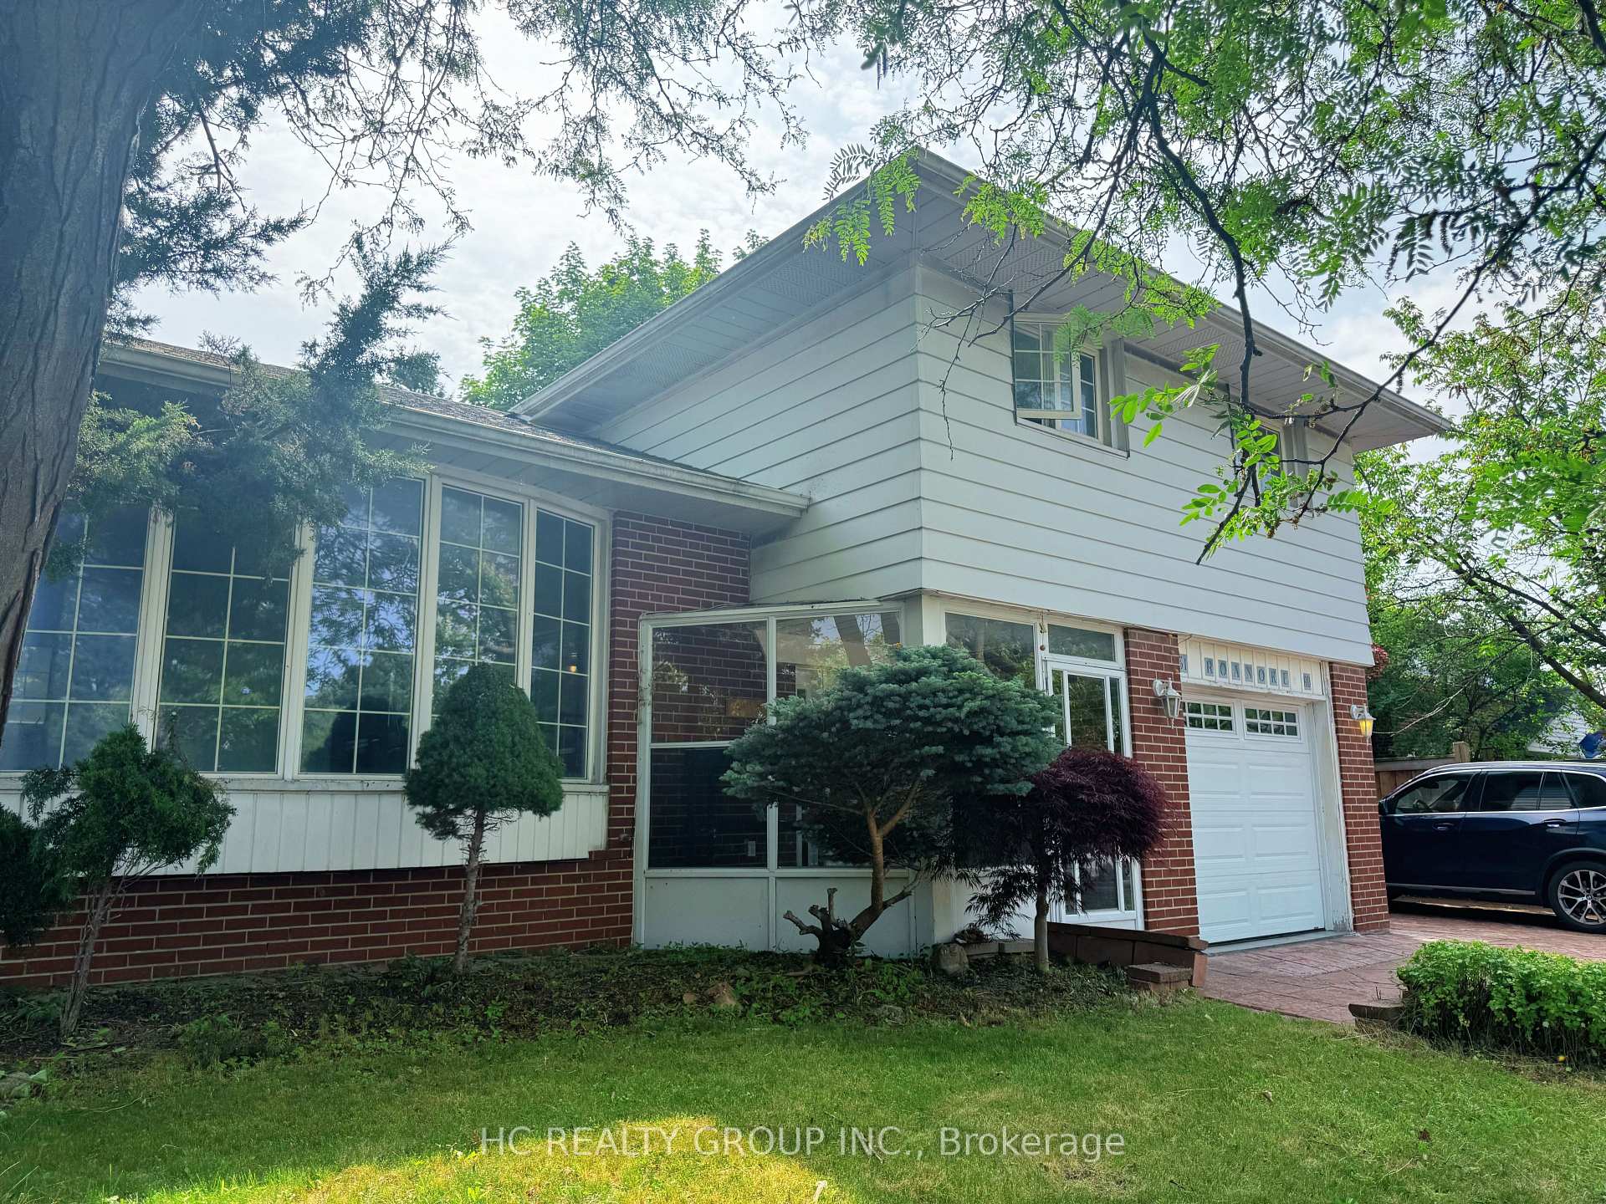
- Exterior: Brick, aluminum siding
- Roof: Asphalt shingle
- Foundation: Concrete
- Size: 60 × 100 ft
Parking1 Garage, Built-in
- Spaces: 1 Garage
- Garage: Built-in
Heating, water and powerForced air, gas, Central air, Municipal water
- Heating: Forced air, gas
- Cooling: Central air
- Water: Municipal water
- Sewer: Municipal sewer
Rent and termsRent $3,500 a month, Entire property, Unfurnished
- Rent: $3,500 a month
- Space for rent: Entire property
- Furnished: Unfurnished
- Lease: 12 months
- Paid: Monthly
- Rent includes: Parking
- Deposit: Required
- Credit check: Required
- Employment letter: Required
- Rental application: Required
- References: Required
IncludedUse of existing fridge stove, washer, and dryer. all existing light fixtures and all existing window coverings.
- Included: Use of existing fridge stove, washer, and dryer. all existing light fixtures and all existing window coverings.
Listing detailsC12238004, Rented, Jun 21, 2025
- MLS® number: C12238004
- Status: Rented
- Listed on: Jun 21, 2025
- Days on market: 11
- Updated: Jul 2, 2025
- Possession: Immediate
- Occupied by: Vacant
- Listing brokerage: HC REALTY GROUP INC.
About this home
31 Roanoke Road, North York (Parkwoods-Donalda), ON M3A 1G1
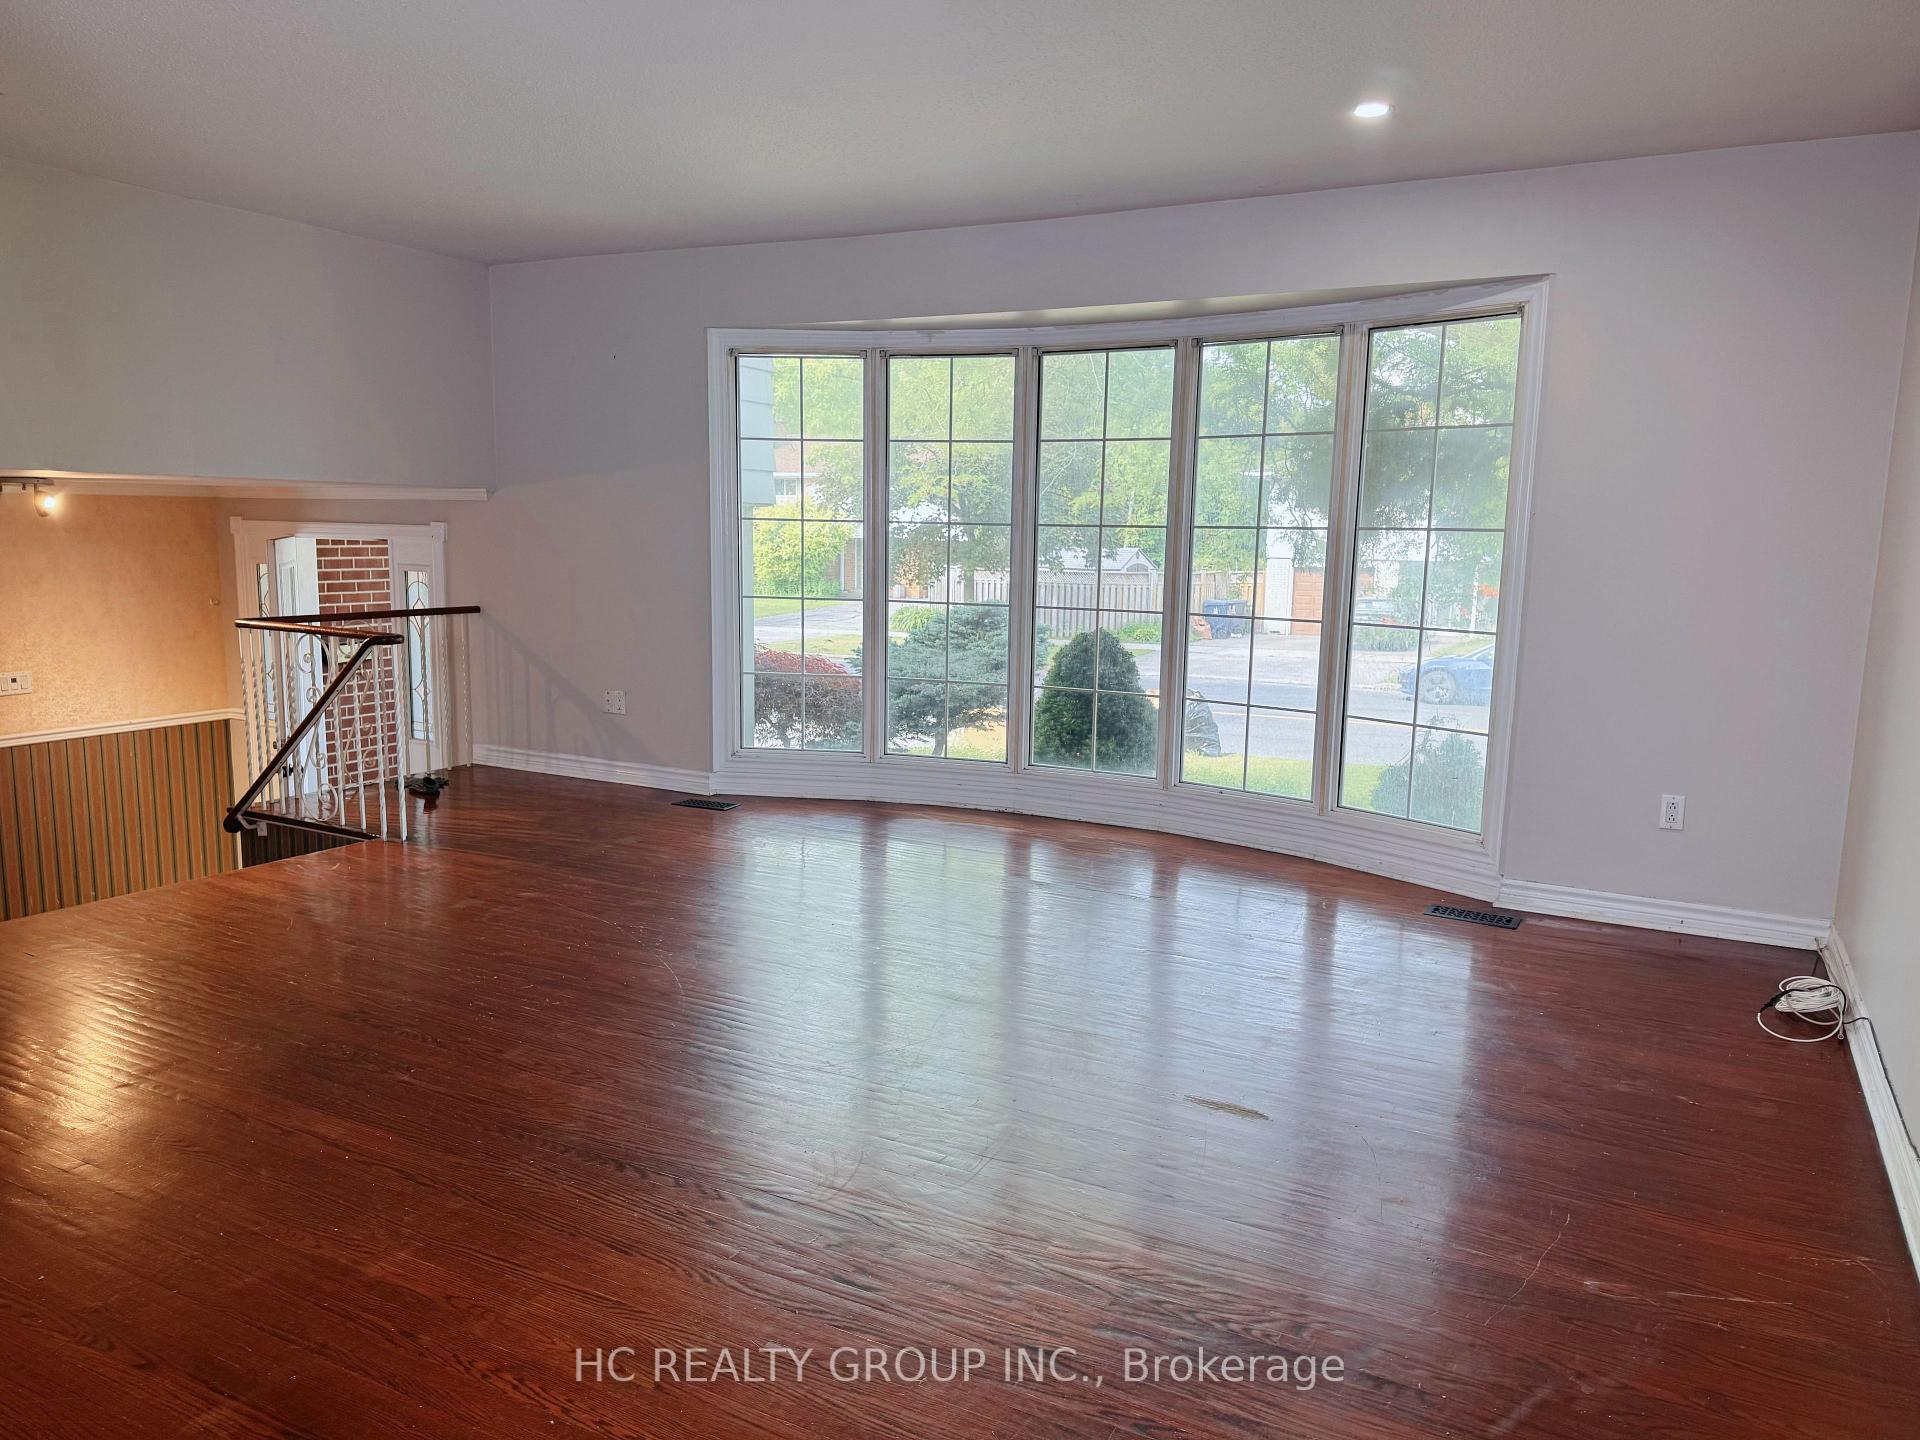
Spacious and sun-filled sidesplit nestled in the highly sought-after Parkwoods neighbourhood. This move-in-ready home offers a functional open-concept layout with hardwood flooring throughout the main and upper levels. Generously sized living and dining areas feature a bow window and seamless flowperfect for family gatherings.Enjoy a family-sized kitchen with ceramic flooring and walk-through access. Four bright bedrooms including a large primary with semi-ensuite and double closet. Finished lower-level rec room with above-grade window ideal for extra living or workspace.Oversized 60 x 100 ft lot with wide side yards and ample private parking for 4 vehicles. Directly across from St. Catherine C.S. and just steps to Cassandra P.S., Milne Valley M.S., and Victoria Park C.I. with its prestigious International Baccalaureate program.Convenient access to TTC, Don Mills Shopping Centre, Hwy 401/404, parks, and everyday amenities.
Ask about this home
A HOMEH agent will answer your questions about this home.
Around this home
Daily convenience, out of 100, from the distances below
Schools nearby
School rating, out of 10.
Helpful calculators
Your HOMEH agent

"I would see it this week."