

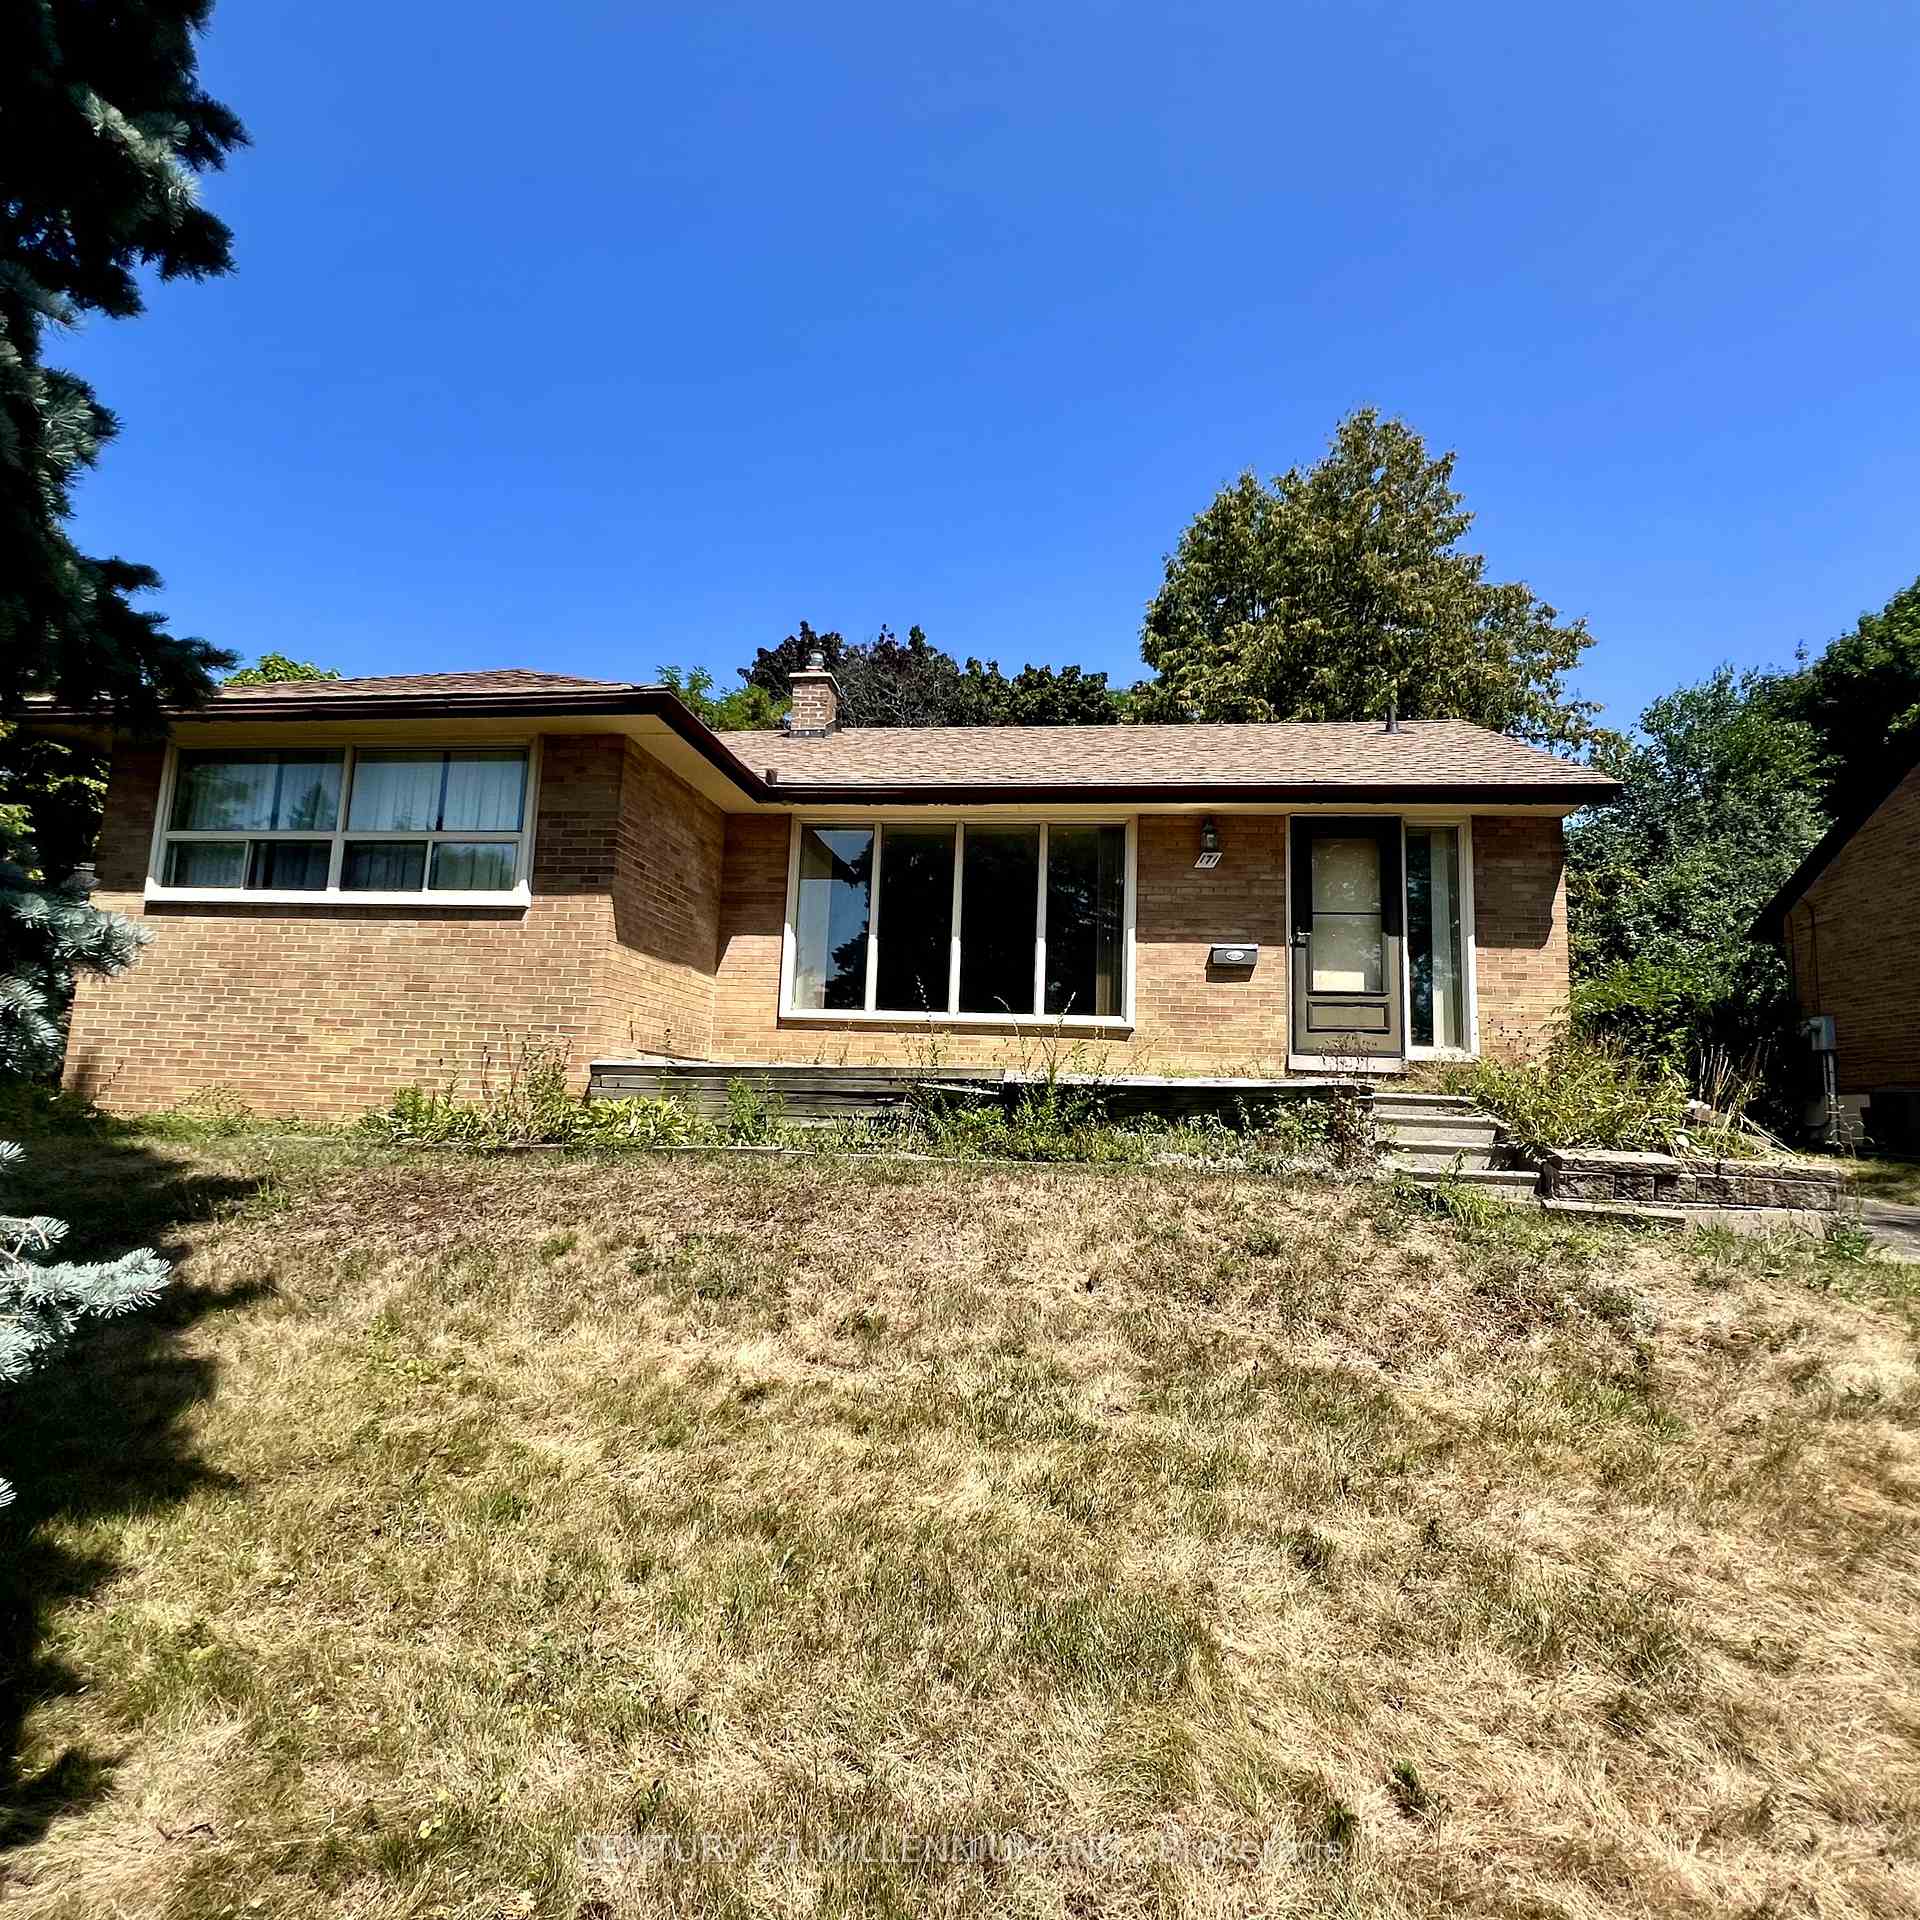
171 Cottonwood Drive
171 Cottonwood Drive
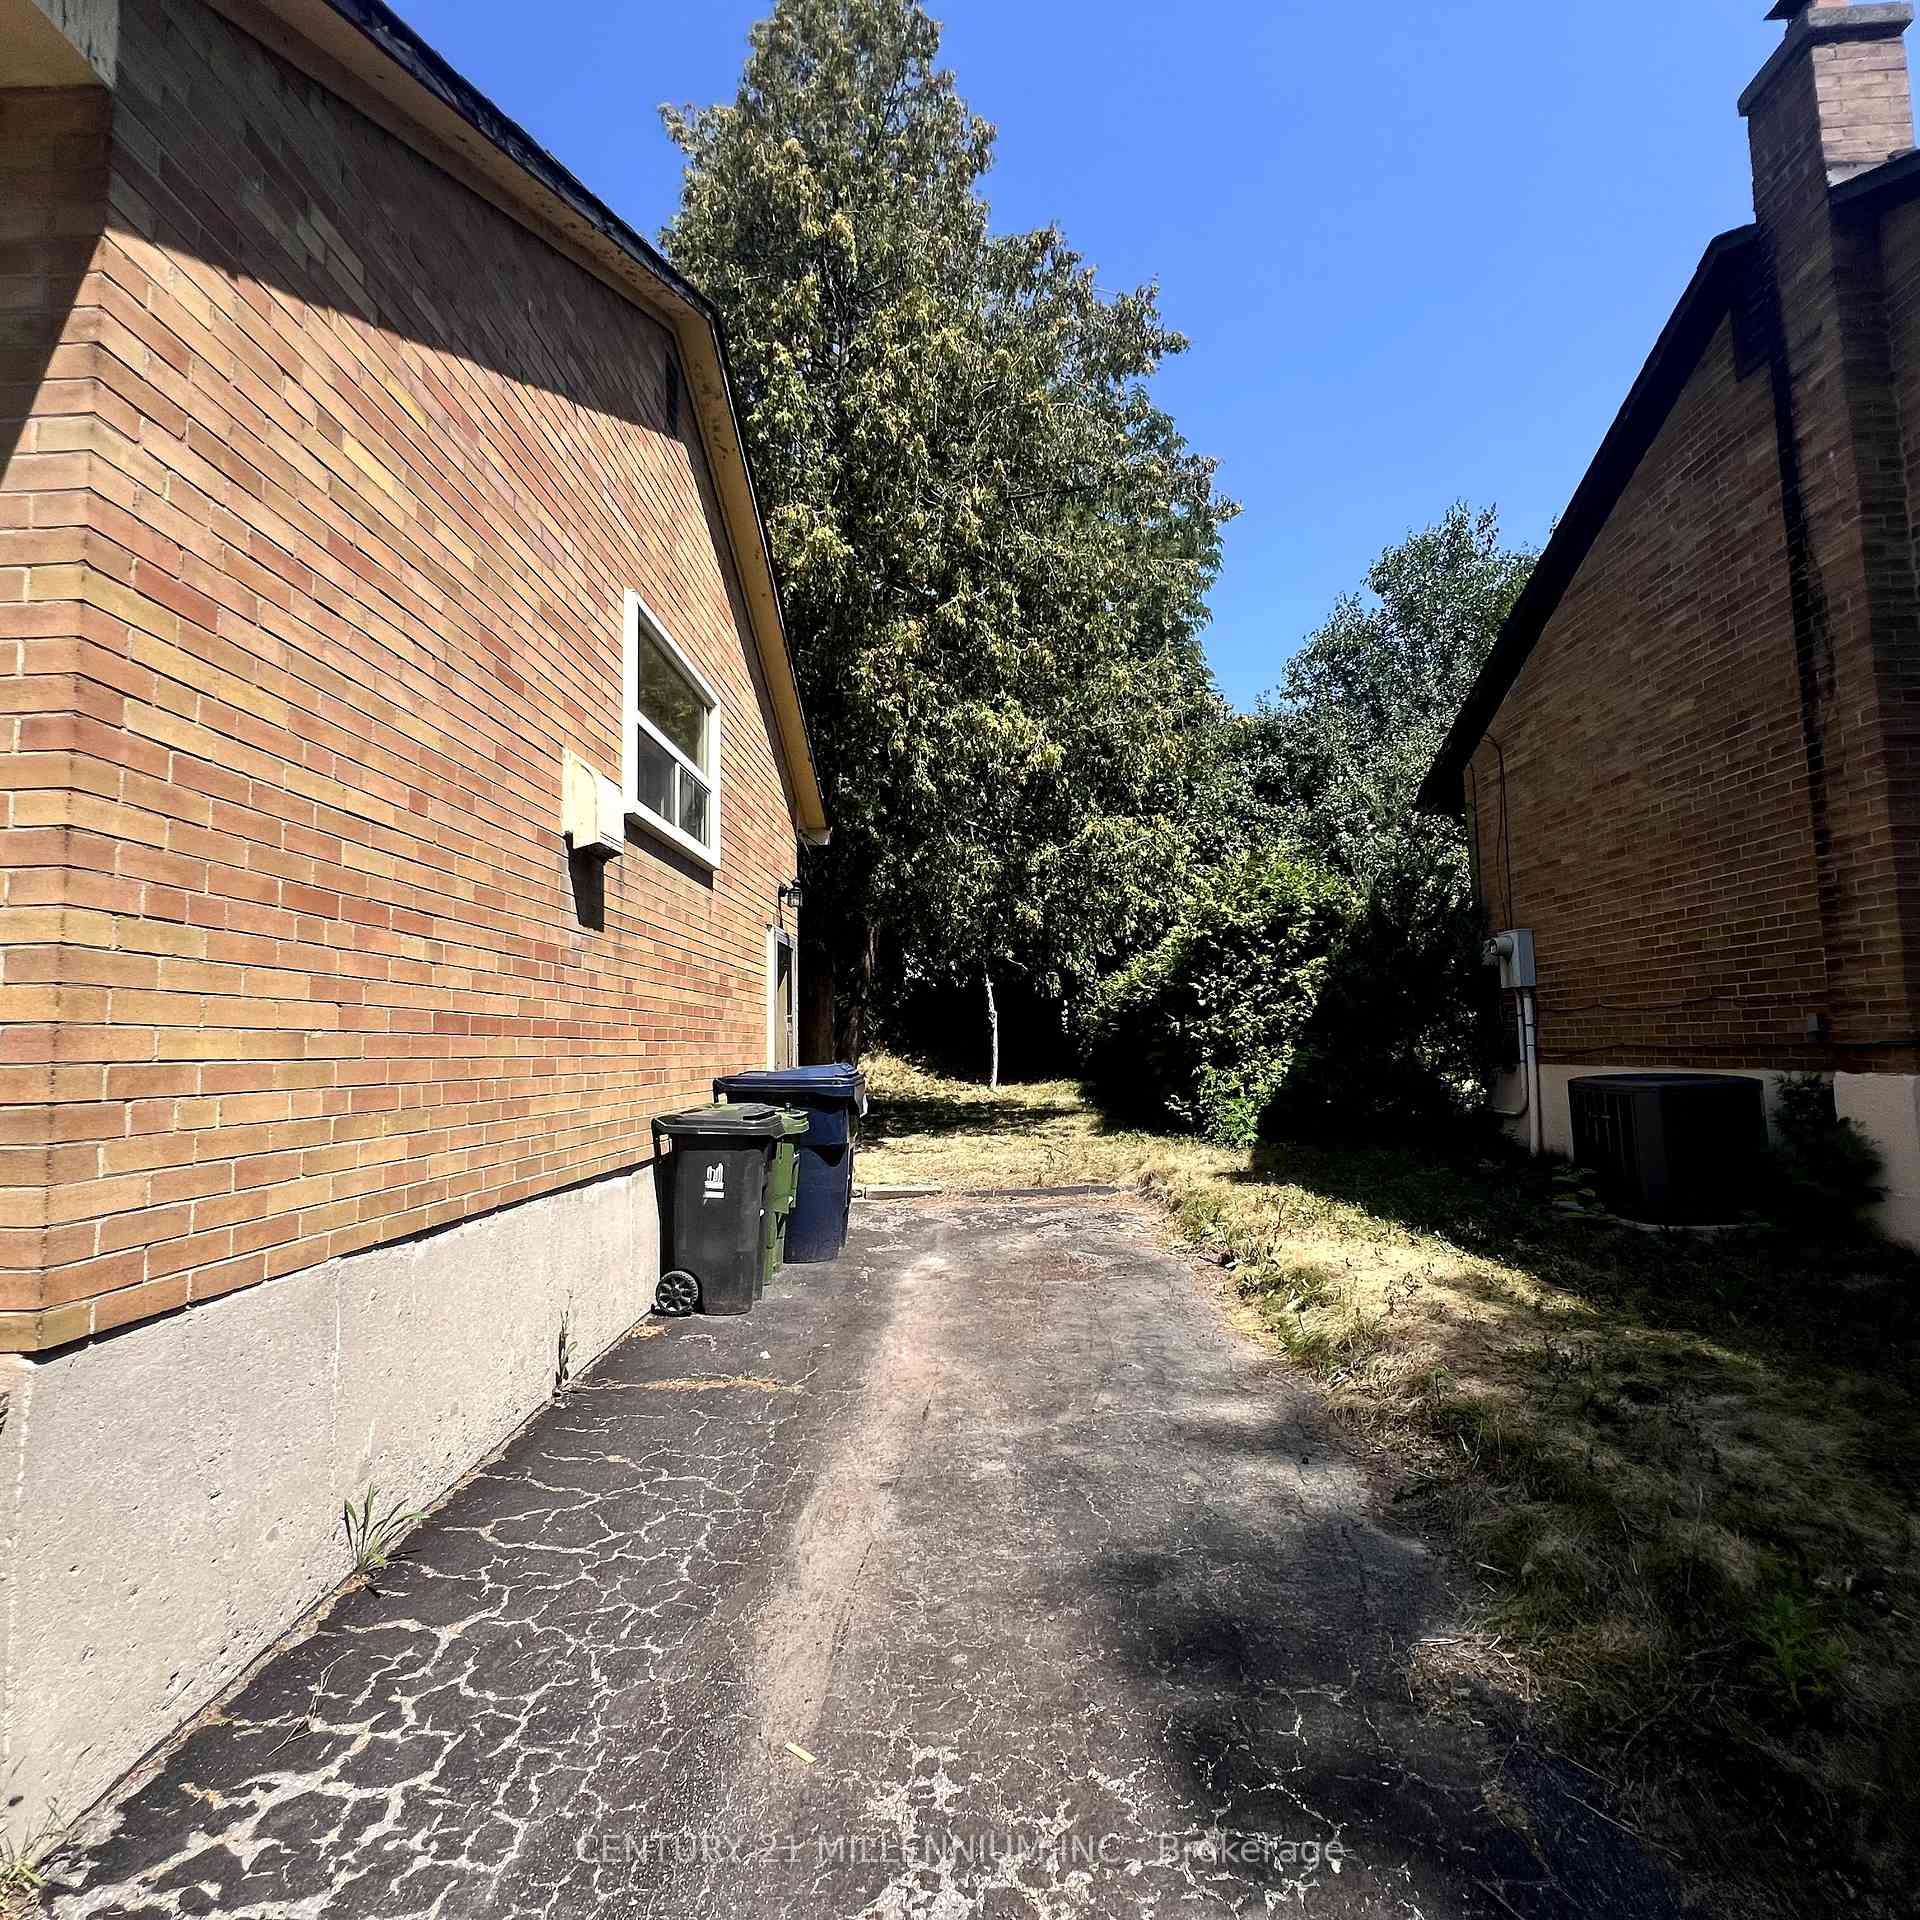 See all 33 photos
Property history
Facts and features
- BasementFinished
- Age of home51–99 years
- Water, sewerMunicipal
- HeatingForced air
- Central air
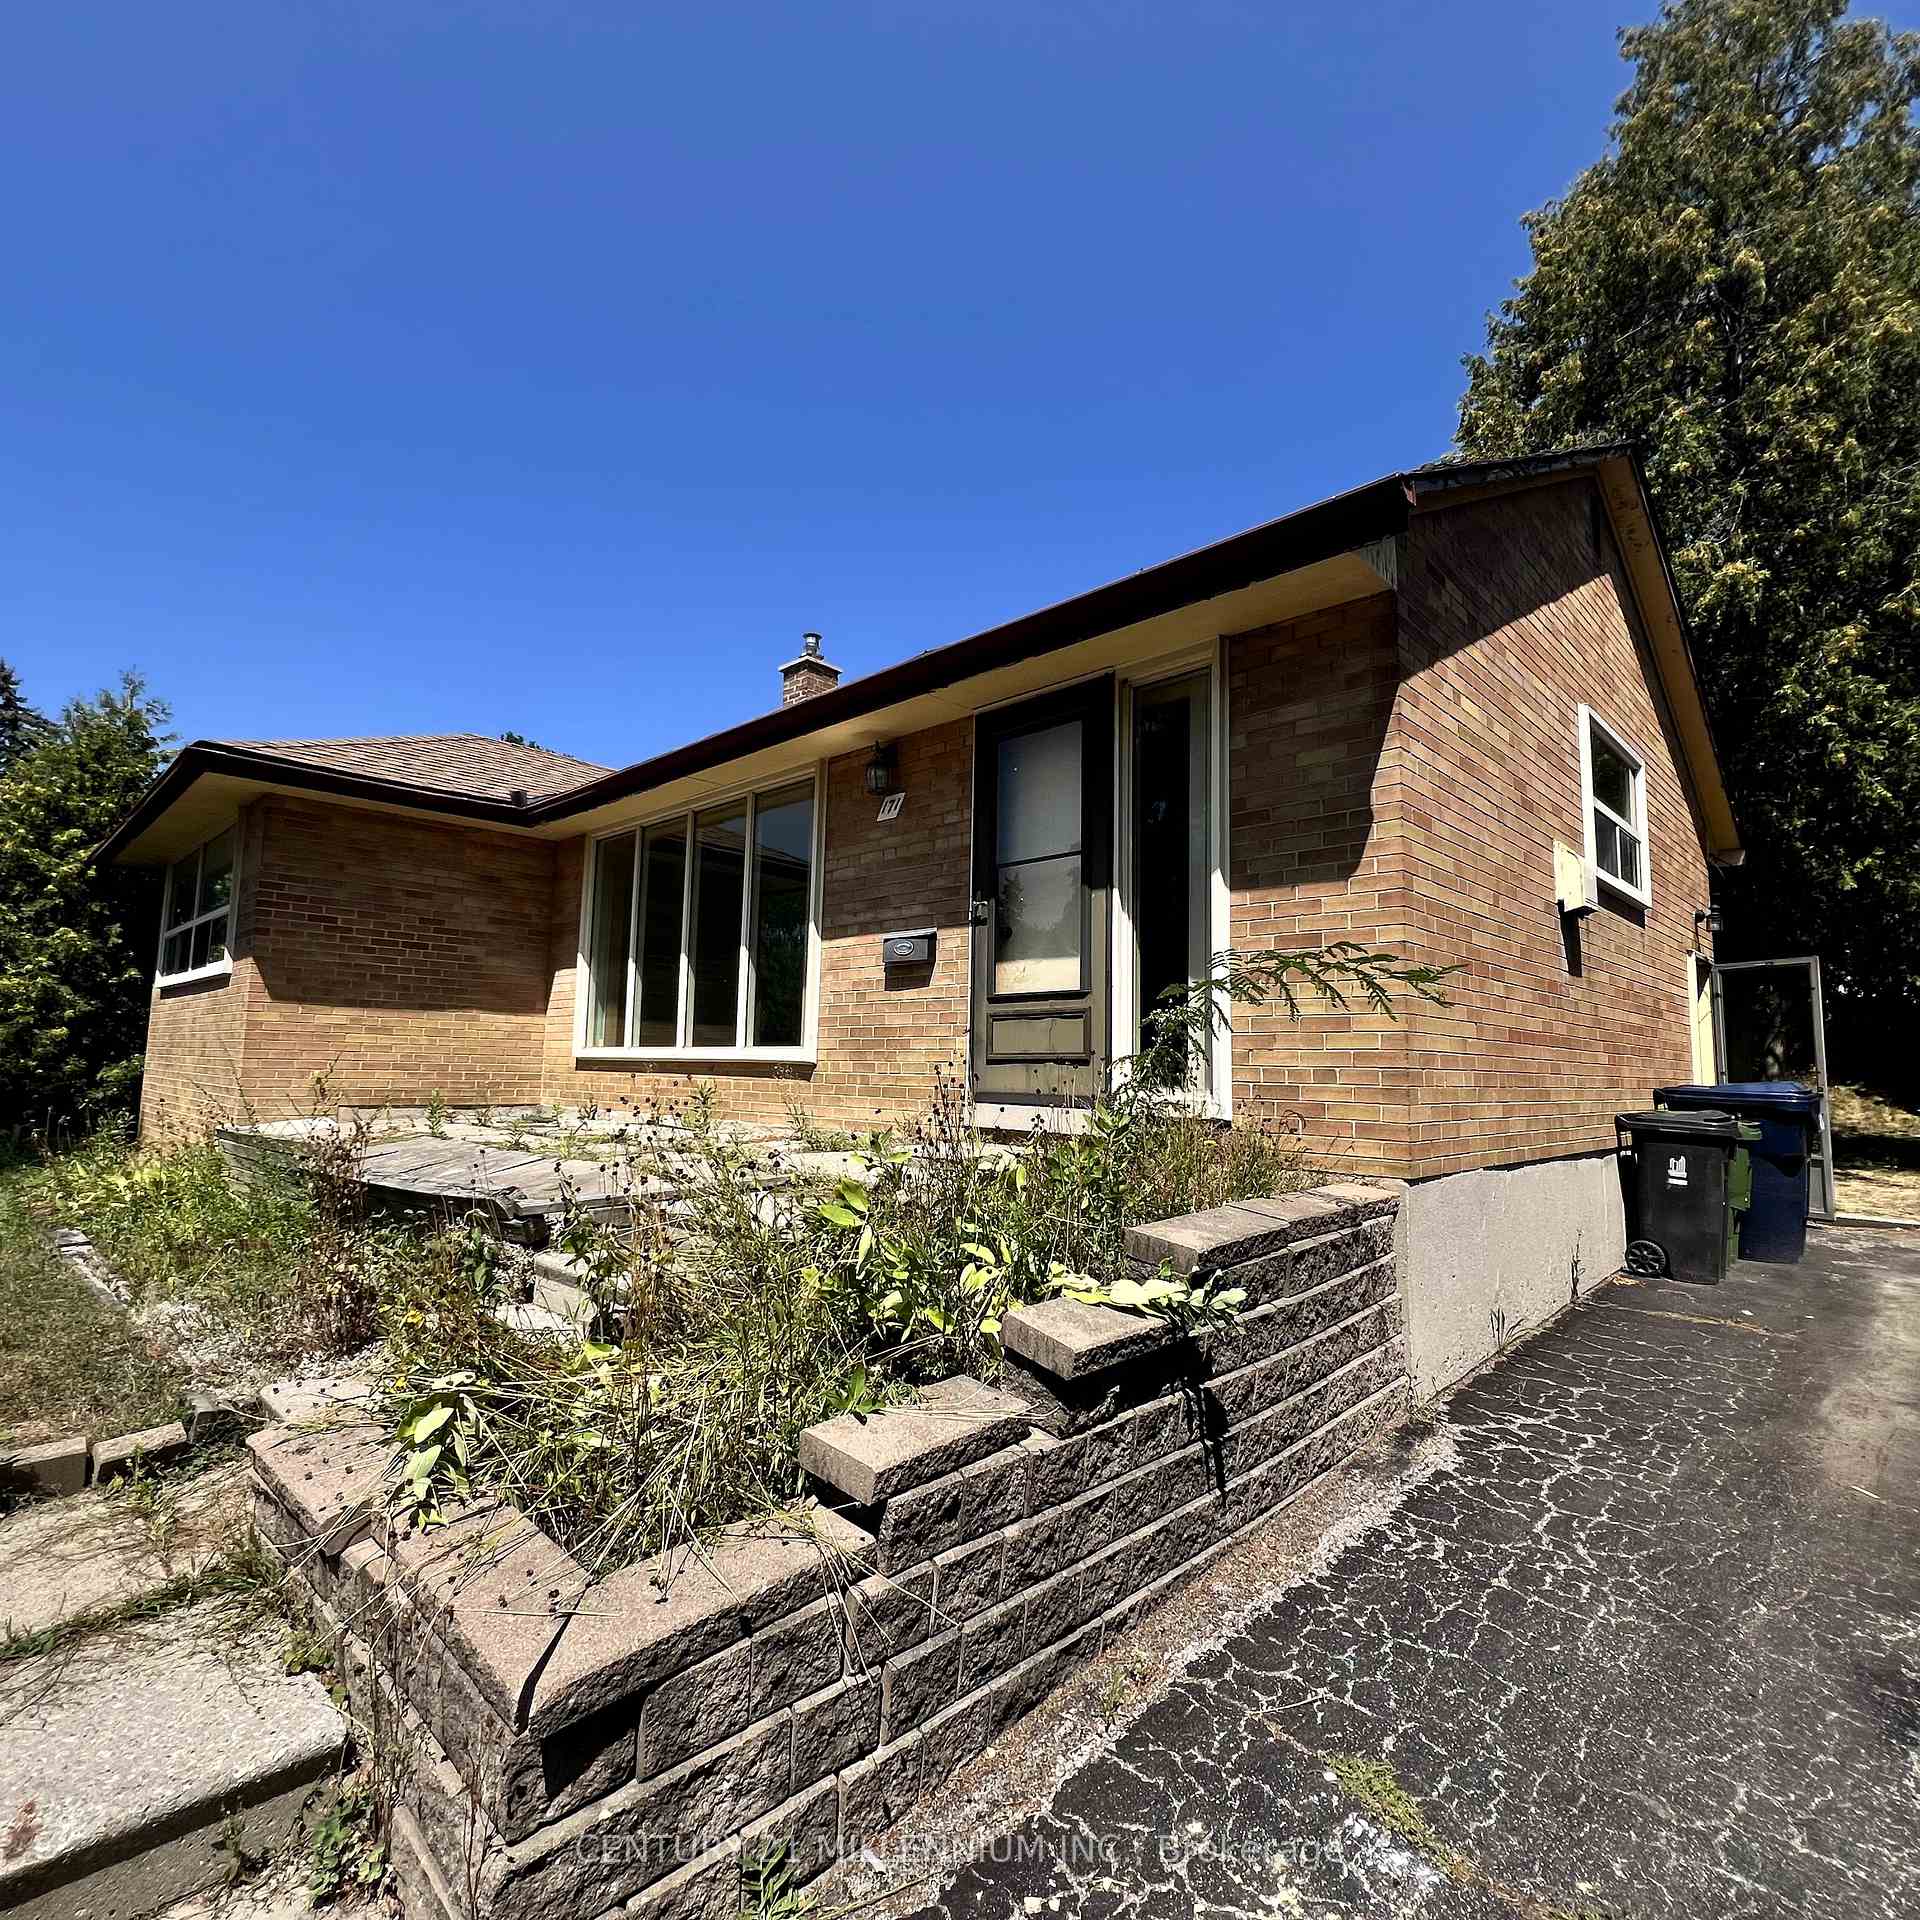
The homeDetached, Bungalow, Age 51–99 years
- Type: Detached
- Style: Bungalow
- Age: 51–99 years
- Living space: 700–1,100 sq ft
- Basement: Finished
InsidePrimary bedroom - main floor, Rooms above ground 6, Rooms in the basement 3
- Features: Primary bedroom - main floor
- Rooms above ground: 6
- Rooms in the basement: 3
- Bedrooms: 3 + 1 in the basement
- Bathrooms: 2
- Kitchens: 1
Outside and lotBrick, Asphalt shingle, Concrete
- Exterior: Brick
- Roof: Asphalt shingle
- Foundation: Concrete
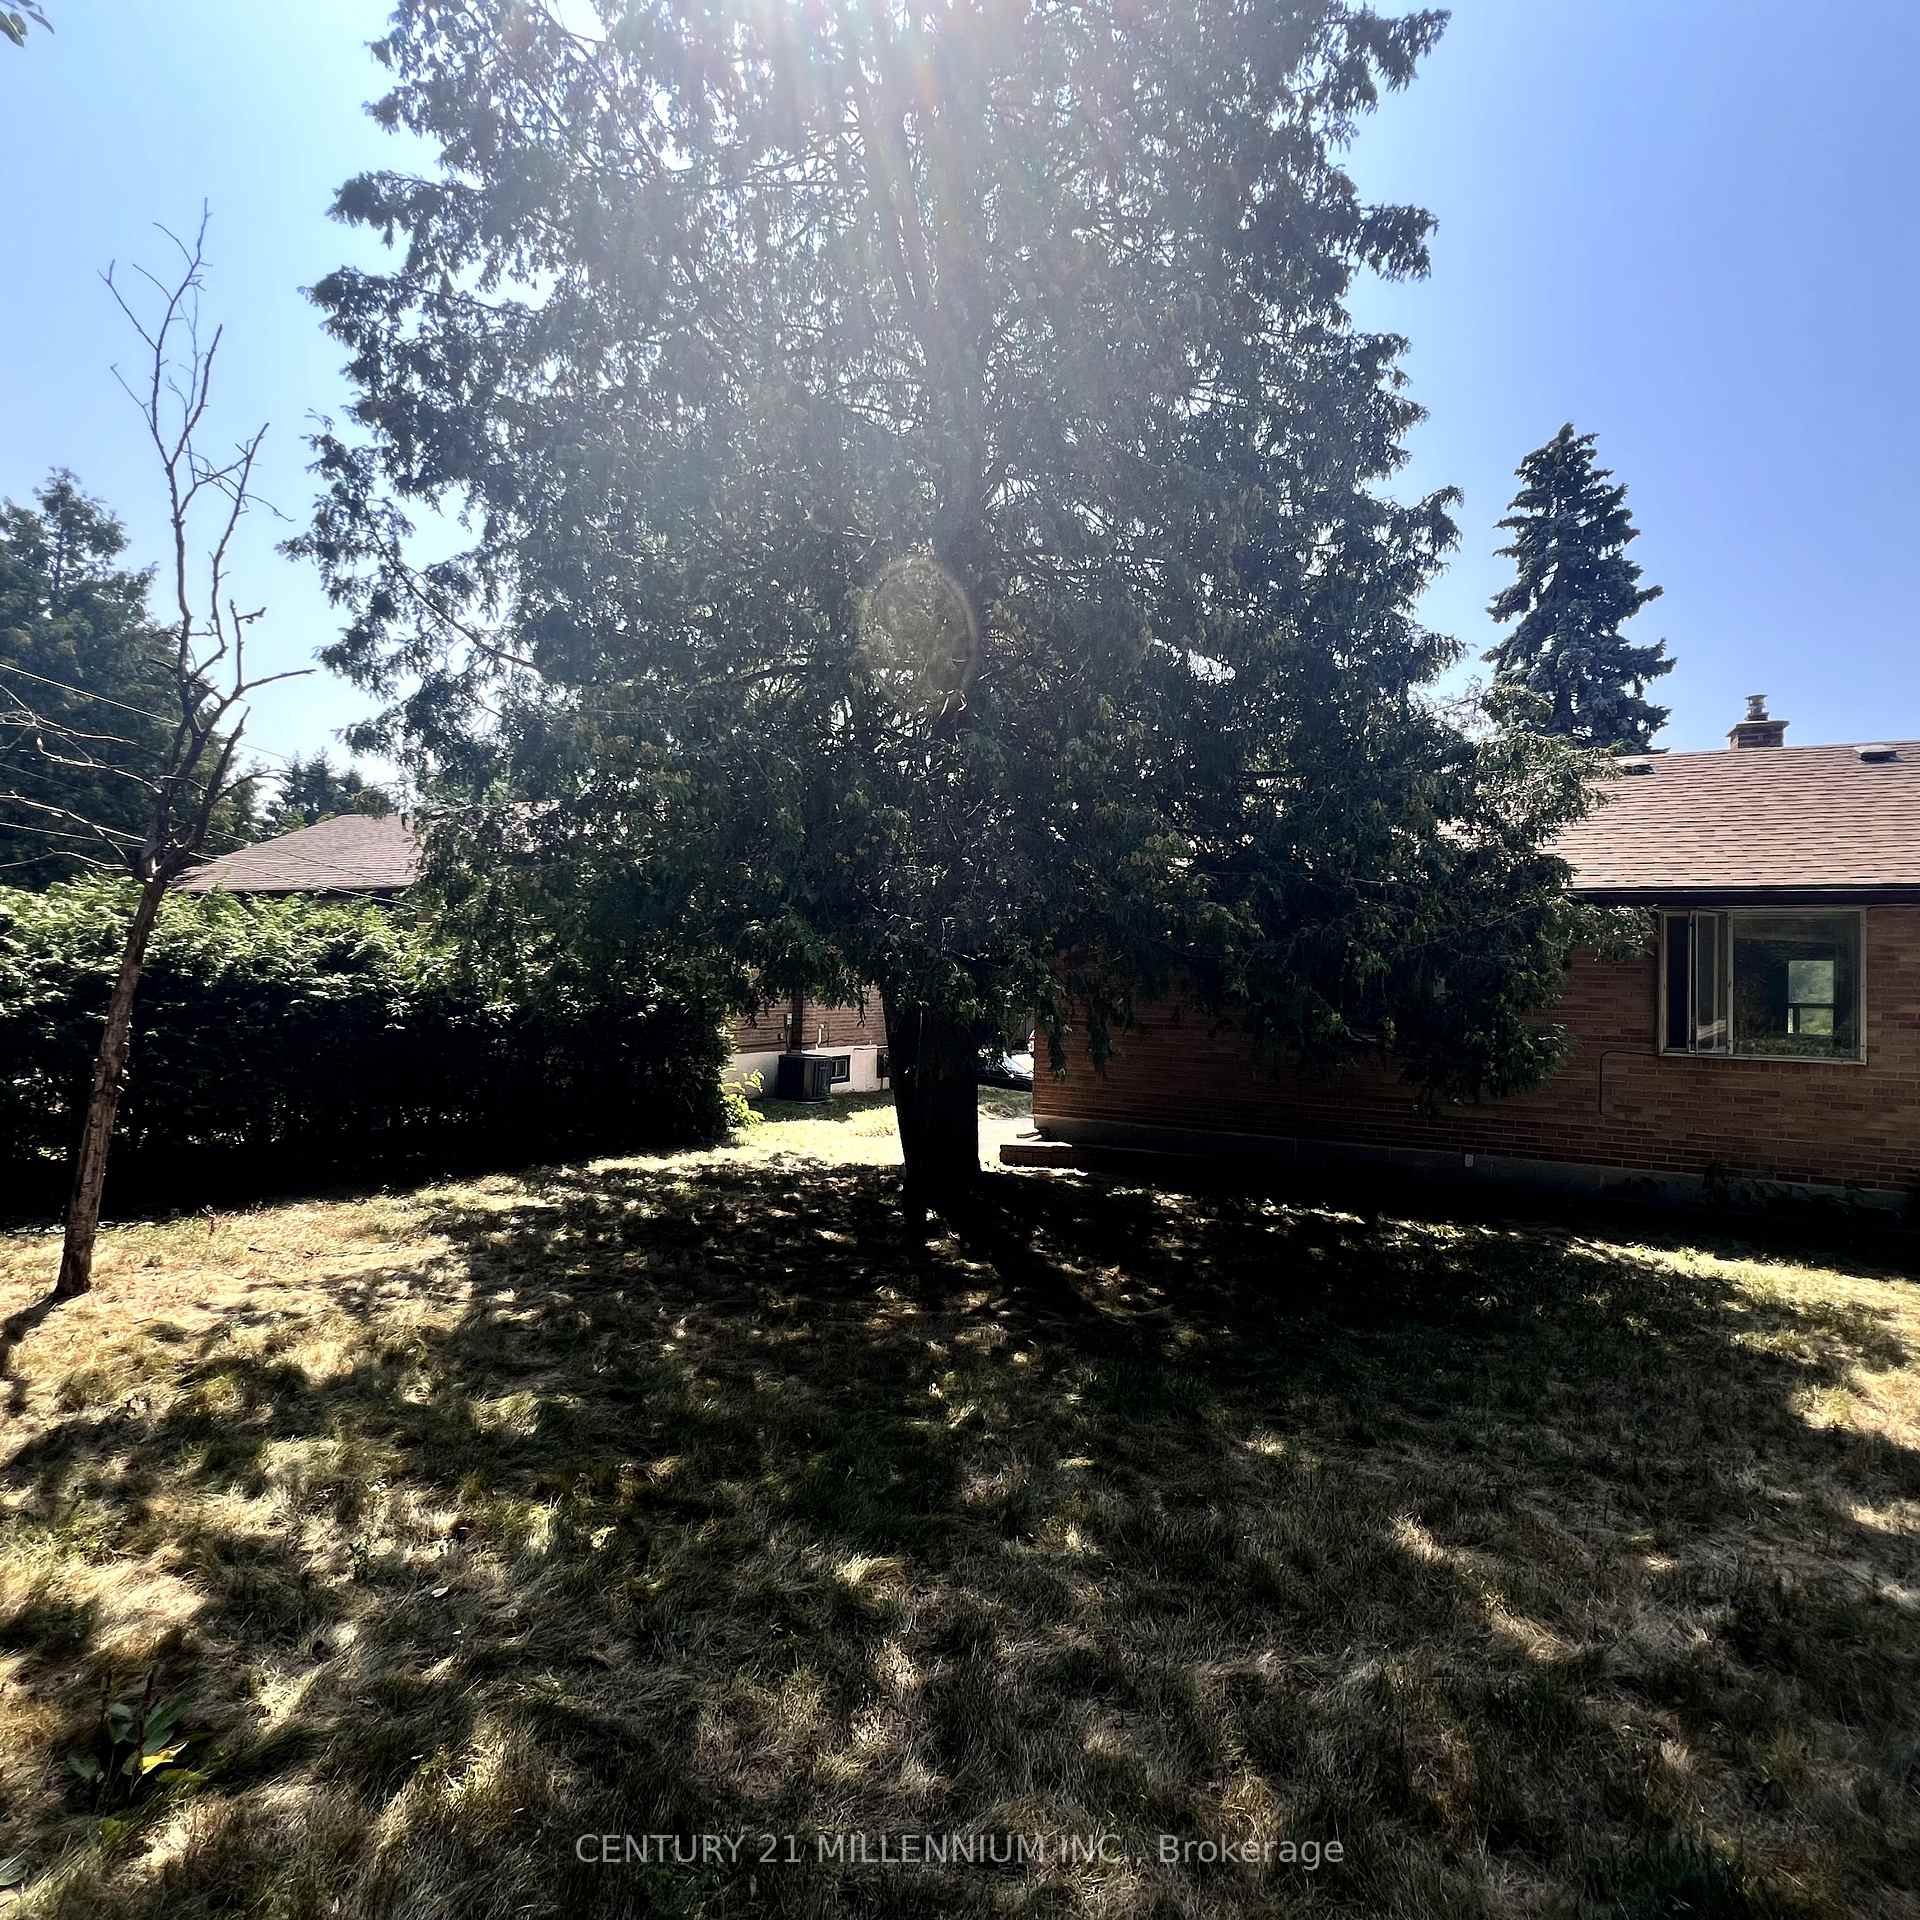
- Size: 60 × 105.08 ft
- Zoning: RD(f15;a550*5)
Parking4 Parking, Private triple
- Spaces: 4 Parking
- Driveway: Private triple
Heating, water and powerForced air, gas, Central air, Municipal water
- Heating: Forced air, gas
- Cooling: Central air
- Water: Municipal water
- Sewer: Municipal sewer
Costs and taxesTaxes $6,781 a year, HST included in the price, Furnace and hot water tank with reliance to be paid out on closing.
- Taxes, 2024: $6,781 a year
- HST: HST included in the price
- Rental items: Furnace and hot water tank with reliance to be paid out on closing.
- Under contract: Hot water tank-gas
Included in the saleFridge, stove, washer, dryer, a/c.
- Included: Fridge, stove, washer, dryer, a/c.
Listing detailsC12350902, Sold, Aug 15, 2025
- MLS® number: C12350902
- Status: Sold
- Listed on: Aug 15, 2025
- Days on market: 28
- Updated: Sep 12, 2025
- Possession: Immediate
- Occupied by: Vacant
- Listing brokerage: Century 21 Millennium Inc.
About this home
171 Cottonwood Drive, North York (Banbury-Don Mills), ON M3C 2B3
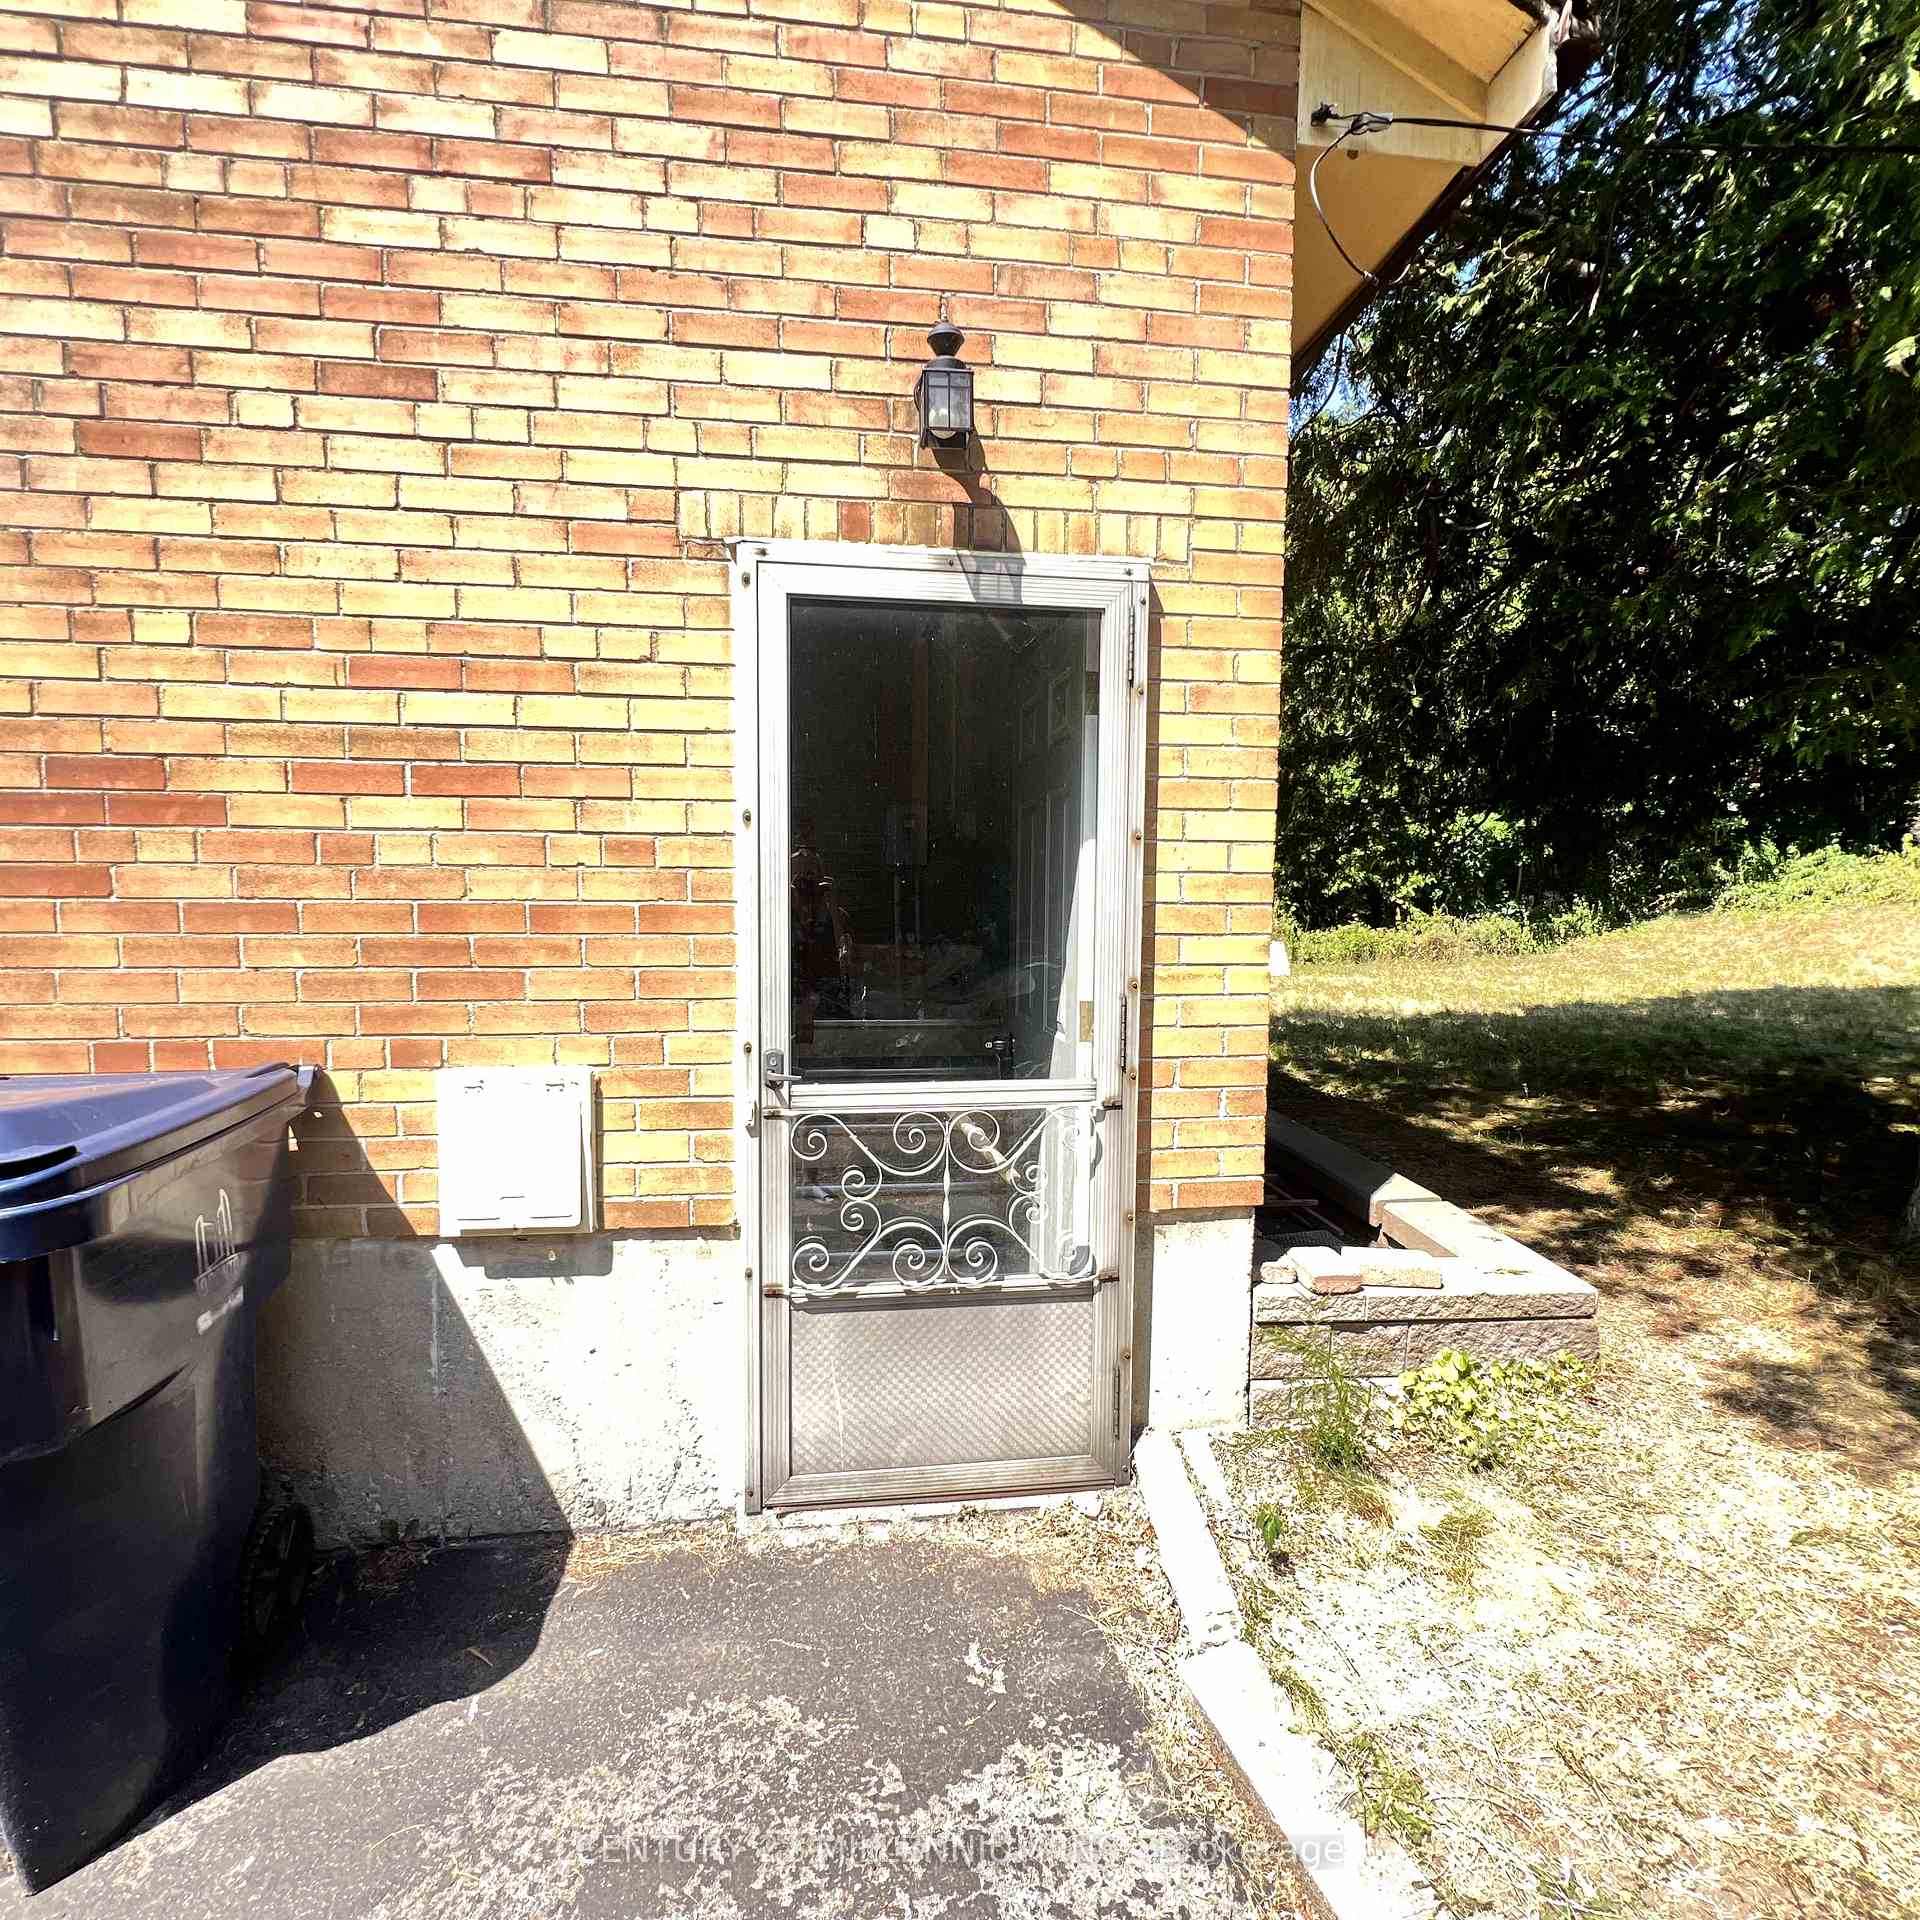
Endless Possibilities in Banbury-Don Mills Welcome to 171 Cottonwood Drive, tucked within one of Toronto's most sought-after neighbourhoods. Known for its winding tree-lined streets, top-rated schools, and family-friendly atmosphere, Banbury-Don Mills is a community that blends suburban tranquillity with urban convenience. Residents enjoy easy access to the Shops at Don Mills, Edwards Gardens, and an abundance of trails and green space, all while being minutes from downtown via the Don Valley Parkway and excellent TTC routes, including the upcoming Eglinton Crosstown LRT. This classic bungalow sits on a mature lot and is ready for transformation. Step inside to find a practical layout: a galley kitchen with a large window, a bright dining area connected to the living room with a picture window, and three spacious bedrooms with a 4-piece bathroom. Hardwood floors lie hidden beneath the carpeting, waiting to be uncovered.The lower level adds even more space with a large basement featuring two windows, a fourth bedroom, a 3-piece bathroom, and a utility/workshop/laundry area.With its solid structure and unbeatable location, this home offers the chance to renovate, redesign, or rebuild an investment in both lifestyle and long-term value in one of Toronto's most connected and thriving communities.
Ask about this home
A HOMEH agent will answer your questions about this home.
Around this home
Daily convenience, out of 100, from the distances below
Schools nearby
School rating, out of 10.
Helpful calculators
Your HOMEH agent

"I would see it this week."