

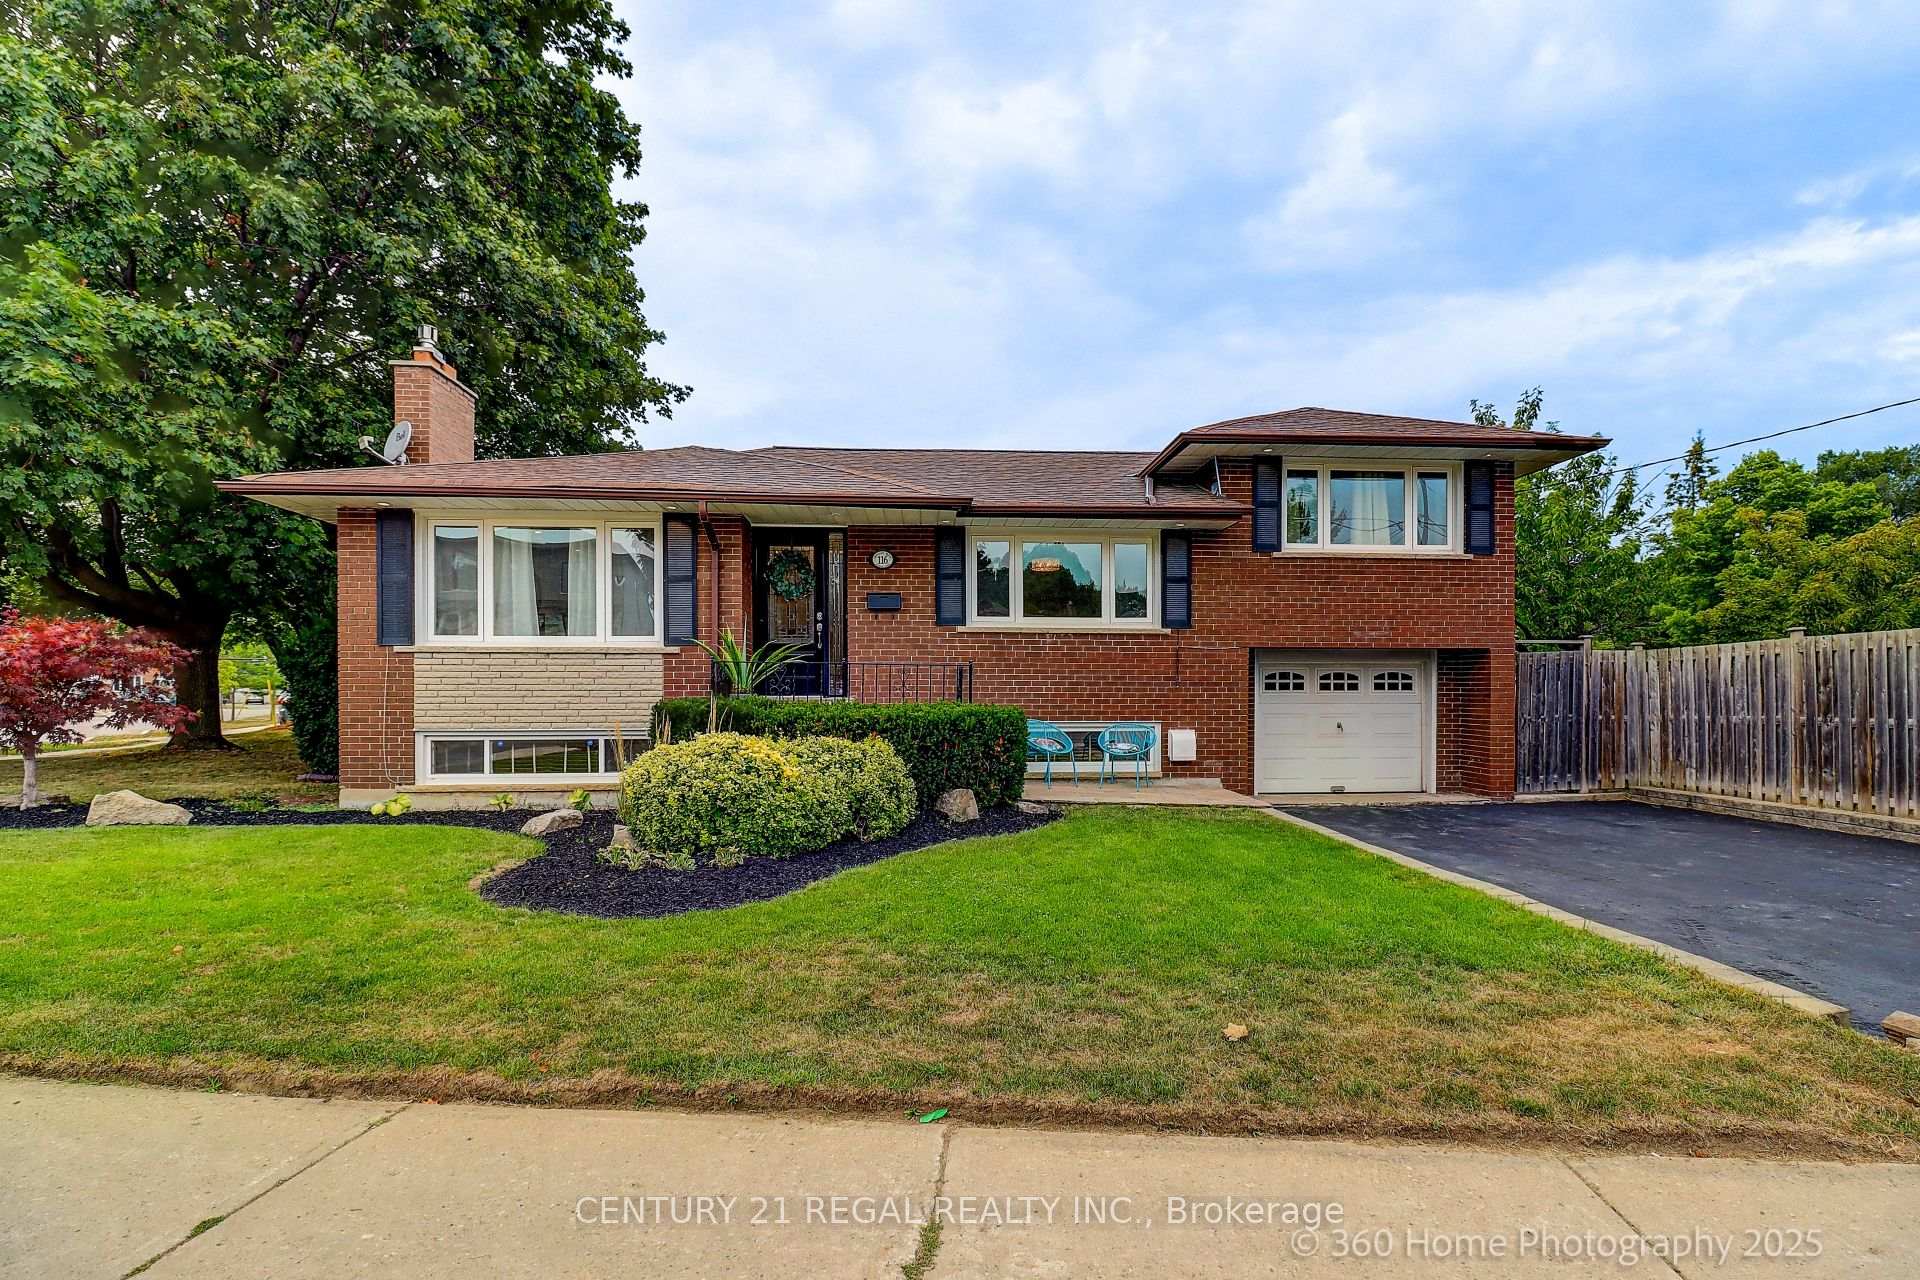
116 Sweeney Drive
116 Sweeney Drive
 See all 20 photos
Property history
Facts and features
- BasementFinished
- Water, sewerMunicipal
- HeatingForced air
- CoolingCentral air
- Second kitchen
- Separate entrance
- Hardwood floors
- Fireplace
- Central air
The homeDetached, Sidesplit 3, 1,100–1,500 sq ft
- Type: Detached
- Style: Sidesplit 3
- Living space: 1,100–1,500 sq ft
- Basement: Finished, separate entrance
InsideFireplace Yes, Hardwood, Tile, Broadloom, Rooms above ground 6
- Fireplace: Yes
- Flooring: Hardwood, Tile, Broadloom
- Rooms above ground: 6
- Rooms in the basement: 2
- Bedrooms: 3 + 1 in the basement
- Bathrooms: 2
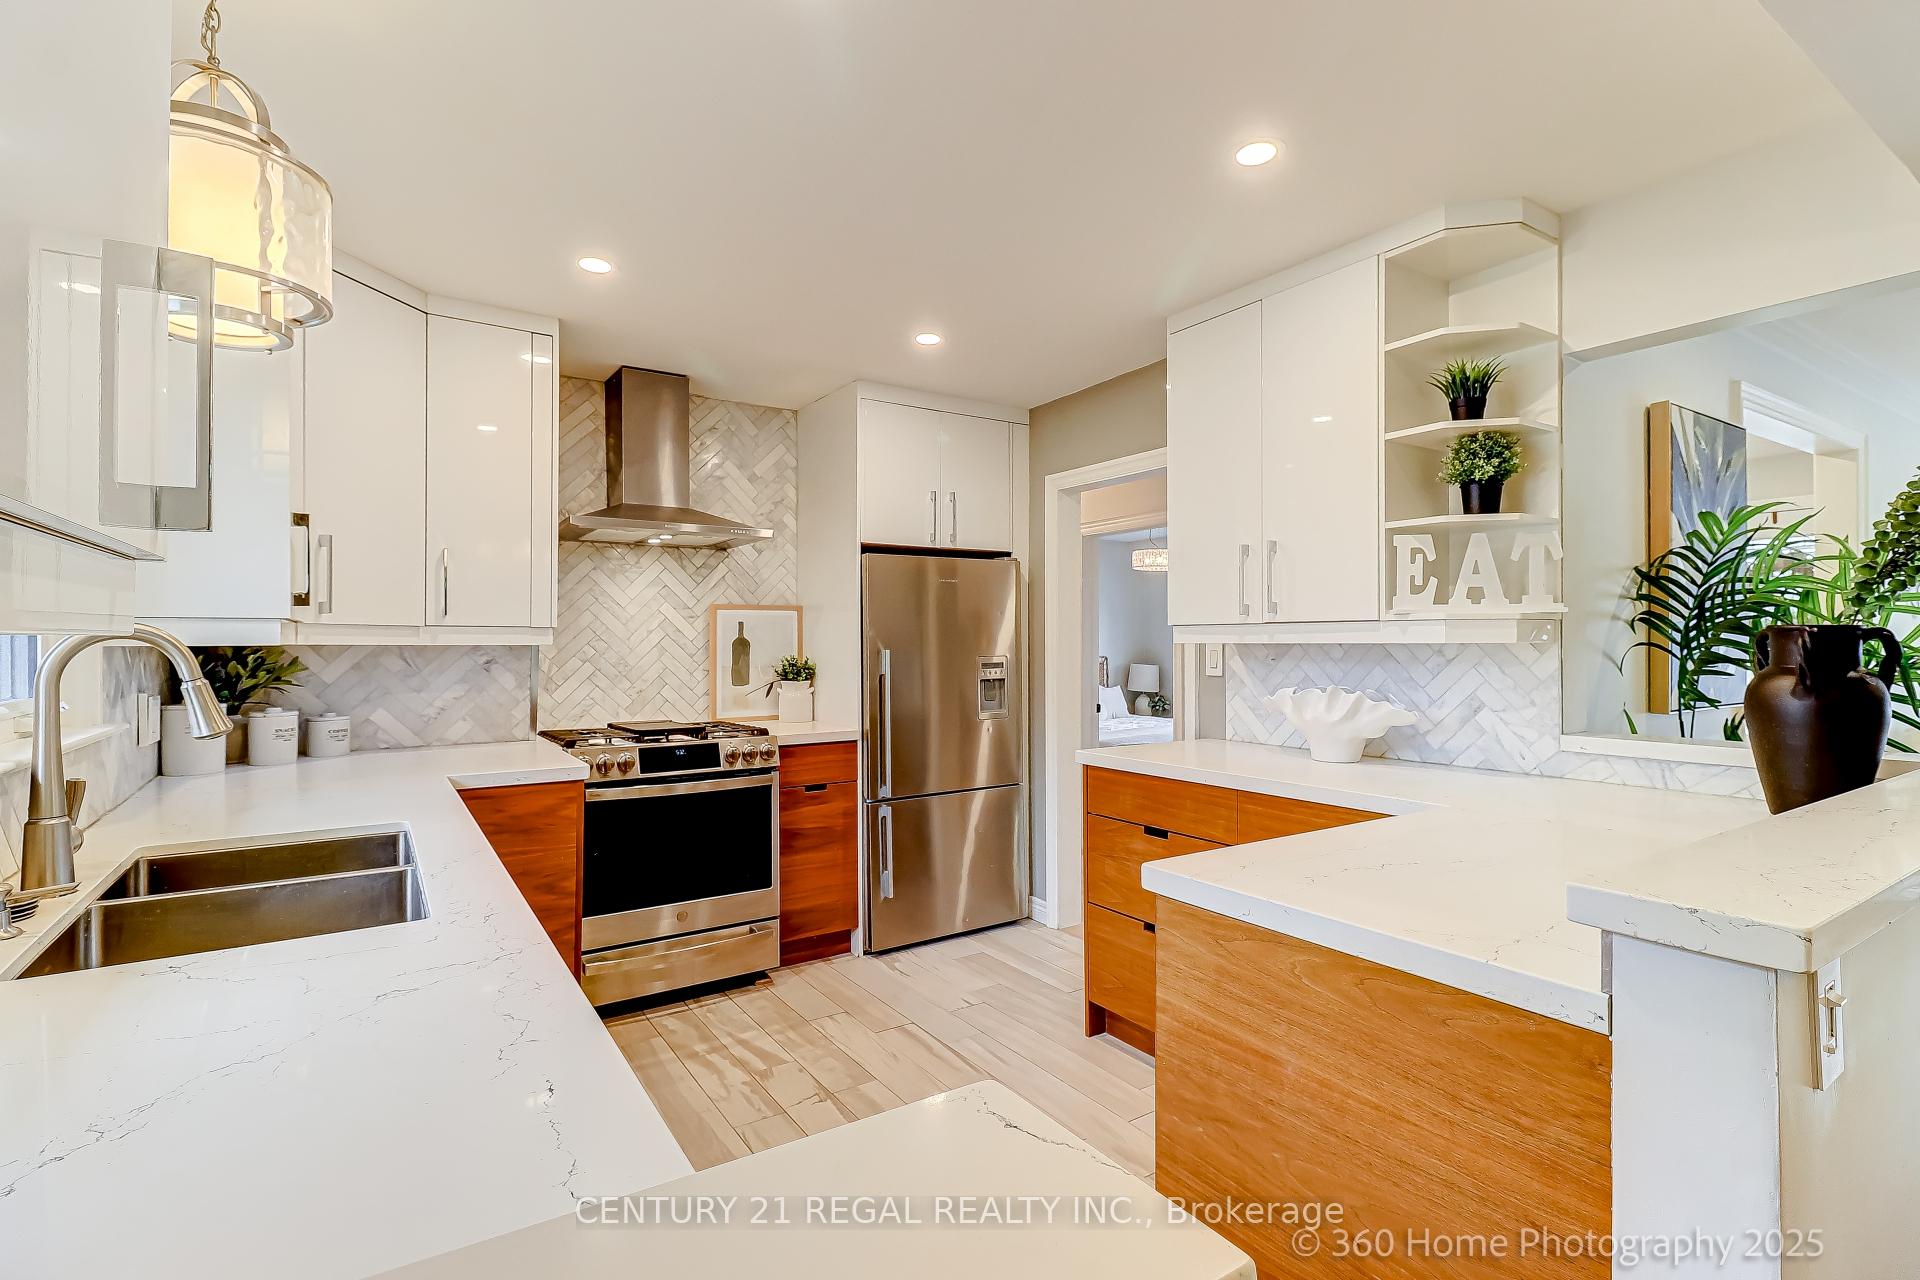
- Kitchens: 2
Outside and lotBrick, Asphalt shingle, Concrete block
- Exterior: Brick
- Roof: Asphalt shingle
- Foundation: Concrete block
- Size: 59.71 × 104 ft
Parking1 Garage, Attached, Private
- Spaces: 1 Garage
- Garage: Attached
- Driveway: Private
Heating, water and powerForced air, gas, Central air, Municipal water
- Heating: Forced air, gas
- Cooling: Central air
- Water: Municipal water
- Sewer: Municipal sewer
Costs and taxesTaxes $5,950 a year, HST included in the price, Hot water tank
- Taxes, 2025: $5,950 a year
- HST: HST included in the price
- Rental items: Hot water tank
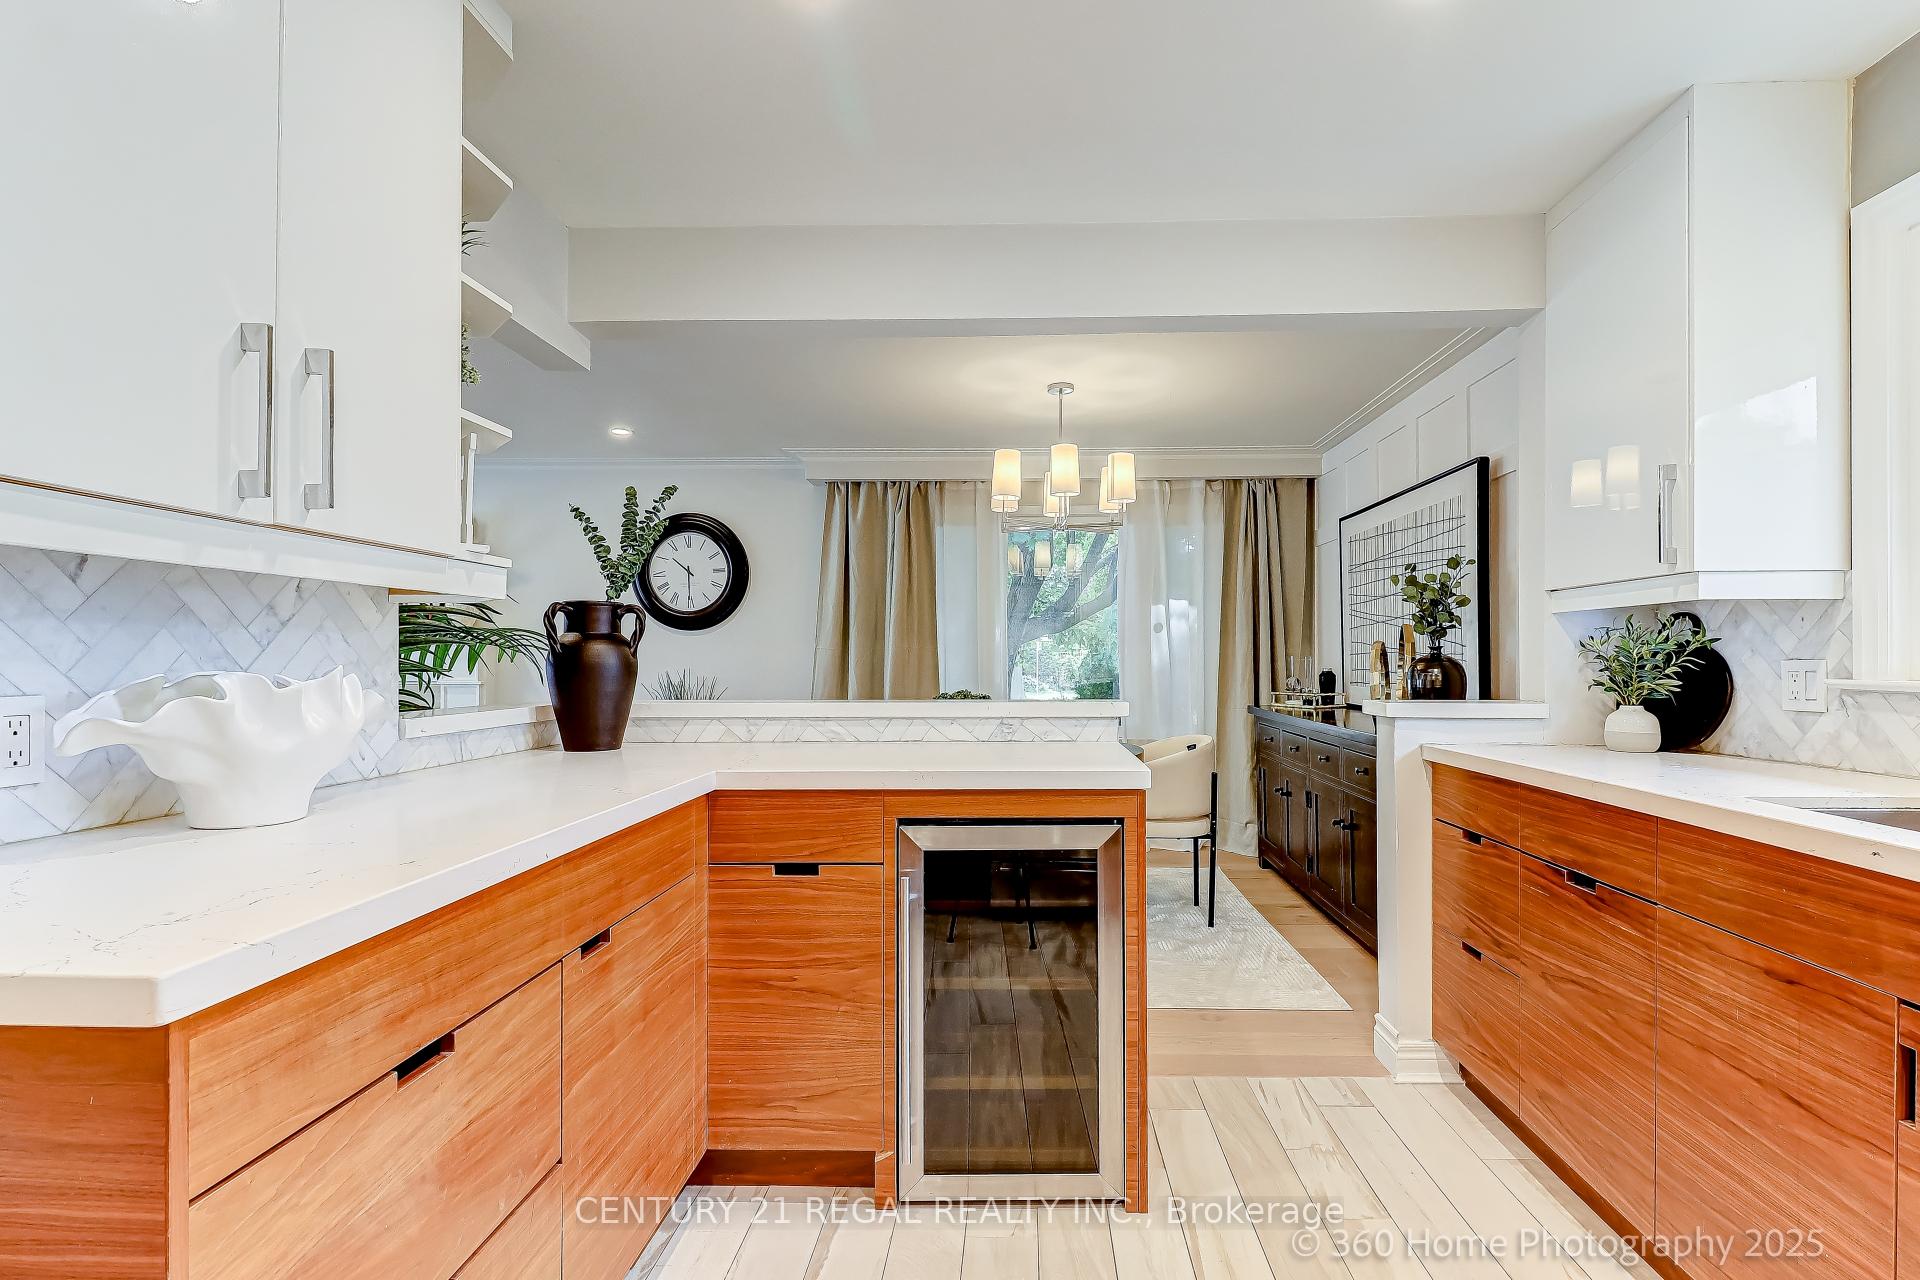
Included in the sale2 fridges, 2 stoves, 2 b/i dishwashers, bar fridge, gas fireplace, washer, dryer, central air conditioner, furnace, all window coverings & all light fixtures
- Included: 2 fridges, 2 stoves, 2 b/i dishwashers, bar fridge, gas fireplace, washer, dryer, central air conditioner, furnace, all window coverings & all light fixtures
Listing detailsC12337252, Sold, Aug 11, 2025
- MLS® number: C12337252
- Status: Sold
- Listed on: Aug 11, 2025
- Days on market: 5
- Updated: Aug 16, 2025
- Possession: Flexible
- Occupied by: Vacant
- Listing brokerage: CENTURY 21 REGAL REALTY INC.
About this home
116 Sweeney Drive, North York (Victoria Village), ON M4A 2J9
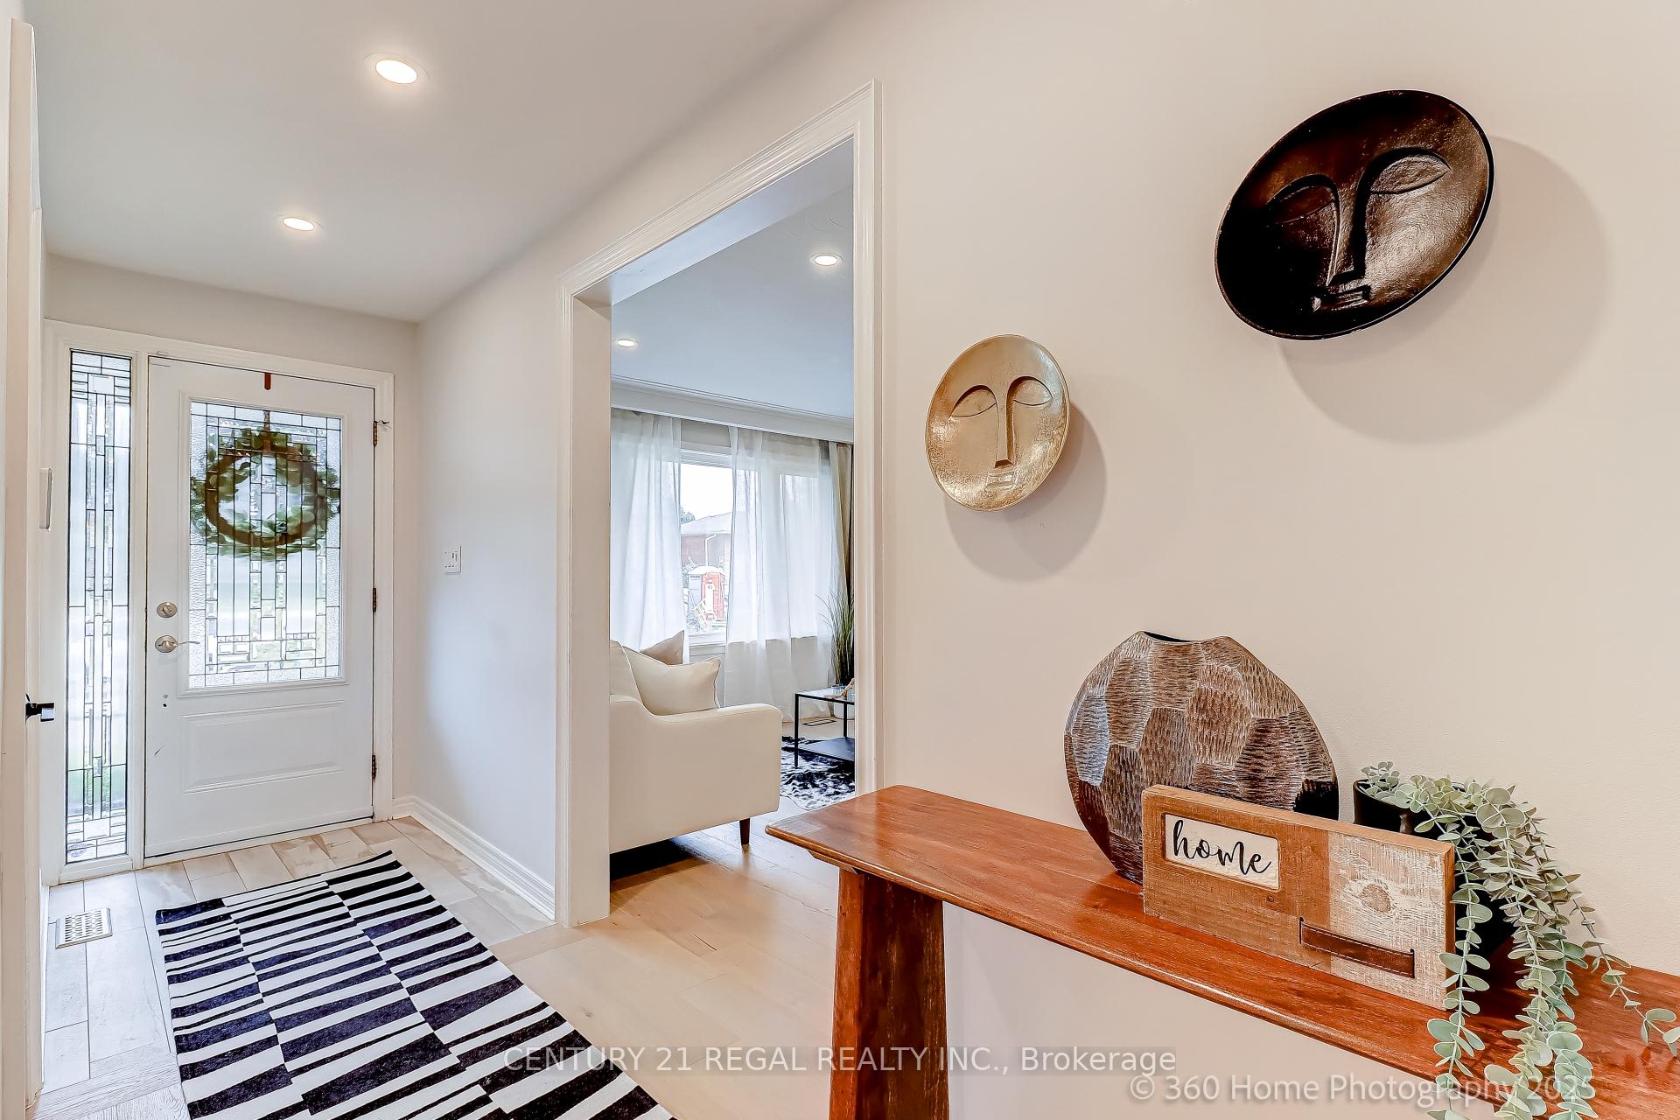
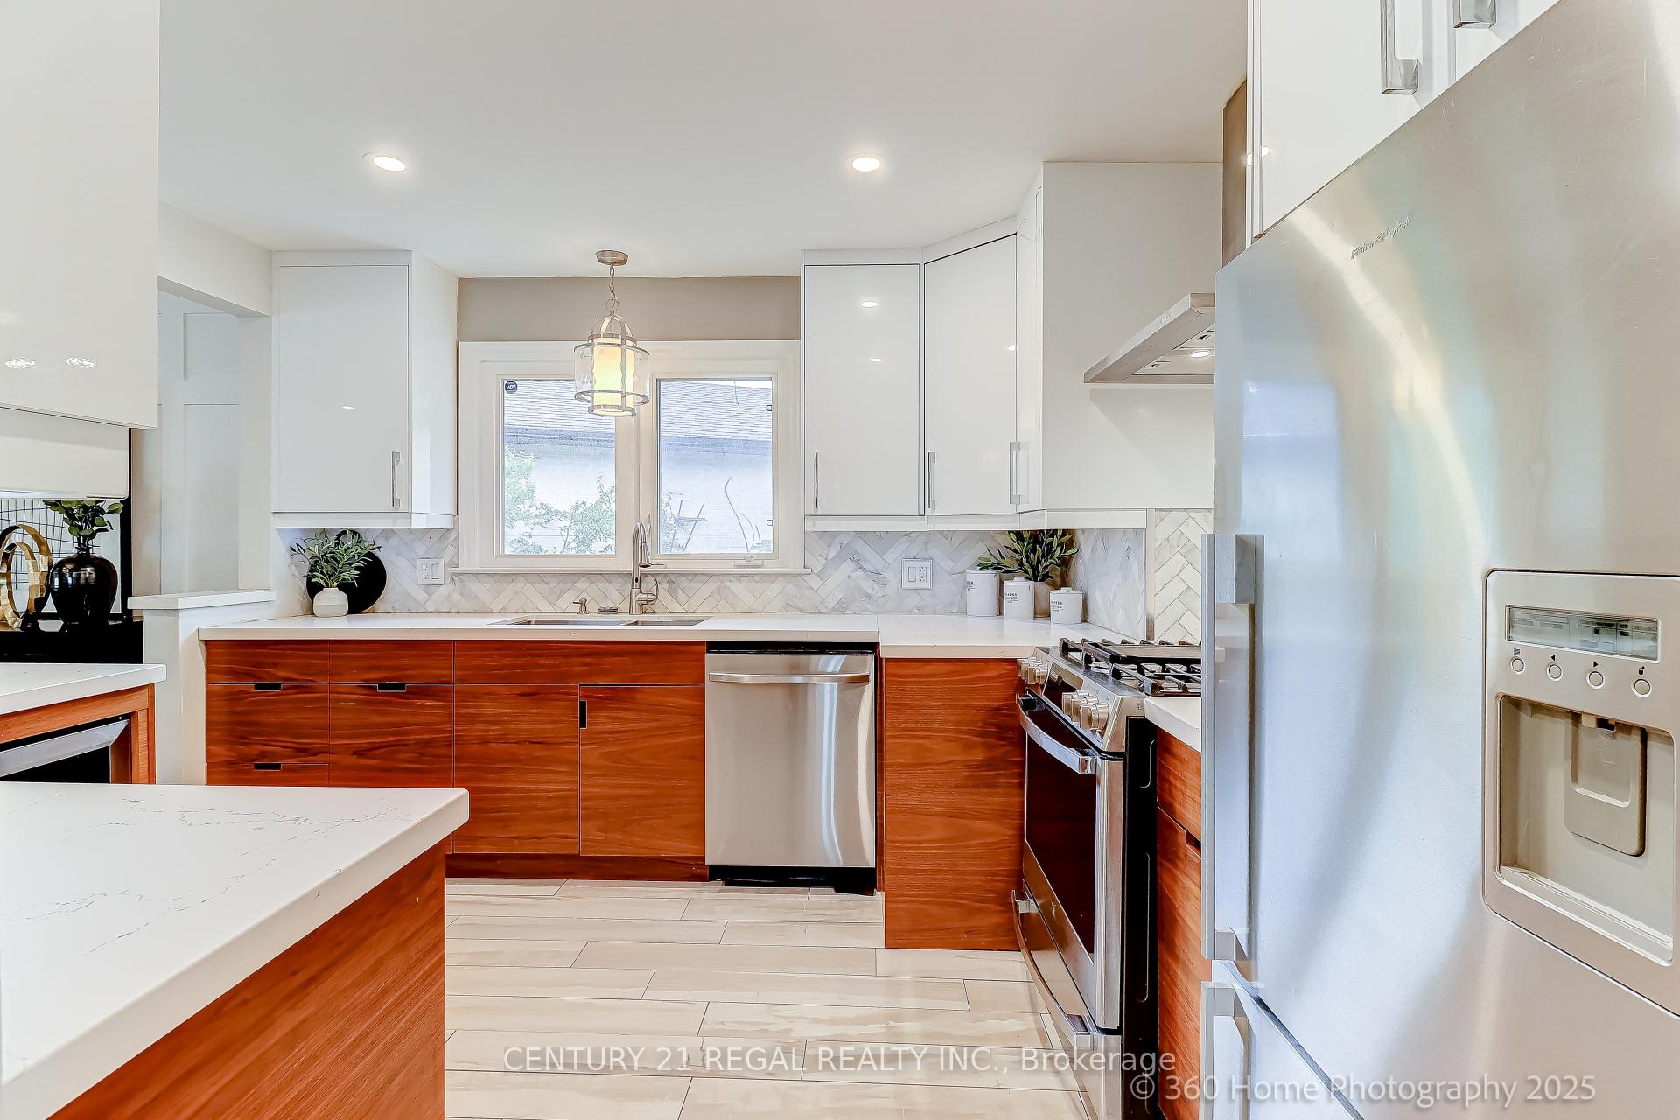
Beautifully Renovated Home Beside Sweeney Park. Enjoy a quiet, private setting with the park as your backyard. Sweeney Park offers tennis courts, a playground, baseball field, and more... all just steps from your door. Inside, the home has been tastefully updated with new engineered hardwood flooring, an upgraded kitchen with gas range, and a cozy gas fireplace. Natural light pours in through a skylight, highlighting the thoughtful details throughout. Exterior wrap around pot lights make evenings cozy. Outside, entertain with ease thanks to a gas BBQ hookup, limestone walkway, landscaped gardens, and mature cherry and pear trees that create a serene, picturesque space
Ask about this home
A HOMEH agent will answer your questions about this home.
Around this home
Daily convenience, out of 100, from the distances below
Schools nearby
School rating, out of 10.
Helpful calculators
Your HOMEH agent

"I would see it this week."