

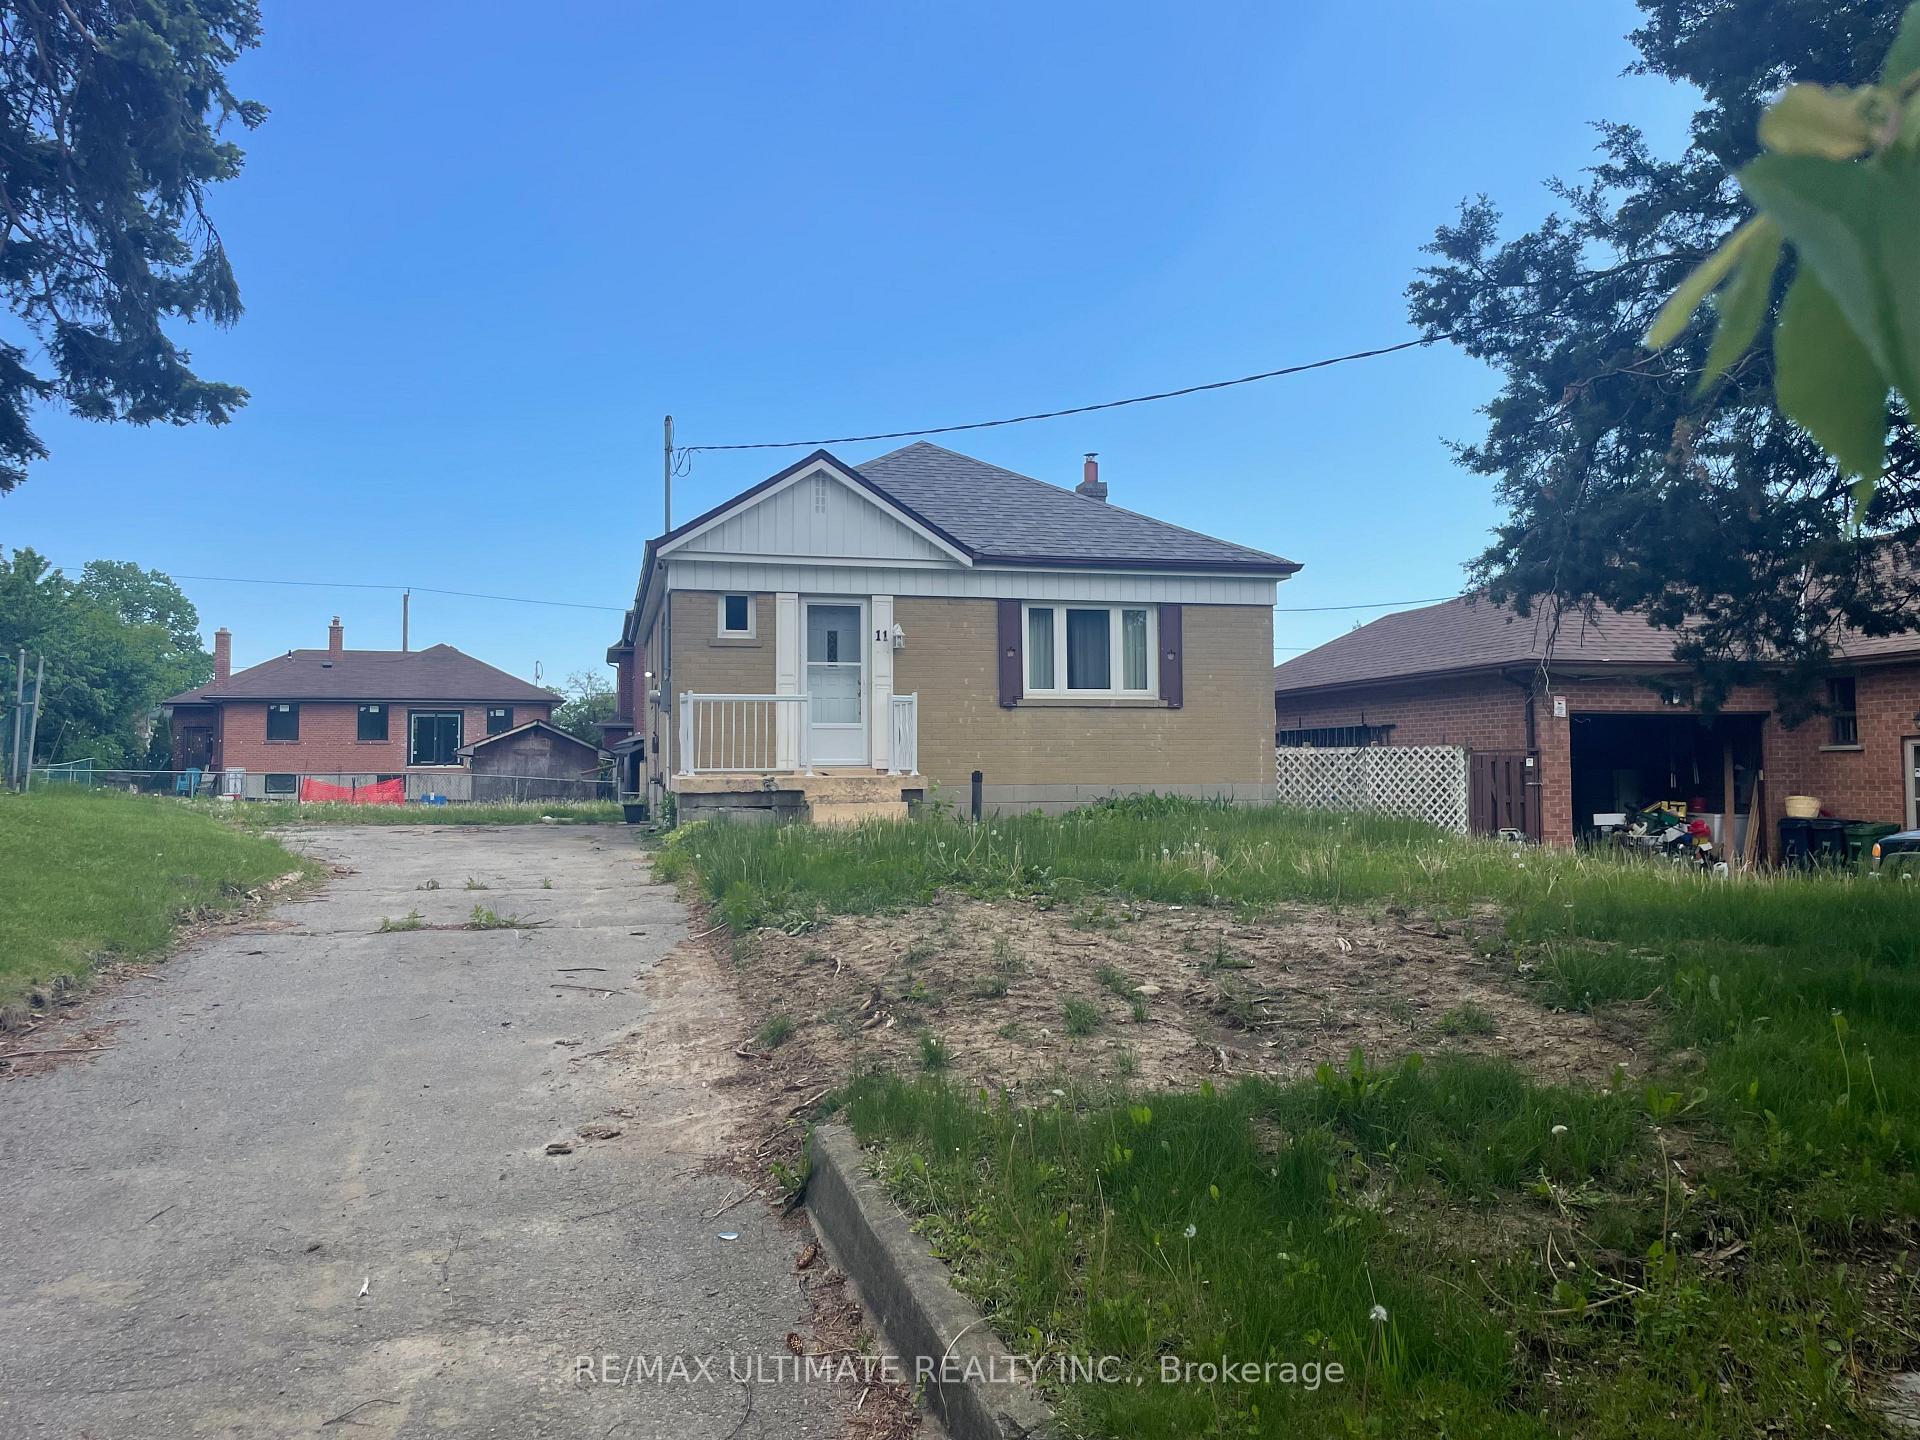
11 Flamingo Crescent
Detached Expired
1/1811 Flamingo Crescent
Detached Expired
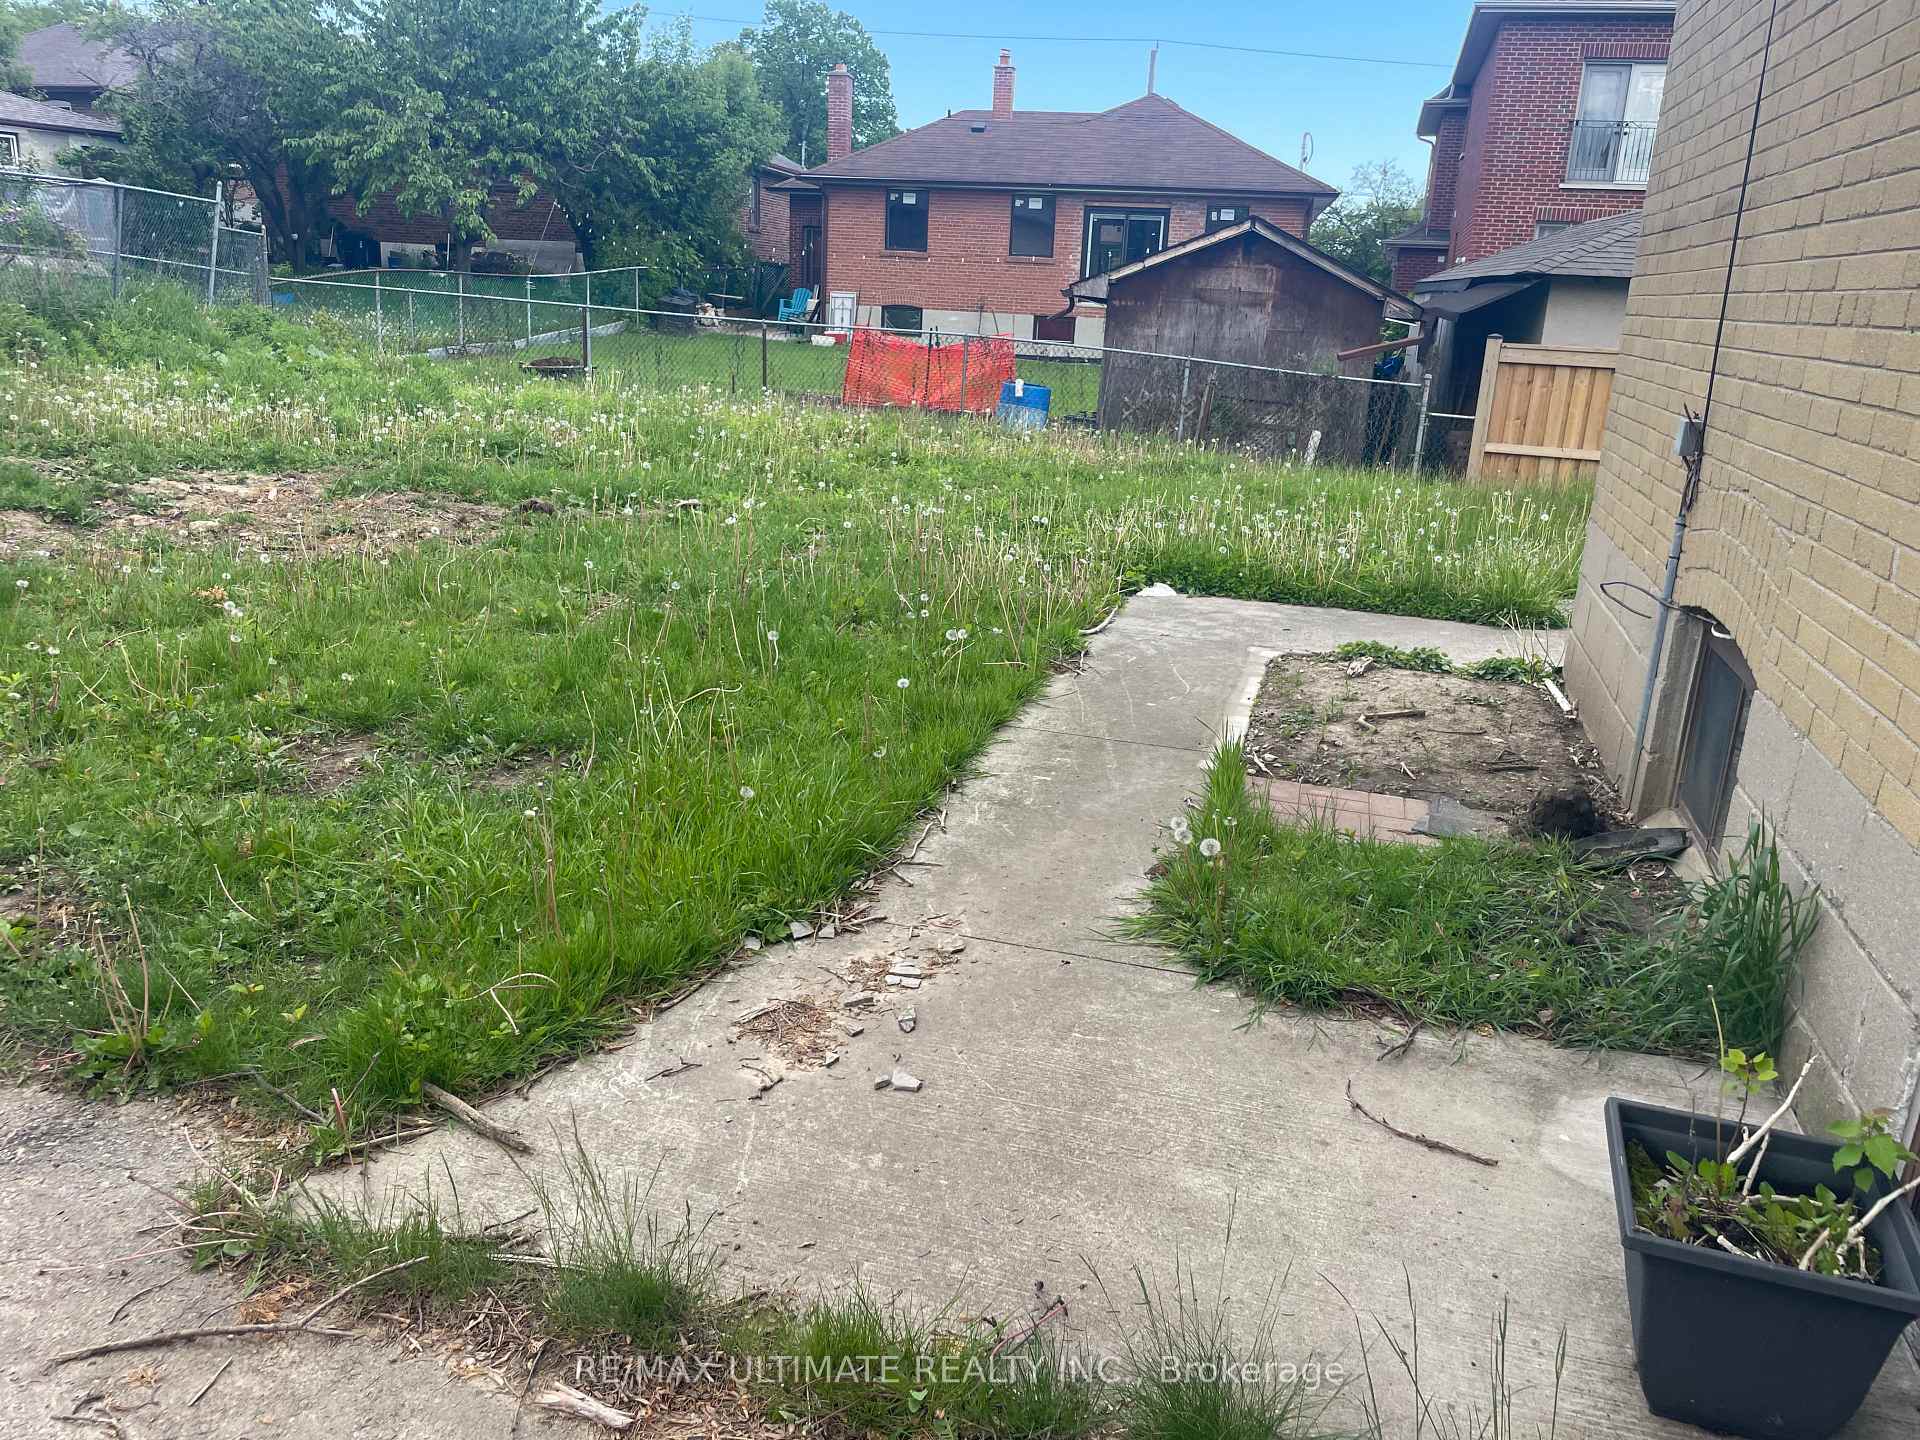 See all 18 photos
Last asked:Expired Aug 30, 2025
$1,139,000
Hestimate*: $795,000▼ 30%3+1 Bedrooms
2 Bathrooms
0 Garage
700–1.1K sq.ft
52×110 ft
$5,135/yr
Property history
- $999,990TerminatedList: 2026-06-05|End: 2026-08-24|80 daysW13247032
- $999,990ExpiredList: 2026-02-11|End: 2026-05-26|104 daysW12782194
- $1,039,000ExpiredList: 2025-09-29|End: 2026-01-25|118 daysW12433151
- $1,139,000ExpiredList: 2025-05-27|End: 2025-08-30|95 daysW12175914
Facts and features
- BasementPart finished
- Age of home51–99 years
- Price per sq ft~$1,266
- Water, sewerMunicipal
What stands out
- Second kitchen
- Separate entrance
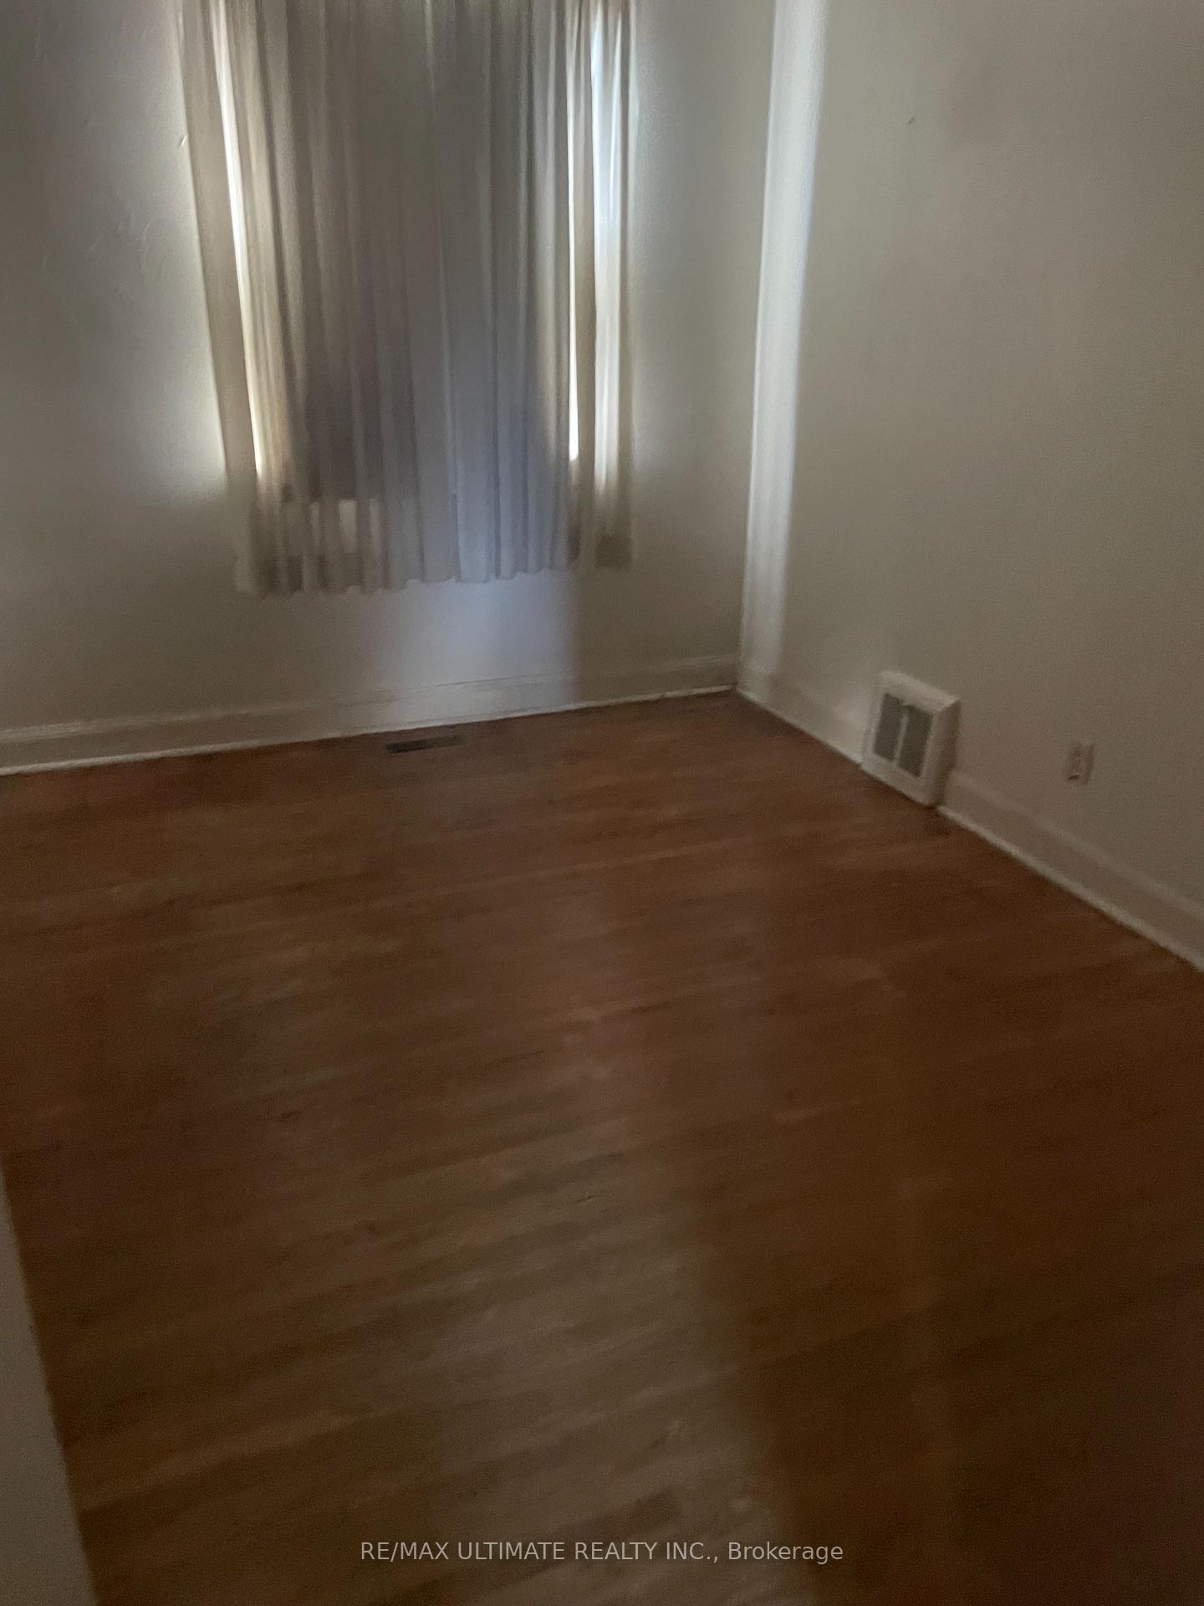
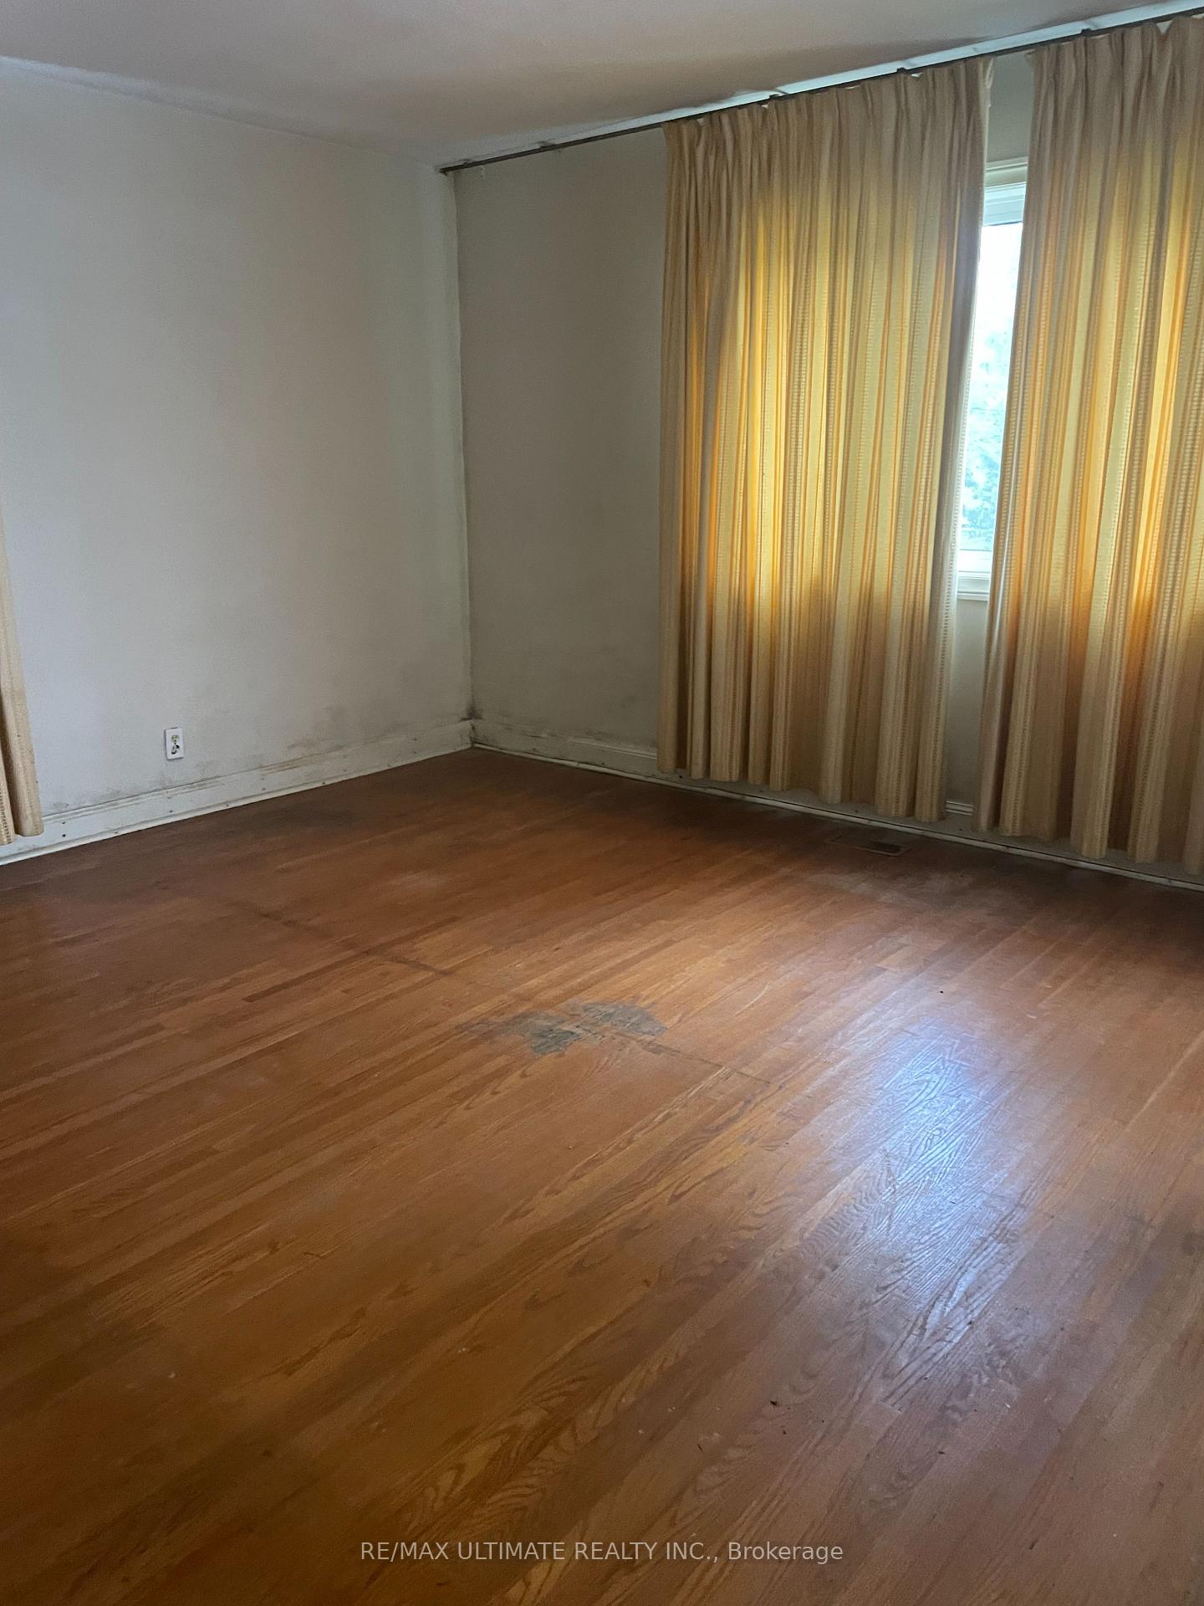
- Hardwood floors
- Central air
The homeDetached, Bungalow, Age 51–99 years
- Type: Detached
- Style: Bungalow
- Age: 51–99 years
- Living space: 700–1,100 sq ft
- Basement: Partially finished, separate entrance
InsideHardwood, Lower level, In-law capability
- Flooring: Hardwood
- Laundry: Lower level
- Features: In-law capability
- Rooms above ground: 5
- Rooms in the basement: 3
- Bedrooms: 3 + 1 in the basement
- Bathrooms: 2
- Kitchens: 2
Outside and lotBrick, Shingles, Brick
Outside
- Exterior: Brick
- Roof: Shingles
- Foundation: Brick
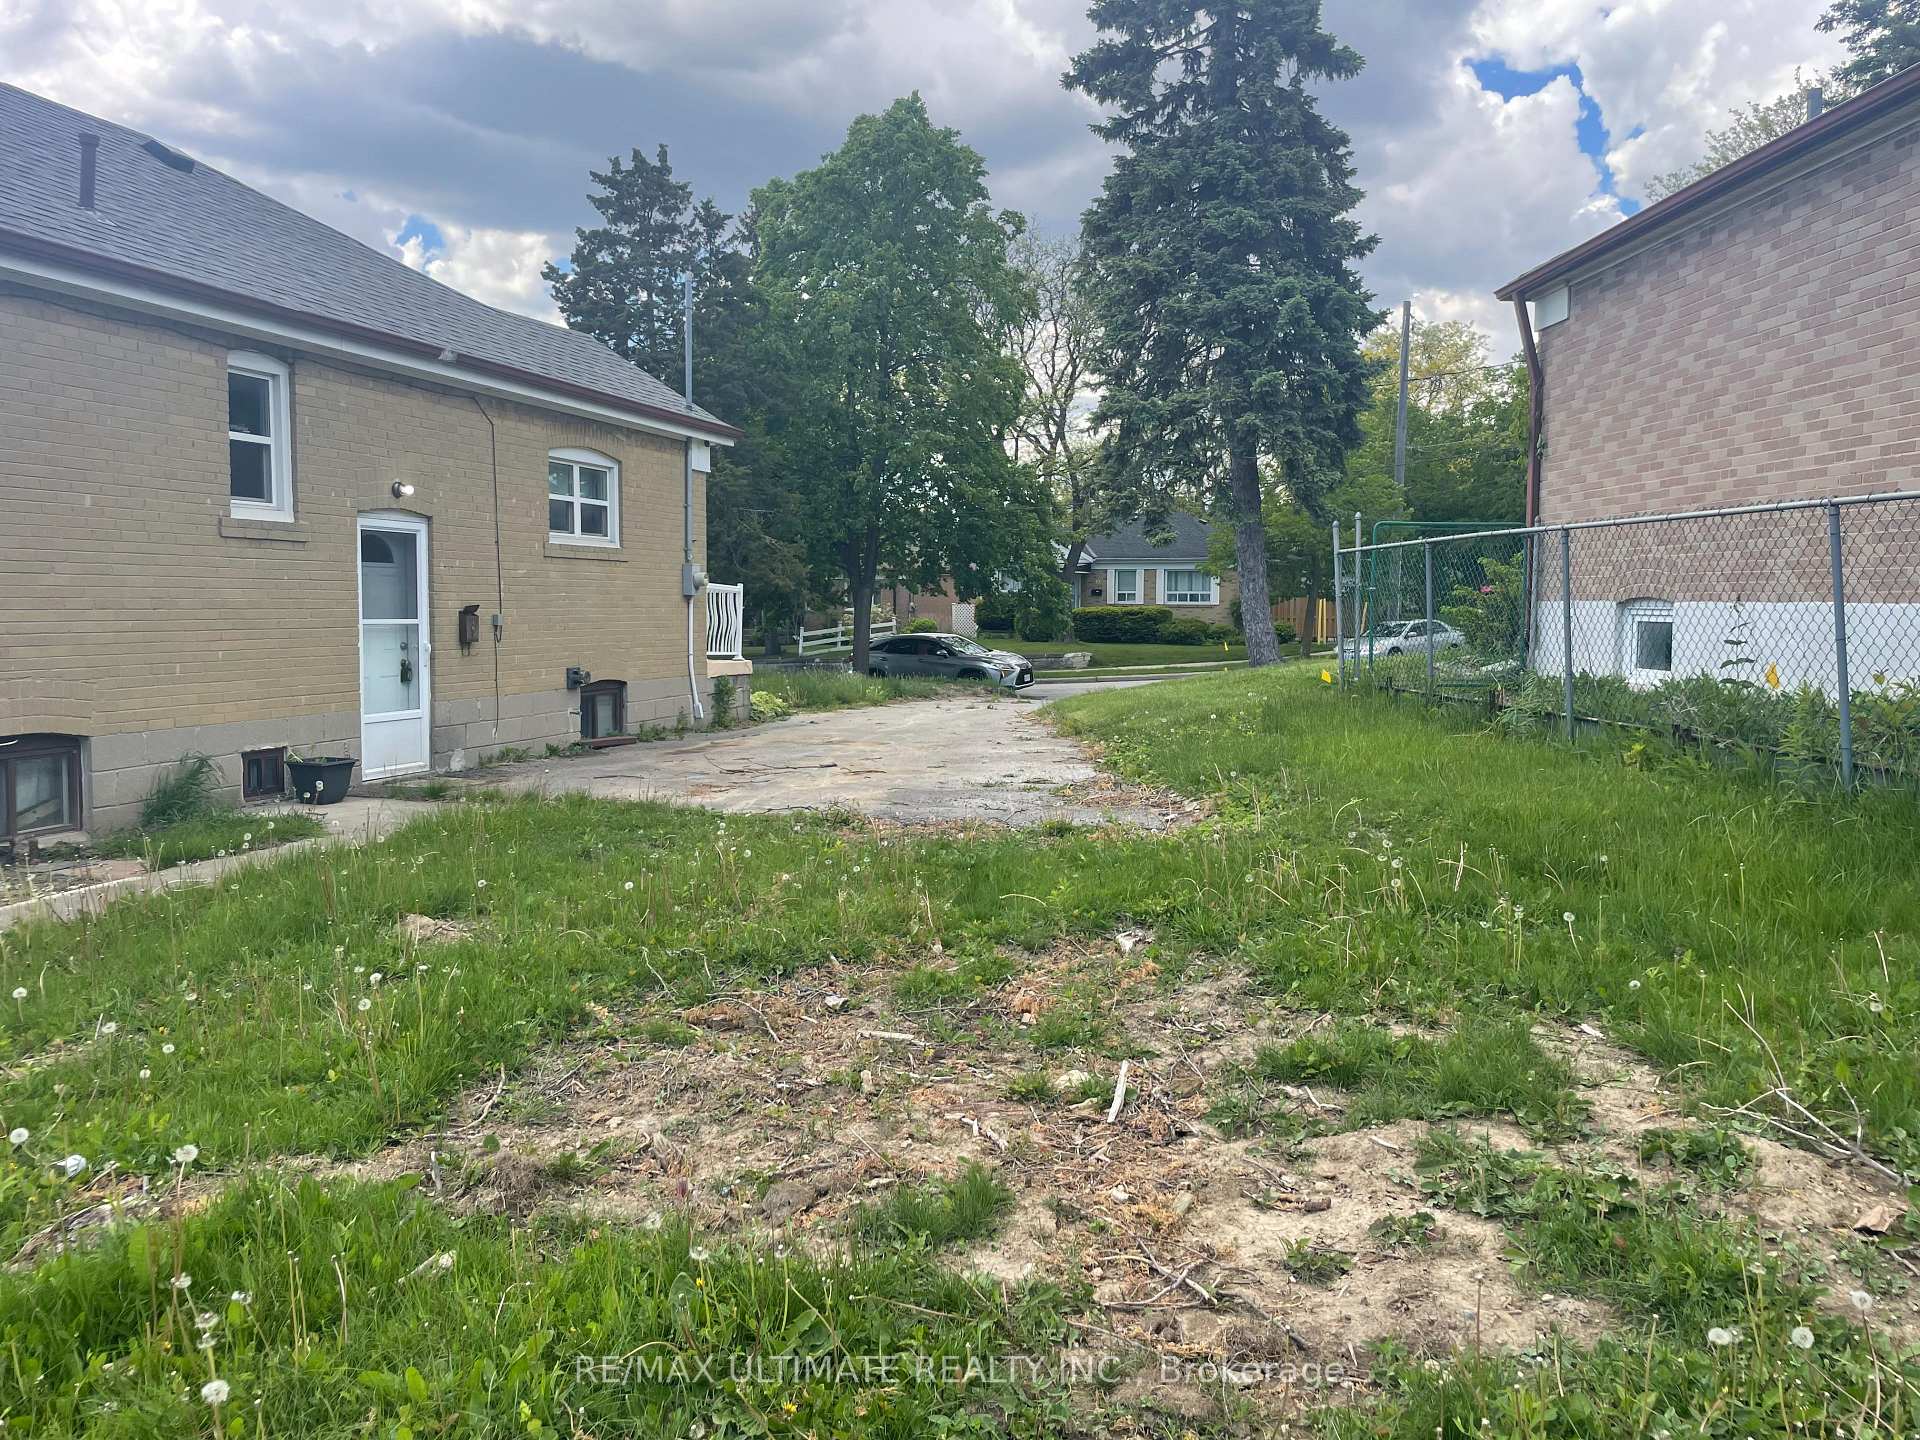
- Size: 52 × 110 ft
- Shape: Pie
- Zoning: RES
Parking3 Parking
- Spaces: 3 Parking
Heating, water and powerForced air, oil, Central air, Municipal water
- Heating: Forced air, oil
- Cooling: Central air
- Water: Municipal water
- Sewer: Municipal sewer
Costs and taxesTaxes $5,135 a year, HST included in the price
- Taxes, 2025: $5,135 a year
- HST: HST included in the price
Included in the saleAll existing light fixtures, all existing chattels (in as is condition), N/a
- Included: All existing light fixtures, all existing chattels (in as is condition)
- Not included: N/a
Listing detailsW12175914, Expired, May 27, 2025
- MLS® number: W12175914
- Status: Expired
- Listed on: May 27, 2025
- Days on market: 95
- Updated: Aug 30, 2025
- Possession: 2025-07-30 / Immediate
- Occupied by: Vacant
- Listing brokerage: RE/MAX ULTIMATE REALTY INC.
About this home
11 Flamingo Crescent, North York (Brookhaven-Amesbury), ON M6M 4E9
In-Law Capability
BUILD or RENOVATE - Plans and Permits, Ready to Build - Pie shape lot - (6487.71 sqft). Located in a desirable neighborhood - 3 bedroom detached brick bungalow. Plans & permits included - ready to build - 3 bed room bungalow - Double car garage. Existing bungalow can be renovated. - Financing Available -
Read more
Ask about this home
A HOMEH agent will answer your questions about this home.
Ask a question
Thinking of selling your home?See what your home is worth today.
Around this home
South of LAWRENCE AVE- W & KEELE ST
Errands
Parks
Schools
Daily convenience, out of 100, from the distances below
ParkGulliver Park · 7 within 1 km6 min walk380 m
GroceryTops Variety5 min walk290 m
SchoolImmaculate Conception Catholic School7 min walk450 m
PharmacyMain Drug Mart5 min walk329 m
Cafés & foodLas Americas Cafe · 15 within 1 km5 min walk289 m
Gym & rec centreAmesbury Community Centre11 min walk655 m
LibraryToronto Public Library - Amesbury Park11 min walk700 m
WalkDriveStraight-line distance, open map data
Grocery0.3 km
Park0.4 km
Coffee0.3 km
Dining0.3 km
Gym0.7 km
Schools nearby
School rating, out of 10.
Immaculate Conception Catholic Schoolelementary · Catholic · 0.5 km
3.2/10Low
George Anderson Public Schoolelementary · Public · 0.5 km
—
Charles E Webster Public Schoolelementary · Public · 1.0 km
2.4/10Low
Contact agent
Helpful calculators
Mortgage
Affordability
Closing costs
Land transfer tax
Property tax
Down payment
CMHC insurance
Stress test
Cashback Rebate
Your HOMEH agent

NimaHOMEH agent · North York
"Priced 30% over the Hestimate. I would see it this week."
Ask Nima