

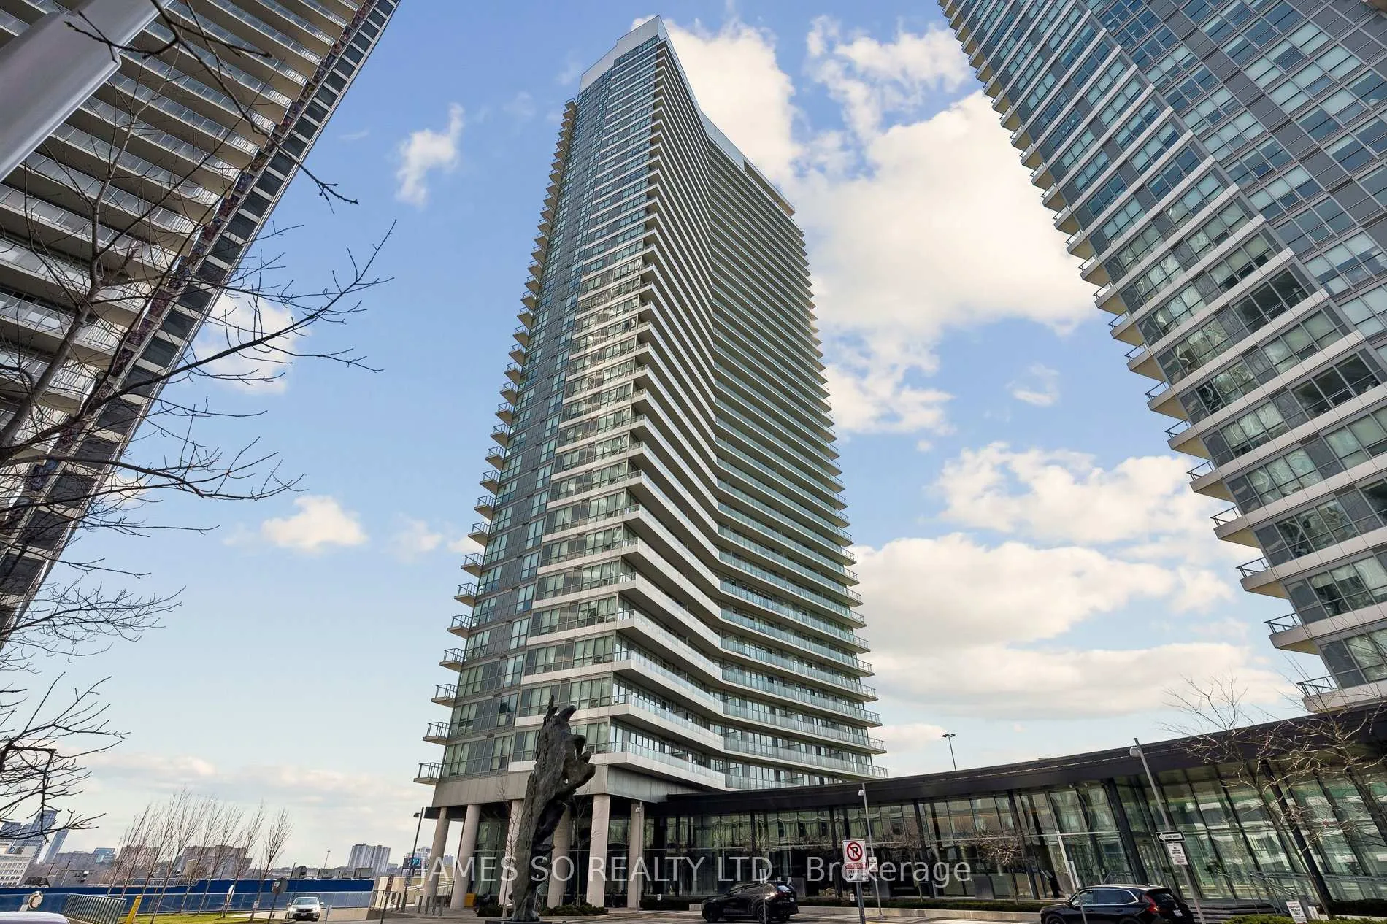
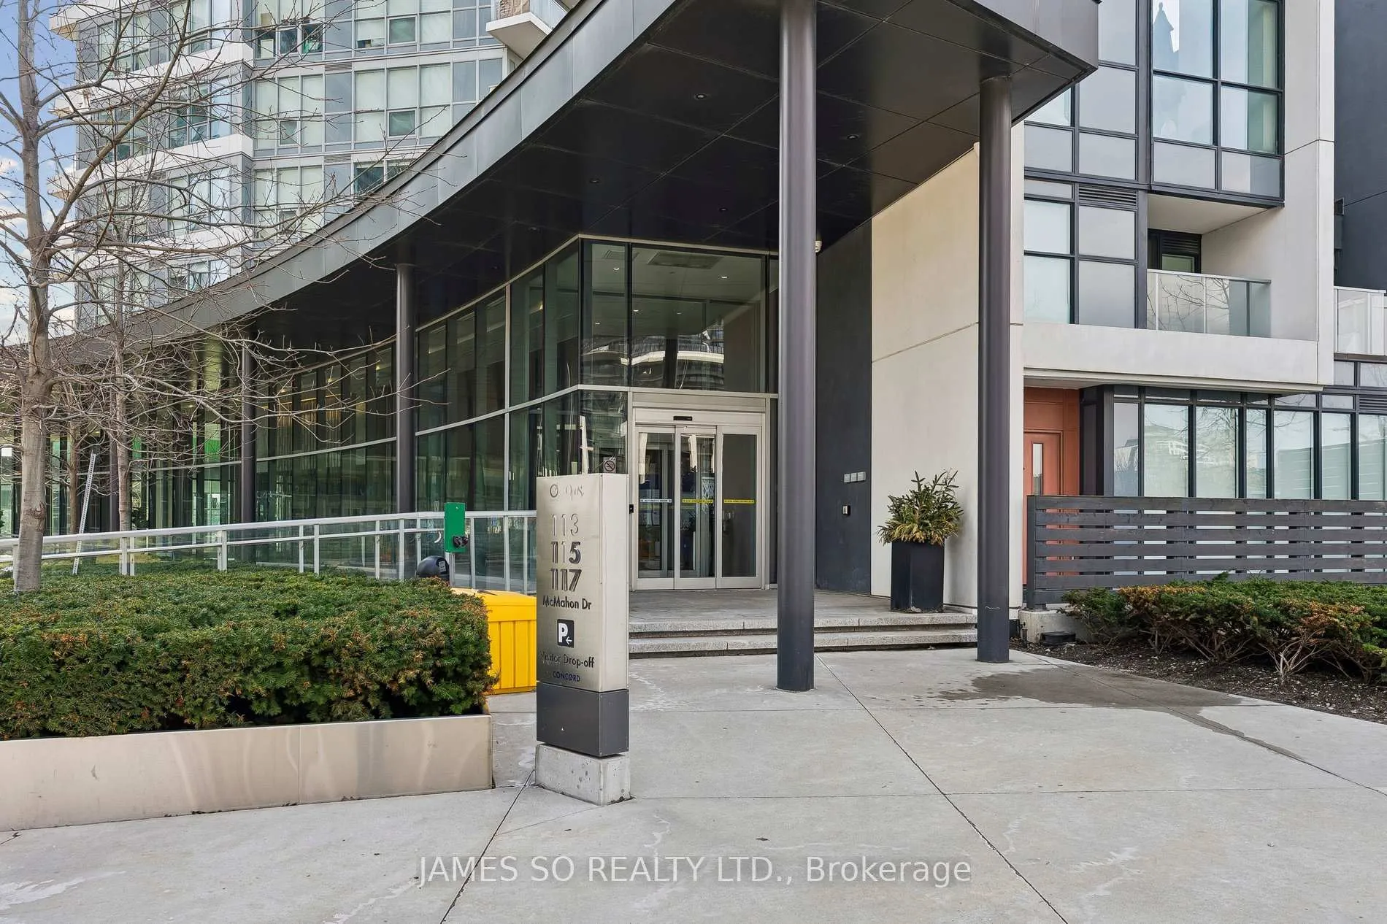
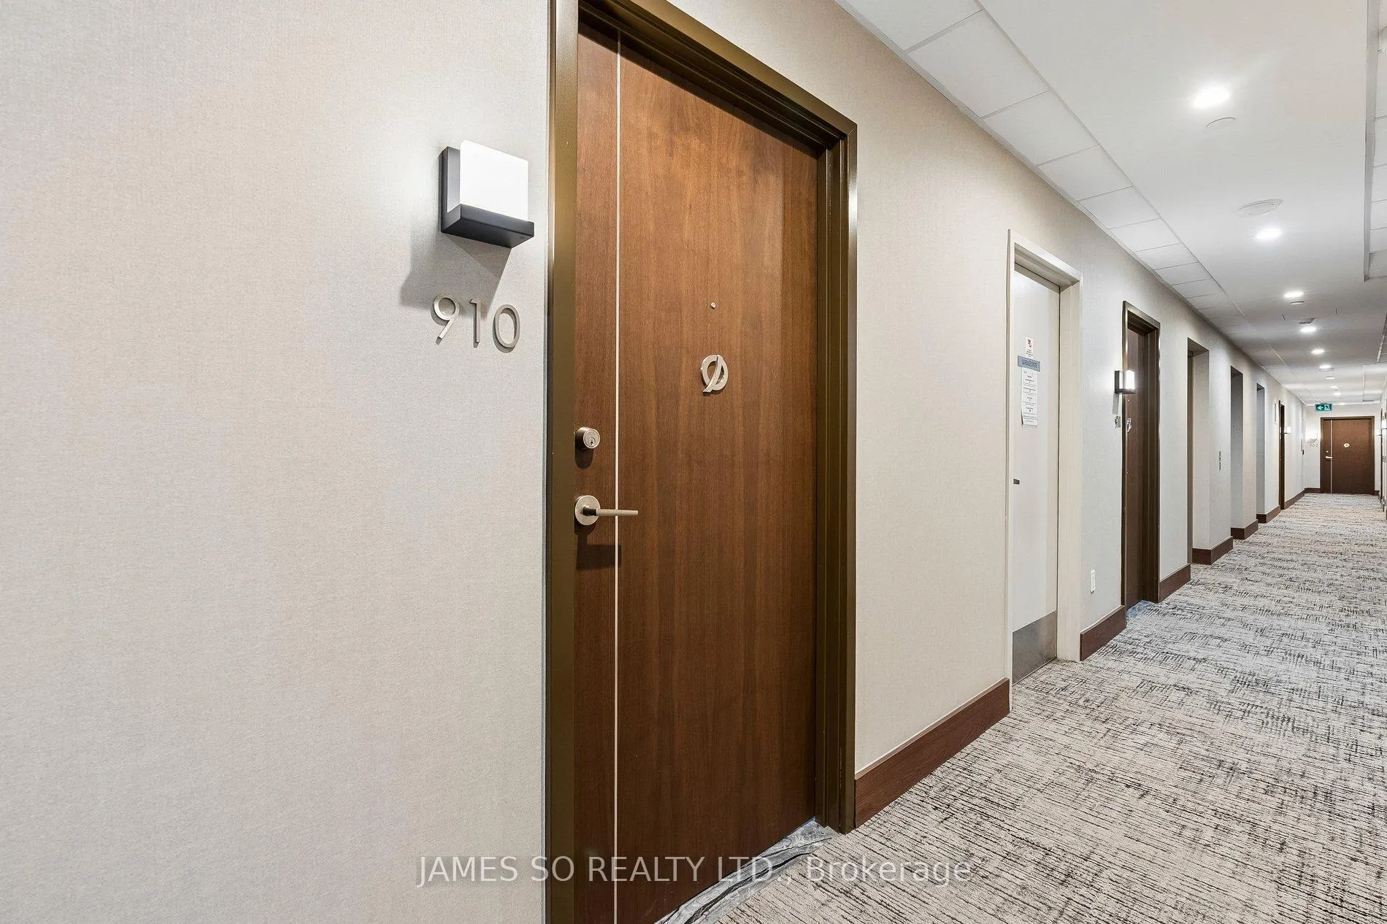
Unit 910, 117 McMahon Drive
Unit 910, 117 McMahon Drive
 See all 28 photos
Property history
Facts and features
- ExposureEast
- LaundryEnsuite
- LockerOwned
- BalconyOpen
- Central air
- Gym
- Indoor pool
- Party room/meeting room
The homeCondo Apartment, Apartment, Age 6–10 years
- Type: Condo Apartment
- Style: Apartment
- Age: 6–10 years
- Living space: 600–699 sq ft
- Basement: None
- Exposure: East
- View: Skyline
InsideEnsuite, main level, Concierge/security, Elevator Yes
- Laundry: Ensuite, main level
- Security: Concierge/security
- Elevator: Yes
- Rooms above ground: 4
- Rooms in the basement: 1
- Bedrooms: 1 + 1 in the basement
- Bathrooms: 1
- Kitchens: 1
OutsideConcrete, Open
- Exterior: Concrete
- Balcony: Open
Parking and locker1 Parking, Underground, Parking type Owned
- Spaces: 1 Parking
- Garage: Underground
- Parking type: Owned
- Driveway: Underground
- Locker: Owned
- Locker unit: 346
- Locker level: B
BuildingOpus, Condo corporation 2741, Bbqs allowed, gym, indoor pool, party room/meeting room, visitor parking, tennis court
- Name: Opus
- Condo corporation: 2741
- Amenities: Bbqs allowed, gym, indoor pool, party room/meeting room, visitor parking, tennis court
- Pets: Allowed
Heating, water and powerForced air, gas, Central air
- Heating: Forced air, gas
- Cooling: Central air
Costs and taxesTaxes $2,847 a year, Condo fee $645 a month, Building insurance included, parking included, common elements included, heat included
- Taxes, 2026: $2,847 a year
- Condo fee: $645 a month
- Fee includes: Building insurance included, parking included, common elements included, heat included
- HST: HST included in the price
Included in the saleCustom panelled fridge, b/i stove, b/i oven, custom panelled d/washer, b/i microwave, stacked washer/dryer, all electric light fixtures, all window coverings, 1 parking spot, 1 locker
- Included: Custom panelled fridge, b/i stove, b/i oven, custom panelled d/washer, b/i microwave, stacked washer/dryer, all electric light fixtures, all window coverings, 1 parking spot, 1 locker
NearbyPublic transit, hospital
- Close to: Public transit, hospital
Listing detailsC12991160, Sold, Apr 13, 2026
- MLS® number: C12991160
- Status: Sold
- Listed on: Apr 13, 2026
- Days on market: 47
- Updated: May 30, 2026
- Possession: 60-89 days
- Occupied by: Owner
- Listing brokerage: JAMES SO REALTY LTD.
About this home
Unit 910, 117 McMahon Drive, North York (Bayview Village), ON M2K 0E4
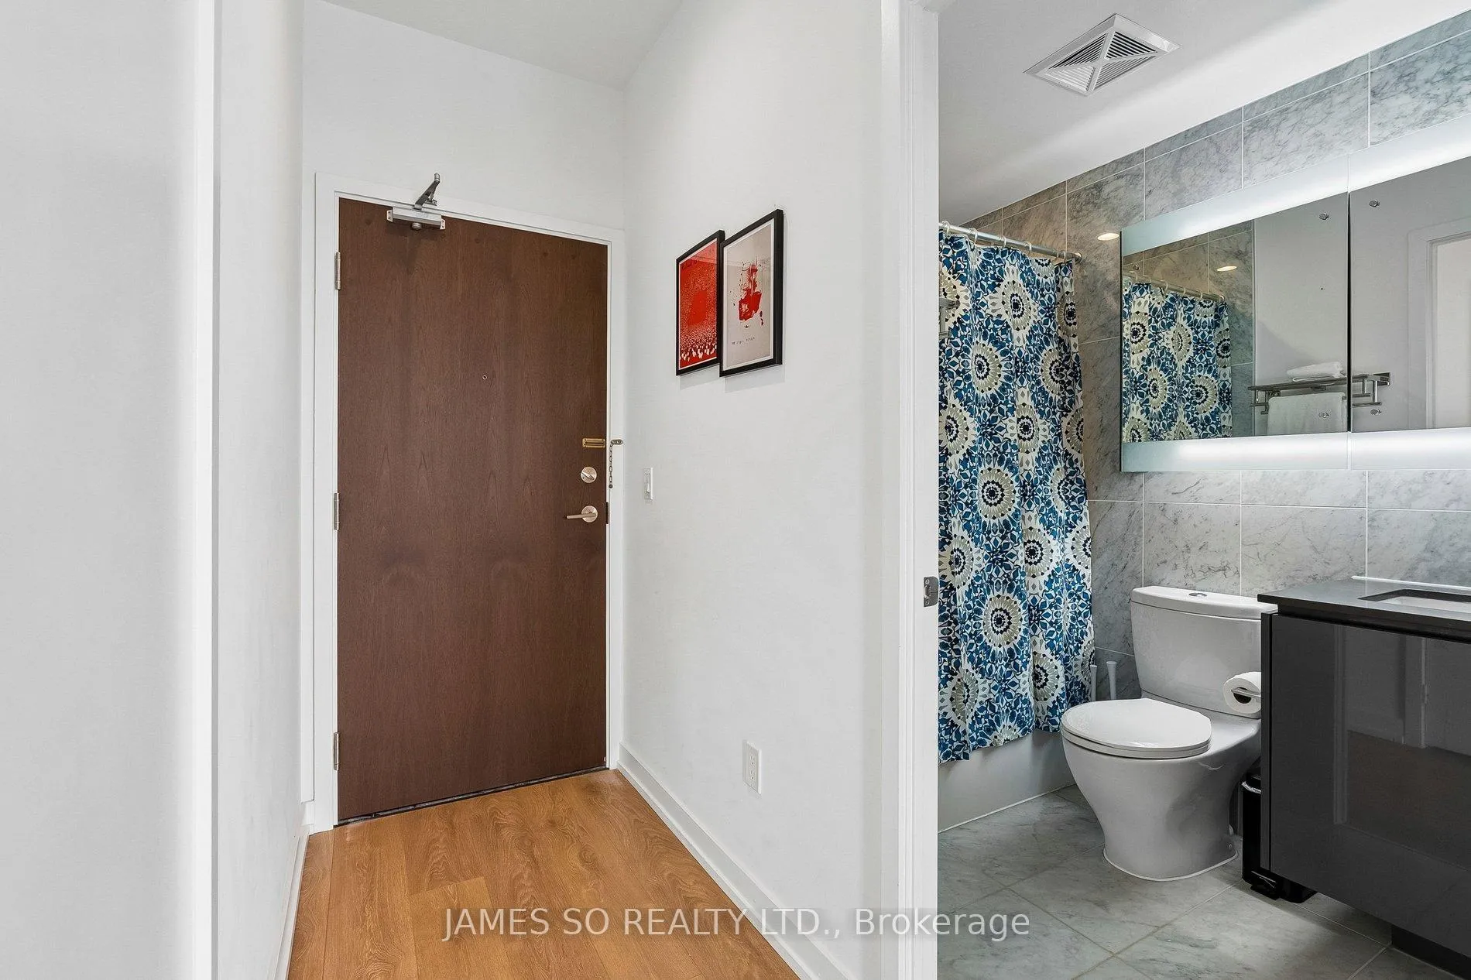
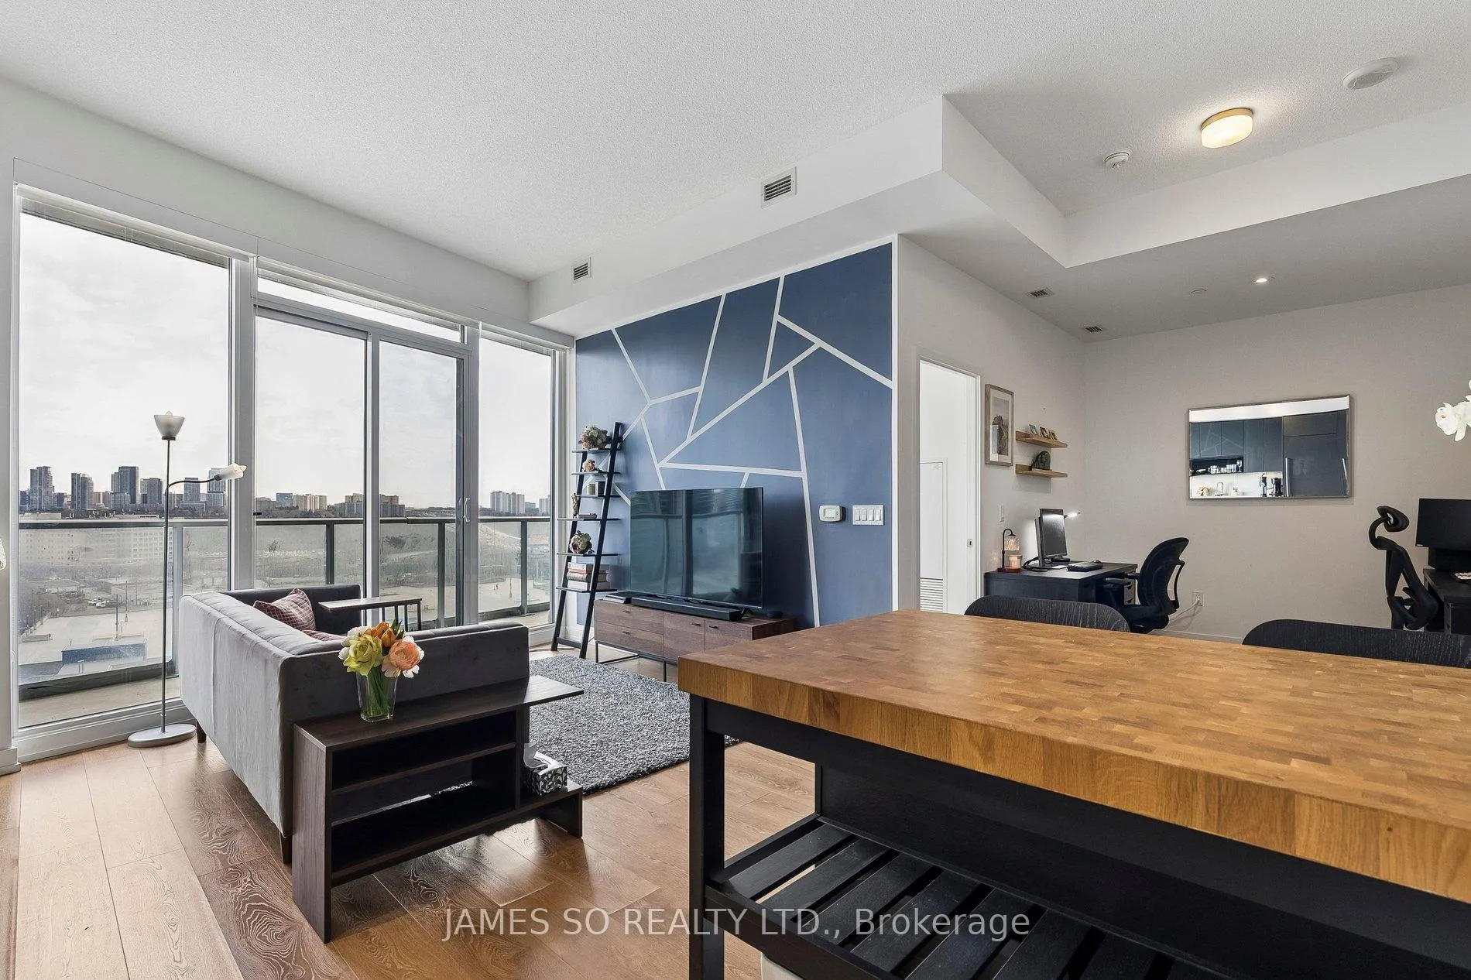
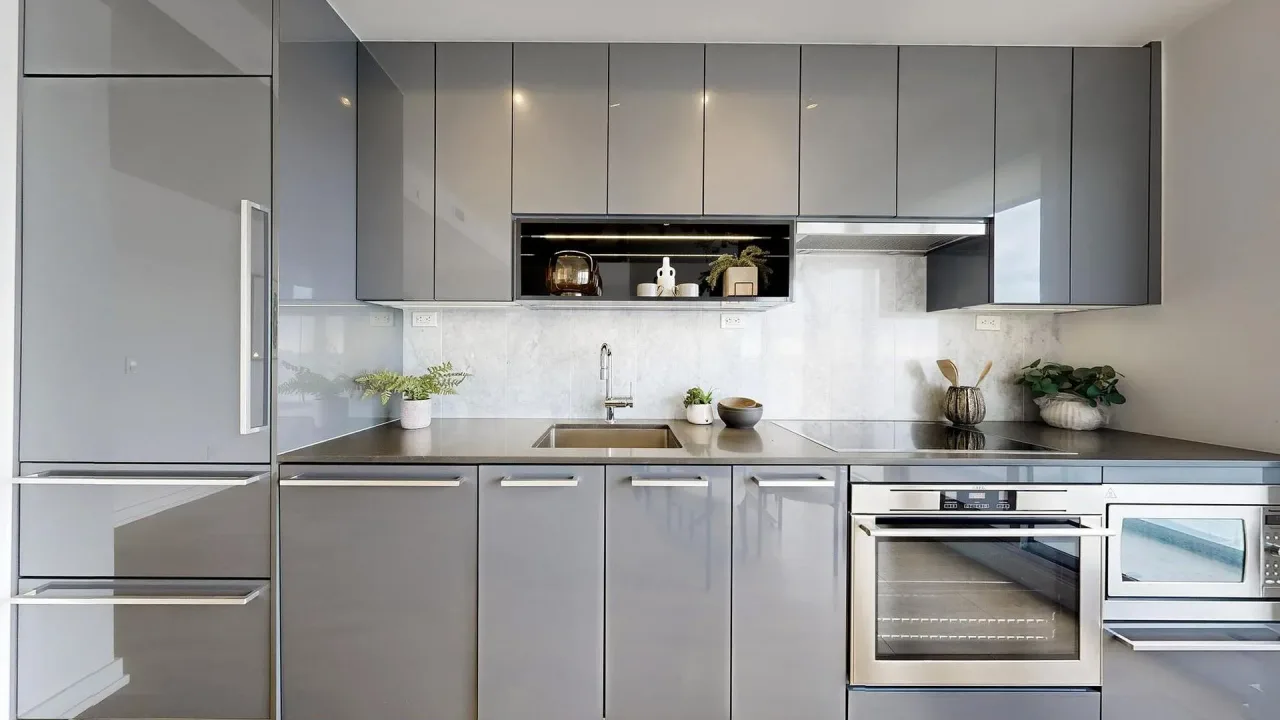
Be impressed by this sun-filled 1-bedroom + den suite showcasing unobstructed east-facing views. Offering 668 square feet of thoughtfully designed living space and a balcony (138 sf) which spans the entire condo unit, this impeccably maintained unit features 10-foot ceilings and a spacious open-concept layout that comfortably accommodates a full-sized sofa and dining area. The modern kitchen is appointed with quartz countertops, a Carrara marble backsplash, and custom-panelled integrated full-sized appliances. The generously sized den functions as a true workspace, easily accommodating two desks-ideal for working from home. The bedroom enjoys gentle morning light while remaining comfortably cooler in the afternoons, and includes a spacious double closet. This suite also comes complete with a parking space and locker for added convenience. Residents enjoy an exceptional collection of amenities designed for both lifestyle and leisure. The fully equipped fitness centre and indoor pool support year-round wellness, while the outdoor terrace and BBQ areas provide the perfect setting for relaxing or entertaining. Party and lounge spaces are ideal for hosting, complemented by a wide array of recreational offerings including basketball and tennis courts, and a golf simulator. Ideally located, this residence offers unmatched convenience with easy access to transit, shopping, dining, and healthcare. Bessarion and Leslie subway stations, North York General Hospital, Bayview Village, and MEC are all within walking distance, while the nearby 401 and DVP provide seamless connectivity to north of city or downtown which is about 20 minutes away.
Ask about this home
A HOMEH agent will answer your questions about this home.
Know more about Opus
Condo building · 117 Mcmahon Drive
Opus is a condo. Right now 5 for sale and 7 for rent are on the market here.
- $763/sq ft
No similar units for sale in Opus right now.
Around this home
Daily convenience, out of 100, from the distances below
Schools nearby
School rating, out of 10.
Helpful calculators
Your HOMEH agent

"I would see it this week."