

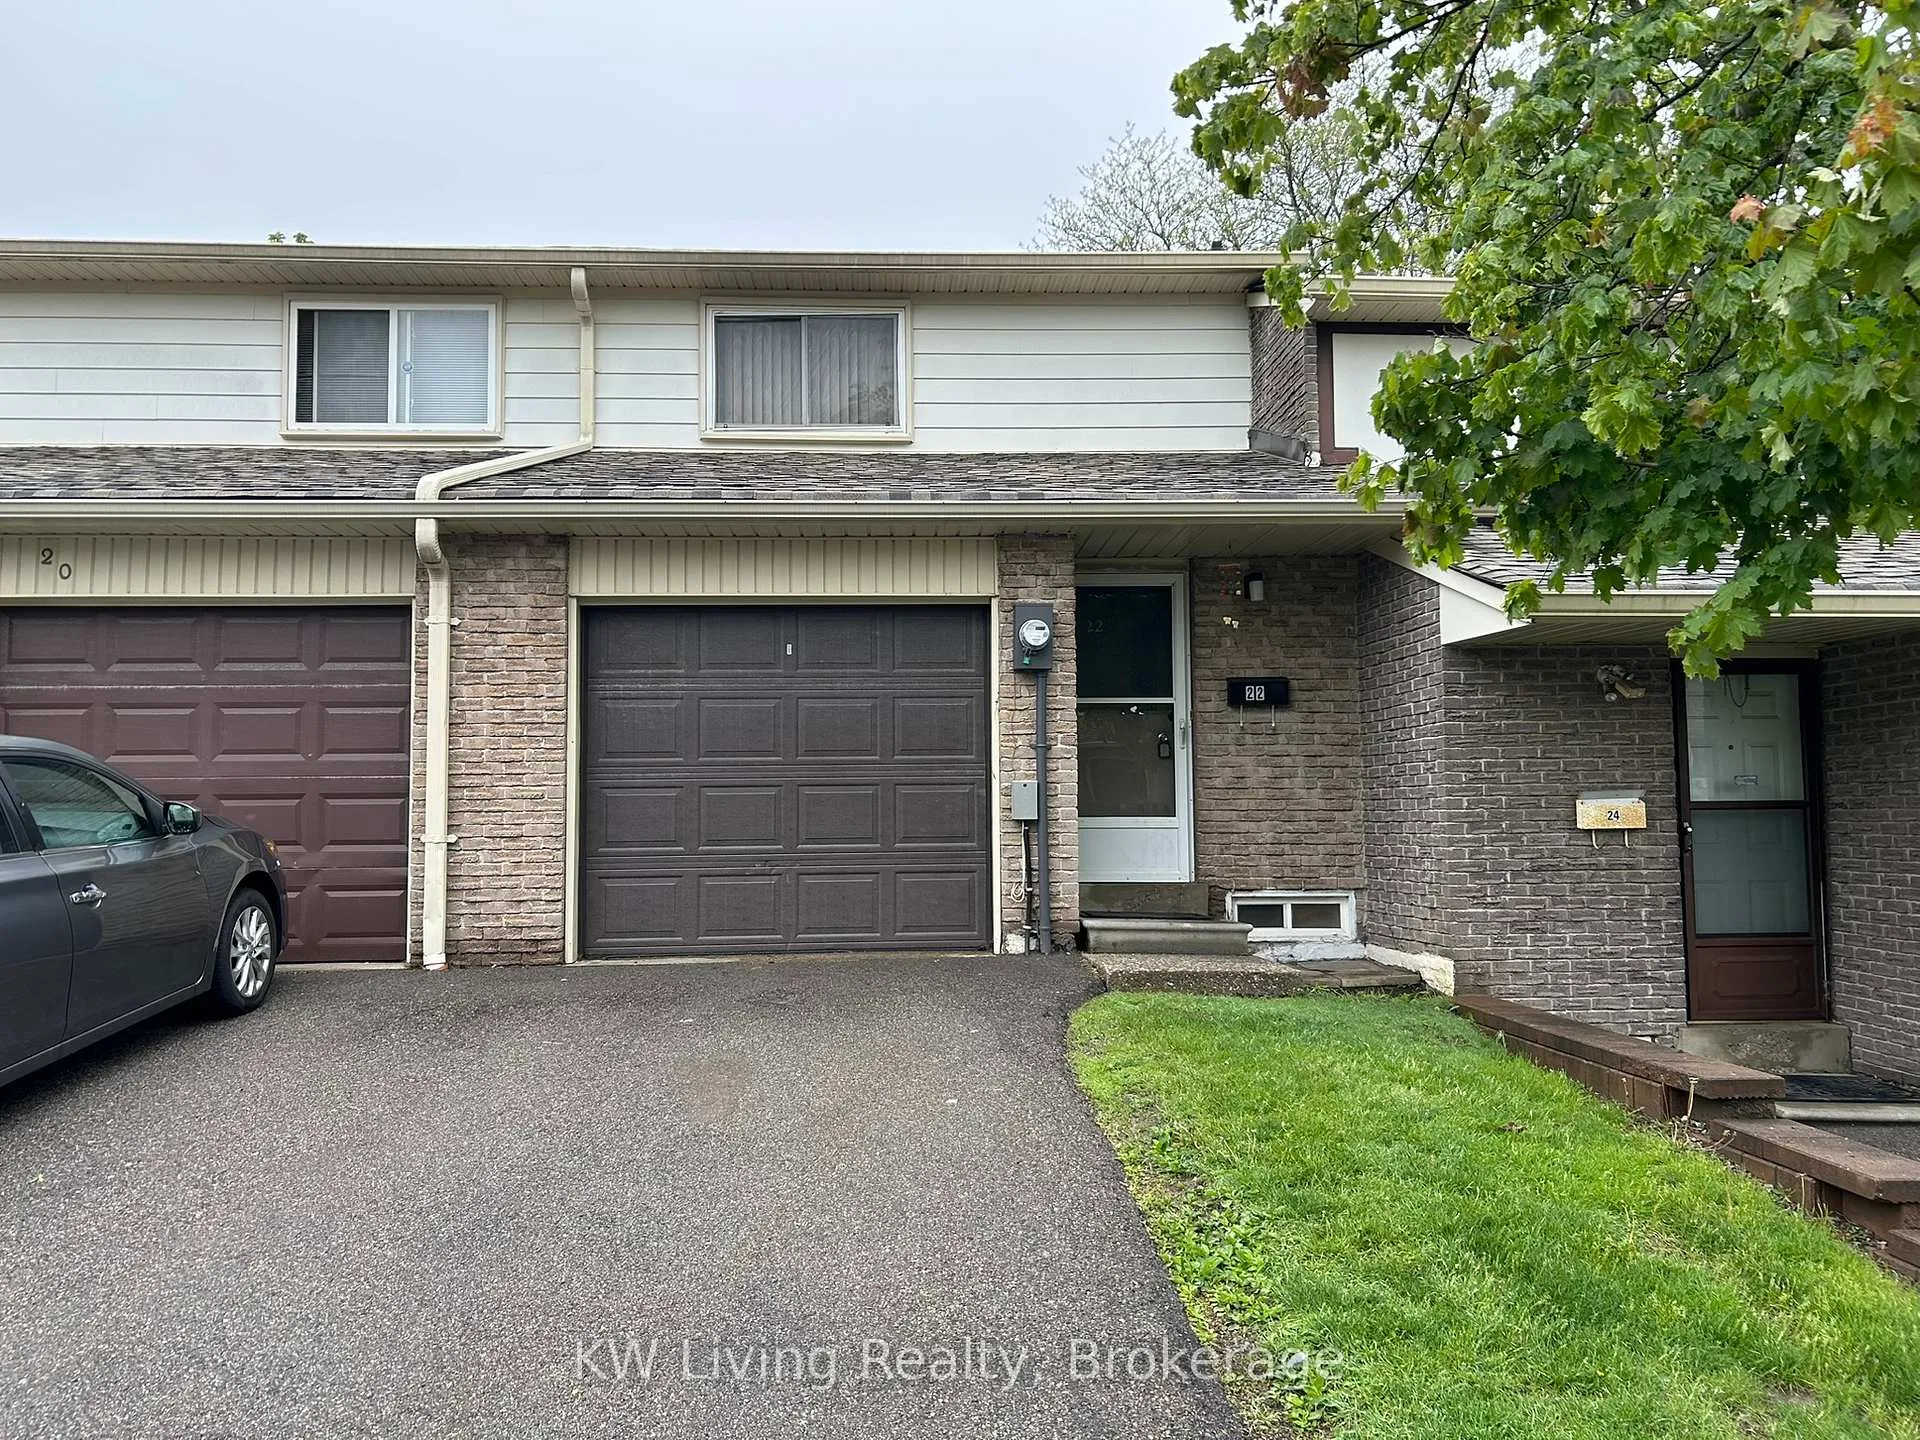
22 Bracken Fernway
Condo Townhouse Rented
1/2722 Bracken Fernway
Condo Townhouse Rented
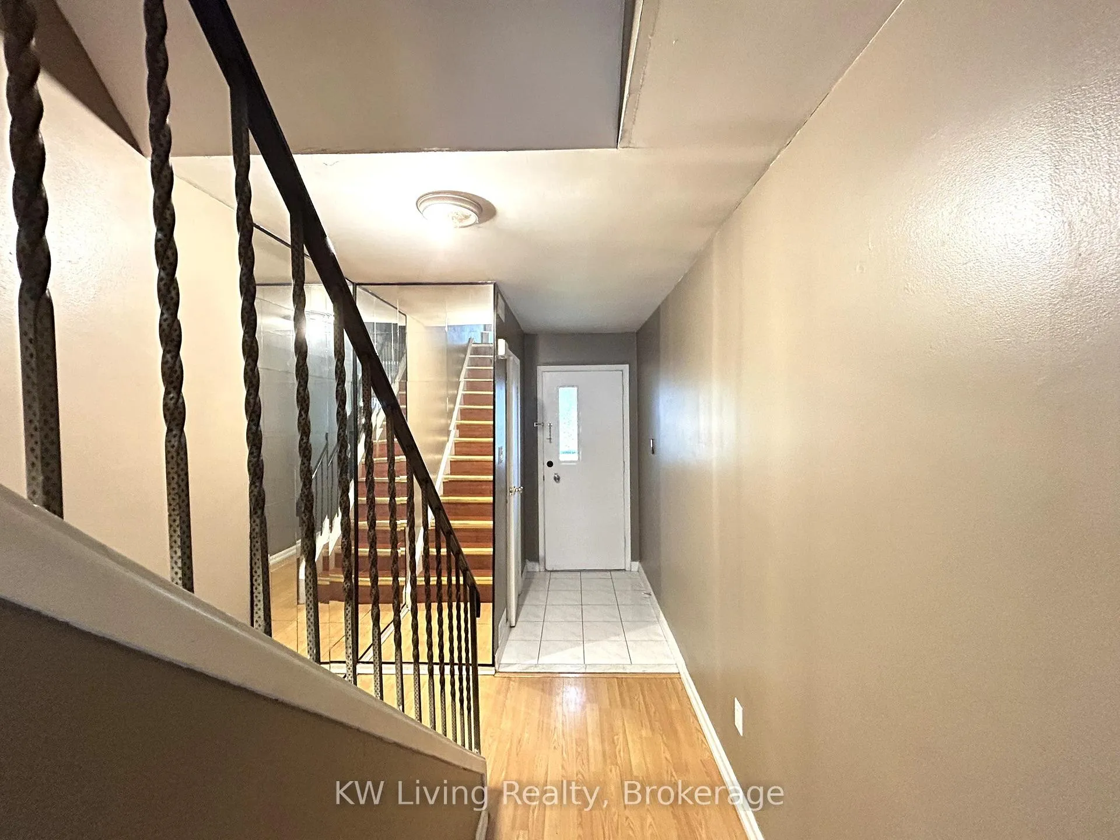
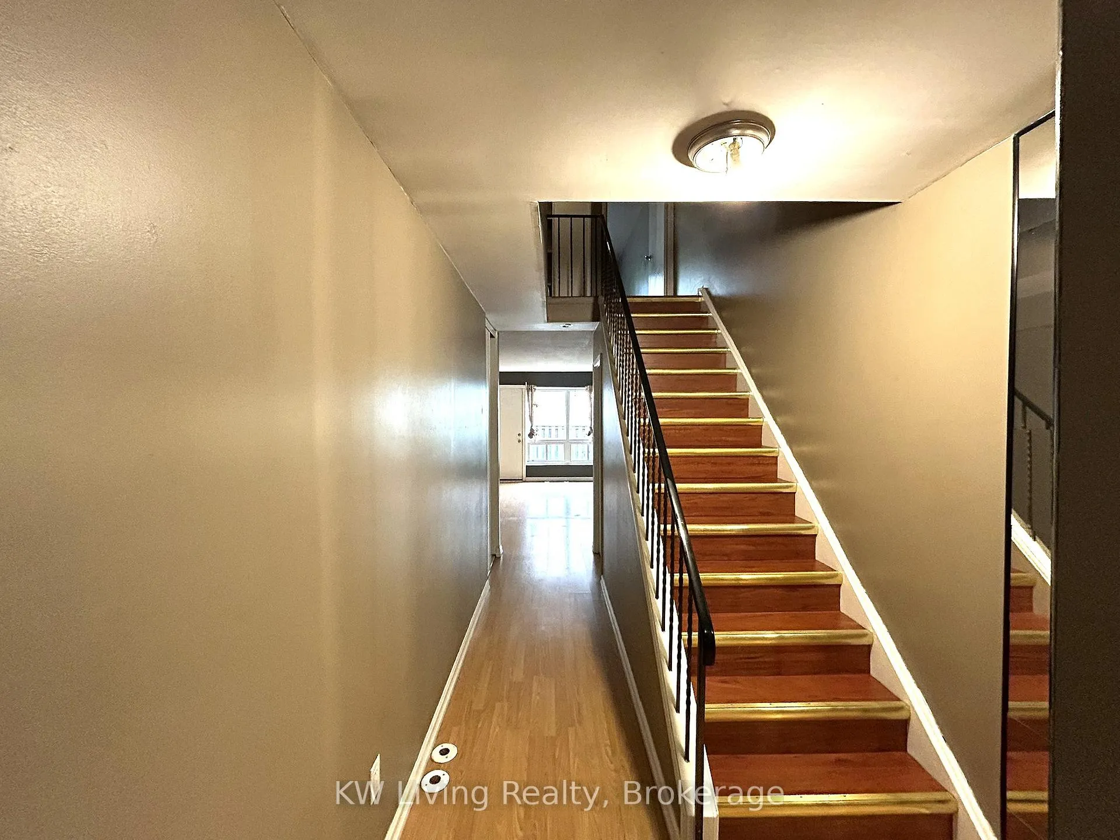
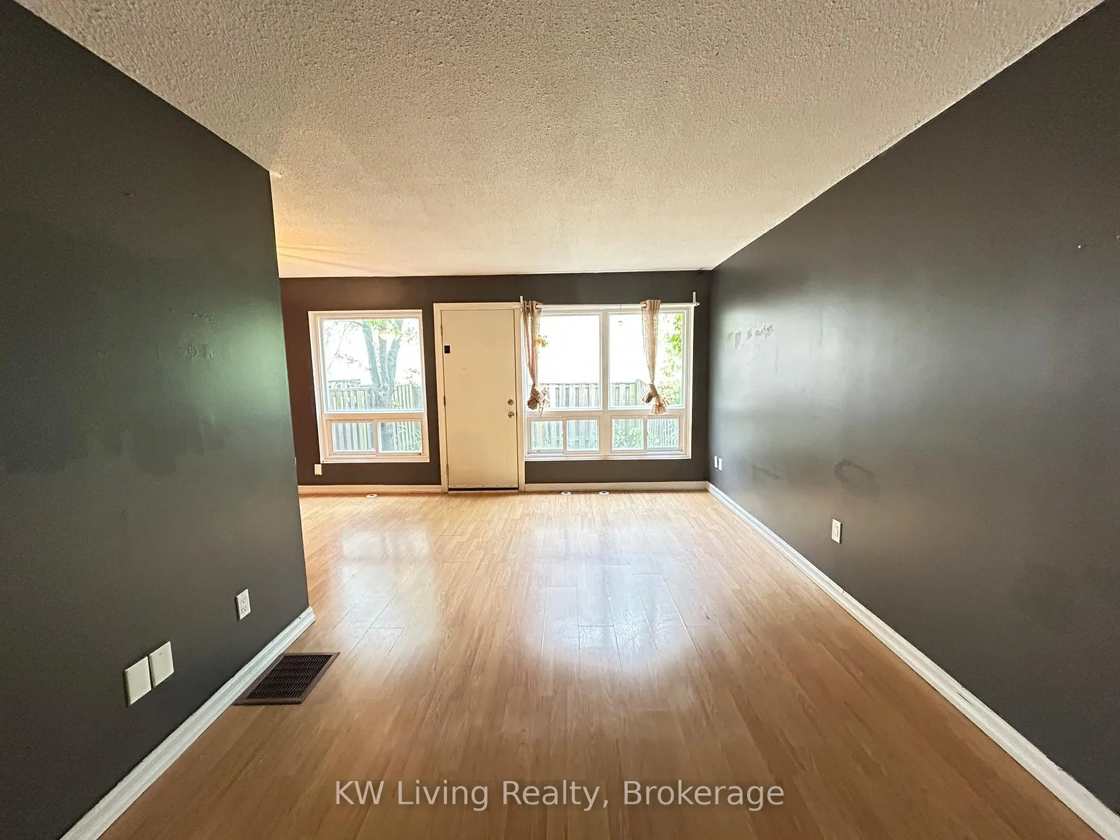
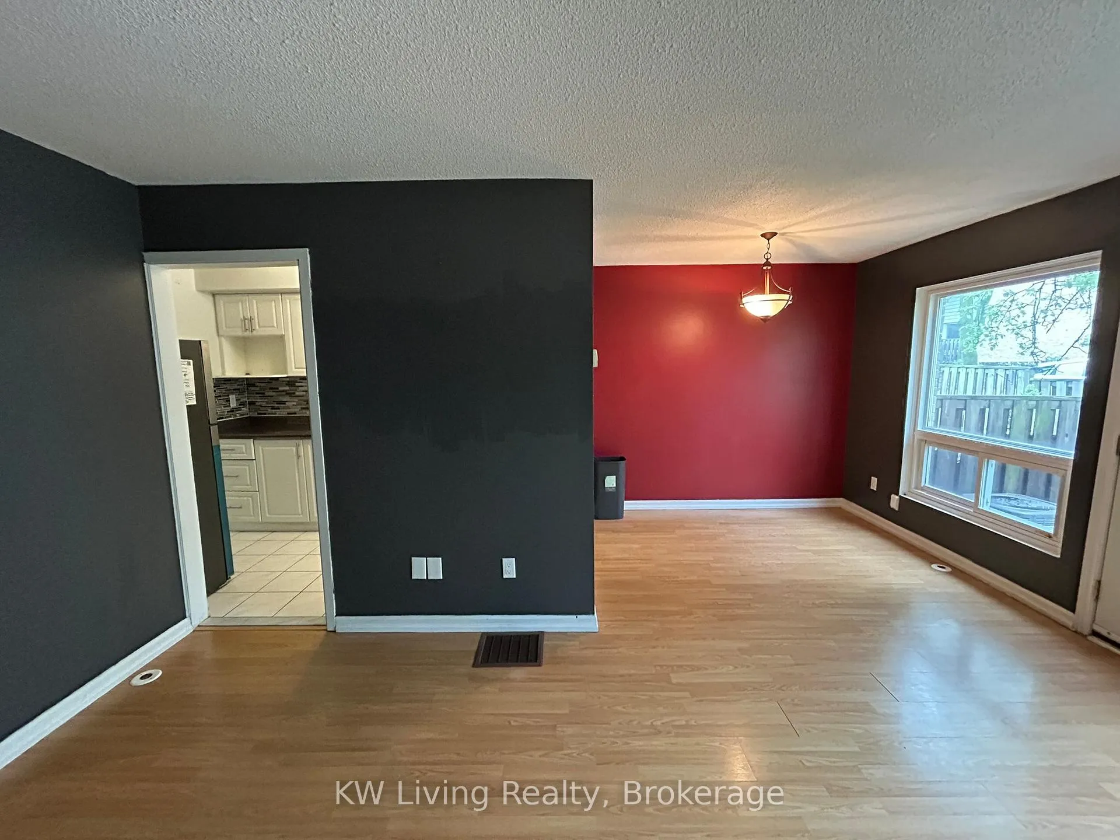 See all 27 photos
3+1 Bedrooms
2 Bathrooms
2 Parking
1K–1.2K sq.ft
Entire Home
— Unit
Property history
Facts and features
- BasementFinished
- LaundryIn basement, in-suite
- Lease term12 months
- PetsNot allowed
What stands out
- Central air
The homeCondo Townhouse, 2-storey, 1,000–1,199 sq ft
- Type: Condo Townhouse
- Style: 2-storey
- Living space: 1,000–1,199 sq ft
- Basement: Finished
- Exposure: South
InsideIn basement, in-suite laundry, lower level, Separate hydro meter, Rooms above ground 6
- Laundry: In basement, in-suite laundry, lower level
- Features: Separate hydro meter
- Rooms above ground: 6
- Rooms in the basement: 2
- Bedrooms: 3 + 1 in the basement
- Bathrooms: 2
- Kitchens: 1
OutsideAluminum siding, brick, Balcony None
- Exterior: Aluminum siding, brick
- Balcony: None
Parking and locker2 Parking (1 garage + 1 drive), Attached, Exclusive
- Spaces: 2 Parking (1 garage + 1 drive)
- Garage: Attached
- Parking type: Exclusive
- Driveway: Surface
- Locker: None
Building22 Bracken Fernway, Condo corporation 151, Pets Not allowed
- Name: 22 Bracken Fernway
- Condo corporation: 151
- Pets: Not allowed
Heating, water and powerForced air, gas, Central air
- Heating: Forced air, gas
- Cooling: Central air
Rent and termsRent $2,900 a month, Entire property, Unfurnished
- Rent: $2,900 a month
- Space for rent: Entire property
- Furnished: Unfurnished
- Lease: 12 months
- Paid: Monthly
- Rent includes: Common elements, high speed internet, parking, water
- Deposit: Required
- Credit check: Required
- Employment letter: Required
- Rental application: Required
- References: Required
- Rental items: Hot water tank rental
IncludedExisting fridge, stove, range, b/i dishwasher, washer and dryer, elfs. water and high speed internet included in the rent., Tenant to pay for hydro, gas & hot water tank rental.
- Included: Existing fridge, stove, range, b/i dishwasher, washer and dryer, elfs. water and high speed internet included in the rent.
- Not included: Tenant to pay for hydro, gas & hot water tank rental.
Listing detailsC13173822, Rented, May 26, 2026
- MLS® number: C13173822
- Status: Rented
- Listed on: May 26, 2026
- Days on market: 22
- Updated: Jun 17, 2026
- Possession: Immediate
- Occupied by: Vacant
- Listing brokerage: KW Living Realty
About this home
22 Bracken Fernway, North York (Don Valley Village), ON M2J 4L4
Separate Hydro Meter
Well Maintained 3 Bedroom Condo Townhouse In High Demand North York Don Mills/Finch Location. Spacious Living Room And Bedrooms. Finished Basement With Additional Room, Living And Recreational Space. Close To Schools, Parks, Shopping, Restaurants, TTC, Seneca College. Upgraded AC and Tank in 2022.
Read more
Ask about this home
A HOMEH agent will answer your questions about this home.
Ask a question
Know more about 22 Bracken Fernway
Condo building · 22 Bracken Fernway
22 Bracken Fernway is a condo. No units are on the market here right now.
No similar units for rent in 22 Bracken Fernway right now.
Around this home
Don Mills/Finch
Errands
Parks
Schools
Daily convenience, out of 100, from the distances below
ParkLinus Park · 10 within 1 km4 min walk252 m
GrocerySunny Supermarket9 min walk537 m
SchoolCrestview Public School3 min walk200 m
PharmacyFinch-Leslie Pharmacy9 min walk566 m
Cafés & foodCongee Wong · 15 within 1 km7 min walk455 m
Gym & rec centreWorld Master Tae Kwon Do13 min walk813 m
LibrarySeneca College Library17 min walk1.0 km
WalkDriveStraight-line distance, open map data
Grocery0.5 km
Park0.3 km
Coffee0.5 km
Dining0.5 km
Gym0.8 km
Schools nearby
School rating, out of 10.
Crestview Public Schoolelementary · Public · 0.2 km
—
Don Valley Middle Schoolelementary · Public · 0.4 km
—
Our Lady of Guadalupe Catholic Schoolelementary · Catholic · 0.6 km
5.0/10Fair
Contact agent
Helpful calculators
Rent vs buy
Affordability
Mortgage
Down payment
Stress test
CMHC insurance
Your HOMEH agent

NimaHOMEH agent · North York
"I would see it this week."
Ask Nima
Keep exploring
You are here