

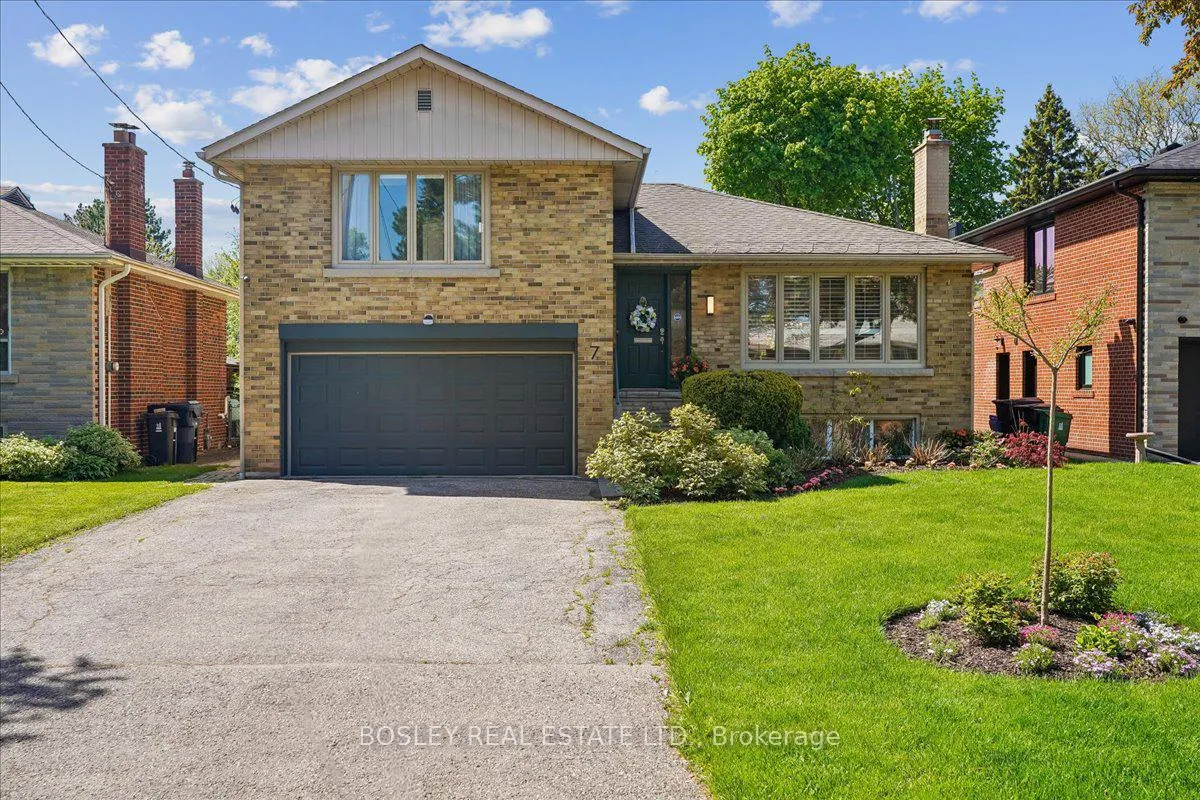
7 Howard Drive
7 Howard Drive
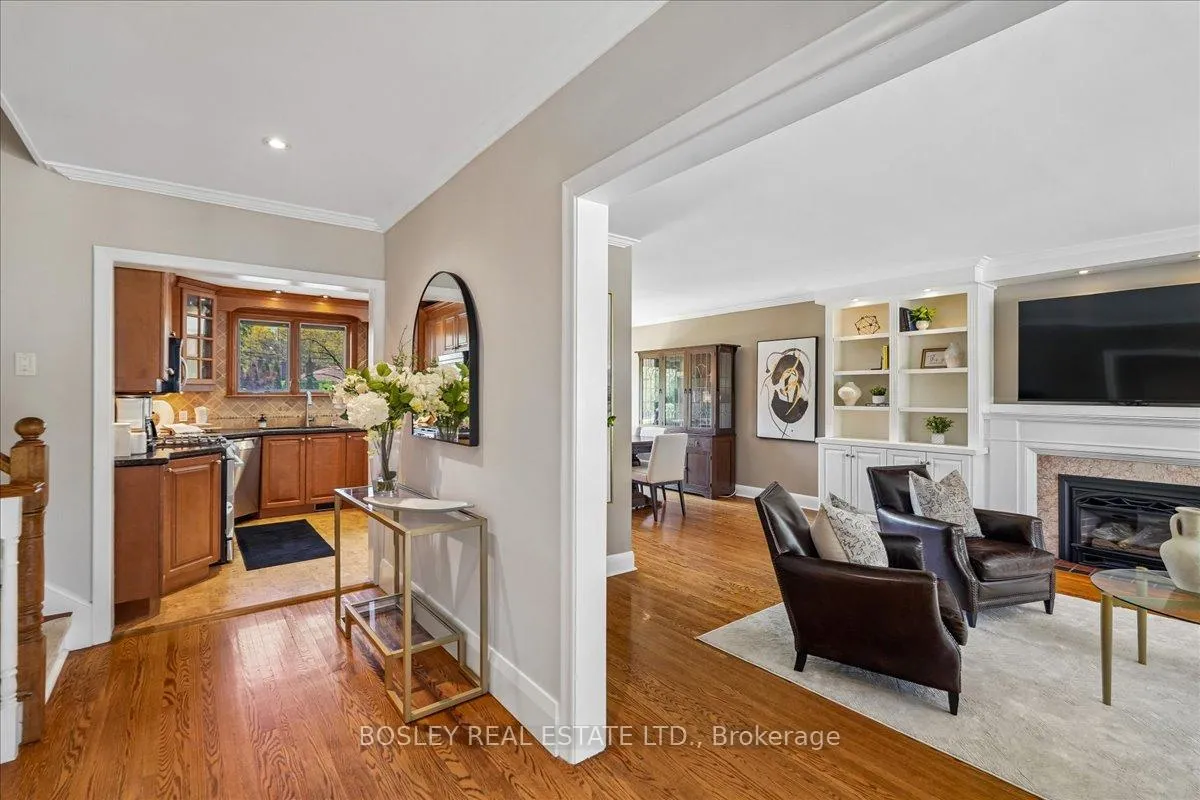
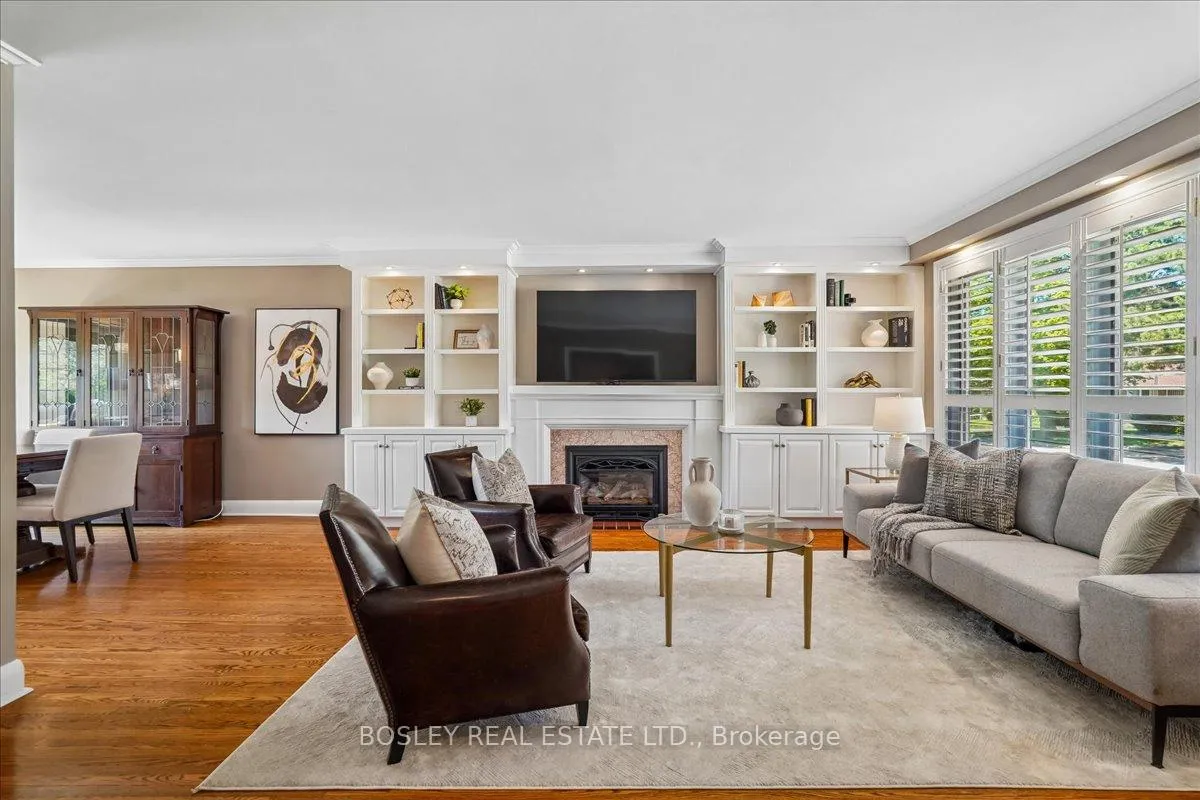
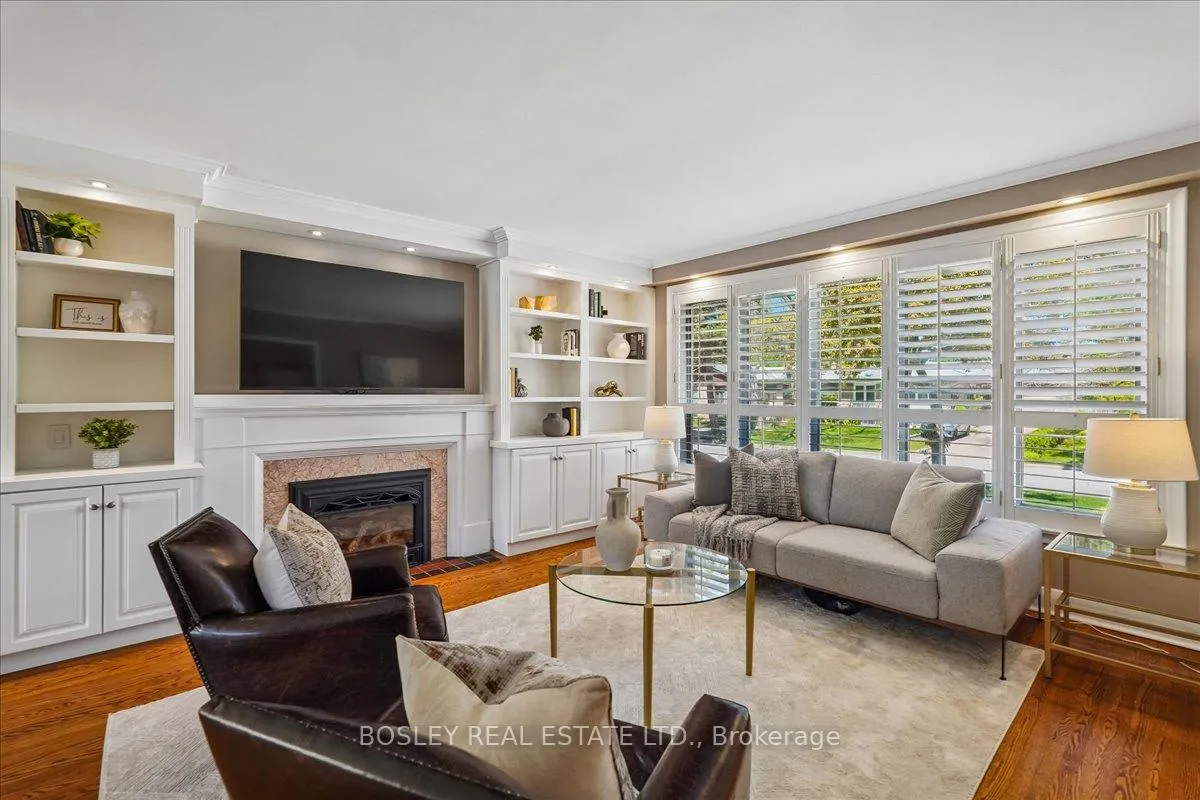
 See all 50 photos
Property history
Facts and features
- BasementFinished
- Water, sewerMunicipal
- Lot shapeRectangular
- HeatingForced air
- Hardwood floors
- Central air
- Inground pool
The homeDetached, Sidesplit, 1,500–2,000 sq ft
- Type: Detached
- Style: Sidesplit
- Living space: 1,500–2,000 sq ft
- Basement: Finished
- View: Pool
InsideHardwood, Cork, Lower level, Carpet free, central vacuum, upgraded insulation, water heater
- Flooring: Hardwood, Cork
- Laundry: Lower level
- Features: Carpet free, central vacuum, upgraded insulation, water heater
- Rooms above ground: 6
- Rooms in the basement: 2
- Bedrooms: 3
- Bathrooms: 3
- Kitchens: 1
Outside and lotBrick, Asphalt shingle, Concrete
- Exterior: Brick
- Roof: Asphalt shingle
- Foundation: Concrete
- Pool: Inground
- Features: Awnings, deck, landscaped, patio
- Other structures: Shed
- Size: 50.05 × 151.88 ft
- Shape: Rectangular
Parking2 Garage, Built-in, Private double
- Spaces: 2 Garage
- Garage: Built-in
- Driveway: Private double
Heating, water and powerForced air, gas, Central air, Municipal water
- Heating: Forced air, gas
- Cooling: Central air
- Water: Municipal water
- Sewer: Municipal sewer
Costs and taxesTaxes $11,515 a year, HST included in the price, Hot water tank
- Taxes, 2025: $11,515 a year
- HST: HST included in the price
- Rental items: Hot water tank
- Under contract: Hot water tank-gas
Included in the saleHeated floors, towel warmer, custom cabinetry and jetted shower in primary bathroom! all existing stainless steel appliances - fridge, gas stove, micro-hood, dishwasher, washer/dryer; all elfs; all window coverings except curtains in primary bedroom (will be replaced with dark green curtains); california shutters in living room and 3rd bedroom; central vac and equipment; wood-burning fireplace in family room, gas fireplace in living room. gas bbq line and bbq (as-is); propane fire table; pool equipment - sand filter, heater, robot vacuum; mini fridge, freezer and cabinetry in laundry room; all shelving and cabinetry in storage rooms., All curtains and hung mirrors and art belonging to stager, grandfather clock, cabinet in primary closet.
- Included: Heated floors, towel warmer, custom cabinetry and jetted shower in primary bathroom! all existing stainless steel appliances - fridge, gas stove, micro-hood, dishwasher, washer/dryer; all elfs; all window coverings except curtains in primary bedroom (will be replaced with dark green curtains); california shutters in living room and 3rd bedroom; central vac and equipment; wood-burning fireplace in family room, gas fireplace in living room. gas bbq line and bbq (as-is); propane fire table; pool equipment - sand filter, heater, robot vacuum; mini fridge, freezer and cabinetry in laundry room; all shelving and cabinetry in storage rooms.
- Not included: All curtains and hung mirrors and art belonging to stager, grandfather clock, cabinet in primary closet.
NearbyFenced yard, hospital, library, public transit, rec./commun.centre, school
- Close to: Fenced yard, hospital, library, public transit, rec./commun.centre, school
Listing detailsC13175030, Sold, May 26, 2026
- MLS® number: C13175030
- Status: Sold
- Listed on: May 26, 2026
- Days on market: 29
- Updated: Jun 24, 2026
- Possession: Flexible
- Occupied by: Owner
- Listing brokerage: BOSLEY REAL ESTATE LTD.
About this home
7 Howard Drive, North York (Bayview Village), ON M2K 1K4
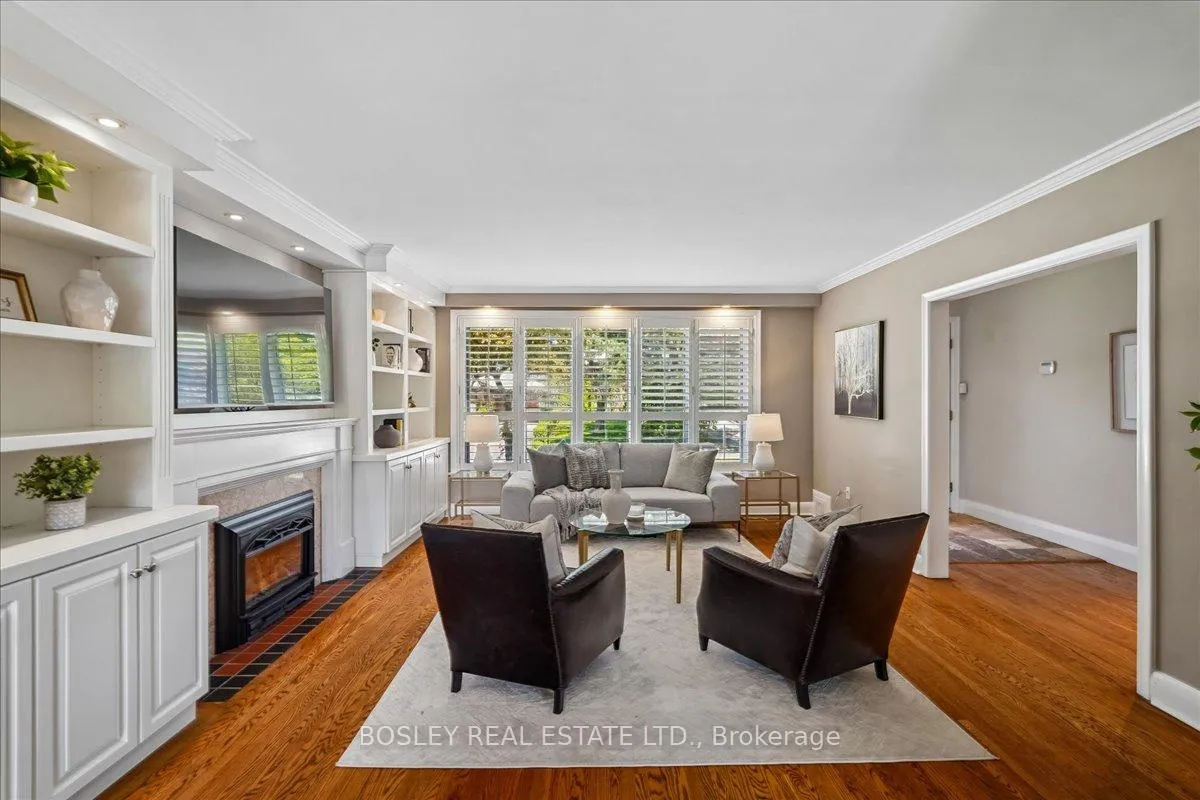
Welcome to your private oasis in the heart of Toronto's prestigious Bayview Village neighbourhood. This exceptional 3-bedroom, 3-bathroom residence perfectly blends sophisticated indoor luxury with a spectacular resort-style backyard. The gourmet kitchen is a chef's dream, featuring granite counters, a gas stove and cozy heated flooring. The living room serves as the heart of the home, anchored by beautiful built-ins and a gas fireplace that creates an inviting atmosphere for crisp evenings. Downstairs, the comfort continues in a spacious family room, where a traditional woodburning fireplace and large windows create a bright, cozy secondary retreat. The lavish primary suite is a true sanctuary, featuring dramatic vaulted ceilings, a cedar closet, and a spa-like ensuite bathroom complete with its own heated floors, jetted shower and towel warmer for ultimate comfort. The outdoor living space is a true showstopper. Completely reimagined, the beautifully landscaped property features manicured gardens and a pristine inground pool installed in 2021. Discover multiple outdoor entertaining spots in this backyard. A premium tiered patio makes hosting effortless, fully equipped with a dedicated gas line for your BBQ and a cozy propane fire table for evening ambiance. A spacious 2-car garage provides excellent storage and convenience. Located in one of Toronto's most sought-after communities, you are steps away from the upscale boutiques and gourmet dining of Bayview Village Shopping Centre. Enjoy unparalleled convenience with nearby transit options, top-tier schools (Earl Haig School catchment), lush local parks, and quick highway access. This property is more than a home - it is a lifestyle.
Ask about this home
A HOMEH agent will answer your questions about this home.
Around this home
Daily convenience, out of 100, from the distances below
Schools nearby
School rating, out of 10.
Helpful calculators
Your HOMEH agent

"I would see it this week."