

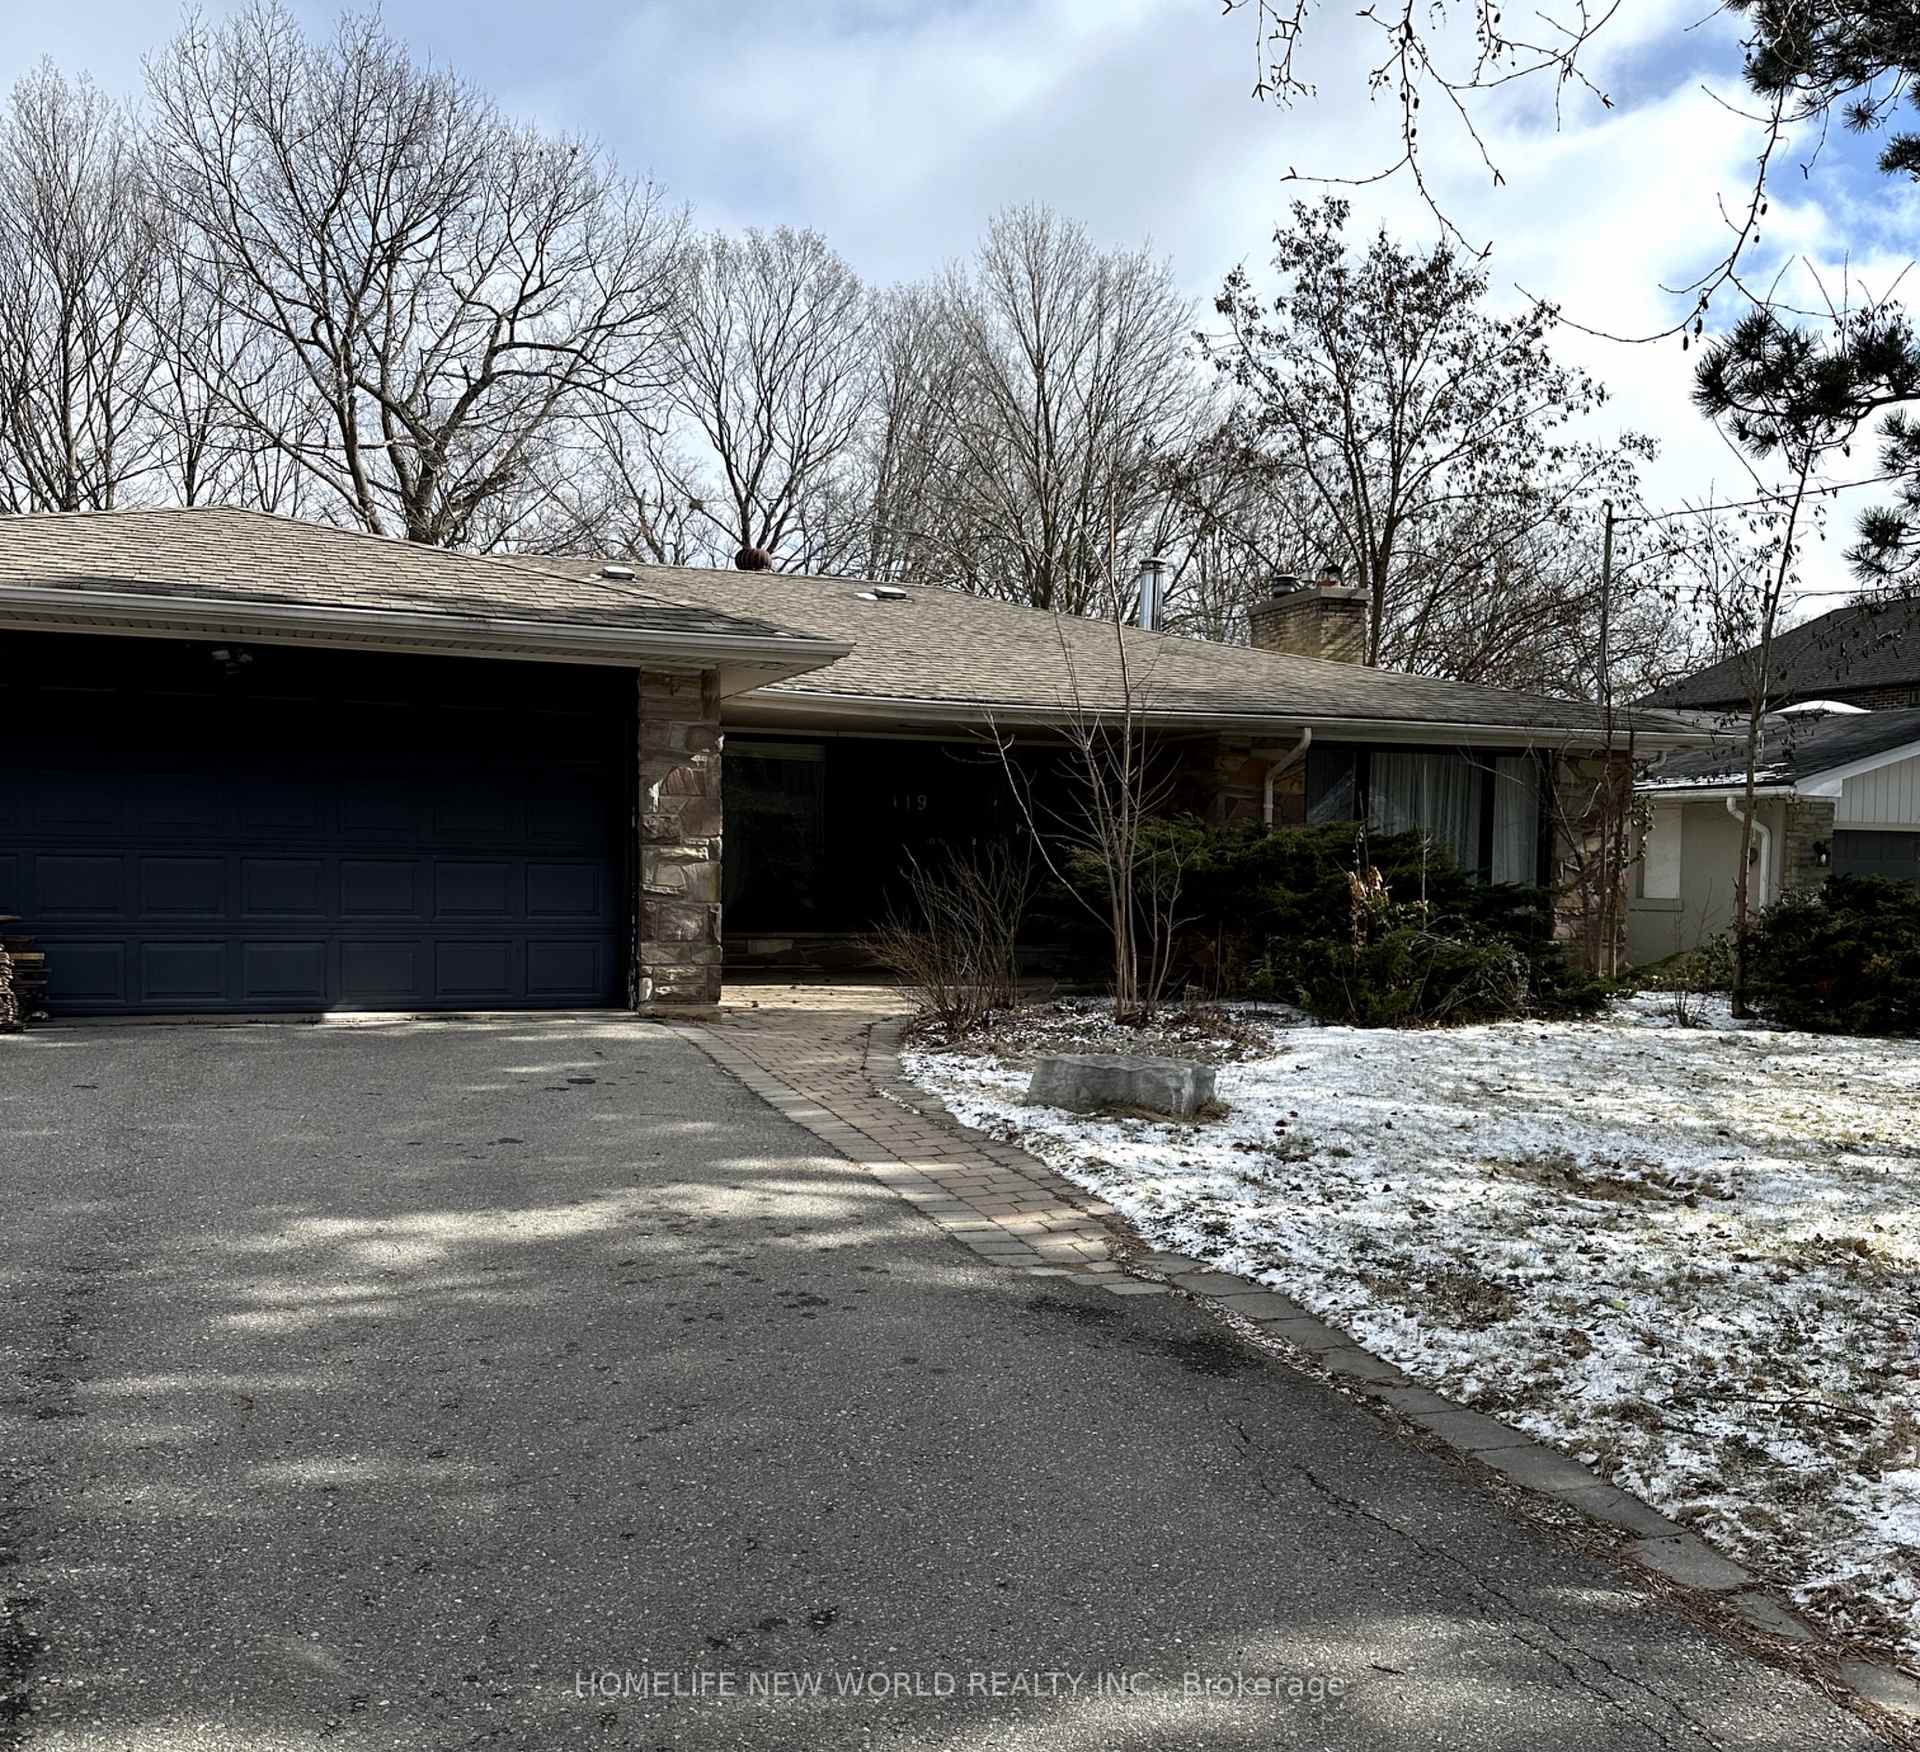
119 Burbank Drive
Detached Rented
1/17119 Burbank Drive
Detached Rented
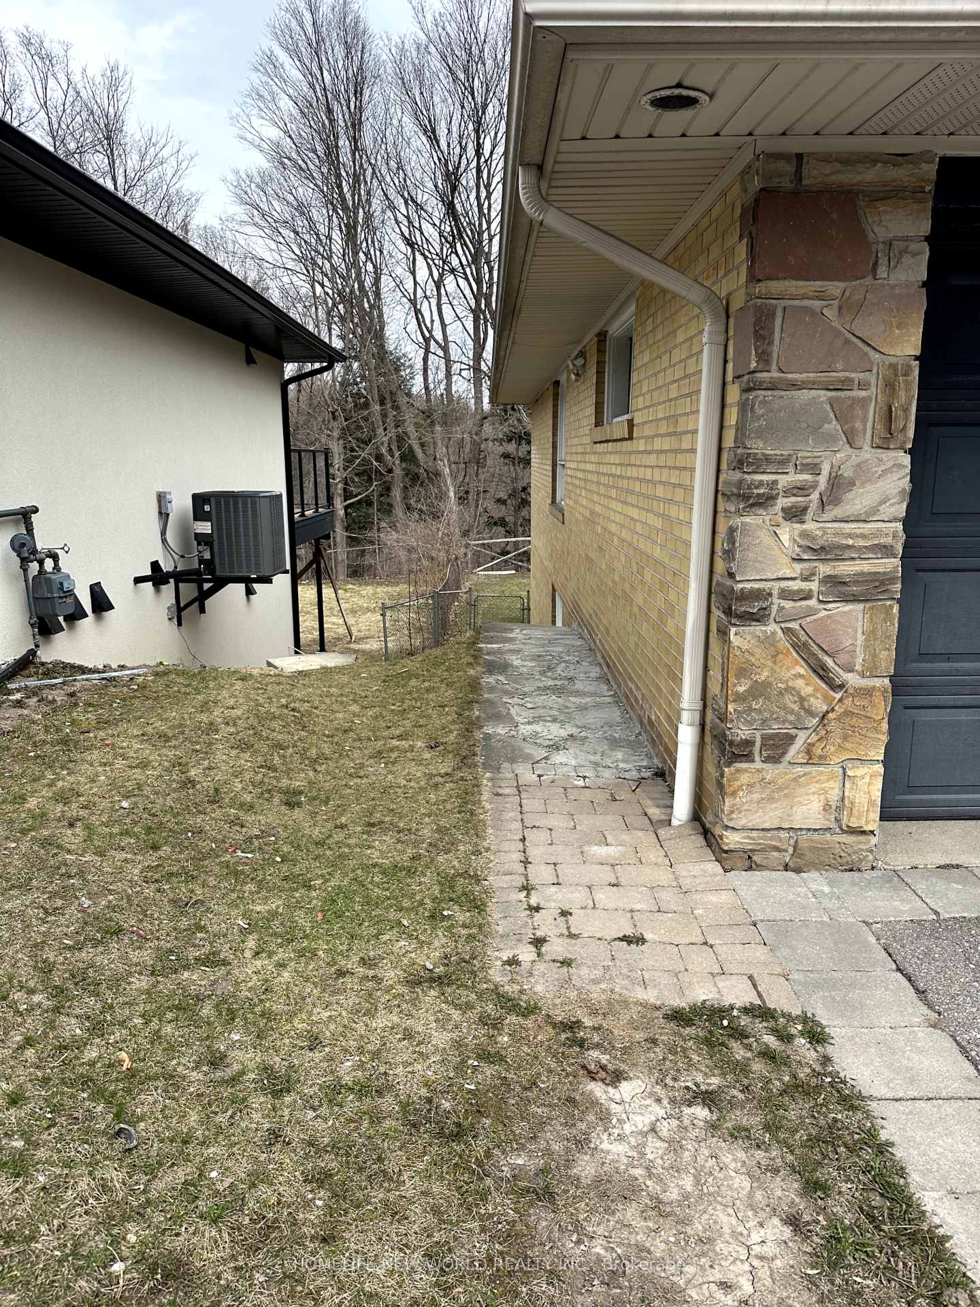
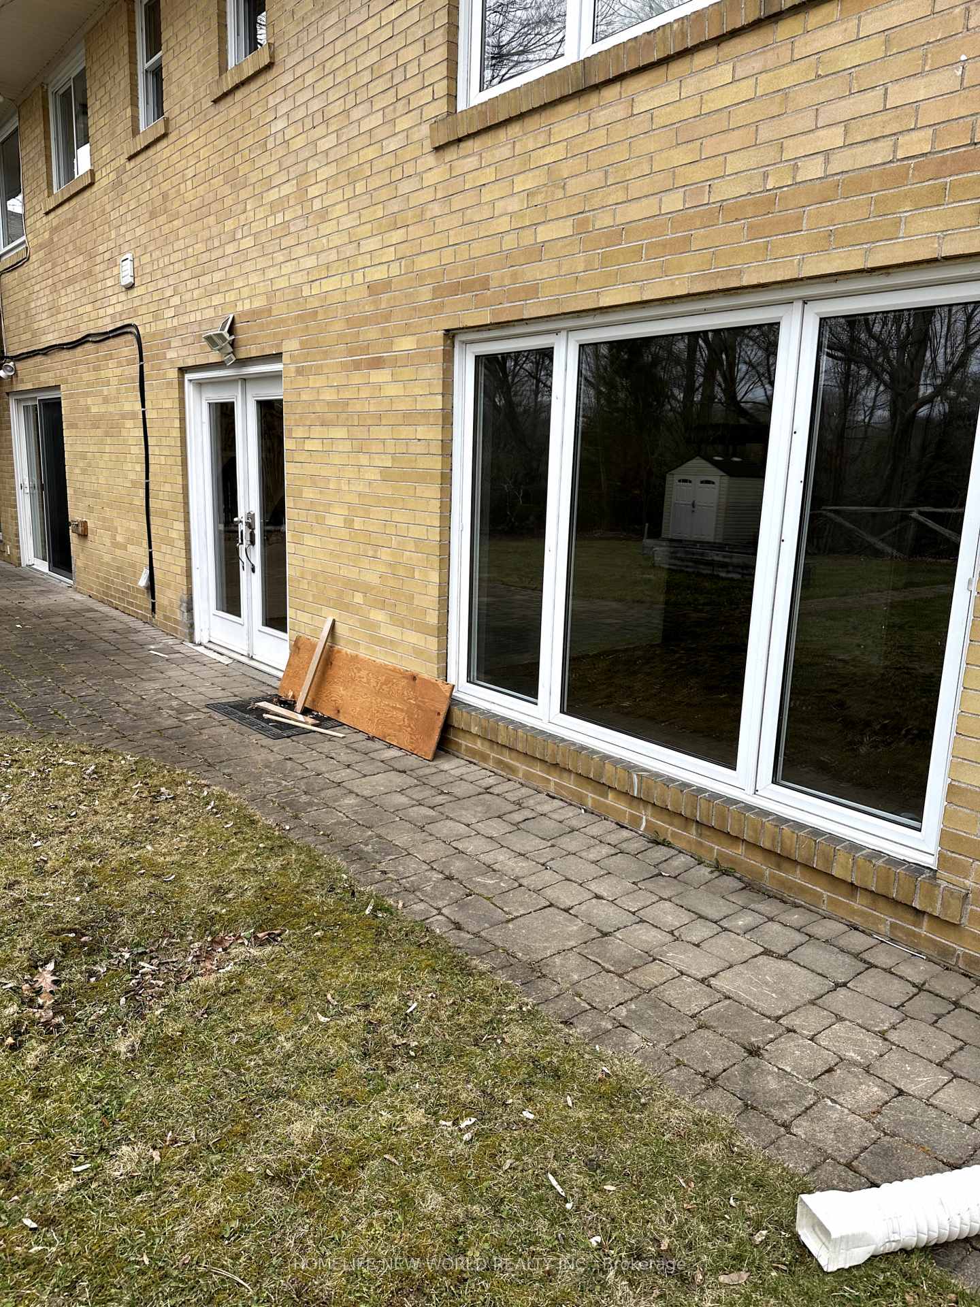
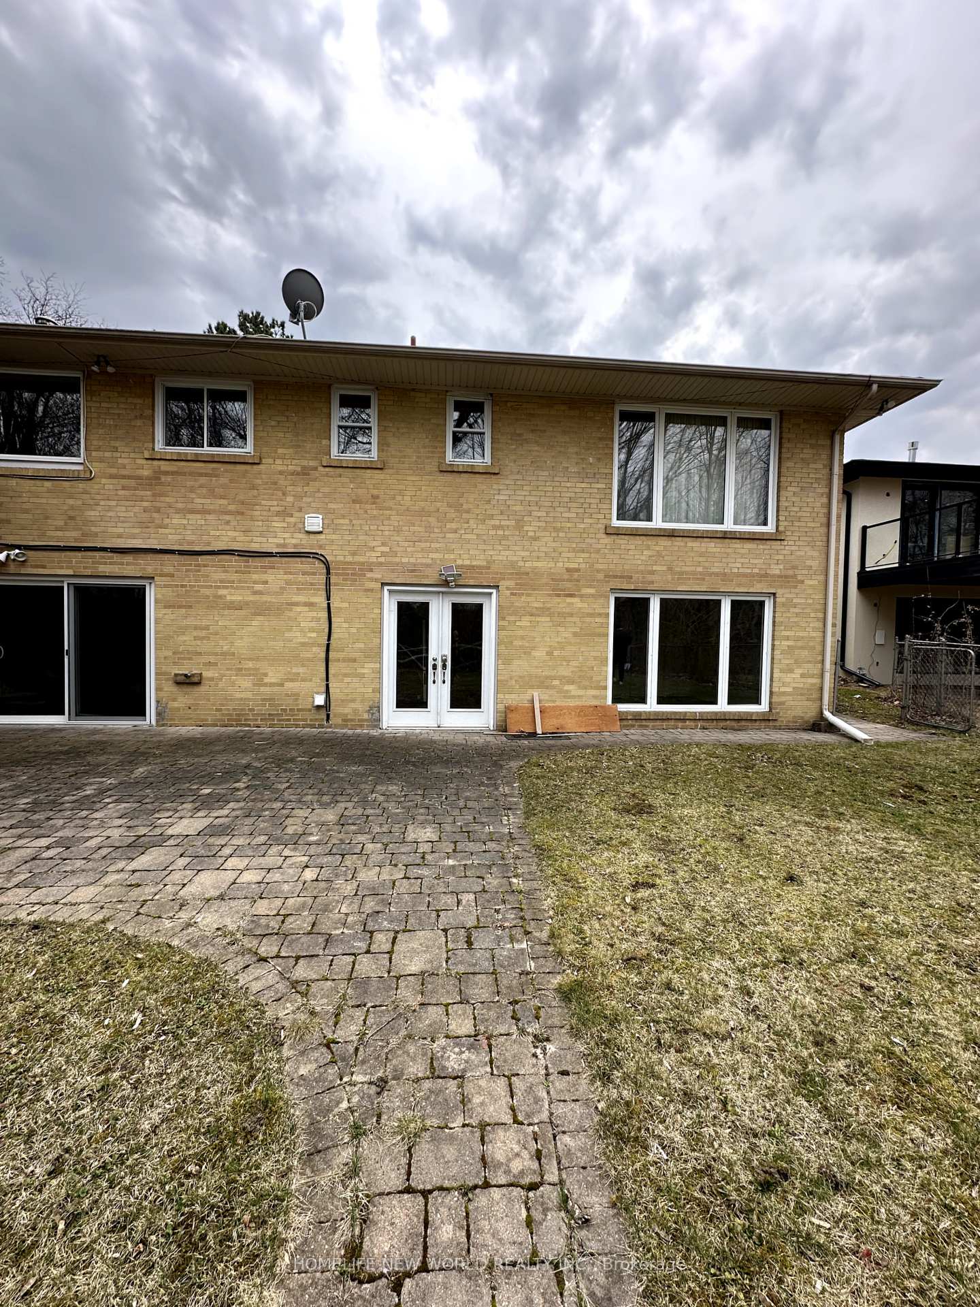
 See all 17 photos
2 Bedrooms
1 Bathroom
0 Garage
1.5K–2K sq.ft
Basement
— Unit
Property history
Facts and features
- BasementWalk-out
- Lot size70 × 250 ft
- Lease term12 months
- FurnishedUnfurnished
What stands out
- Separate entrance
- Fireplace
- Central air
The homeDetached, Bungalow, 1,500–2,000 sq ft
- Type: Detached
- Style: Bungalow
- Living space: 1,500–2,000 sq ft
- Basement: Separate entrance, finished with walk-out
- View: Forest
InsideFireplace Yes, In kitchen, main level, Water meter
- Fireplace: Yes
- Laundry: In kitchen, main level
- Features: Water meter
- Rooms above ground: 4
- Bedrooms: 2
- Bathrooms: 1
- Kitchens: 1
Outside and lotBrick front, Asphalt shingle, Other
Outside
- Exterior: Brick front
- Roof: Asphalt shingle
- Foundation: Other
- Size: 70 × 250.37 ft
Parking1 Parking, Front yard parking
- Spaces: 1 Parking
- Driveway: Front yard parking
Heating, water and powerForced air, gas, Central air, Municipal water
- Heating: Forced air, gas
- Cooling: Central air
- Water: Municipal water
- Sewer: Municipal sewer
- Hydro: Yes
- Cable: No
Rent and termsRent $2,400 a month, Basement, Unfurnished
- Rent: $2,400 a month
- Space for rent: Basement
- Furnished: Unfurnished
- Lease: 12 months
- Paid: Monthly
- Rent includes: Parking
- Deposit: Required
- Credit check: Required
- Employment letter: Required
- Rental application: Required
- References: Required
- Rental items: Hot water tank
IncludedElectric cooktop stove , fridge , washer& ventless dryer, all lighting fixtures, tenant will be responsible jointly with main floor tenant forgrass cutting&snow removal, buyer&,tenant will pay 35% of utility bills.inclusions: half of the driveway for parking
- Included: Electric cooktop stove , fridge , washer& ventless dryer, all lighting fixtures, tenant will be responsible jointly with main floor tenant forgrass cutting&snow removal, buyer&,tenant will pay 35% of utility bills.inclusions: half of the driveway for parking
Listing detailsC12091258, Rented, Apr 18, 2025
- MLS® number: C12091258
- Status: Rented
- Listed on: Apr 18, 2025
- Days on market: 87
- Updated: Jul 14, 2025
- Possession: 2025-04-21 / Immediate
- Occupied by: Vacant
- Listing brokerage: HOMELIFE NEW WORLD REALTY INC.
About this home
119 Burbank Drive, North York (Bayview Village), ON M2K 1N6
Water MeterForest
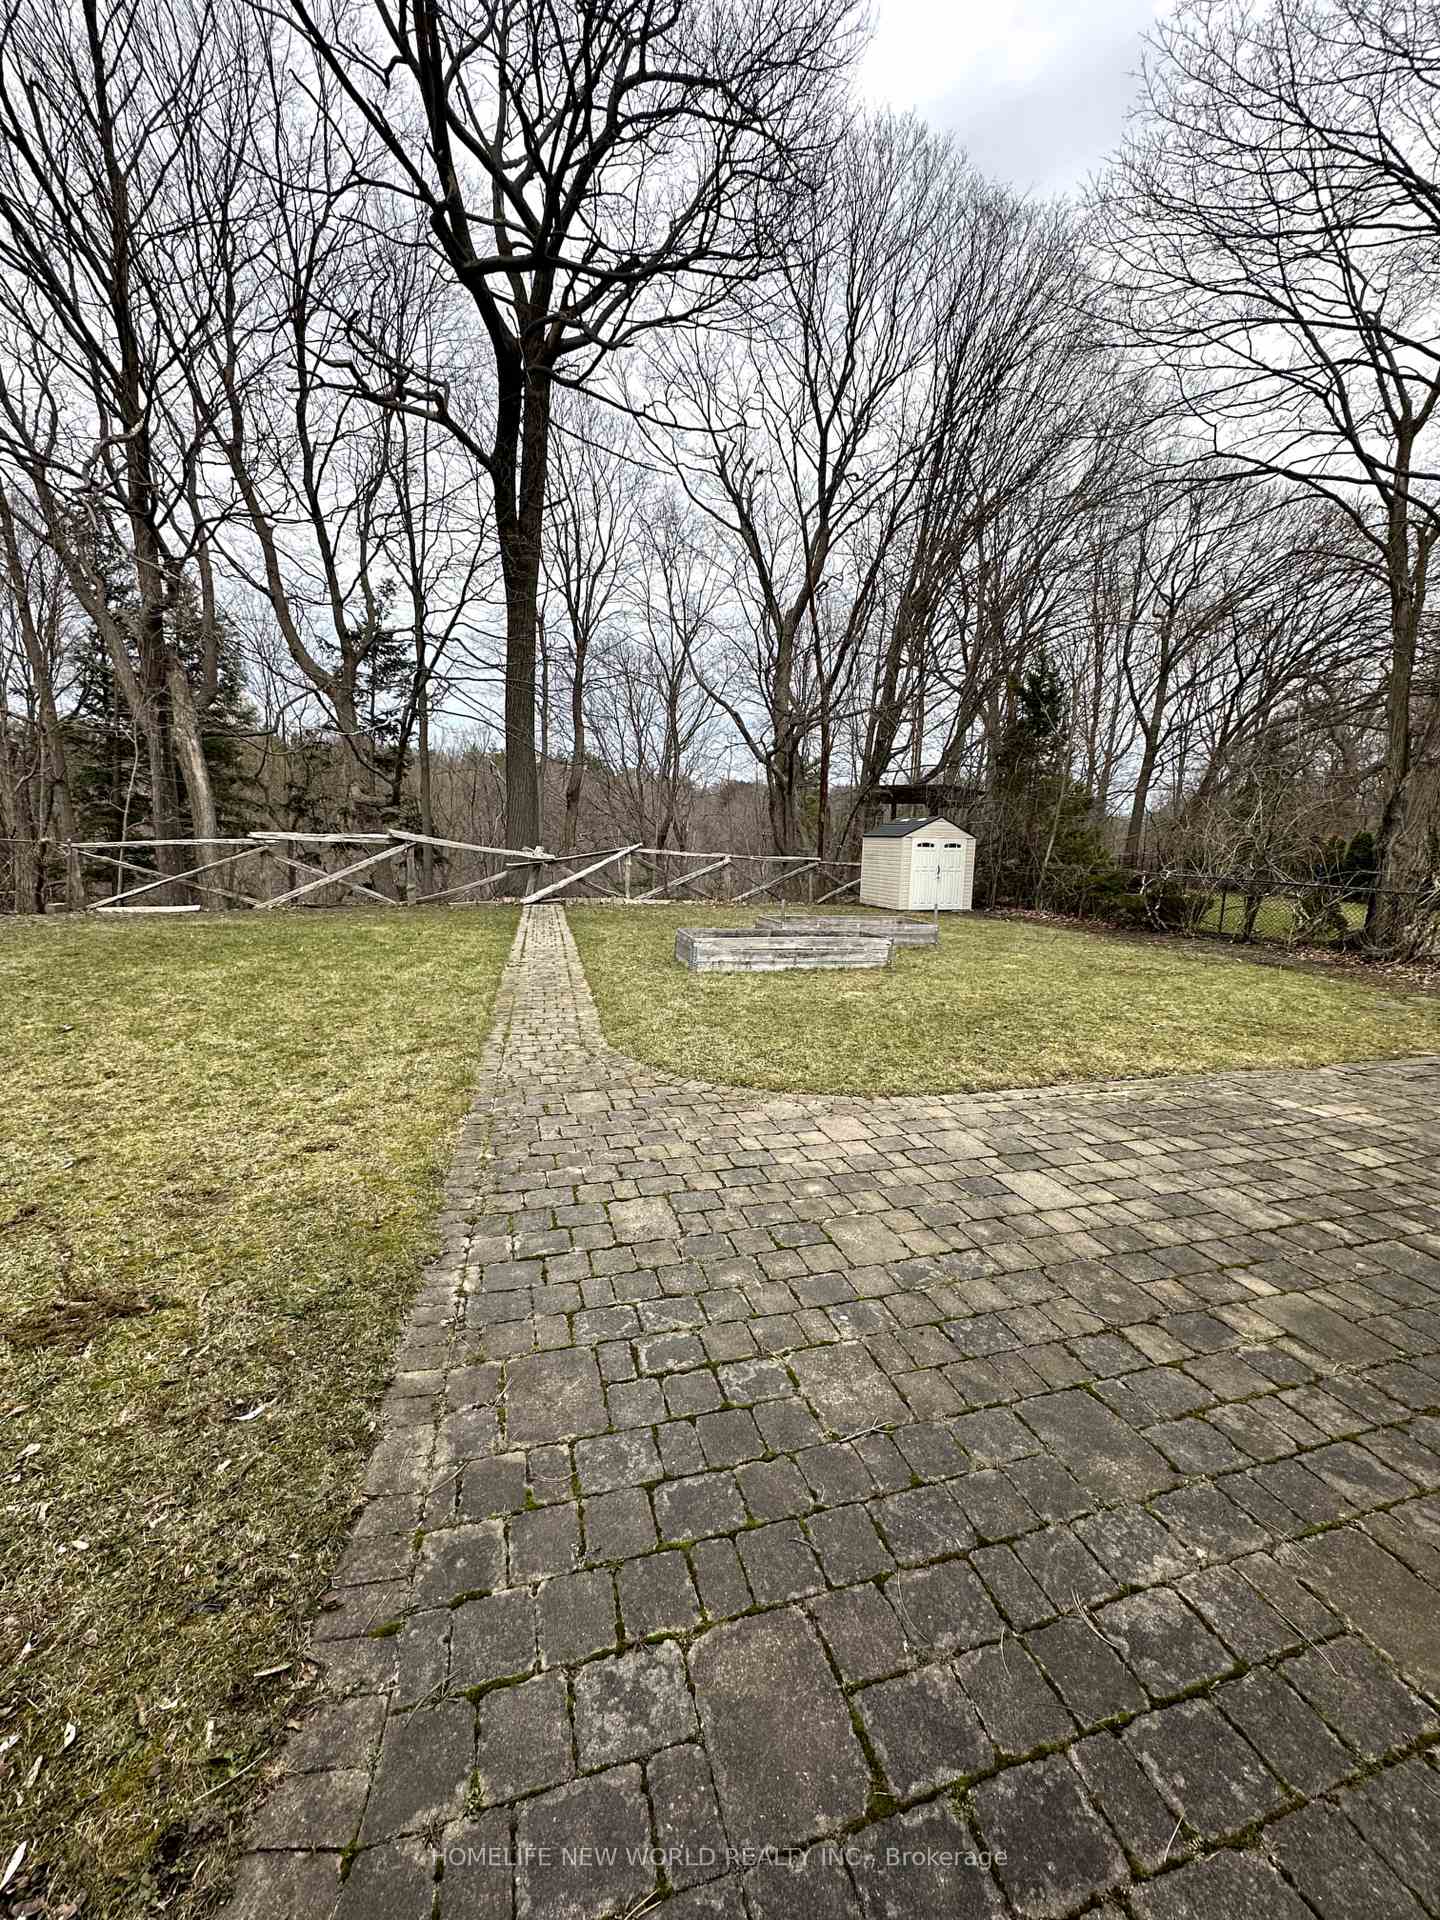
Opportunity To Rent One Of The Best Ravine Property In Bayview Village.lower floor that from back yard is ground level.Full natural light. You WillFeel Cottage Style Life In The Middle Of Toronto Metropolitan With 70/ 250 Ft Lot,Gorgeous View Of Ravin,Updated Bungalow.Kitchen With BreathTaking Ravin View.Must See, Walk To bessarion Subway Station
Read more
Ask about this home
A HOMEH agent will answer your questions about this home.
Ask a question
Around this home
Bayview&Sheppard
Errands
Transit
Parks
Schools
Daily convenience, out of 100, from the distances below
Parkpoison ivy patch · 10 within 1 km4 min walk245 m
GroceryShell Select16 min walk978 m
SchoolAvondale Alternative6 min walk380 m
SubwaySheppard Av - North16 min walk1.0 km
PharmacyThe Medicine Shoppe16 min walk996 m
Cafés & foodPizza Pizza · 2 within 1 km16 min walk987 m
Gym & rec centreLevelUp Hot Yoga18 min walk1.1 km
WalkDriveStraight-line distance, open map data
Grocery1.0 km
Park0.2 km
Coffee1.0 km
Dining1.0 km
Gym1.1 km
Sheppard Av - North1.0 km
Schools nearby
School rating, out of 10.
Avondale Alternativeelementary · Public · 0.4 km
—
Bayview Middle Schoolelementary · Public · 0.4 km
—
Elkhorn Public Schoolelementary · Public · 0.8 km
—
Contact agent
Helpful calculators
Rent vs buy
Affordability
Mortgage
Down payment
Stress test
CMHC insurance
Your HOMEH agent

KimHOMEH agent · North York
"I would see it this week."
Ask Kim