

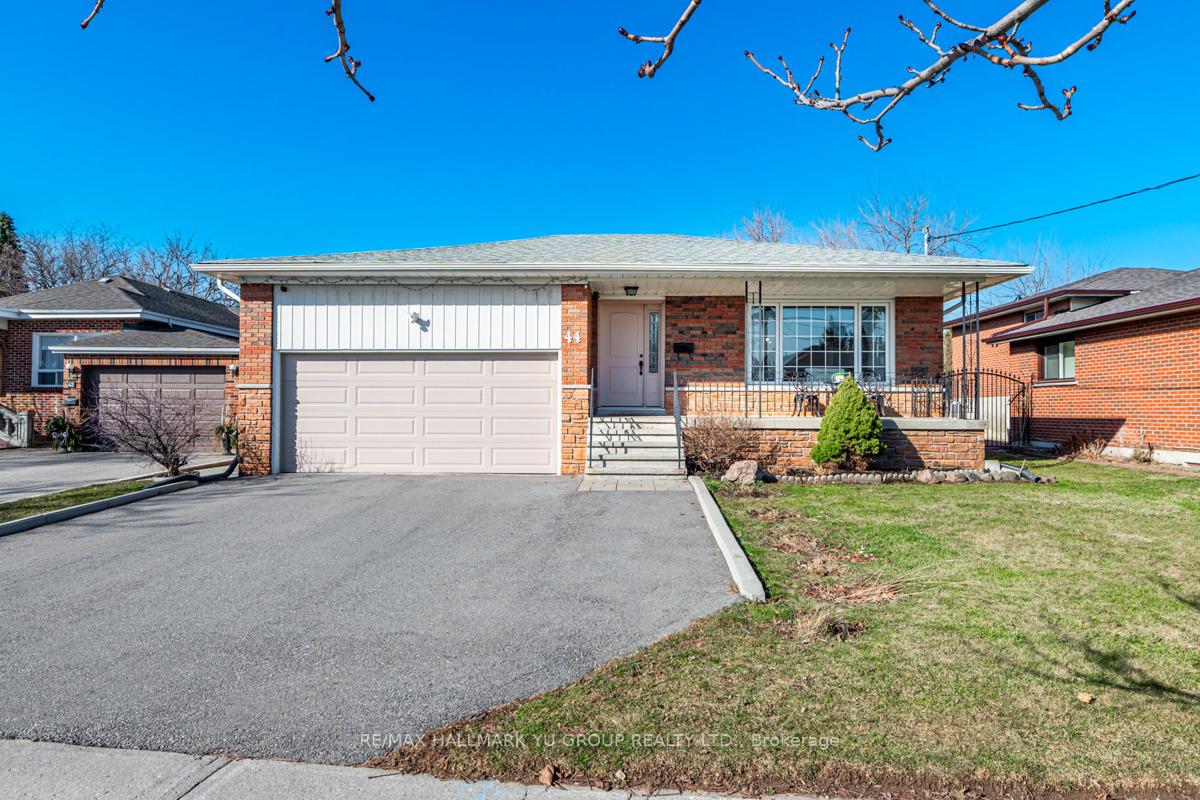
44 Edmonton Road
44 Edmonton Road
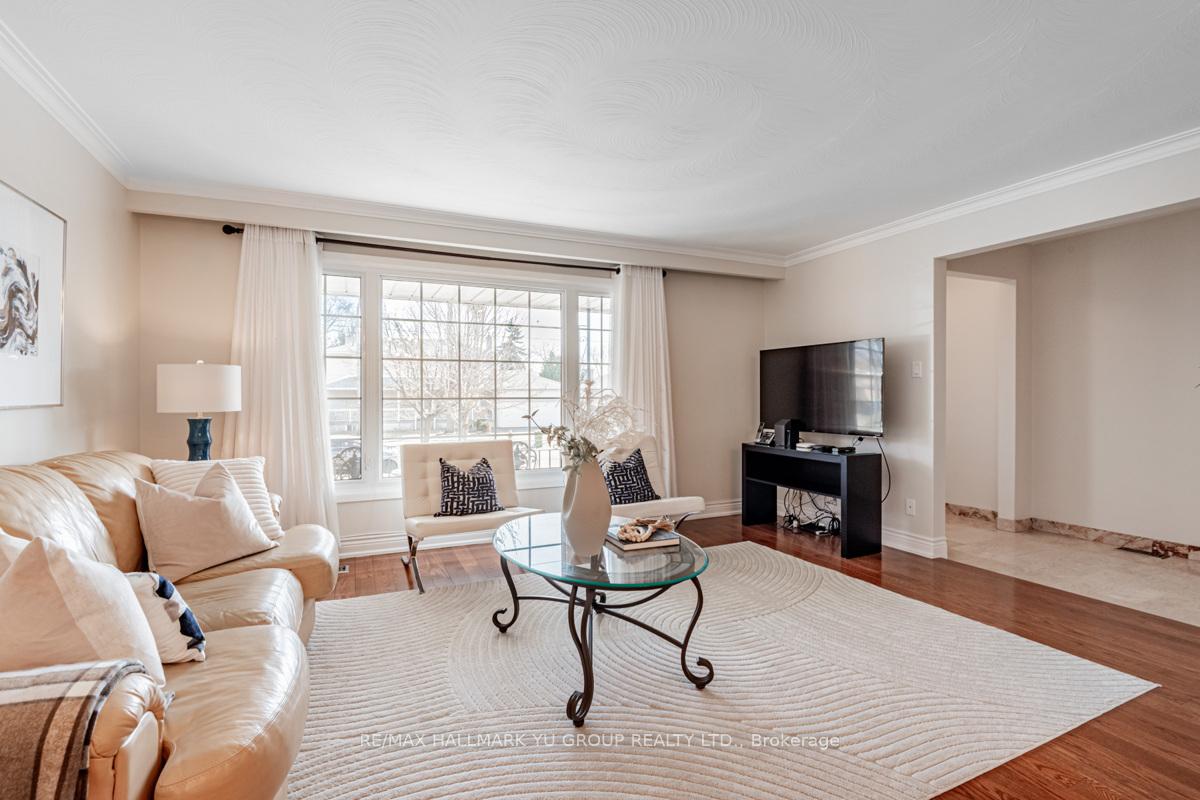
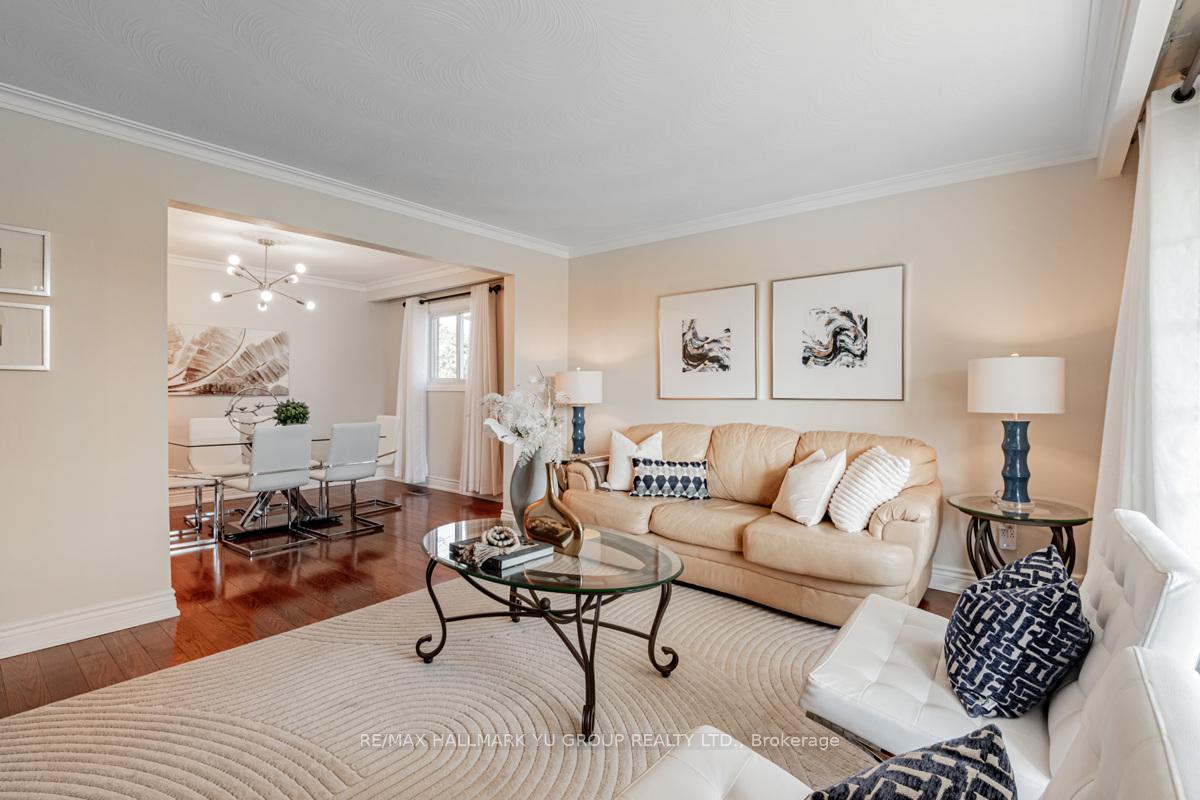
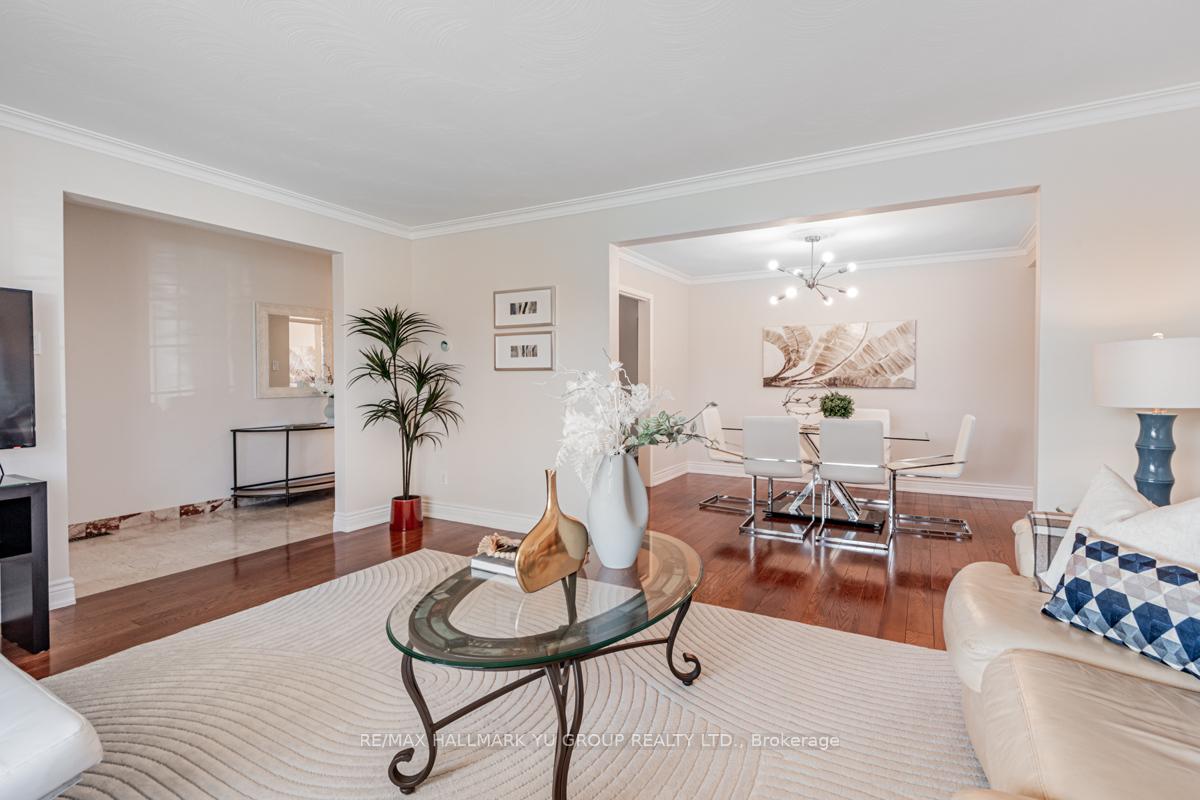
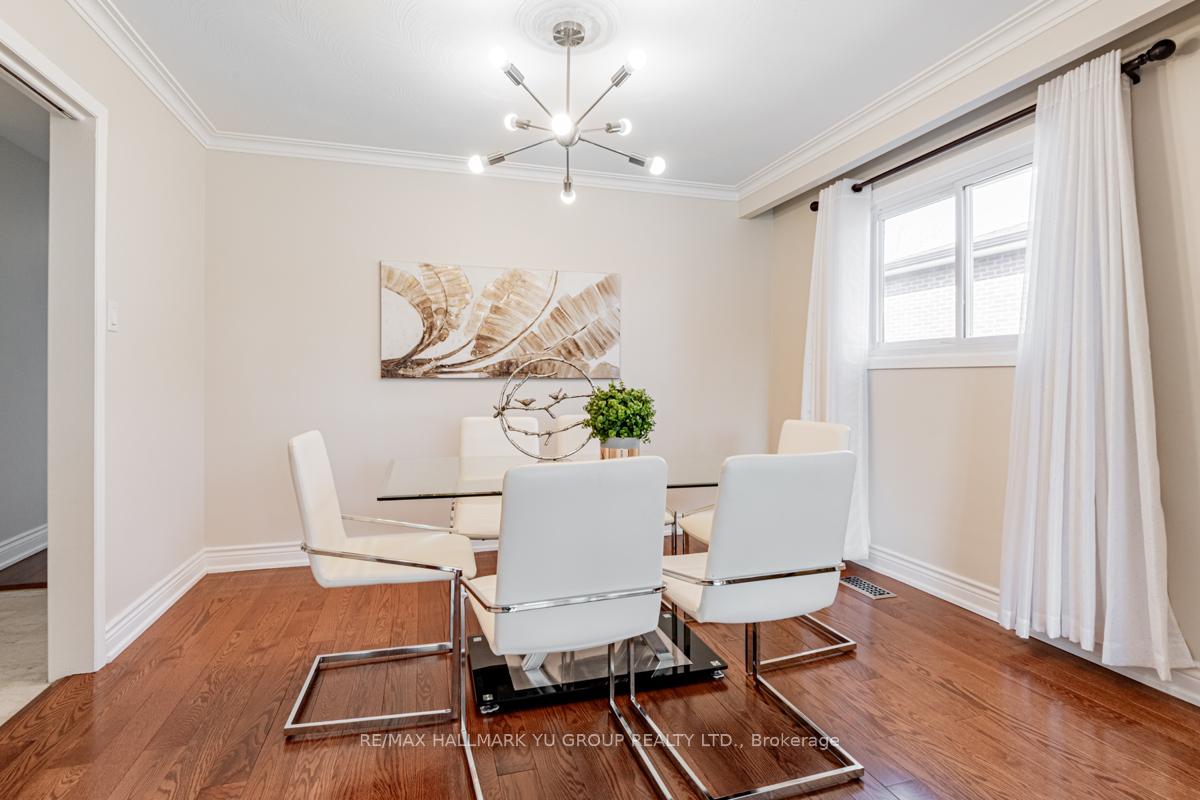 See all 28 photos
Property history
Facts and features
- BasementSeparate entrance
- Water, sewerMunicipal
- HeatingForced air
- CoolingCentral air
- Second kitchen
- Separate entrance
- Hardwood floors
- Fireplace
- Central air
The homeDetached, Bungalow, 1,500–2,000 sq ft
- Type: Detached
- Style: Bungalow
- Living space: 1,500–2,000 sq ft
- Basement: Separate entrance
InsideFireplace Yes, Hardwood, Porcelain, Ceramic, Carpet free, auto garage door remote
- Fireplace: Yes
- Flooring: Hardwood, Porcelain, Ceramic
- Features: Carpet free, auto garage door remote
- Rooms above ground: 6
- Rooms in the basement: 7
- Bedrooms: 3 + 3 in the basement
- Bathrooms: 3
- Kitchens: 2
Outside and lotBrick, Asphalt shingle, Unknown
- Exterior: Brick
- Roof: Asphalt shingle
- Foundation: Unknown
- Size: 50.53 × 120 ft
Parking2 Garage, Attached, Private double
- Spaces: 2 Garage
- Garage: Attached
- Driveway: Private double
Heating, water and powerForced air, gas, Central air, Municipal water
- Heating: Forced air, gas
- Cooling: Central air
- Water: Municipal water
- Sewer: Municipal sewer
Costs and taxesTaxes $6,452 a year, HST No HST, Hwt
- Taxes, 2024: $6,452 a year
- HST: No HST
- Rental items: Hwt
Included in the sale2 fridges, 1 electric stove, 1 gas stove, 1 built-in dishwasher, all elfs, all window coverings, garden shed & fireplace in 'as is' condition., Not included None.
- Included: 2 fridges, 1 electric stove, 1 gas stove, 1 built-in dishwasher, all elfs, all window coverings, garden shed & fireplace in 'as is' condition.
- Not included: None.
Listing detailsC12161560, Sold, May 21, 2025
- MLS® number: C12161560
- Status: Sold
- Listed on: May 21, 2025
- Days on market: 14
- Updated: Jun 4, 2025
- Possession: 30-59 days
- Occupied by: Owner
- Listing brokerage: RE/MAX HALLMARK YU GROUP REALTY LTD.
About this home
44 Edmonton Road, North York (Pleasant View), ON M2J 3W8
Updated and oversized bungalow with a double garage and just one set of stairs - a forever home. The main floor spans 1,541 sq ft (MPAC), one of the larger bungalows in the area. It features an upgraded kitchen with quartz counters and backsplash. The finished basement has its own separate entrance, a 2nd kitchen with granite counters, 3 bedrooms, 2 full bathrooms, and spacious living/dining areas. That is 6 bedrooms, 3 bathrooms, 2 kitchens, and over 3,000 sq ft of total living space. Smart, functional layout with no wasted space (see floor plan & 3D tour). Updates include gourmet kitchen, 2nd kitchen in bsmt, hardwood floors, new interior and closet doors, porcelain tiles, updated stairs and much more (see list of upgrades / updates). Located within walking distance to Pleasantview Community Centre & Arena, Library, and nearby local shopping plaza. Enjoy easy commuting with proximity to the DVP/404 and 401, as well as Don Mills Subway station and Fairview Mall Shopping Centre
Ask about this home
A HOMEH agent will answer your questions about this home.
Around this home
Daily convenience, out of 100, from the distances below
Schools nearby
School rating, out of 10.
Helpful calculators
Your HOMEH agent

"I would see it this week."