

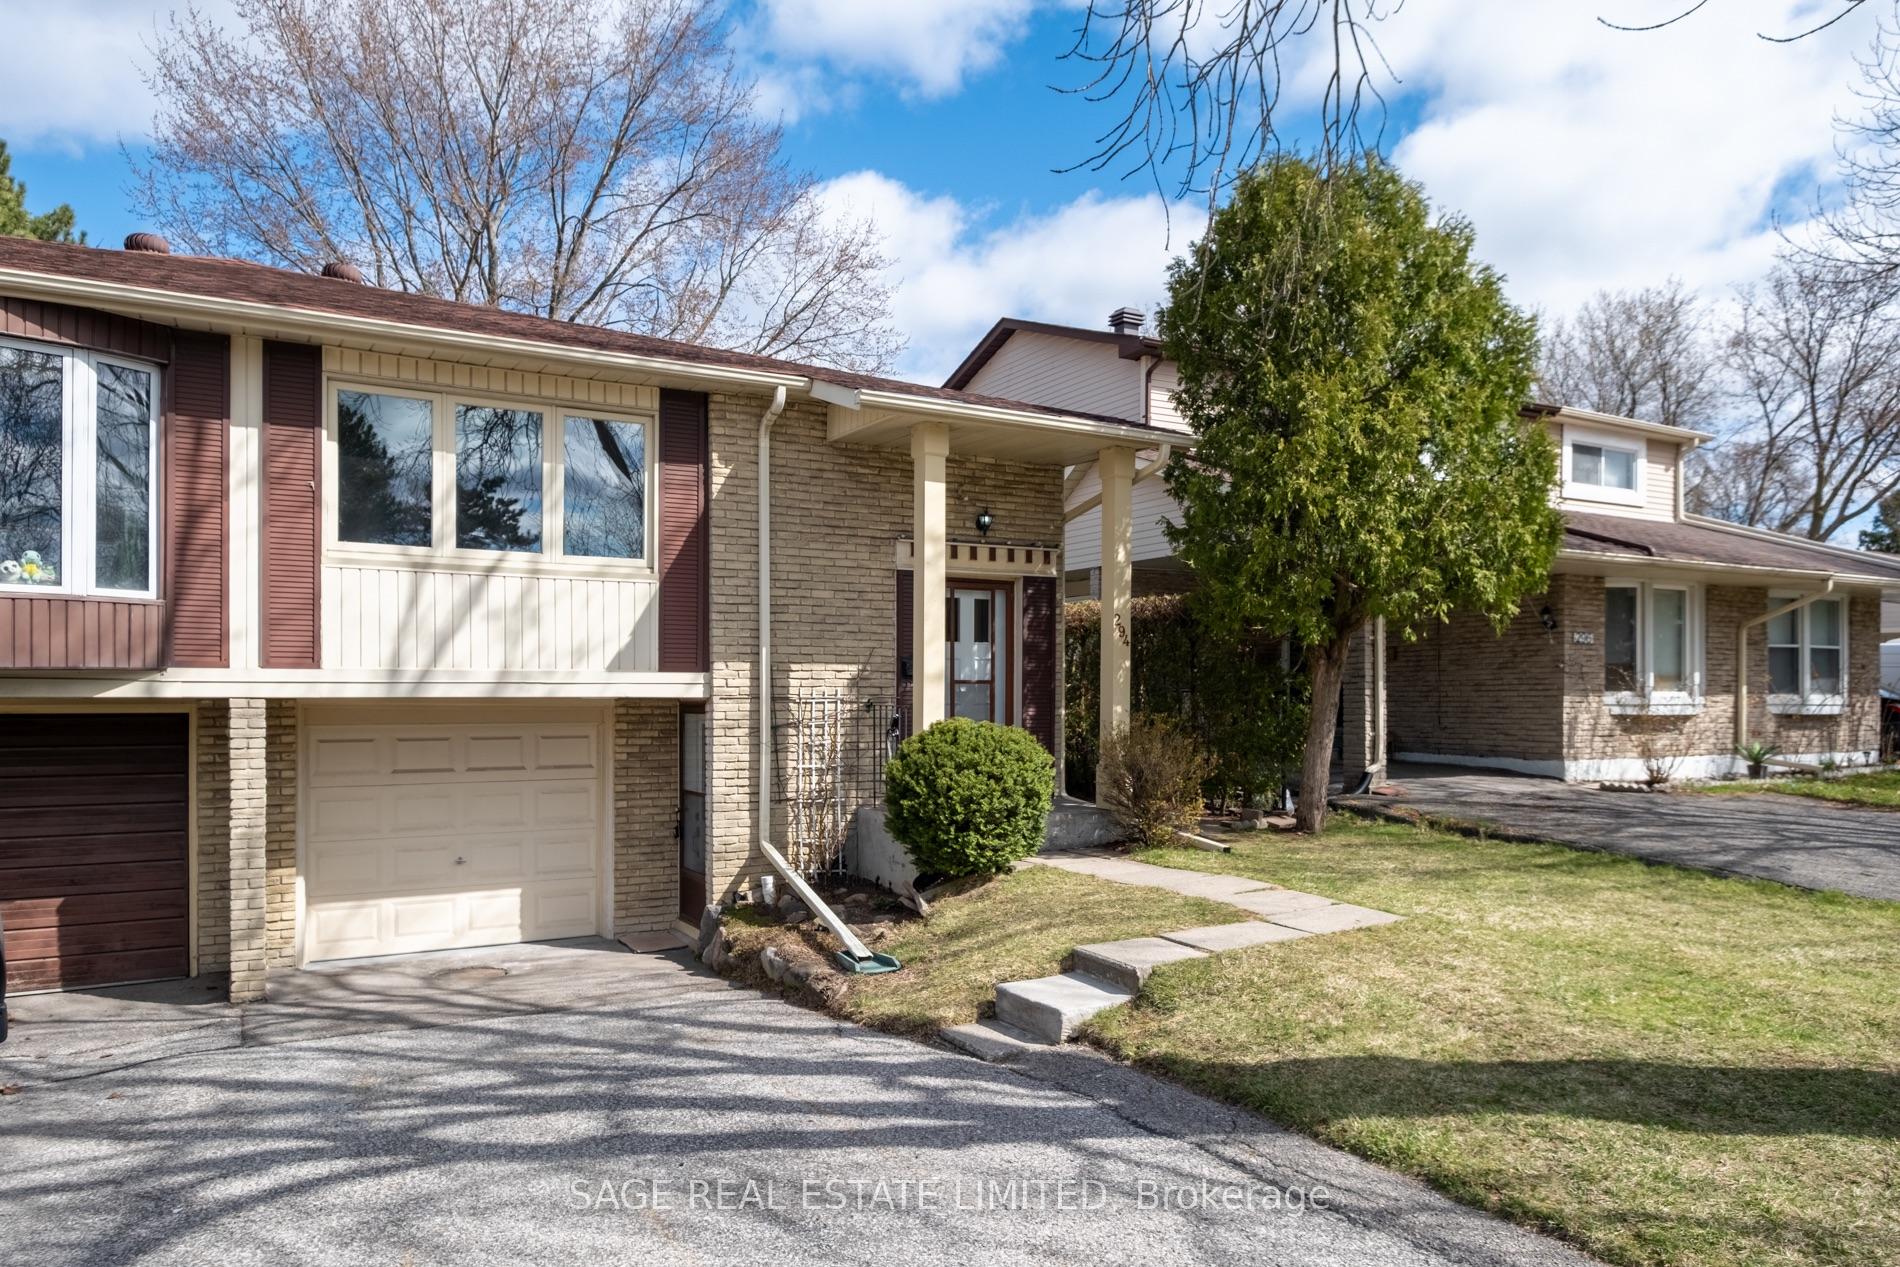
294 Cliffwood Road
294 Cliffwood Road
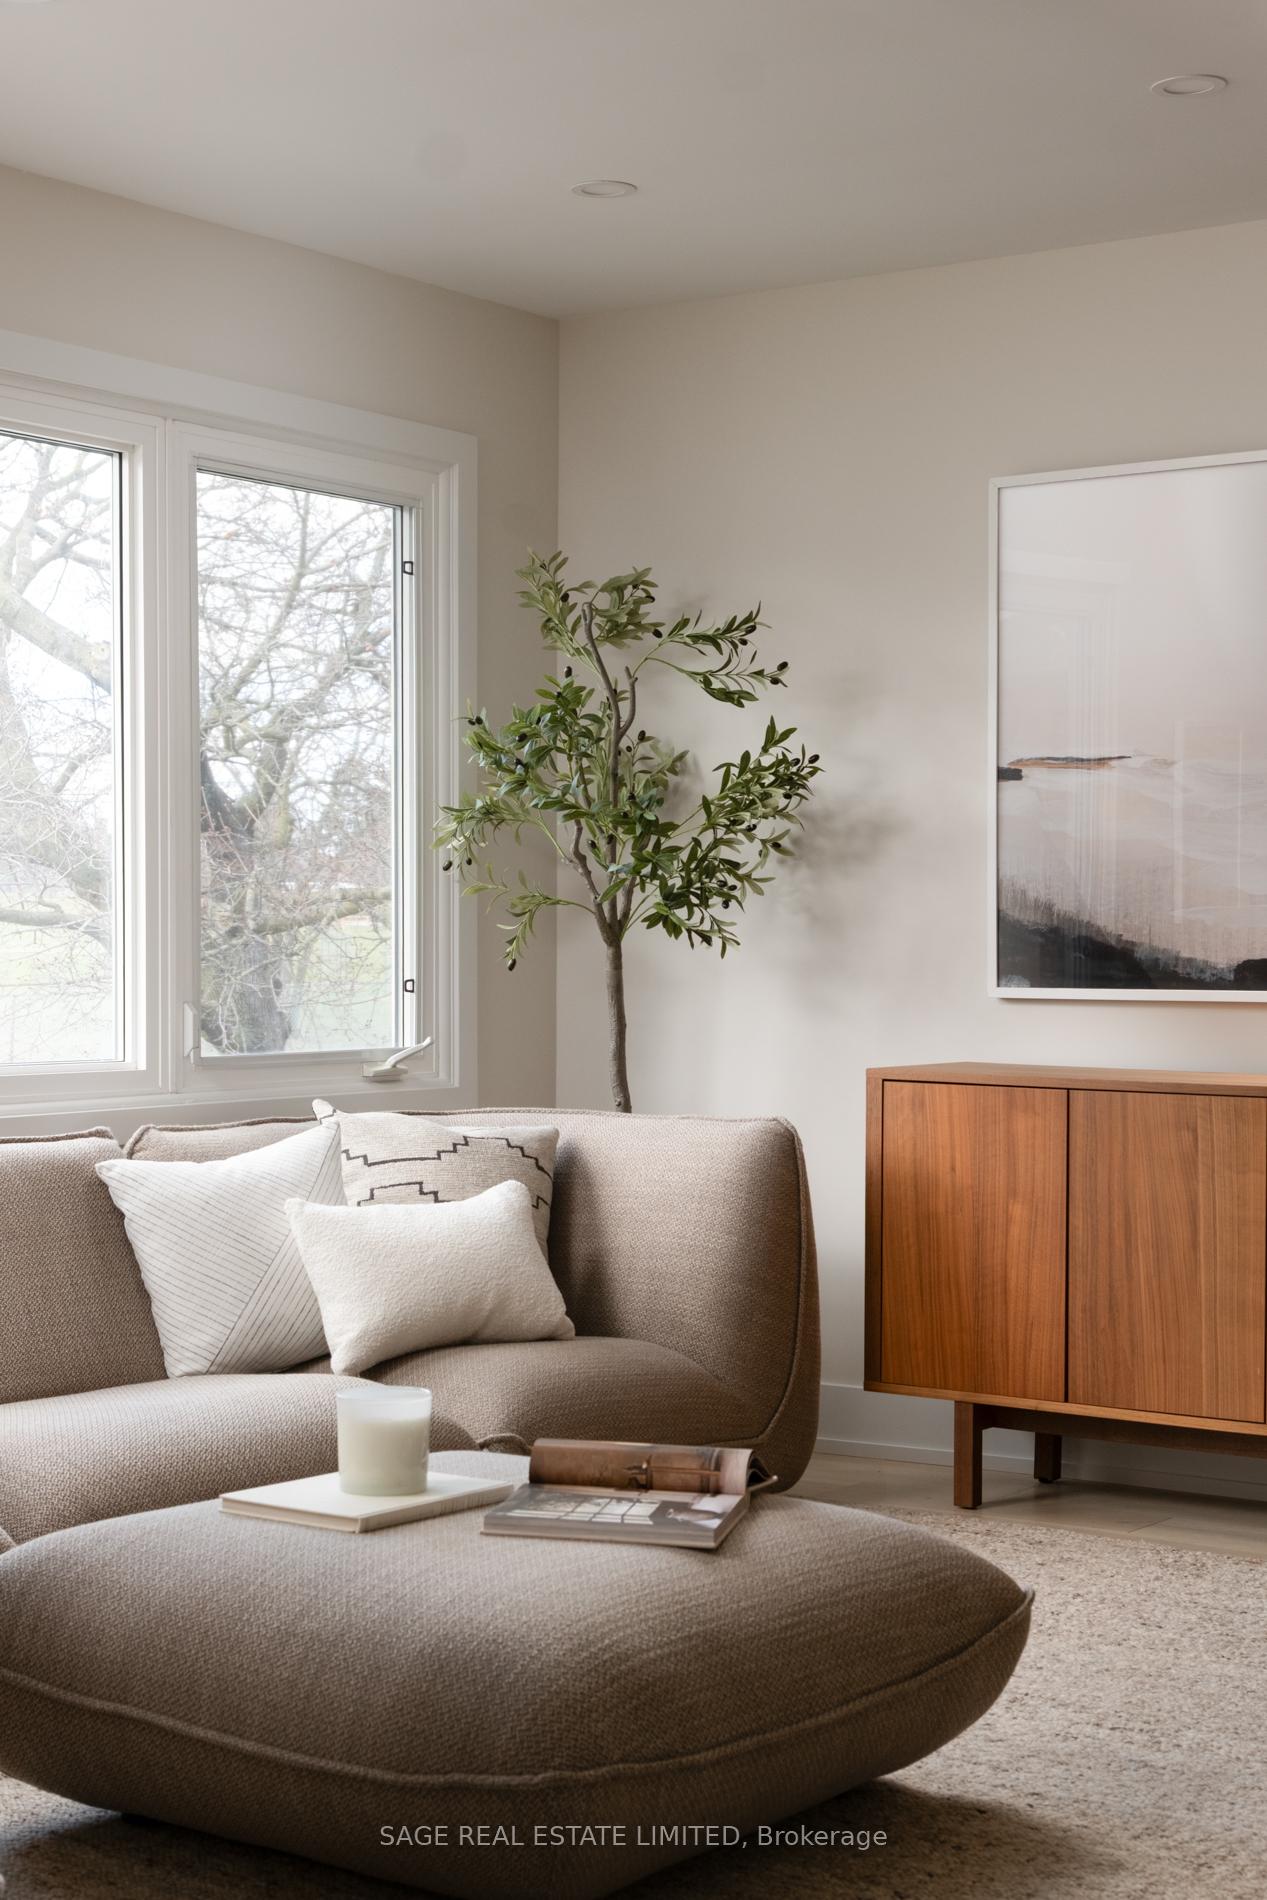 See all 47 photos
Property history
Facts and features
- BasementFinished
- Water, sewerMunicipal
- HeatingForced air
- CoolingCentral air
- Hardwood floors
- Central air
The homeSemi-Detached, Bungalow-raised, 700–1,100 sq ft
- Type: Semi-Detached
- Style: Bungalow-raised
- Living space: 700–1,100 sq ft
- Basement: Finished
InsideHardwood, Vinyl, Carpet free, Rooms above ground 6
- Flooring: Hardwood, Vinyl
- Features: Carpet free
- Rooms above ground: 6
- Rooms in the basement: 1
- Bedrooms: 3
- Bathrooms: 2
- Kitchens: 1
Outside and lotBrick front, Asphalt shingle, Concrete
- Exterior: Brick front
- Roof: Asphalt shingle
- Foundation: Concrete
- Size: 30 × 120 ft
Parking1 Garage, Built-in, Available
- Spaces: 1 Garage
- Garage: Built-in
- Driveway: Available
Heating, water and powerForced air, gas, Central air, Municipal water
- Heating: Forced air, gas
- Cooling: Central air
- Water: Municipal water
- Sewer: Municipal sewer
Costs and taxesTaxes $4,385 a year, HST included in the price, Hot water tank
- Taxes, 2024: $4,385 a year
- HST: HST included in the price
- Rental items: Hot water tank
Included in the saleBrand new stainless steel kitchen appliances (fridge, stove, dishwasher, built-in fan hood), ecobee smart thermostat, furnace, ac, all existing electrical light fixtures, Staging furniture (& artwork)
- Included: Brand new stainless steel kitchen appliances (fridge, stove, dishwasher, built-in fan hood), ecobee smart thermostat, furnace, ac, all existing electrical light fixtures
- Not included: Staging furniture (& artwork)
NearbySchool, public transit, park
- Close to: School, public transit, park
Listing detailsC12169116, Sold, May 23, 2025
- MLS® number: C12169116
- Status: Sold
- Listed on: May 23, 2025
- Days on market: 12
- Updated: Jun 4, 2025
- Possession: Immediate
- Occupied by: Vacant
- Listing brokerage: SAGE REAL ESTATE LIMITED
About this home
294 Cliffwood Road, North York (Hillcrest Village), ON M2H 2E5
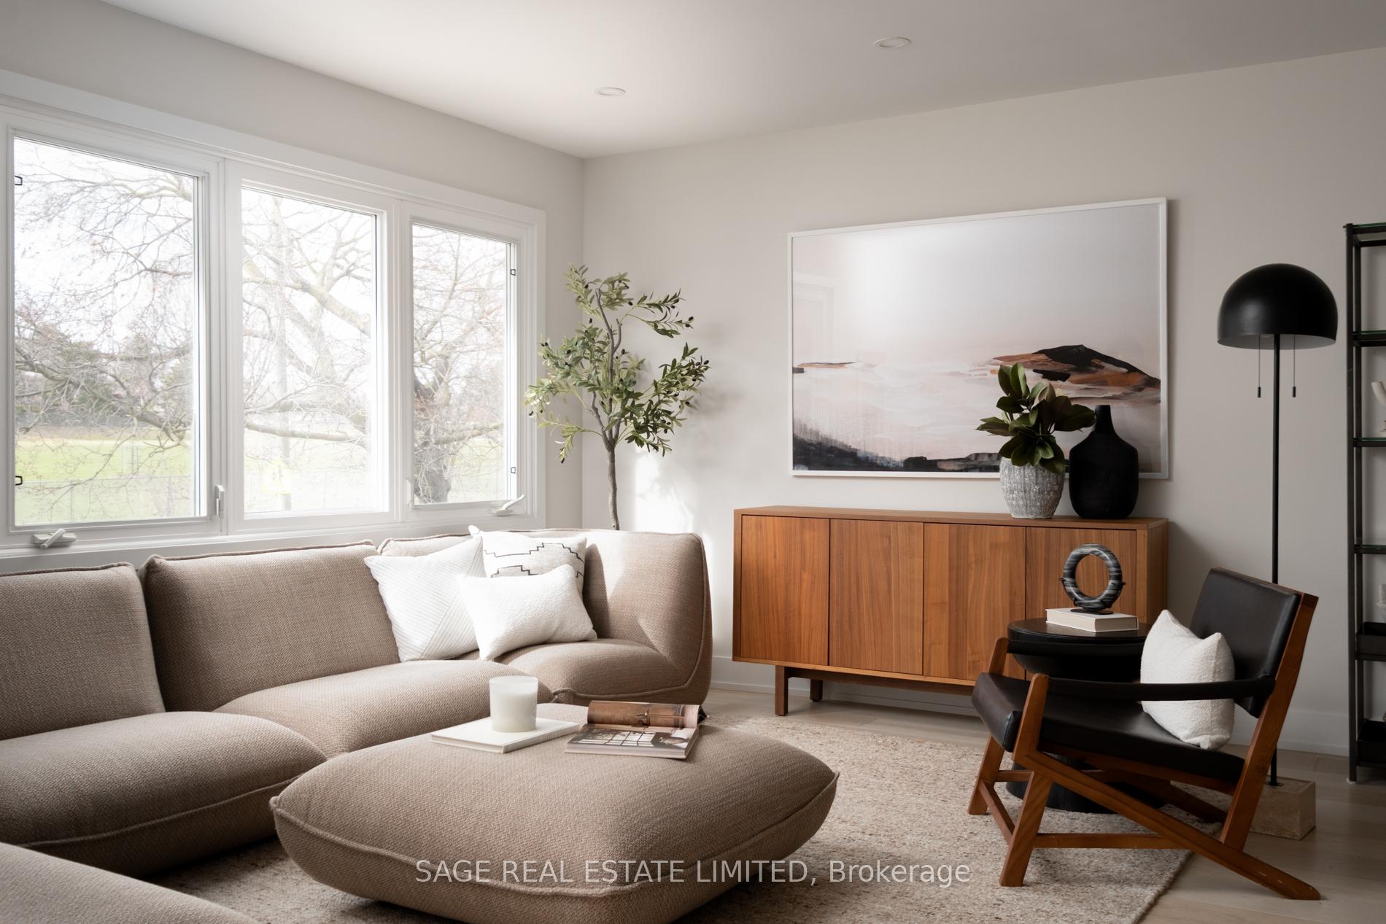
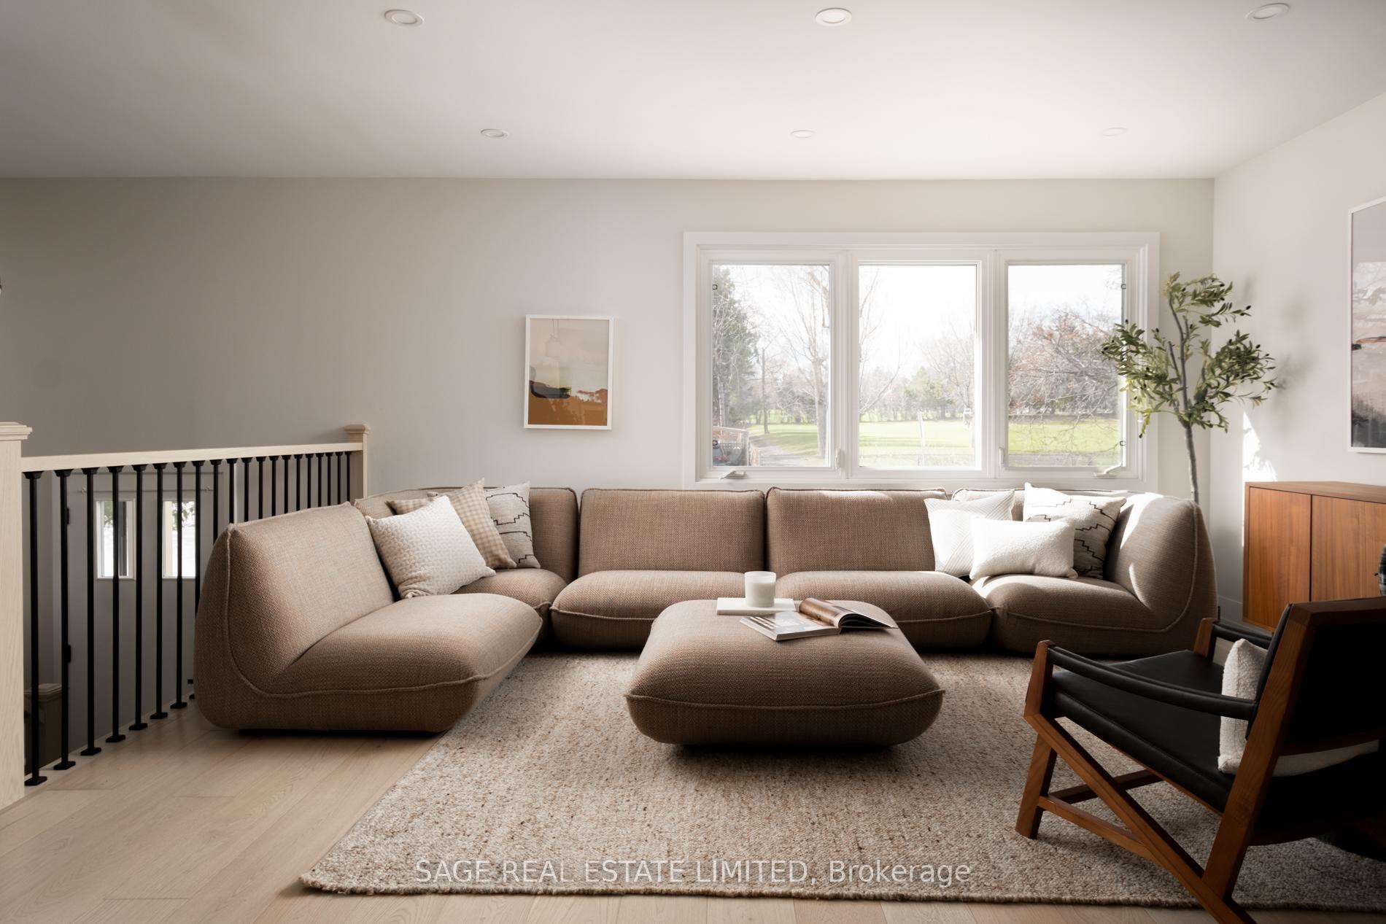
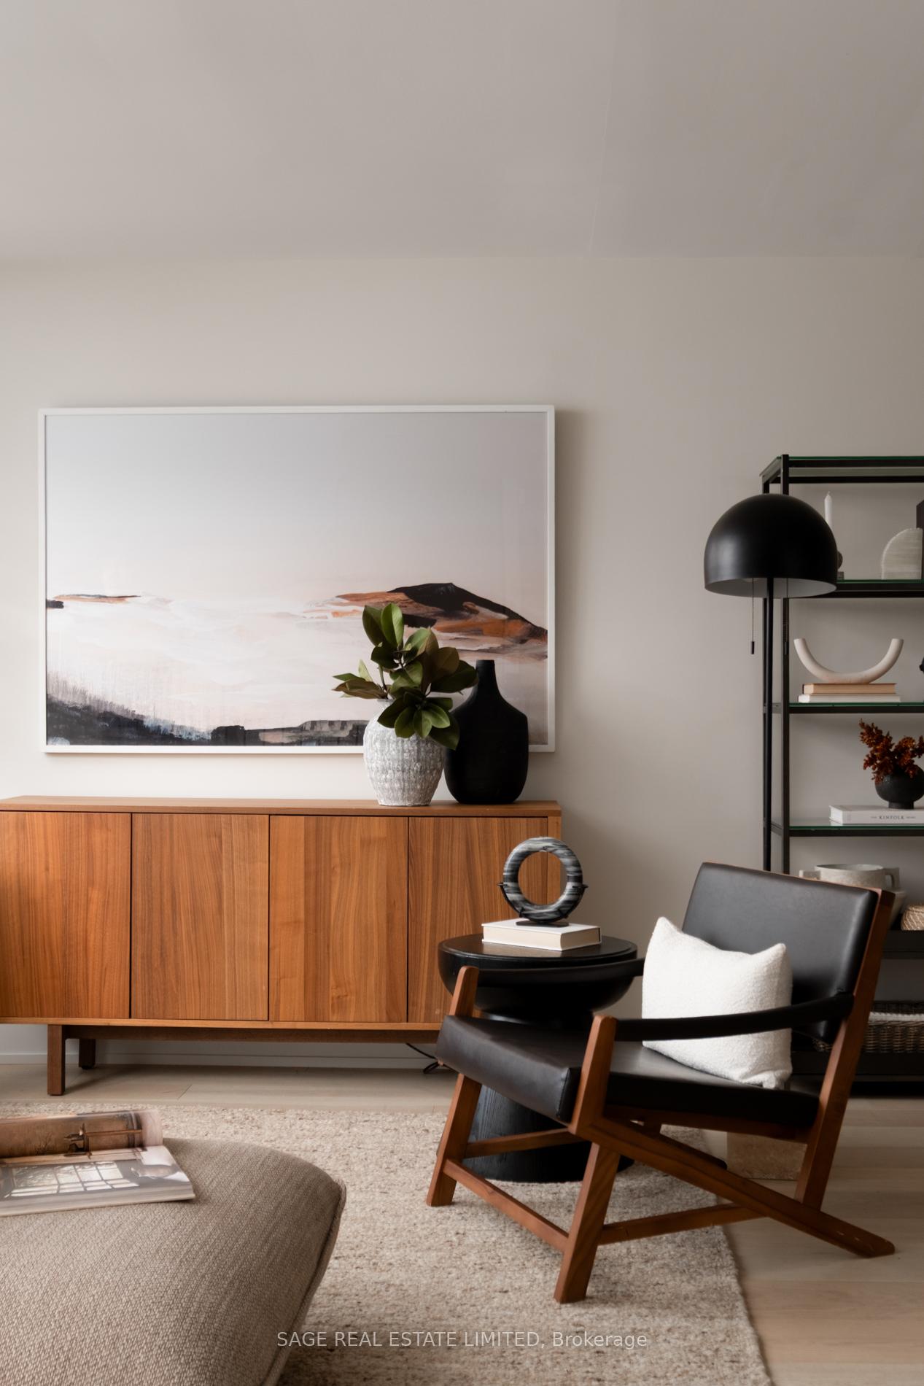
Curated on Cliffwood! Come one, come all to this never lived in, fully renovated and re-imagined 3 bedroom, raised bungalow home. A thoughtfully crafted, incredibly practical space that's ready for you. A bright and light open concept main floor with more than enough space for living & hosting. A custom chefs kitchen with an island, open shelving and plenty of storage. Designer finishes from top to bottom. Meticulously upgraded (attic insulation, waterproofing, new electrical panel, and more). An extra large basement to suit any need (office, recreation, kids play room and/or in-law suite potential). And a peaceful backyard to host, play and enjoy. ***** Placed within an exceptionally convenient neighbourhood: walking distance to Cliffwood Park (and tennis courts), minutes drive to the 404 and Seneca College, grocery stores & shops. Plus: within the AY Jackson SS school zone and walking to Middle and Elementary school***** This is the home you've been waiting for - come and get it!
Ask about this home
A HOMEH agent will answer your questions about this home.
Around this home
Daily convenience, out of 100, from the distances below
Schools nearby
School rating, out of 10.
Helpful calculators
Your HOMEH agent

"I would see it this week."