

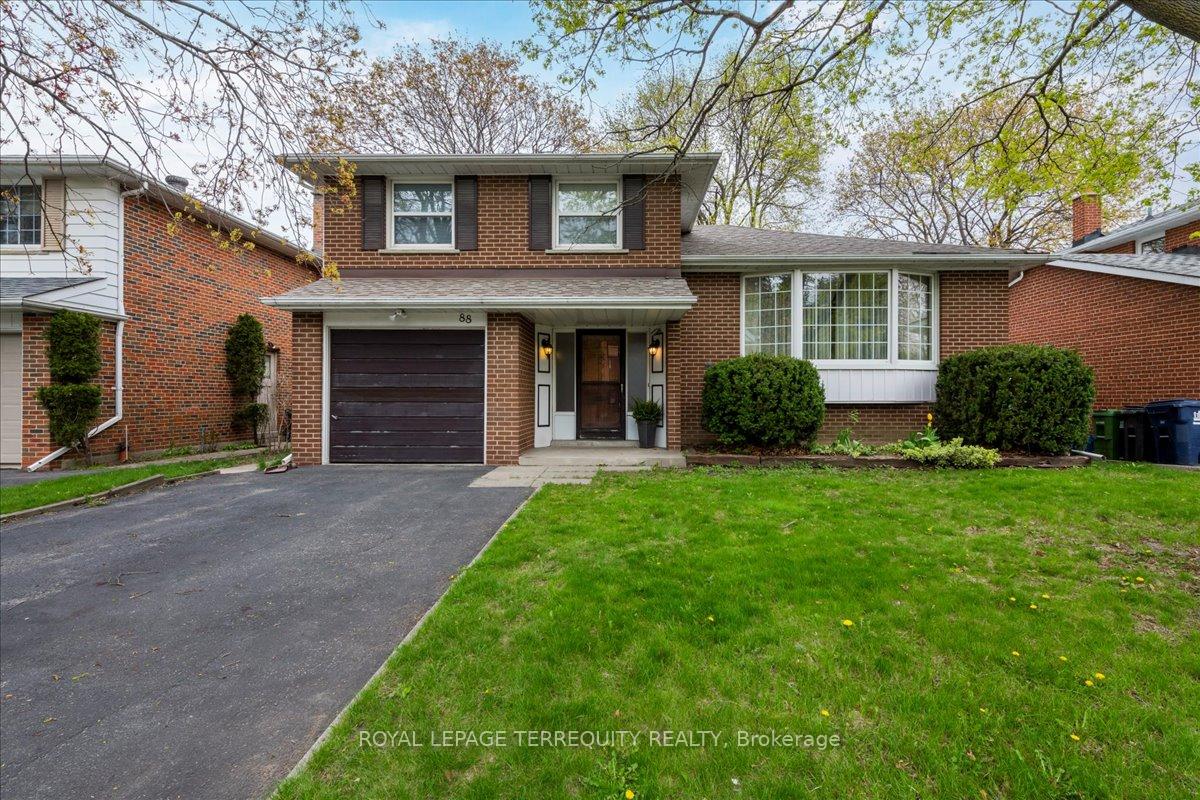
88 Old Sheppard Avenue
88 Old Sheppard Avenue
 See all 39 photos
Property history
Facts and features
- BasementPart finished
- Water, sewerMunicipal
- Lot shapeRectangular
- HeatingForced air
- Hardwood floors
- Fireplace
- Central air
The homeDetached, Sidesplit 4, 1,500–2,000 sq ft
- Type: Detached
- Style: Sidesplit 4
- Living space: 1,500–2,000 sq ft
- Basement: Crawl space, partially finished
- View: Park/greenbelt, trees/woods
InsideFireplace Yes, wood, Hardwood, Tile, Broadloom, Concrete, Lower level
- Fireplace: Yes, wood
- Flooring: Hardwood, Tile, Broadloom, Concrete
- Laundry: Lower level
- Features: Other, water heater owned, workbench
- Security: Smoke detector
- Rooms above ground: 10
- Rooms in the basement: 3
- Bedrooms: 3
- Bathrooms: 2
- Kitchens: 1
- Family room: Yes
Outside and lotBrick, Asphalt shingle, Concrete
- Exterior: Brick
- Roof: Asphalt shingle
- Foundation: Concrete
- Other structures: Garden shed
- Accessibility: Bath grab bars
- Size: 50 × 120 ft
- Shape: Rectangular
Parking1 Garage, Built-in, Private
- Spaces: 1 Garage
- Garage: Built-in
- Driveway: Private
Heating, water and powerForced air, gas, Central air, Municipal water
- Heating: Forced air, gas
- Cooling: Central air
- Water: Municipal water
- Sewer: Municipal sewer
- Natural gas: Yes
- Hydro: Yes
- Cable: Yes
- Telephone: Yes
Costs and taxesTaxes $5,815 a year, HST No HST
- Taxes, 2024: $5,815 a year
- HST: No HST
Included in the saleAll appliances, fixtures, chattels, doors , windows, window coverings, furnace, air conditioning, bathrooms and fixtures, electrical panel, switches and receptacles, garage doors, shingles, soffits and facia, are included in "as is" condition with no warranties and will not be altered in any way. fridge, stove, built-in dishwasher, window coverings, electric light fixtures, garage door, washer , dryer, furnace (2011) , air conditioner (2012), hot water heater owned (2023), shingles (2017), garden shed, work bench, water heater owned
- Included: All appliances, fixtures, chattels, doors , windows, window coverings, furnace, air conditioning, bathrooms and fixtures, electrical panel, switches and receptacles, garage doors, shingles, soffits and facia, are included in "as is" condition with no warranties and will not be altered in any way. fridge, stove, built-in dishwasher, window coverings, electric light fixtures, garage door, washer , dryer, furnace (2011) , air conditioner (2012), hot water heater owned (2023), shingles (2017), garden shed, work bench, water heater owned
NearbyFenced yard, level, park, public transit, school, wooded/treed
- Close to: Fenced yard, level, park, public transit, school, wooded/treed
Listing detailsC12129118, Sold, May 6, 2025
- MLS® number: C12129118
- Status: Sold
- Listed on: May 6, 2025
- Days on market: 31
- Updated: Jun 6, 2025
- Possession: 1-29 days
- Occupied by: Owner
- Listing brokerage: ROYAL LEPAGE TERREQUITY REALTY
About this home
88 Old Sheppard Avenue, North York (Pleasant View), ON M2J 3L5
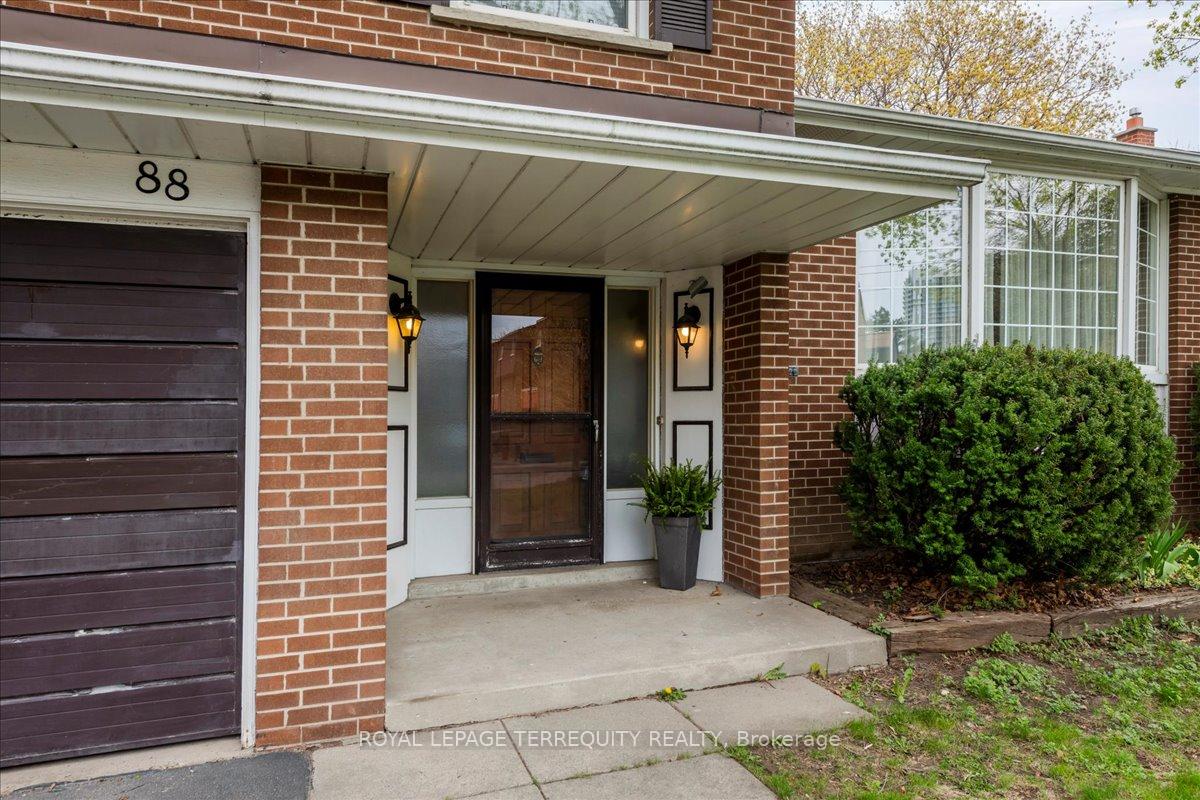
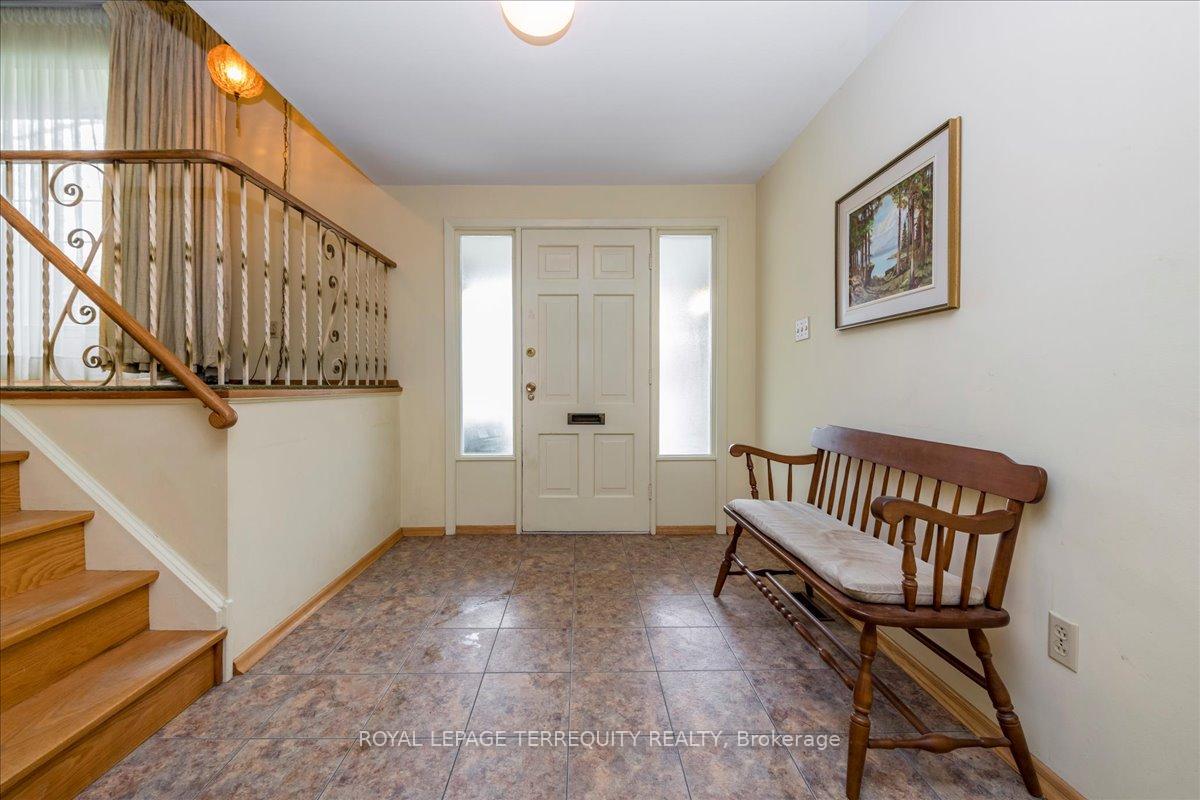
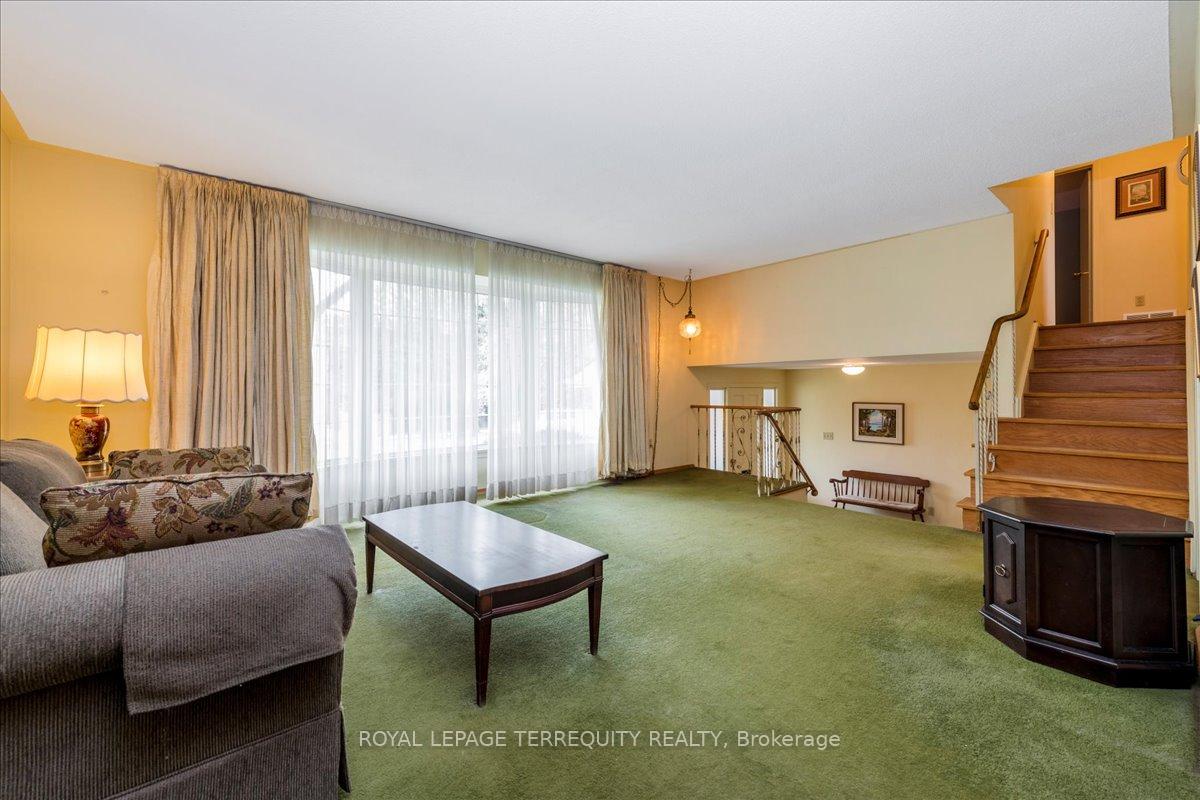
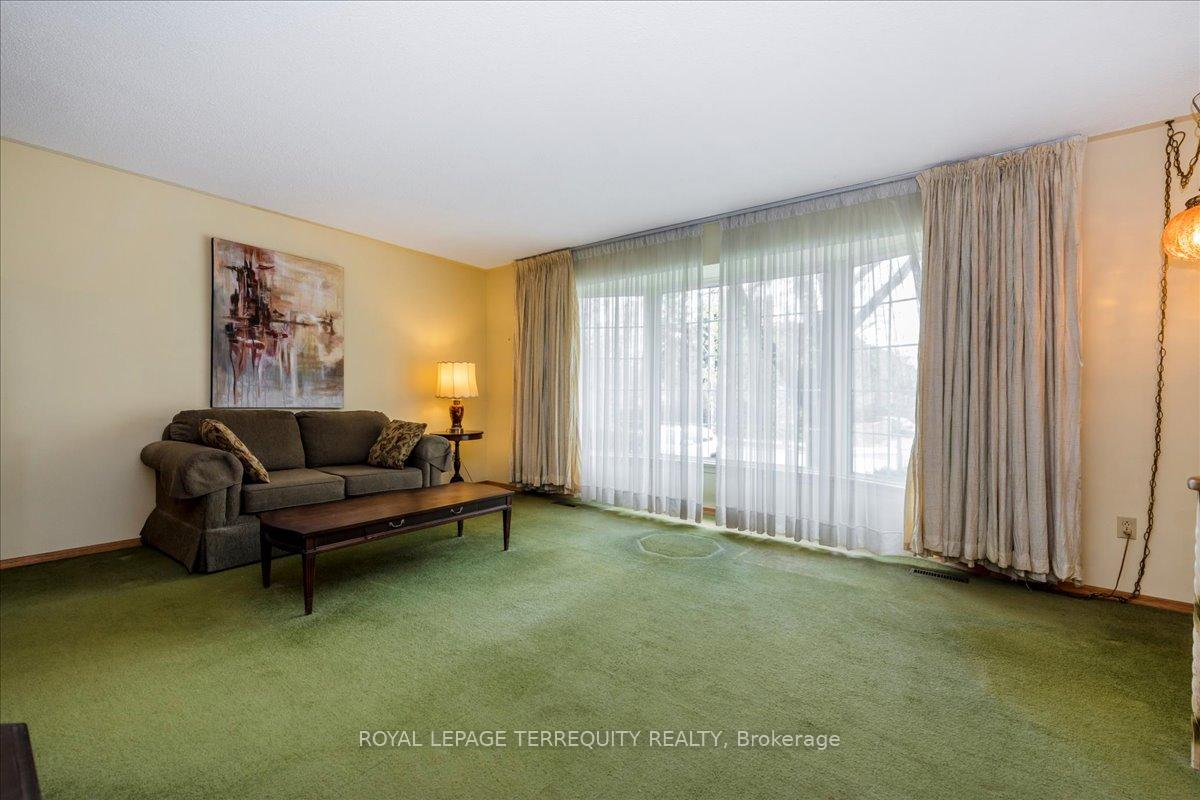
Welcome to 88 Old Sheppard Ave! Your search has ended with this fine 4 level, detached 3 bedroom sidesplit home with family room situated in a prime North York, Toronto neighborhood affectionately known as Brian Village. The TTC subway system is conveniently located a short drive or walk away. Major highways are close by too including the Don Valley Parkway allowing quick access to Downtown Toronto. The area boasts many wonderful parks, recreational facilities including ice rinks and excellent schools including French Immersion programs. The home sits on a large 50 ft x 120 ft lot with a single car built-in garage and large backyard which is great for family bbq's and social gatherings. This spacious home features a family sized eat-in kitchen, L-shaped dining and living room with hardwood floors, large picture window and separate family room with a convenient walk-out to the backyard. Upon entering the home from the covered front porch you will find a large foyer area great for welcoming visitors. The upper floor features 3 spacious bedrooms all with hardwood floors and one 4-piece bathroom. The lower level basement has a finished recreation room, laundry area and furnace room and cedar closet. Act fast! Thanks for visiting!
Ask about this home
A HOMEH agent will answer your questions about this home.
Around this home
Daily convenience, out of 100, from the distances below
Schools nearby
School rating, out of 10.
Helpful calculators
Your HOMEH agent

"I would see it this week."