

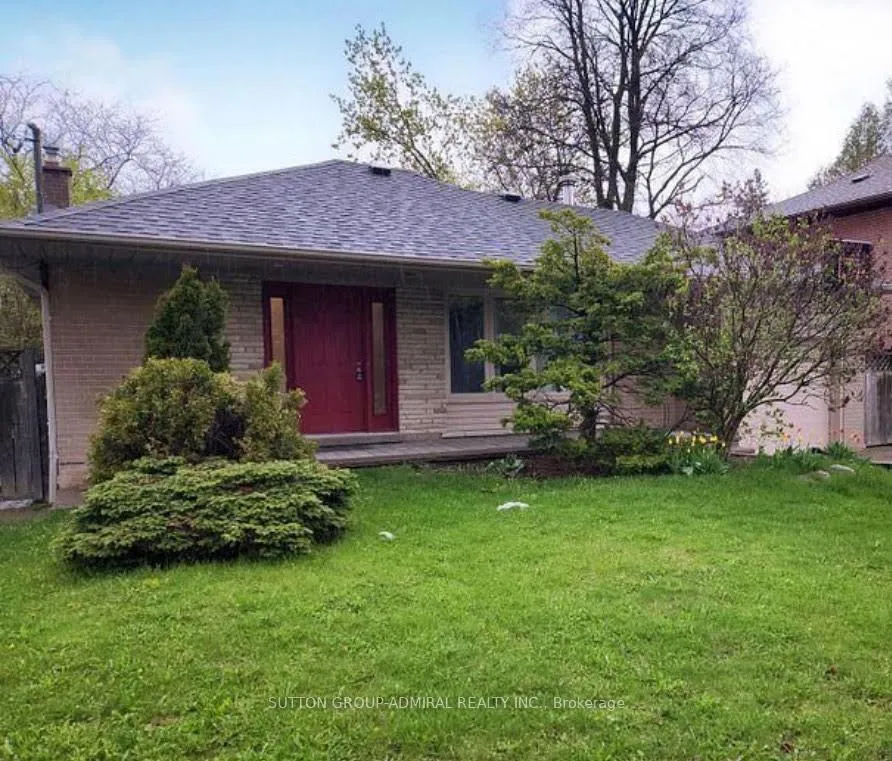
Main Flr, 12 Caines Avenue
Detached Expired
1/6Main Flr, 12 Caines Avenue
Detached Expired
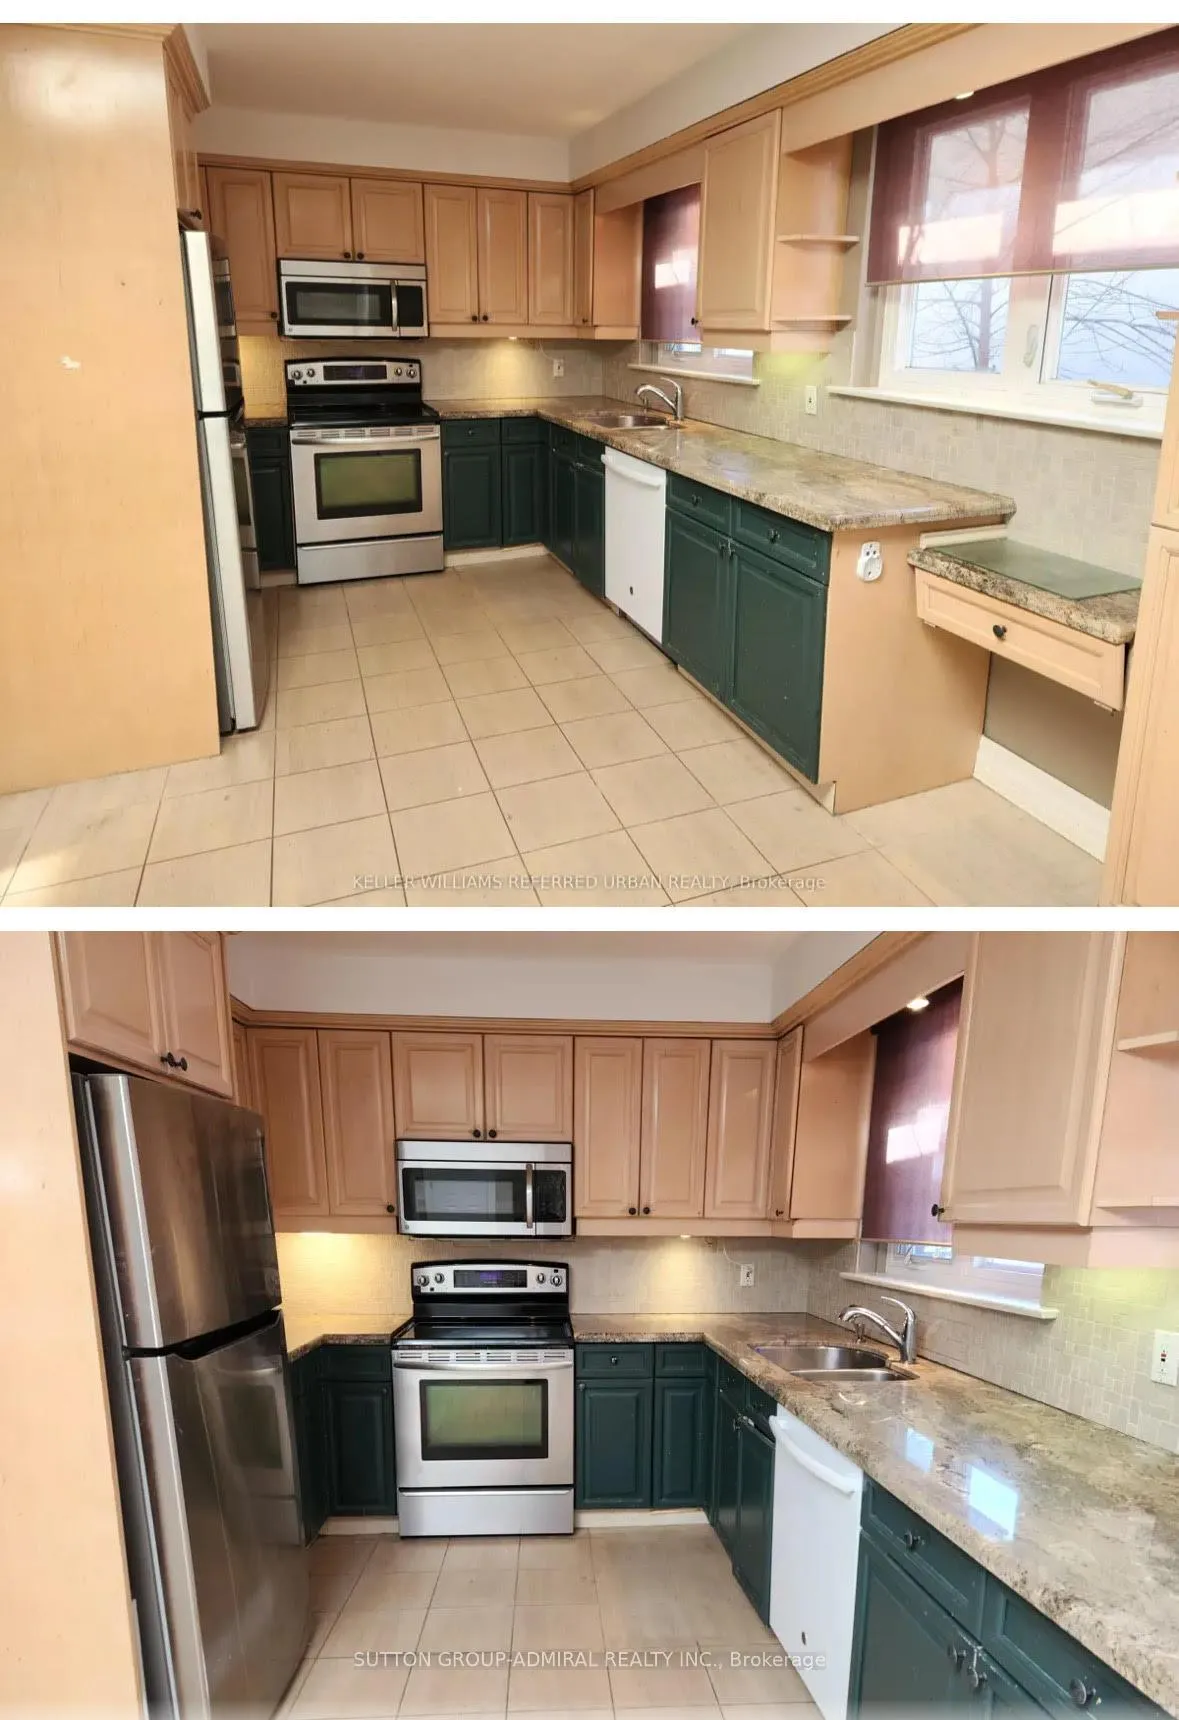 See all 6 photos
3 Bedrooms
2 Bathrooms
0 Garage
<700 sq.ft
Main Floor
— Unit
Property history
- $3,300ExpiredList: 2025-12-16|End: 2026-05-31|166 daysC12637364
- $1,600ExpiredList: 2025-05-15|End: 2025-07-17|63 daysC12160838
- $1,600SuspendedList: 2024-12-19|End: 2025-05-20|152 daysC11900838
- $1,600ExpiredList: 2024-10-01|End: 2024-11-30|60 daysC9380140
Facts and features
- BasementOther
- Lease term12 months
- FurnishedUnfurnished
- LaundryIn basement
What stands out
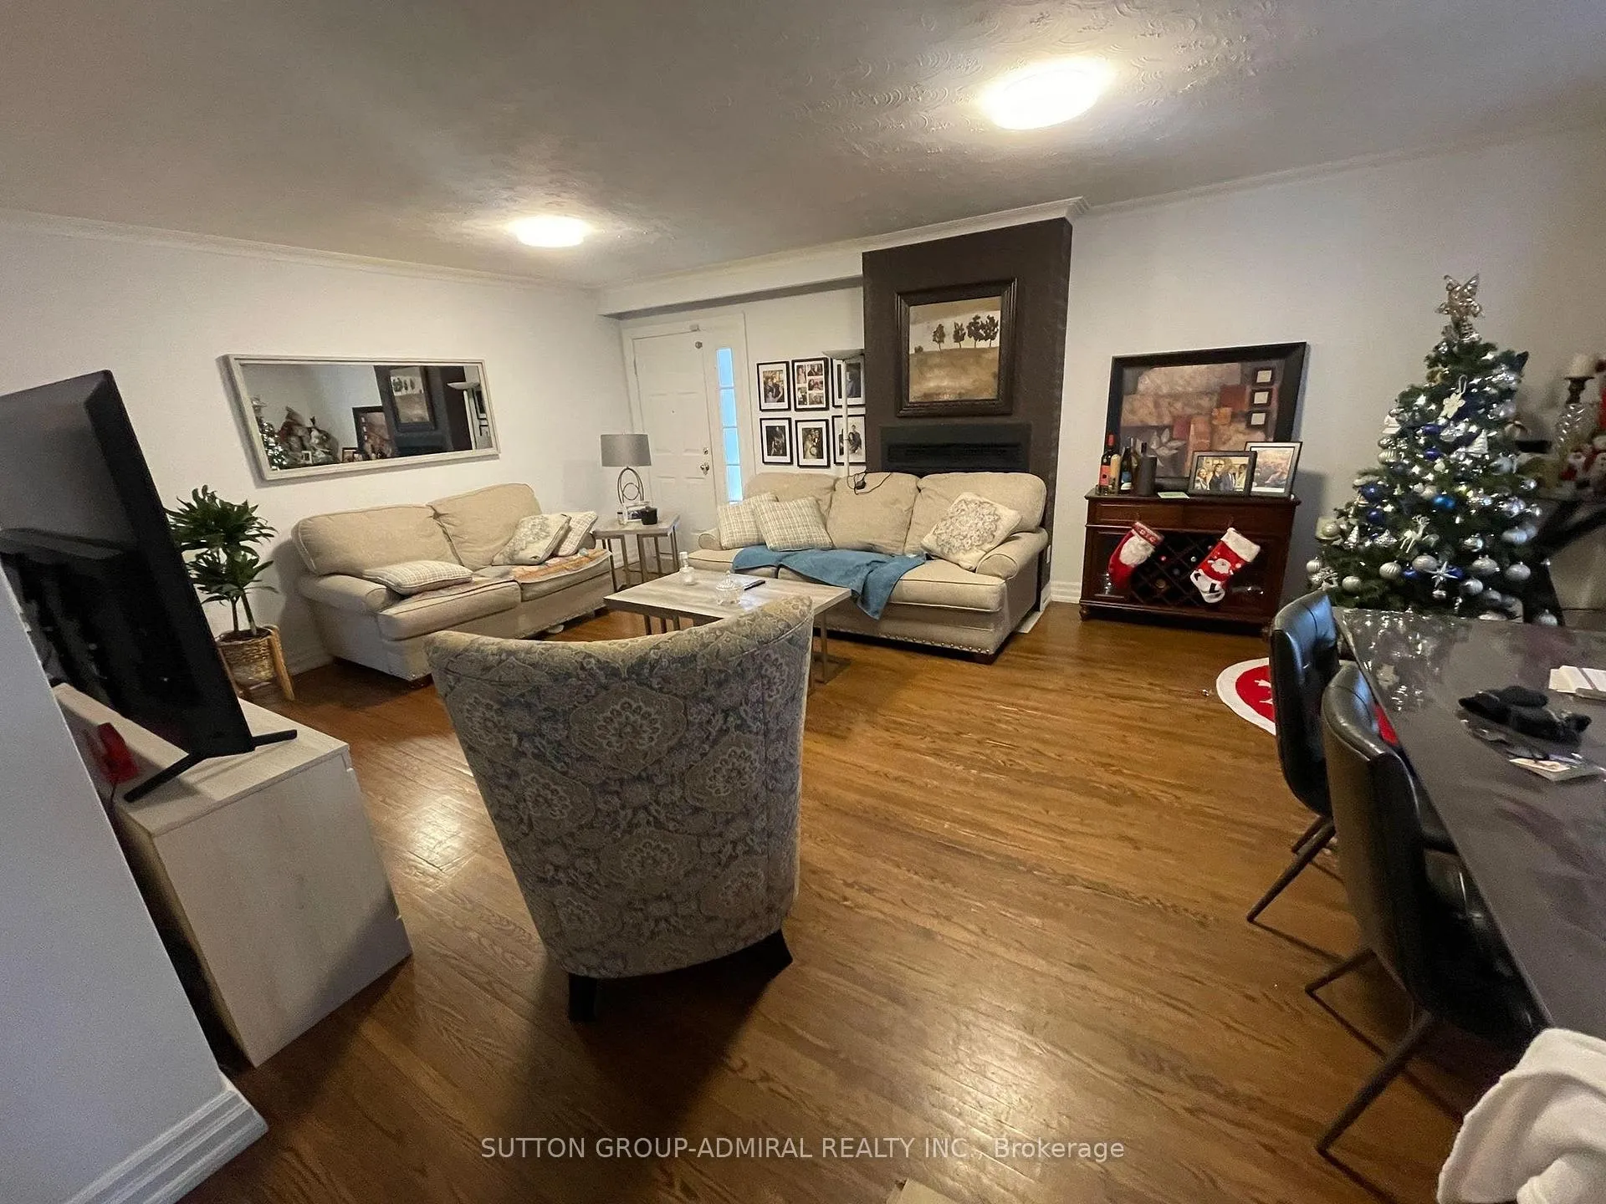
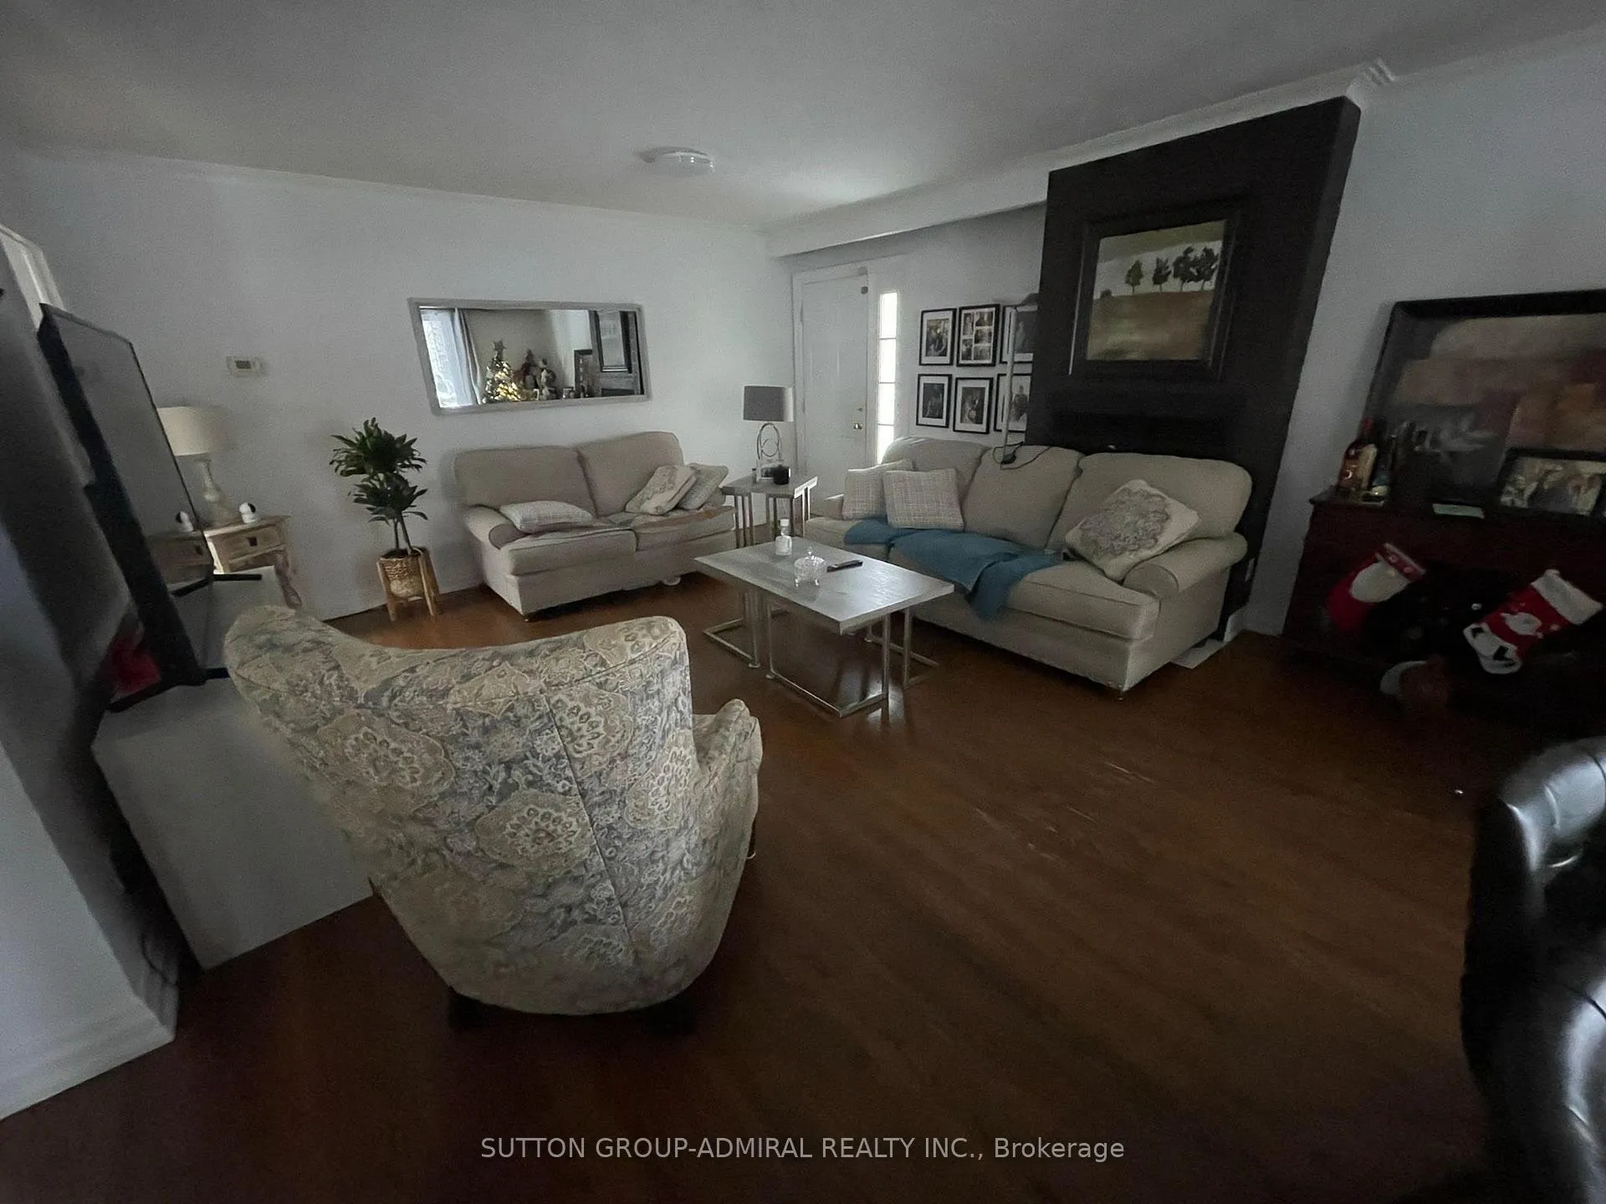
- Hardwood floors
- Central air
The homeDetached, Bungalow, Under 700 sq ft
- Type: Detached
- Style: Bungalow
- Living space: Under 700 sq ft
- Basement: Other
InsideHardwood, In basement, Other
- Flooring: Hardwood
- Laundry: In basement
- Features: Other
- Rooms above ground: 6
- Bedrooms: 3
- Bathrooms: 2
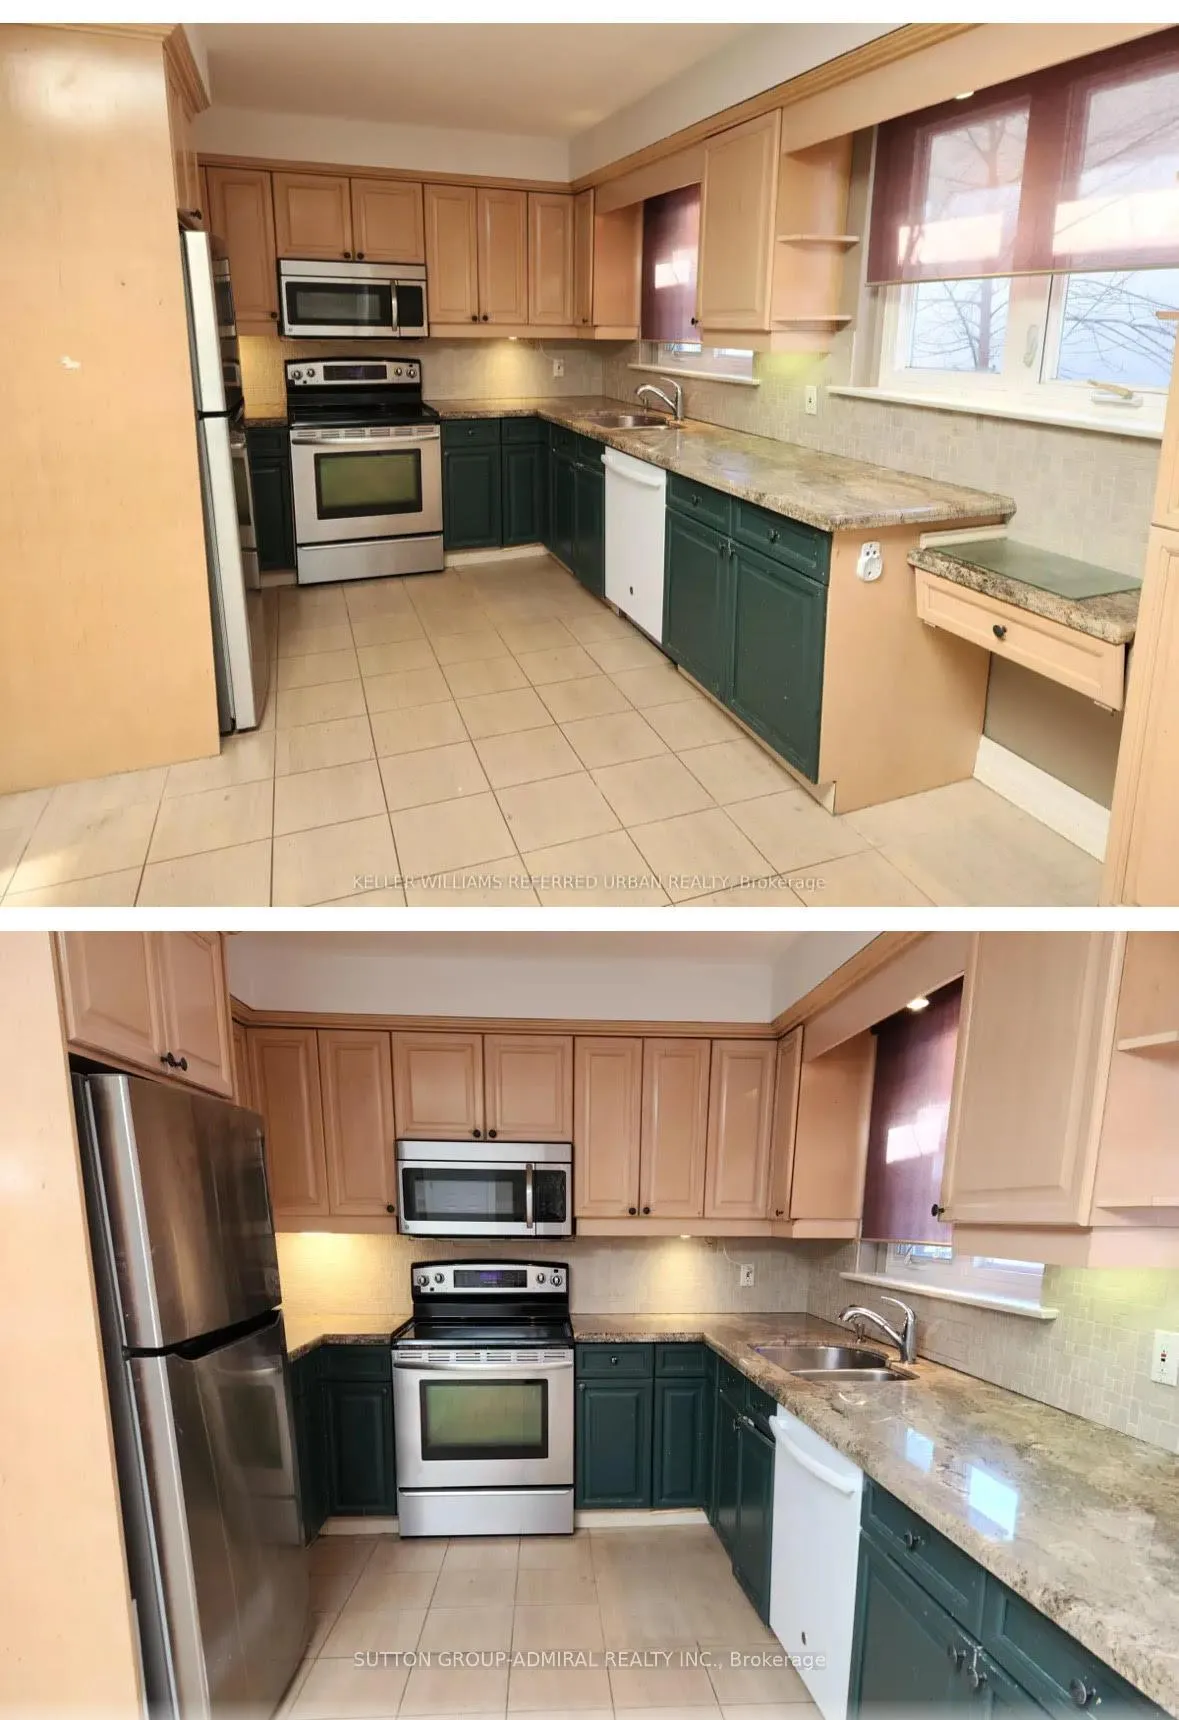
- Kitchens: 1
Outside and lotBrick, Asphalt shingle, Brick
- Exterior: Brick
- Roof: Asphalt shingle
- Foundation: Brick
Parking2 Parking, Built-in
- Spaces: 2 Parking
- Garage: Built-in
Heating, water and powerForced air, gas, Central air, Municipal water
- Heating: Forced air, gas
- Cooling: Central air
- Water: Municipal water
- Sewer: Municipal sewer
- Natural gas: No
- Hydro: No
- Cable: No
- Telephone: No
Rent and termsRent $3,300 a month, Main, Unfurnished
- Rent: $3,300 a month
- Space for rent: Main
- Furnished: Unfurnished
- Lease: 12 months
- Paid: Monthly
- Rent includes: Other
- Deposit: Required
- Credit check: Required
- Employment letter: Required
- Rental application: Required
- References: Required
IncludedFridge, stove, microwave hood fan, b/i dishwasher, washer & dryer, swing set & trampoline in backyard. existing light fixtures & window coverings.
- Included: Fridge, stove, microwave hood fan, b/i dishwasher, washer & dryer, swing set & trampoline in backyard. existing light fixtures & window coverings.
Listing detailsC12637364, Expired, Dec 16, 2025
- MLS® number: C12637364
- Status: Expired
- Listed on: Dec 16, 2025
- Days on market: 166
- Updated: May 31, 2026
- Possession: 30-59 days
- Occupied by: Tenant
- Listing brokerage: SUTTON GROUP-ADMIRAL REALTY INC.
About this home
Main Flr, 12 Caines Avenue, North York (Newtonbrook West), ON M2M 1G2
Other
Well-updated 3-bedroom home ideal for a family. Large eat-in kitchen, bright living/dining area with walkout to private backyard, and spacious bedrooms. Convenient location near TTC, Hwy 401, and Yonge Street amenities. Tenant Responsible For 70% Of Total House Utilities (Gas, Water, Hydro)
Read more
Ask about this home
A HOMEH agent will answer your questions about this home.
Ask a question
Around this home
Yonge/Finch
Errands
Parks
Schools
Daily convenience, out of 100, from the distances below
ParkFairchild Parkette · 6 within 1 km13 min walk791 m
GroceryH Mart19 min walk1.2 km
SchoolStrides In Home Support6 min walk370 m
Pharmacy9-eleven Drug Market17 min walk1.1 km
Cafés & foodTaksim Doner17 min walk1.1 km
Gym & rec centreGoulding Arena14 min walk879 m
WalkDriveStraight-line distance, open map data
Grocery1.2 km
Park0.8 km
Coffee1.1 km
Dining1.1 km
Gym1.2 km
Schools nearby
School rating, out of 10.
Strides In Home Supportsecondary · Public · 0.4 km
—
R J Lang Elementary and Middle Schoolelementary · Public · 0.4 km
5.3/10Fair
Willowdale Christian Schoolelementary · Private · 0.5 km
—
Contact agent
Helpful calculators
Rent vs buy
Affordability
Mortgage
Down payment
Stress test
CMHC insurance
Your HOMEH agent

NimaHOMEH agent · North York
"I would see it this week."
Ask Nima