

12 Marisa Court
12 Marisa Court
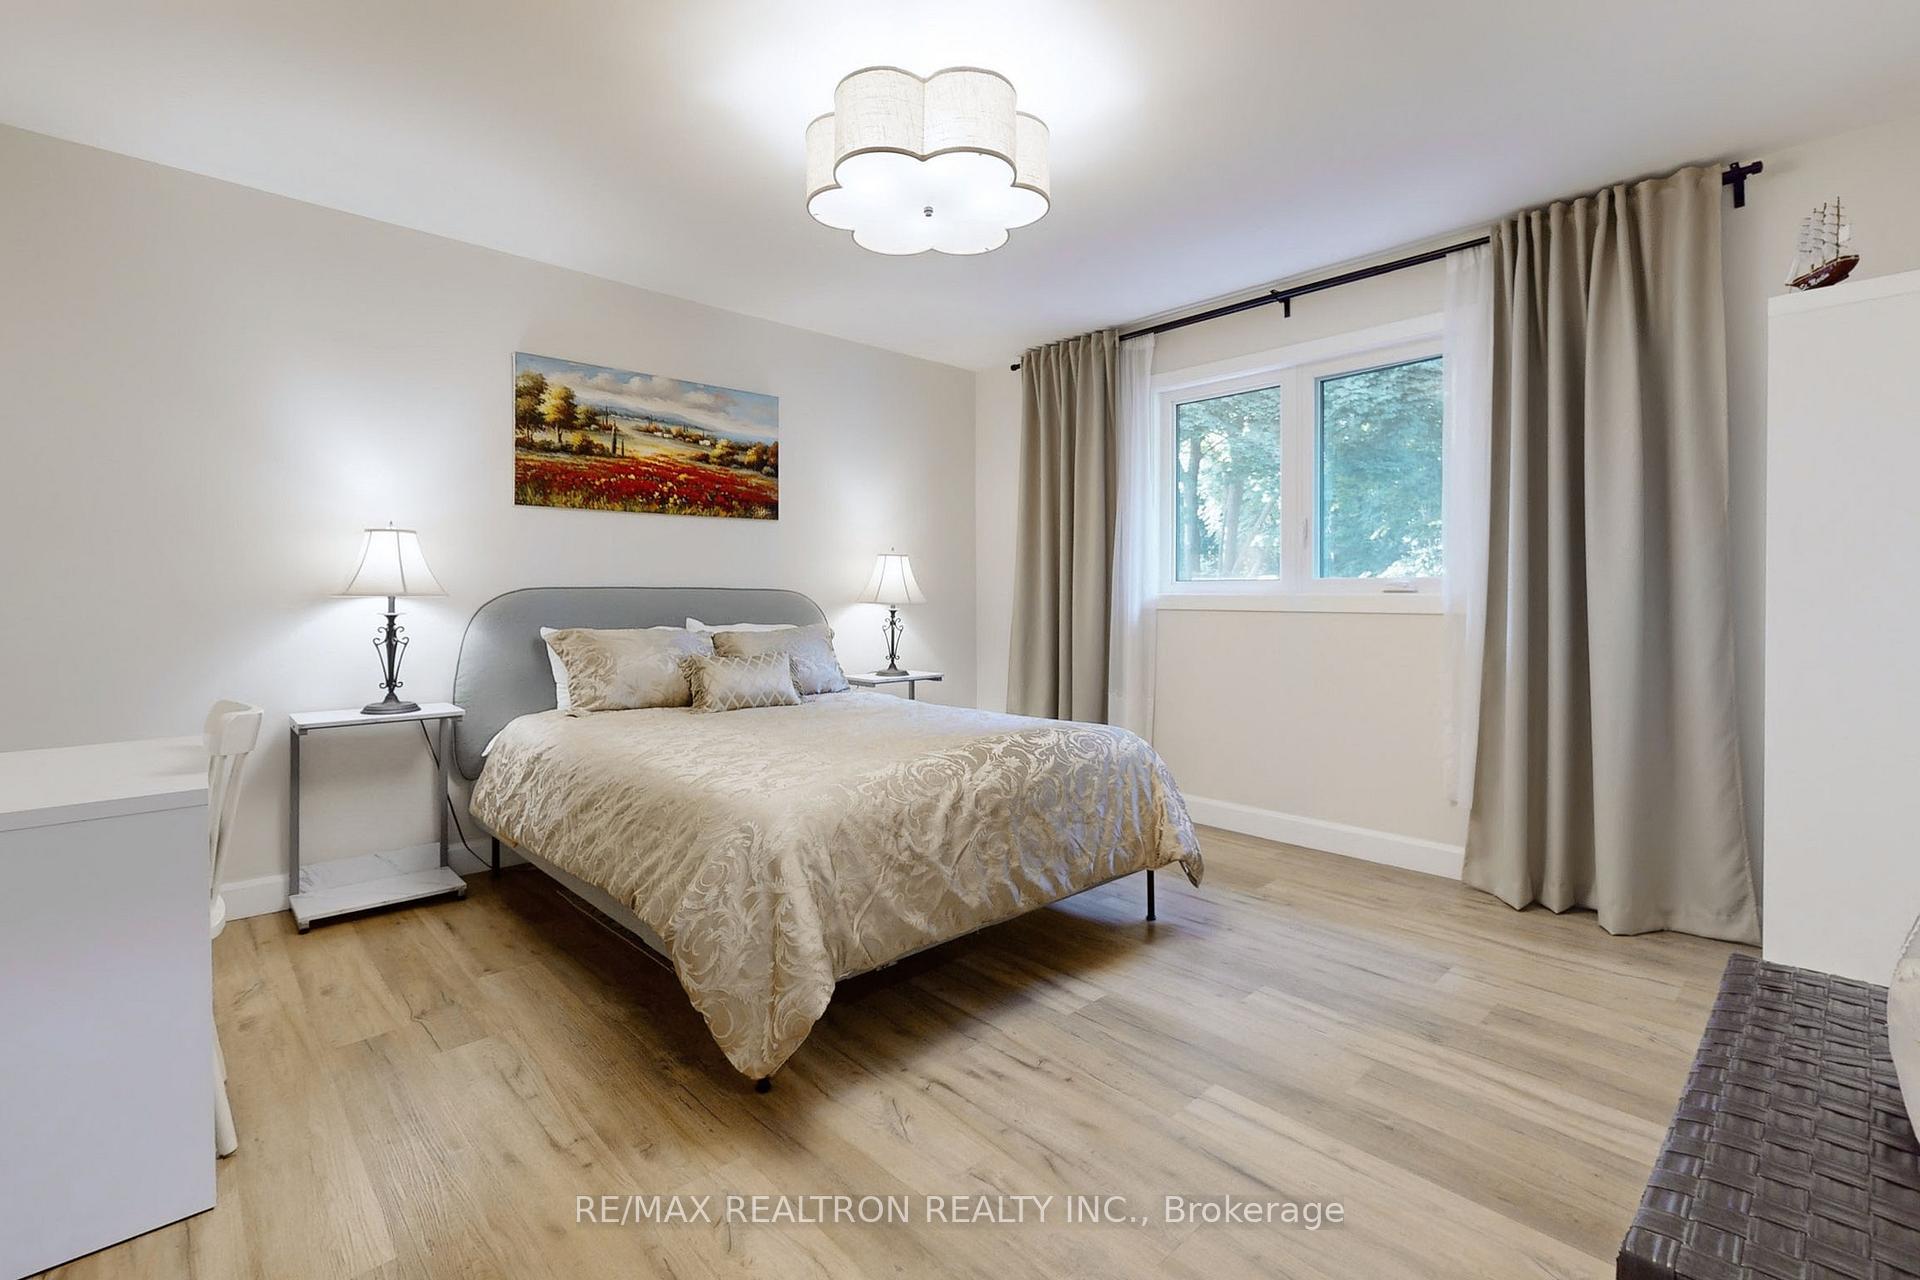 See all 40 photos
Property history
- $1,999,000SuspendedList: 2025-05-09|End: 2025-06-10|32 daysC12137562
- $2,898,000TerminatedList: 2025-02-19|End: 2025-05-09|79 daysC11978874
- $2,488,000TerminatedList: 2025-02-06|End: 2025-02-19|13 daysC11960362
- $3,188,000ExpiredList: 2024-08-19|End: 2024-12-20|123 daysC9260128
Facts and features
- BasementWalk-out
- Price per sq ft~$981
- Water, sewerMunicipal
- Lot shapePie
- Fireplace
- Central air
The homeDetached, 2-storey, 3,000–3,500 sq ft
- Type: Detached
- Style: 2-storey
- Living space: 3,000–3,500 sq ft
- Basement: Finished with walk-out
- View: Trees/woods
InsideFireplace Yes, wood, Main level, Water heater owned, water softener, auto garage door remote, garburator, carpet free, storage
- Fireplace: Yes, wood
- Laundry: Main level
- Features: Water heater owned, water softener, auto garage door remote, garburator, carpet free, storage
- Security: Carbon monoxide detectors, smoke detector
- Rooms above ground: 9
- Rooms in the basement: 2
- Bedrooms: 5 + 1 in the basement
- Bathrooms: 5
- Kitchens: 1
- Family room: Yes
Outside and lotBrick, Shingles, Poured concrete
- Exterior: Brick
- Roof: Shingles
- Foundation: Poured concrete
- Features: Landscaped, backs on green belt
- Size: 35.82 × 100.11 ft
- Shape: Pie
Parking2 Garage, Built-in, Private
- Spaces: 2 Garage
- Garage: Built-in
- Driveway: Private
Heating, water and powerForced air, gas, Central air, Municipal water
- Heating: Forced air, gas
- Cooling: Central air
- Water: Municipal water
- Sewer: Municipal sewer
Costs and taxesTaxes $10,107 a year, Rental items None
- Taxes, 2024: $10,107 a year
- Rental items: None
Included in the saleS/s fridge, gas stove, exh-fan, dishw.; lg front loaded washer & dryer; fridge(cold room); 2 under counter refrigerators wet-bar; water filter reverse osmosis system; all elf & wc; water heater, cac, furnace & equipment. gge door open.& remote., Not included None
- Included: S/s fridge, gas stove, exh-fan, dishw.; lg front loaded washer & dryer; fridge(cold room); 2 under counter refrigerators wet-bar; water filter reverse osmosis system; all elf & wc; water heater, cac, furnace & equipment. gge door open.& remote.
- Not included: None
NearbyRavine, school, greenbelt/conservation, cul de sac/dead end, fenced yard, park
- Close to: Ravine, school, greenbelt/conservation, cul de sac/dead end, fenced yard, park
Listing detailsC9260128, Expired, Aug 19, 2024
- MLS® number: C9260128
- Status: Expired
- Listed on: Aug 19, 2024
- Days on market: 123
- Updated: Dec 20, 2024
- Possession: 90 days - TBA
- Occupied by: Owner
- Listing brokerage: RE/MAX REALTRON REALTY INC.
About this home
12 Marisa Court, North York (Hillcrest Village), ON M2H 3K9
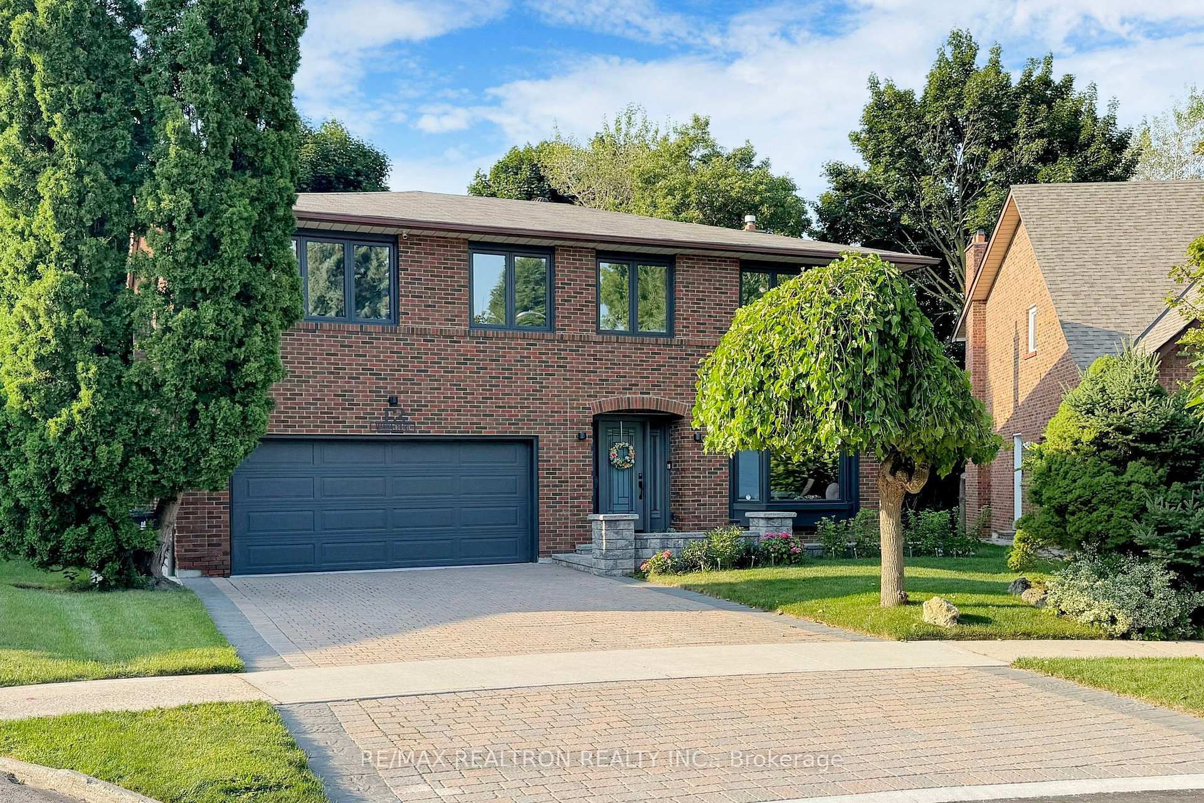
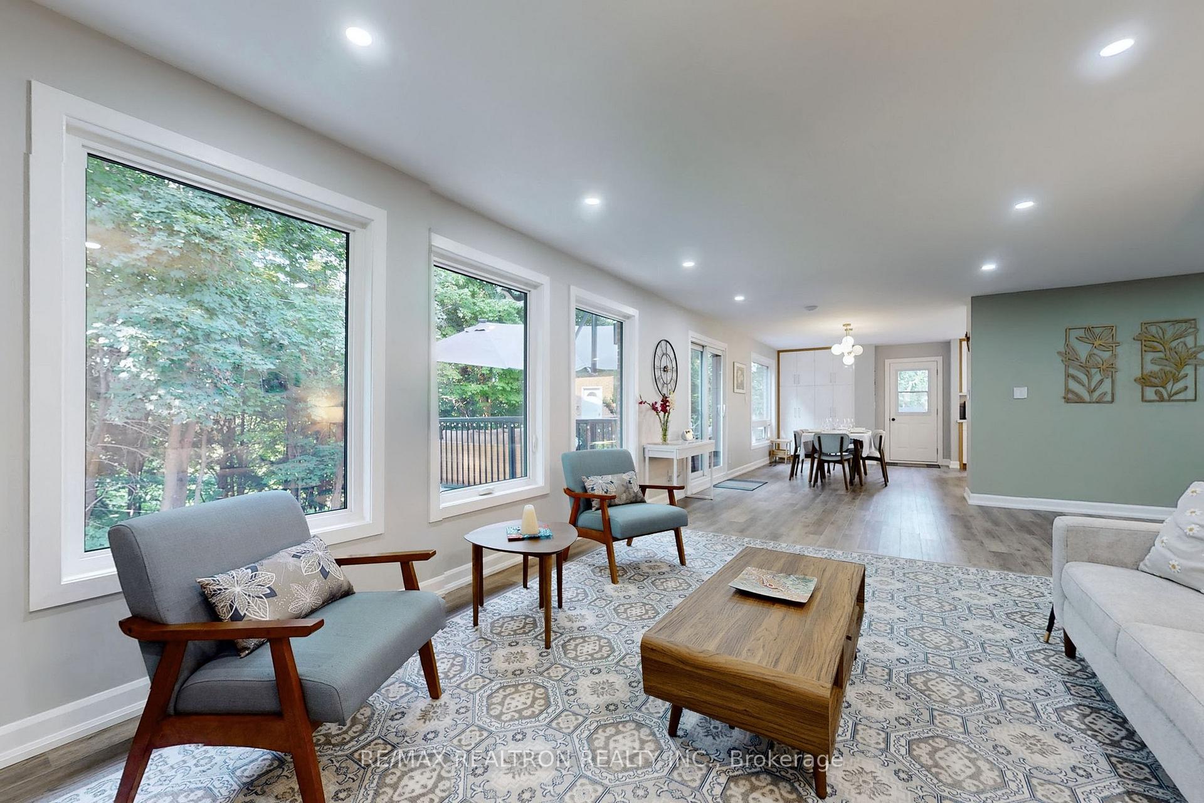
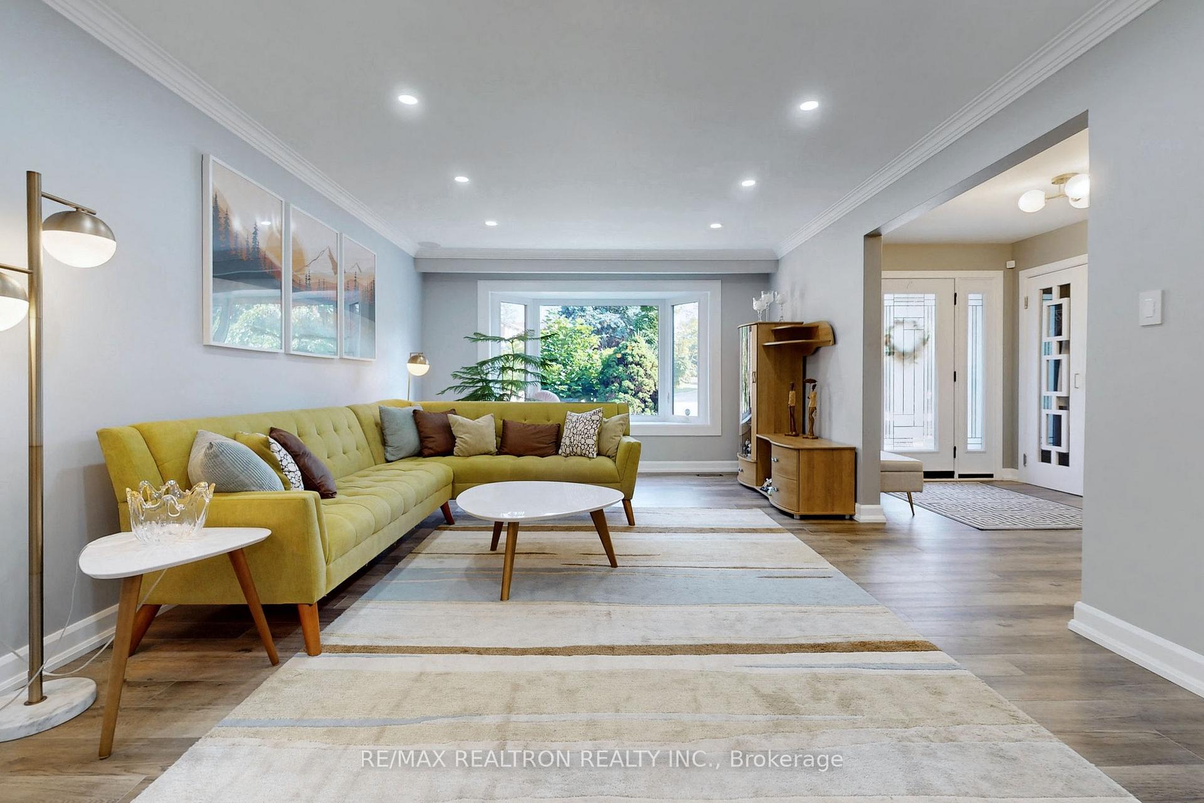
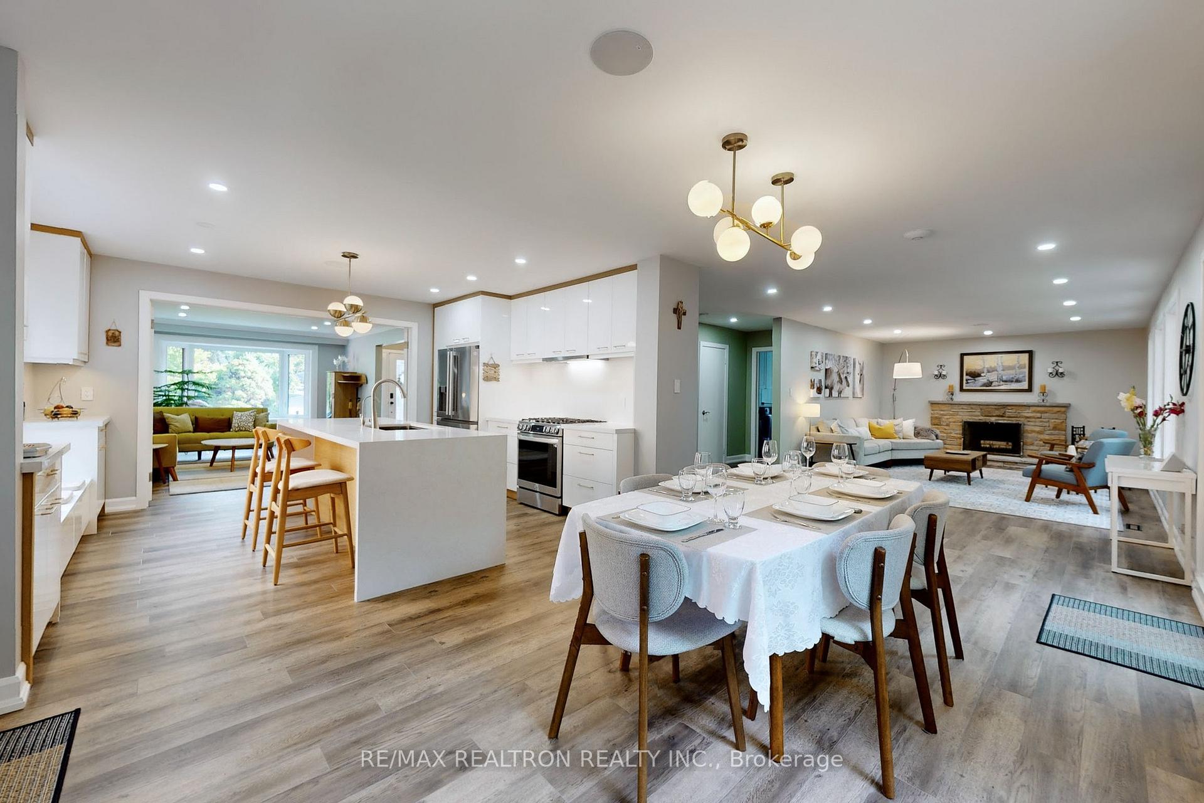
This Majestic Oasis Awaits you. Well-Proportioned Interiors, Artisanal Details and Premium Craftsmanship of Over 4,400 Sq Ft of Living Space. Your Family and Friends Will Enjoy on the Extensive Private Deck, Offering Unobstructed Views of the Serene Table Land Ravine. The Overall Theme of this Smart Home is Functionality and Comfort which Flows Throughout the House Including the Garage equipped with Hot and Cold Water, Sound System and Separate Heating. Through the Massive Open Concept Design, the Main Floor Includes the Living Room, the Cook's Dream Kitchen LG Gas Range Stove, the Dining Room Opens to The Deck Facing the Ravine and the Warm Family Room with the Wood Burning Fireplace. The Second Floor Features the Expansive Primary Bedroom with Relaxing Sitting Area, Spa-Like Bathroom (Free Standing Tub and Walk-ln Shower) and Walk In Closet. The Other 4 Bedrooms are Well Appointed with Excellent View. Exceptional Basement (Ceiling Height of 9'Ft), Contains the Great Room (2nd Wood Fireplace and Wet Bar) Combined with Recreation Room Walk Out to Patio, Guest Bedroom has a Brilliantly Hidden Murphy's Bed, and Walk Out to Patio Facing Ravine.
Ask about this home
A HOMEH agent will answer your questions about this home.
Around this home
Daily convenience, out of 100, from the distances below
Schools nearby
School rating, out of 10.
Helpful calculators
Your HOMEH agent

"Priced 42% over the Hestimate. I would see it this week."