

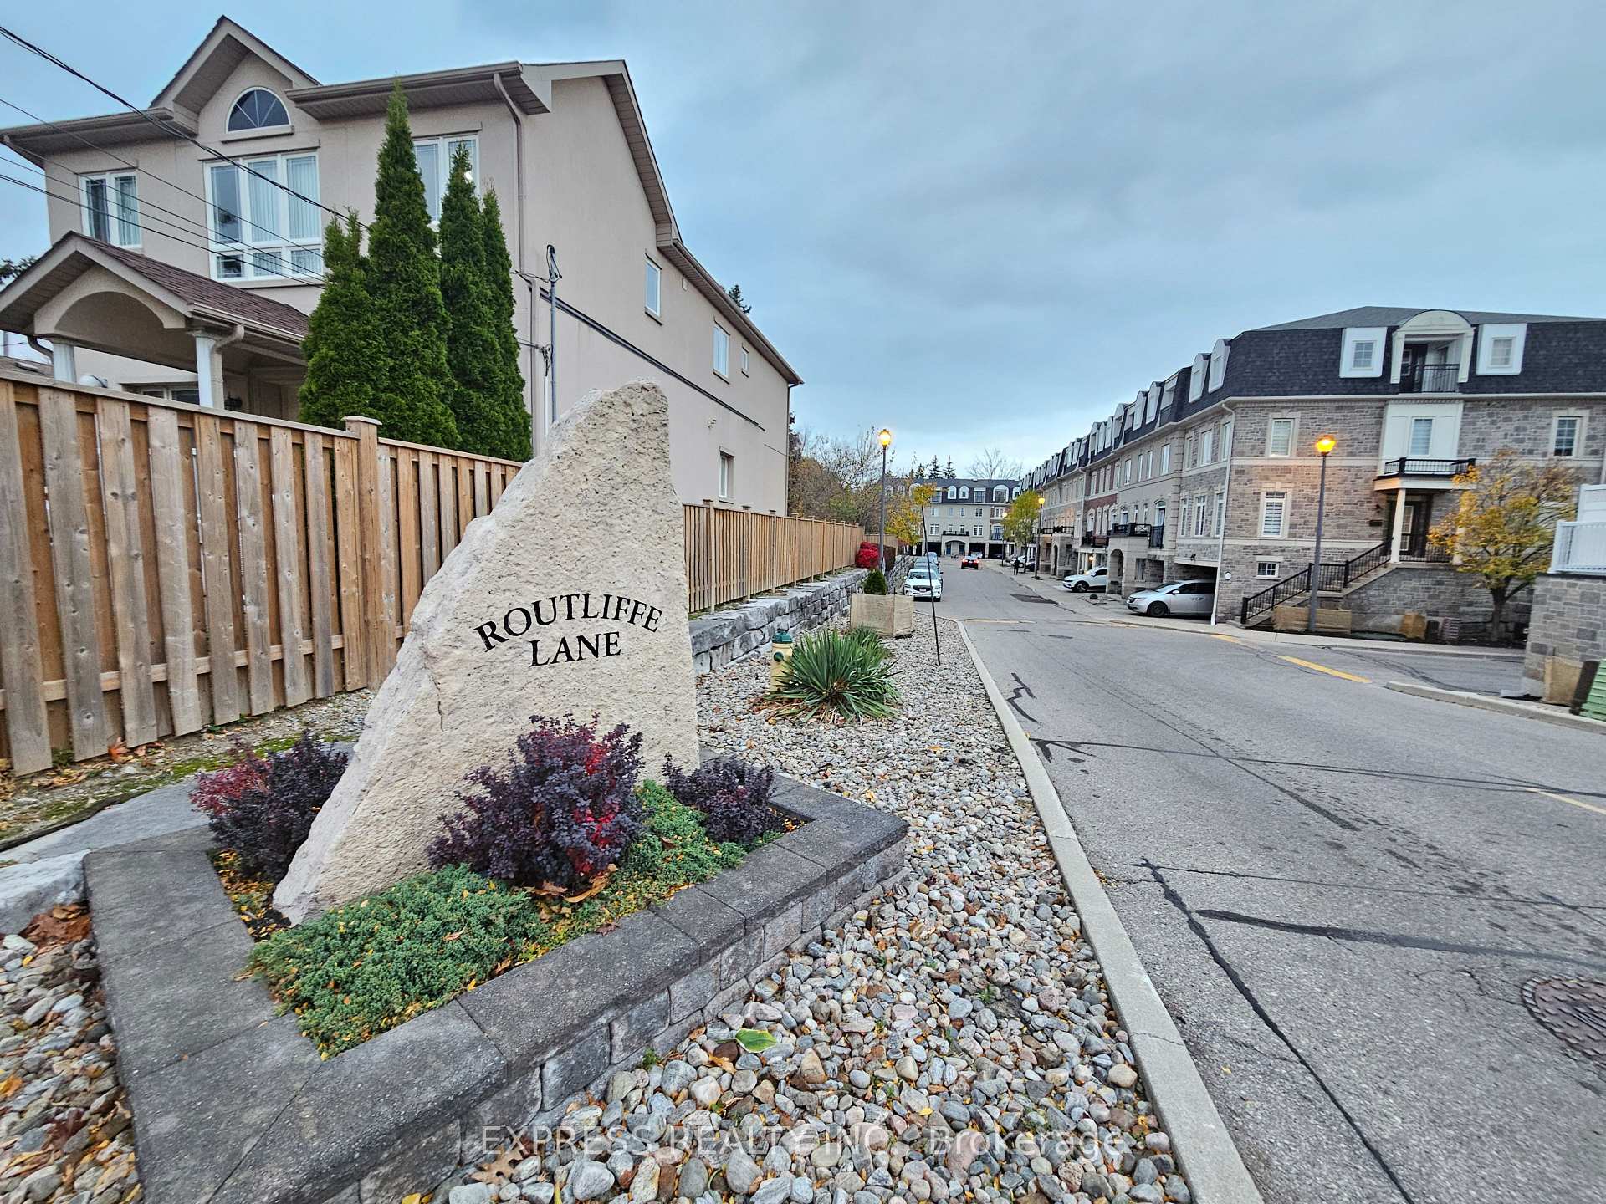
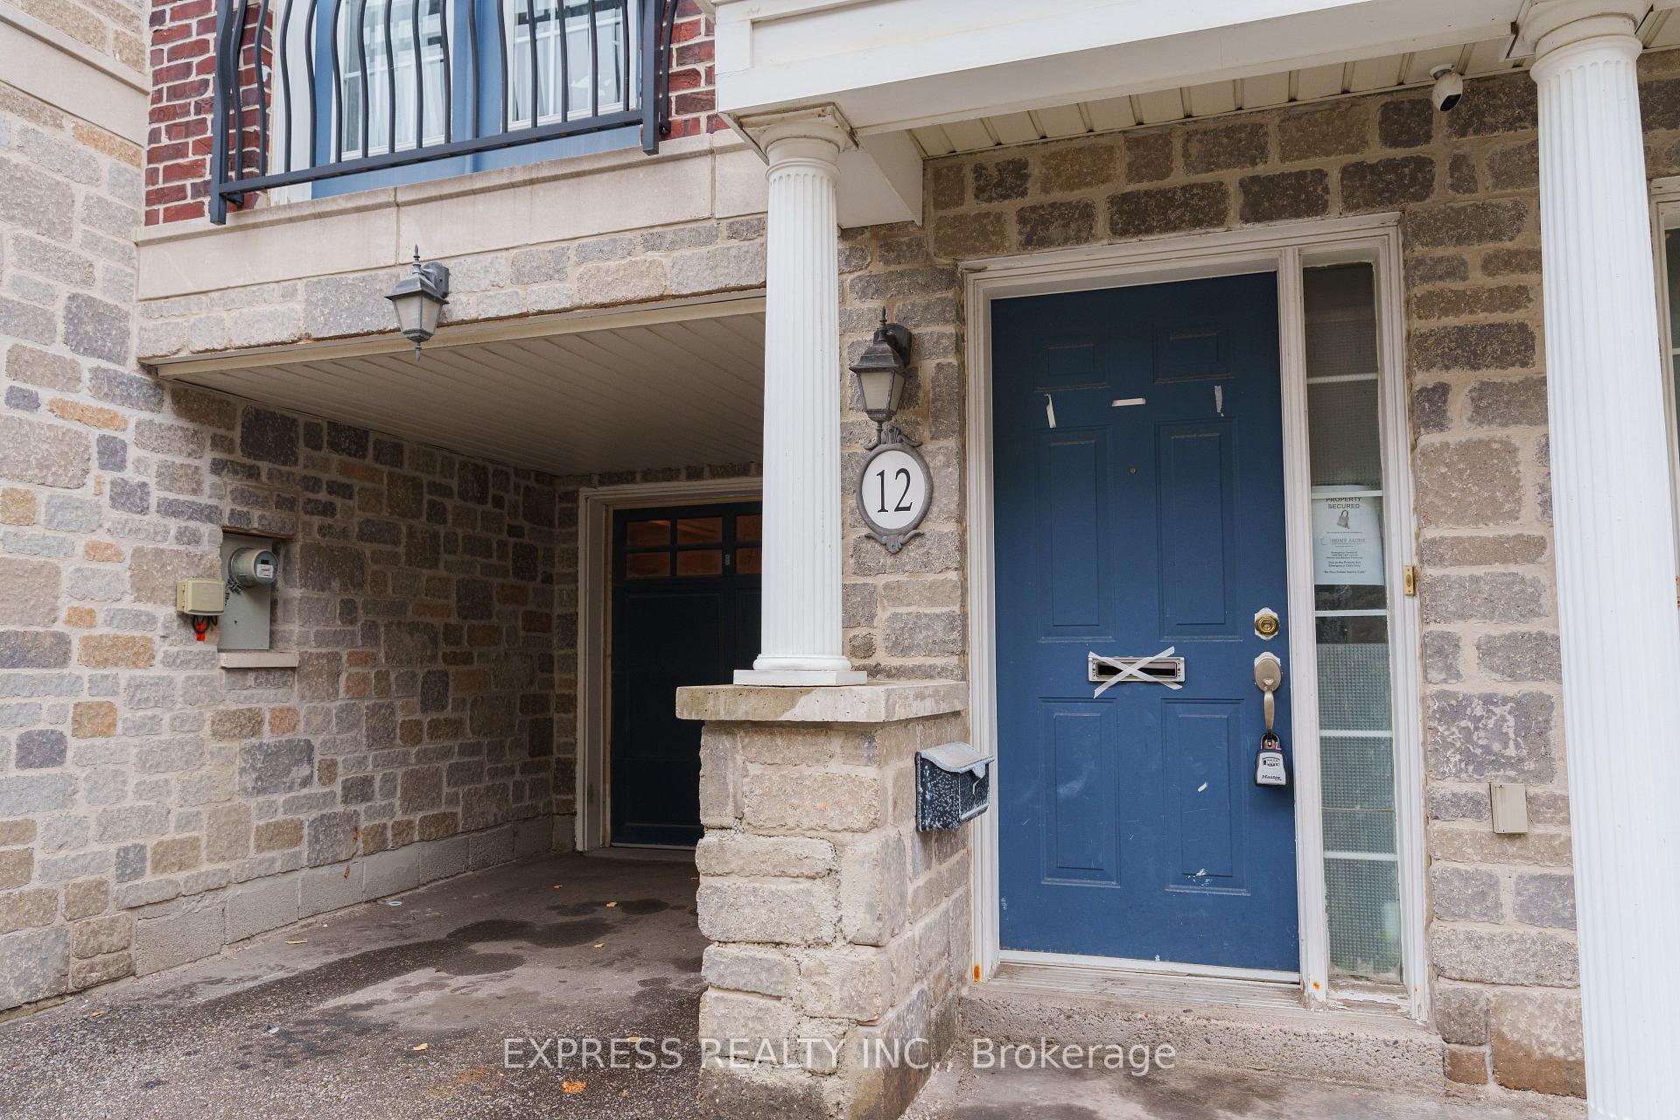
12 Routliffe Lane
Freehold Townhouse Expired
1/4312 Routliffe Lane
Freehold Townhouse Expired
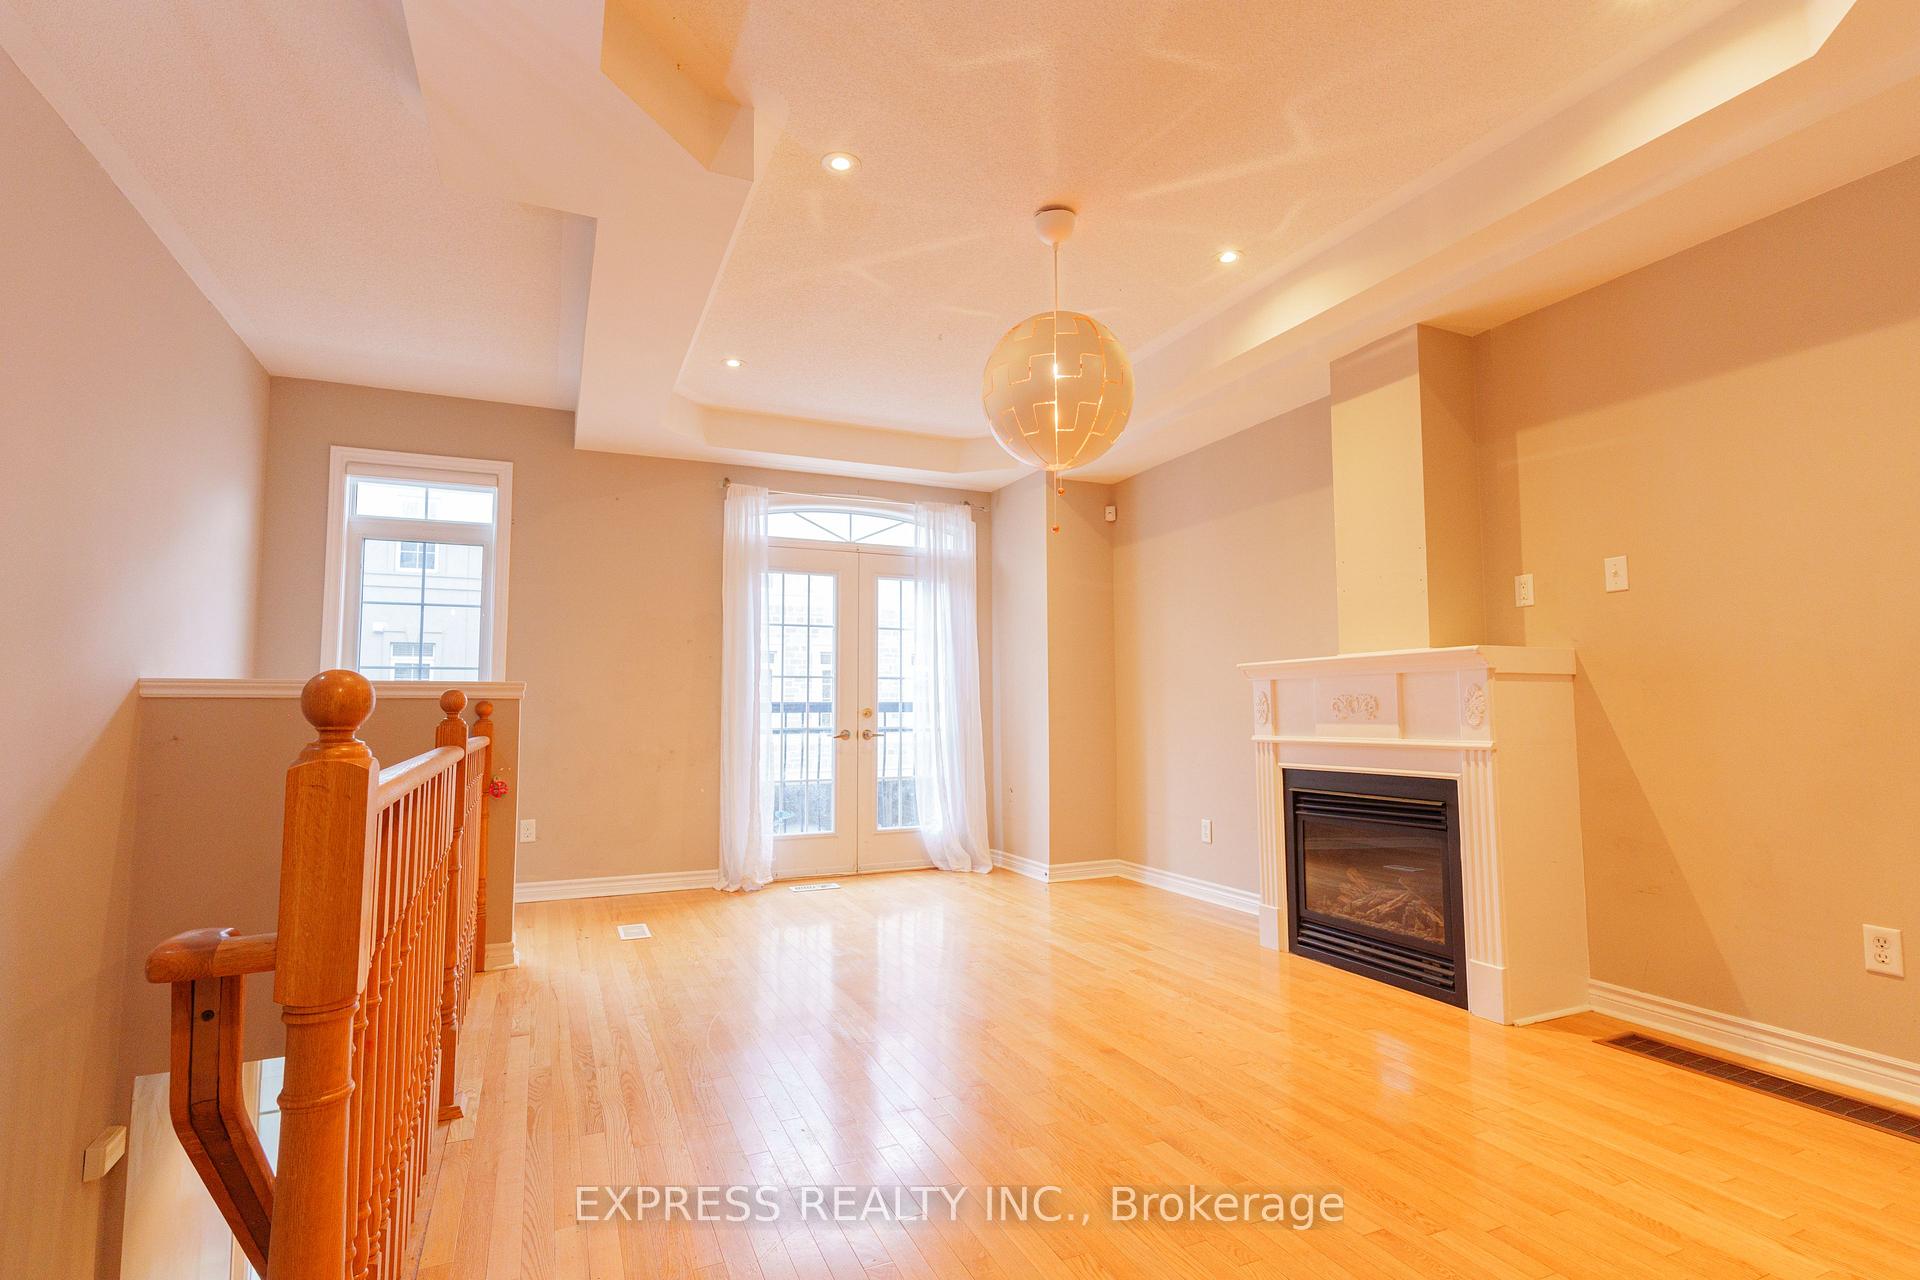 See all 43 photos
3+1 Bedrooms
3 Bathrooms
1 Garage
2K–2.5K sq.ft
16.01×71.16 ft
$5,486/yr
Property history
- $1,190,000ExpiredList: 2025-02-20|End: 2025-05-20|89 daysC11979861
Facts and features
- BasementNone
- Age of home6–15 years
- Price per sq ft~$529
- Water, sewerMunicipal
What stands out
- Hardwood floors
- Fireplace
- Central air
The homeFreehold Townhouse, 3-storey, Age 6–15 years
- Type: Freehold Townhouse
- Style: 3-storey
- Age: 6–15 years
- Living space: 2,000–2,500 sq ft
- Basement: None
InsideFireplace Yes, Hardwood, Rooms above ground 8
- Fireplace: Yes
- Flooring: Hardwood
- Rooms above ground: 8
- Bedrooms: 3 + 1 in the basement
- Bathrooms: 3
- Kitchens: 1
Outside and lotBrick, Asphalt shingle, Concrete
Outside
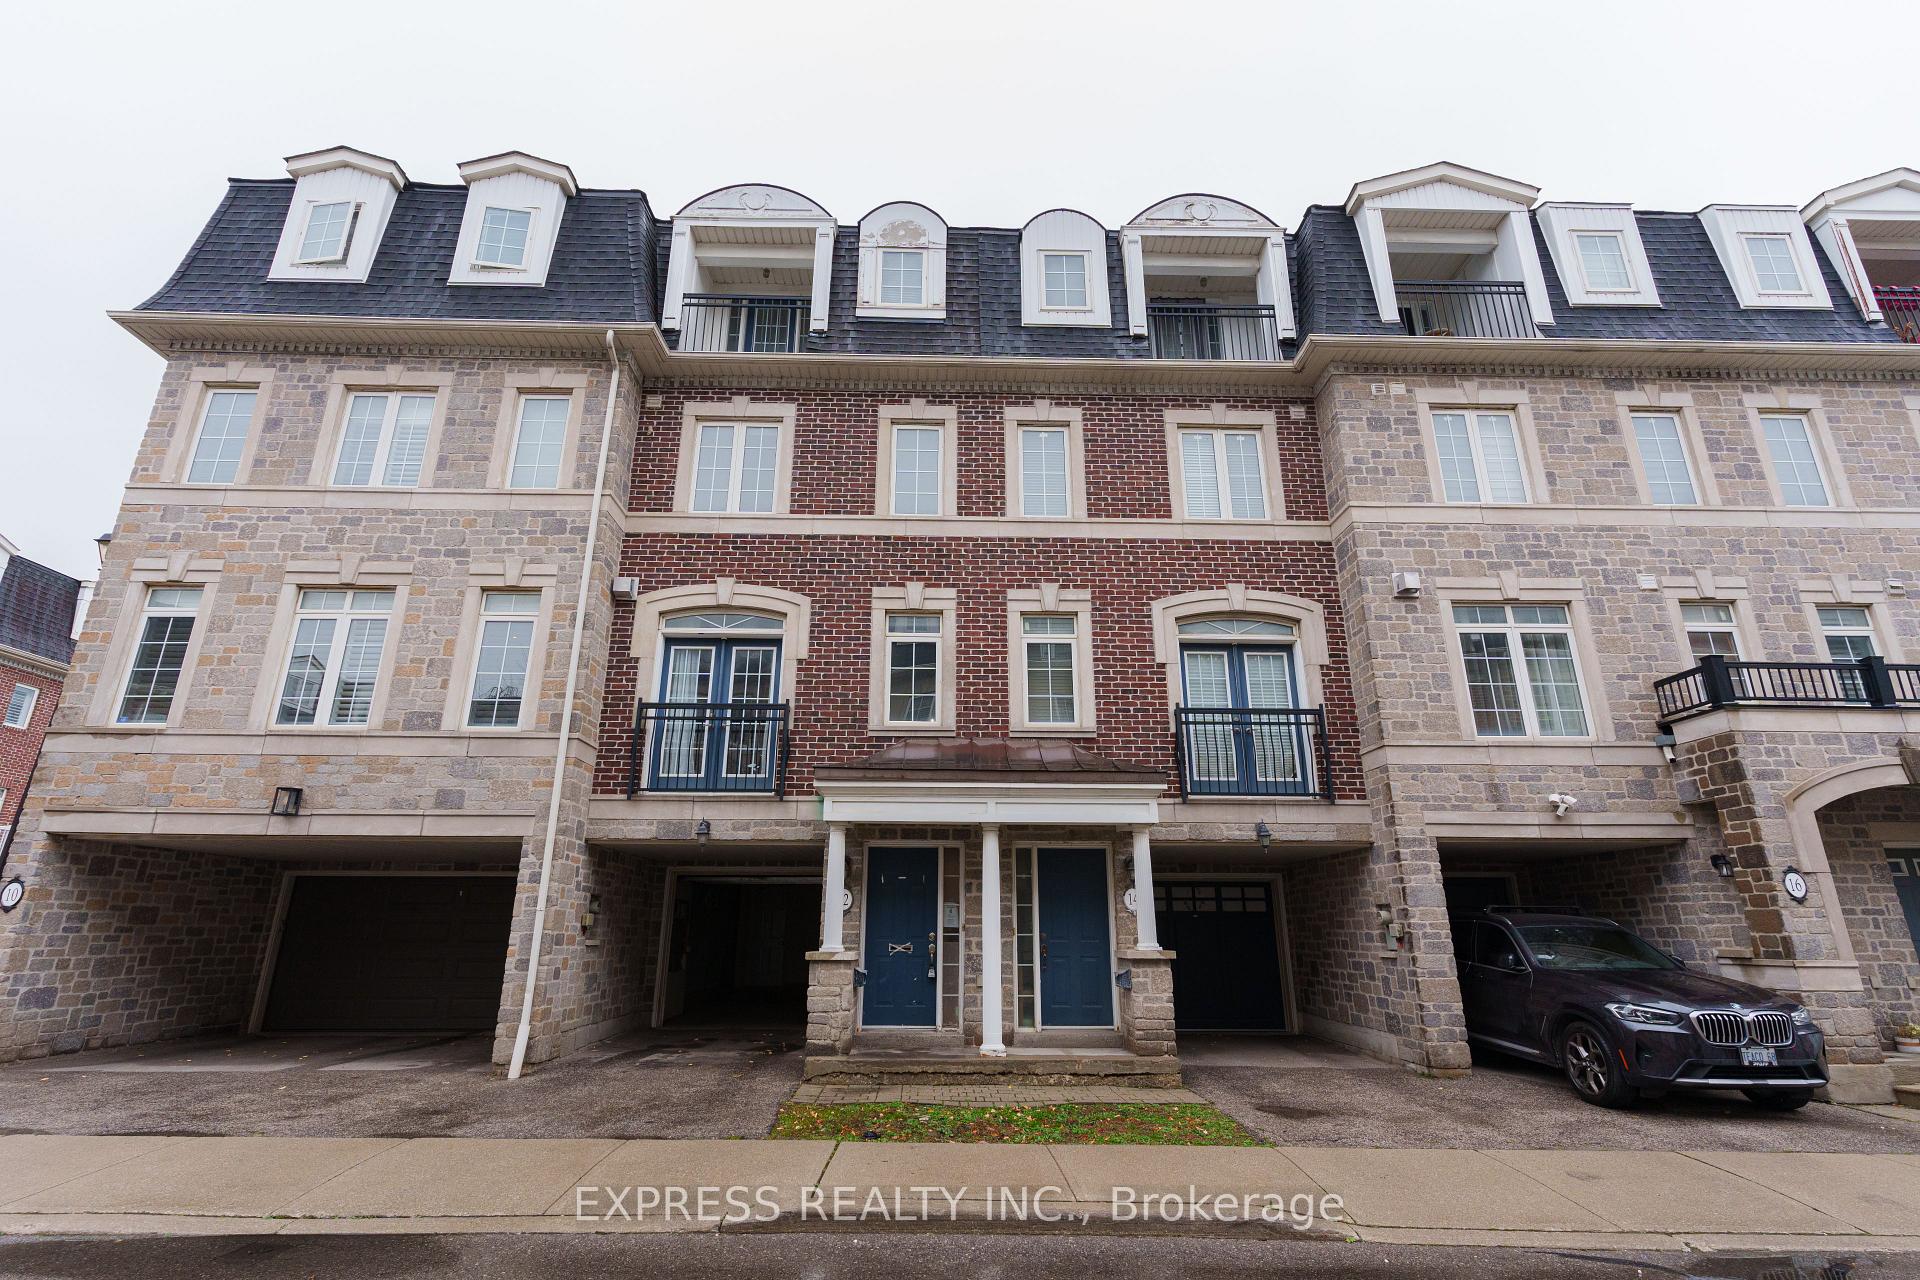
- Exterior: Brick
- Roof: Asphalt shingle
- Foundation: Concrete
- Size: 16.01 × 71.16 ft
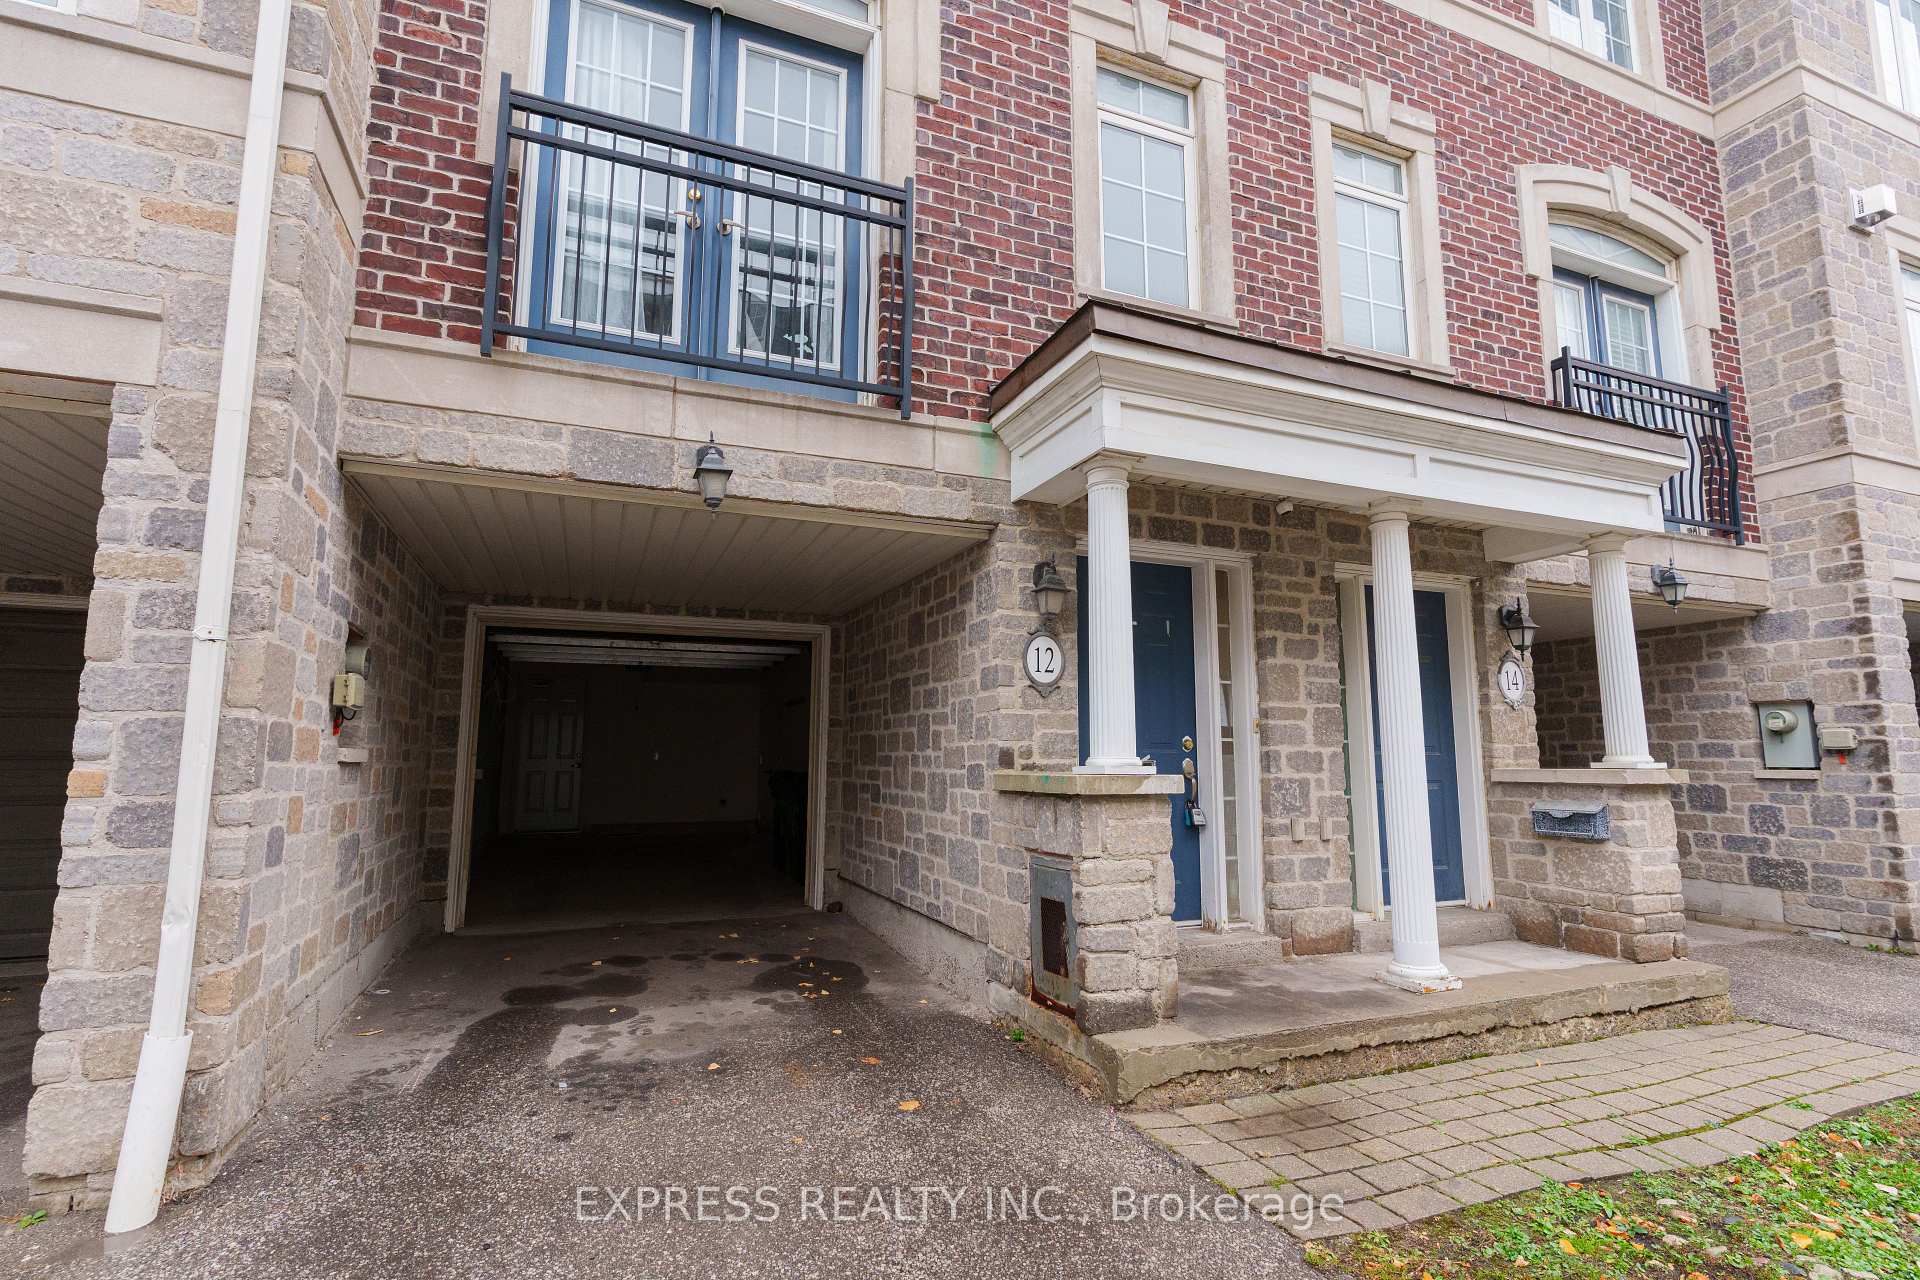
Parking1 Garage, Attached, Available
- Spaces: 1 Garage
- Garage: Attached
- Driveway: Available
Heating, water and powerForced air, gas, Central air, Municipal water
- Heating: Forced air, gas
- Cooling: Central air
- Water: Municipal water
- Sewer: Municipal sewer
Costs and taxesTaxes $5,486 a year, HST No HST
- Taxes, 2024: $5,486 a year
- HST: No HST
Listing detailsC11979861, Expired, Feb 20, 2025
- MLS® number: C11979861
- Status: Expired
- Listed on: Feb 20, 2025
- Days on market: 89
- Updated: May 20, 2025
- Possession: Other
- Occupied by: Vacant
- Listing brokerage: EXPRESS REALTY INC.
About this home
12 Routliffe Lane, North York (Newtonbrook West), ON M2N 0A5
Very Spacious 3 Storey 3+1Townhome in nice community at High Demanding Yonge/Finch Area. Features Private Backyard, Driveway & Garage With Large Storage Room. Walking Distance to the Finch Station, popular Edithvale Community Centre, parks, shops, and more, this townhouse combines convenience with upscale living. Don't miss out on this opportunity to own a townhouse in a prime location! Arrange to view the property!
Read more
Ask about this home
A HOMEH agent will answer your questions about this home.
Ask a question
Thinking of selling your home?See what your home is worth today.
Around this home
Yonge/Finch
Errands
Parks
Schools
Daily convenience, out of 100, from the distances below
ParkCarney Park · 12 within 1 km1 min walk92 m
GroceryTJ Convenience12 min walk758 m
SchoolSt Antoine Daniel Catholic School4 min walk220 m
PharmacySina Pharmacy11 min walk653 m
Cafés & foodCanephora Cafe & Bakery · 15 within 1 km10 min walk612 m
Gym & rec centreEdithvale Community Centre1 min walk73 m
LibraryToronto Public Library - North York Central Library23 min walk1.4 km
WalkDriveStraight-line distance, open map data
Grocery0.8 km
Park0.1 km
Coffee0.6 km
Dining0.7 km
Gym0.9 km
Schools nearby
School rating, out of 10.
St Antoine Daniel Catholic Schoolelementary · Catholic · 0.2 km
6.4/10Fair
R J Lang Elementary and Middle Schoolelementary · Public · 0.7 km
5.3/10Fair
Churchill Public Schoolelementary · Public · 0.8 km
—
Contact agent
Helpful calculators
Mortgage
Affordability
Closing costs
Land transfer tax
Property tax
Down payment
CMHC insurance
Stress test
Cashback Rebate
Your HOMEH agent

KimHOMEH agent · North York
"I would see it this week."
Ask Kim