

122 Brookhaven Drive
122 Brookhaven Drive
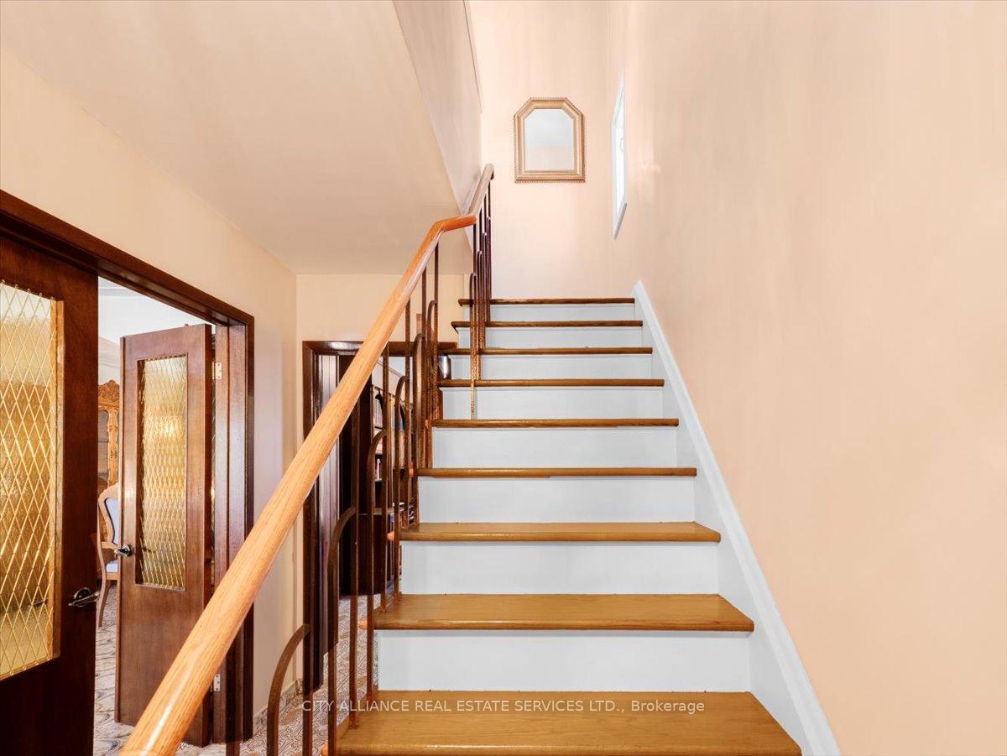
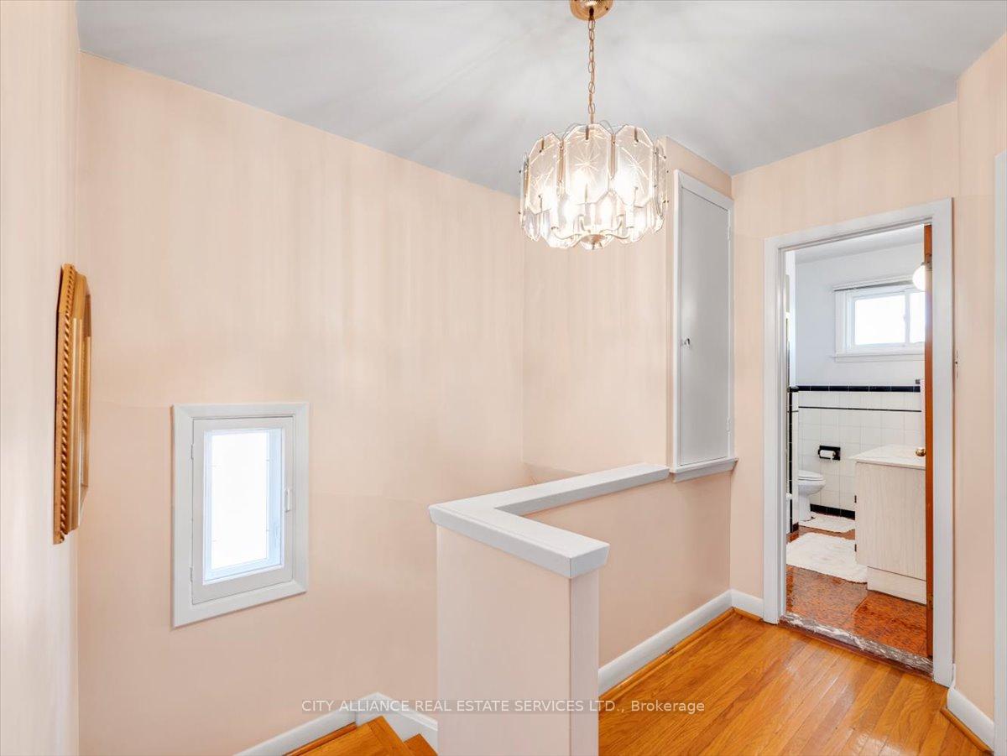
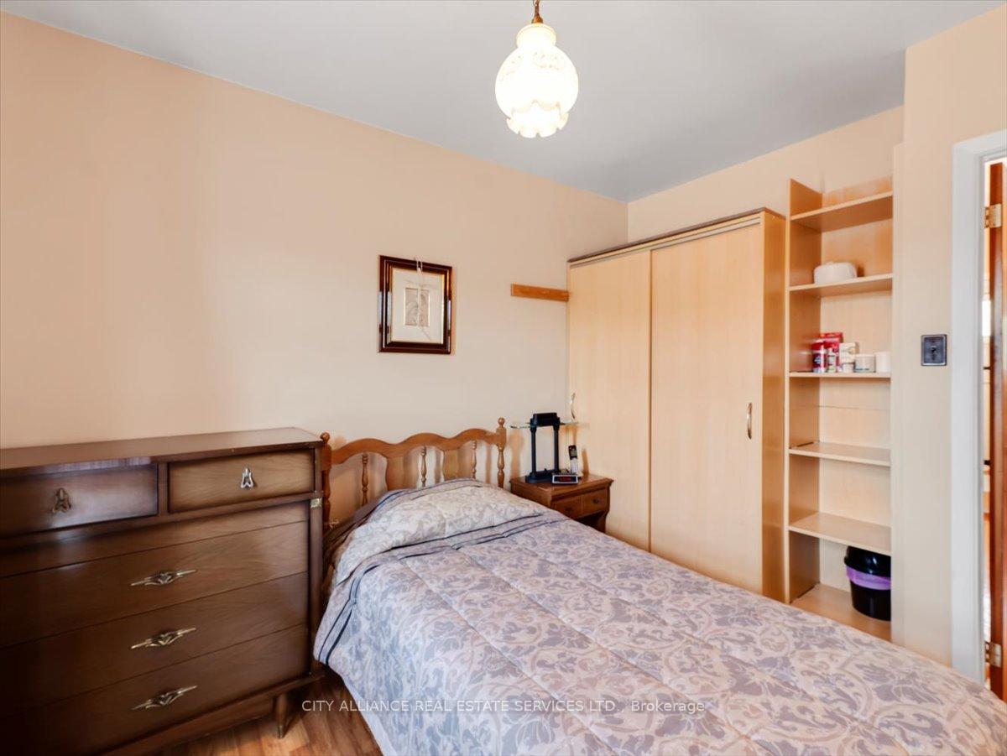
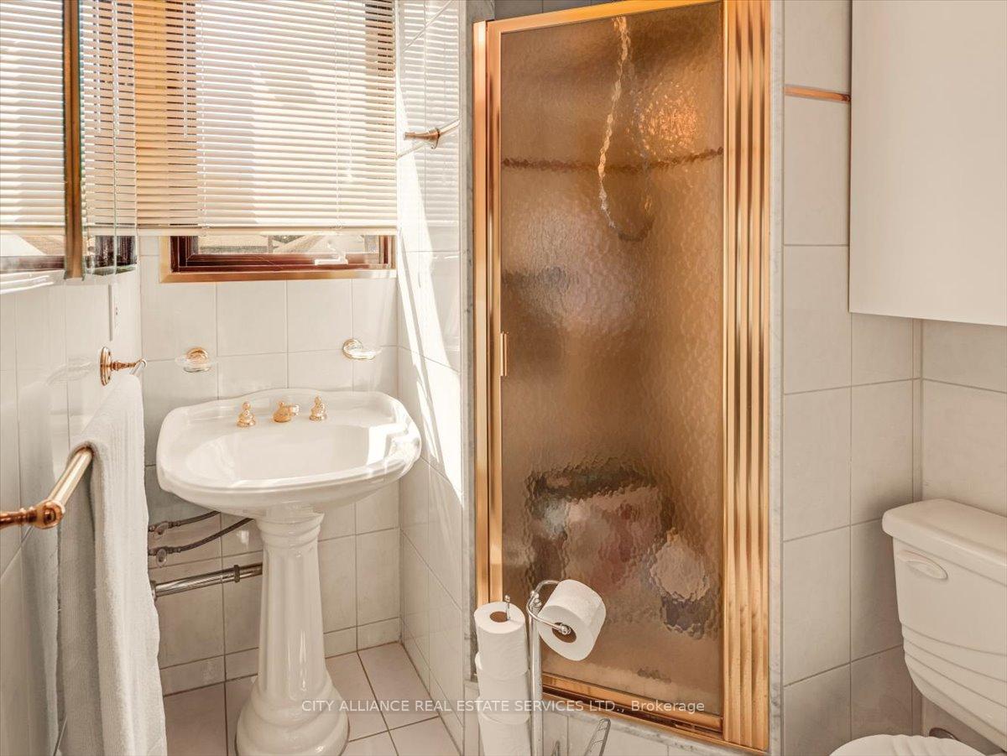
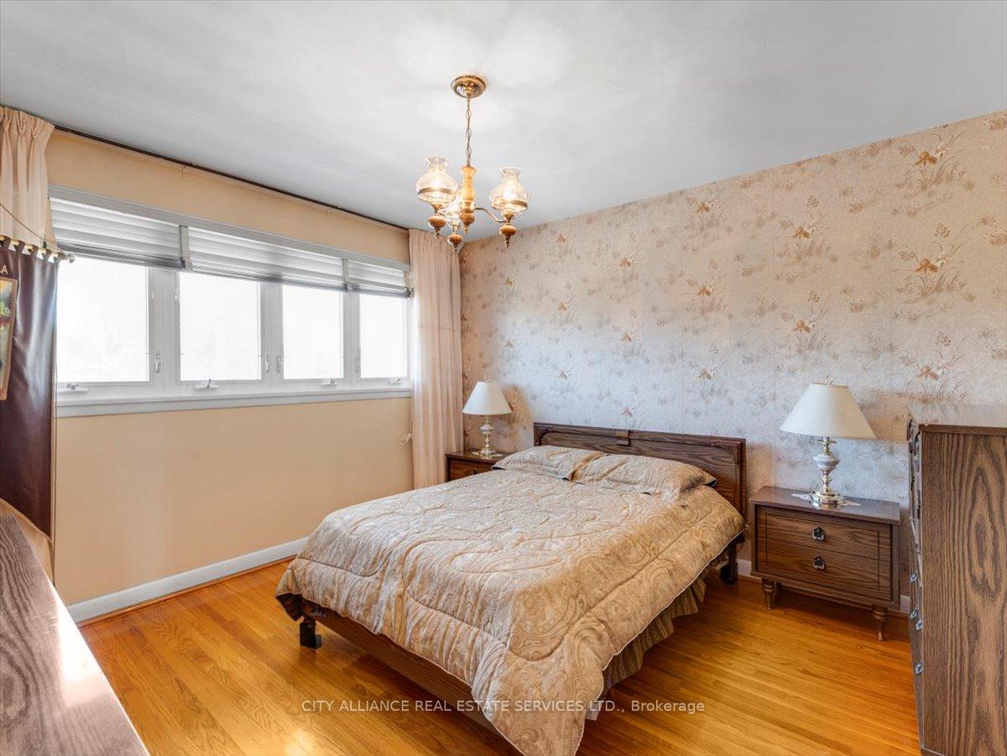 See all 23 photos
Property history
- $1,245,000TerminatedList: 2025-09-08|End: 2025-11-18|71 daysW12389166
- $1,249,000TerminatedList: 2025-07-03|End: 2025-09-08|67 daysW12259031
Facts and features
- BasementWalk-up
- Age of home51–99 years
- Price per sq ft~$711
- Water, sewerMunicipal
- Second kitchen
- Separate entrance
- Hardwood floors
- Fireplace
- Central air
The homeSemi-Detached, 2-storey, Age 51–99 years
- Type: Semi-Detached
- Style: 2-storey
- Age: 51–99 years
- Living space: 1,500–2,000 sq ft
- Basement: Walk-up, separate entrance
InsideFireplace Yes, wood, other, Ceramic, Window floor to ceiling, Hardwood, Concrete, Lower level
- Fireplace: Yes, wood, other
- Flooring: Ceramic, Window floor to ceiling, Hardwood, Concrete
- Laundry: Lower level
- Features: In-law capability, accessory apartment, carpet free, storage
- Rooms above ground: 11
- Bedrooms: 3 + 1 in the basement
- Bathrooms: 3
- Kitchens: 2
- Family room: Yes
Outside and lotBrick, Shingles, Concrete, poured concrete
- Exterior: Brick
- Roof: Shingles
- Foundation: Concrete, poured concrete
- Features: Porch, deck
- Other structures: Shed
- Size: 24.06 × 118.36 ft
- Shape: Pie
Parking1 Garage, Detached
- Spaces: 1 Garage
- Garage: Detached
Heating, water and powerForced air, gas, Central air, Municipal water
- Heating: Forced air, gas
- Cooling: Central air
- Water: Municipal water
- Sewer: Municipal sewer
Costs and taxesTaxes $4,359 a year, HST No HST, Hot water tank
- Taxes, 2025: $4,359 a year
- HST: No HST
- Rental items: Hot water tank
Included in the saleAppliances: 2 fridges, 2 stoves, 2 hood fans, washer & dryer. all appliances "as-is". all window coverings and light fixtures. central air conditioner.
- Included: Appliances: 2 fridges, 2 stoves, 2 hood fans, washer & dryer. all appliances "as-is". all window coverings and light fixtures. central air conditioner.
NearbyFenced yard, place of worship, school, public transit
- Close to: Fenced yard, place of worship, school, public transit
Listing detailsW12389166, Terminated, Sep 8, 2025
- MLS® number: W12389166
- Status: Terminated
- Listed on: Sep 8, 2025
- Days on market: 71
- Updated: Nov 18, 2025
- Possession: Flexible
- Occupied by: Owner
- Listing brokerage: CITY ALLIANCE REAL ESTATE SERVICES LTD.
About this home
122 Brookhaven Drive, North York (Brookhaven-Amesbury), ON M6M 4P2
Pride of Ownership - Pride of Workmanship! Impeccably maintained by the same Owner for over 60 years, this solidly built Semi-detached home is truly one of a kind. While it may look similar to its neighbours at first glance, it stands apart with over 1,000 sq ft of extra living space spread across the Main and Lower levels perfect for a growing or Multi-Generational family or for generating Rental Income. Each floor has the ability to accomodate various living quarters. The Main floor can easily allow for wheelchair accessibility and the second-floor Terrace offers exciting potential for additional interior space. Wood fireplace in basement can be converted easilty to gas insert. Plus, the generous Pie-shaped lot may qualify for a Garden suite addition (Residential Multiple Zone buyers to verify). Youll love the unbeatable location: TTC right at your door and quick access to Black Creek Drive giving you prompt connection to Highways 400 and 401 or Downtown. Walk to schools, parks, churches, shopping, and restaurants, all amenities are within minutes.This hidden gem combines solid craftsmanship, thoughtful care, and rare potential in a family-friendly neighbourhood. Dont miss this unique opportunity to make it yours!
Ask about this home
A HOMEH agent will answer your questions about this home.
Around this home
Daily convenience, out of 100, from the distances below
Schools nearby
School rating, out of 10.
Helpful calculators
Your HOMEH agent

"Priced 11% over the Hestimate. I would see it this week."