

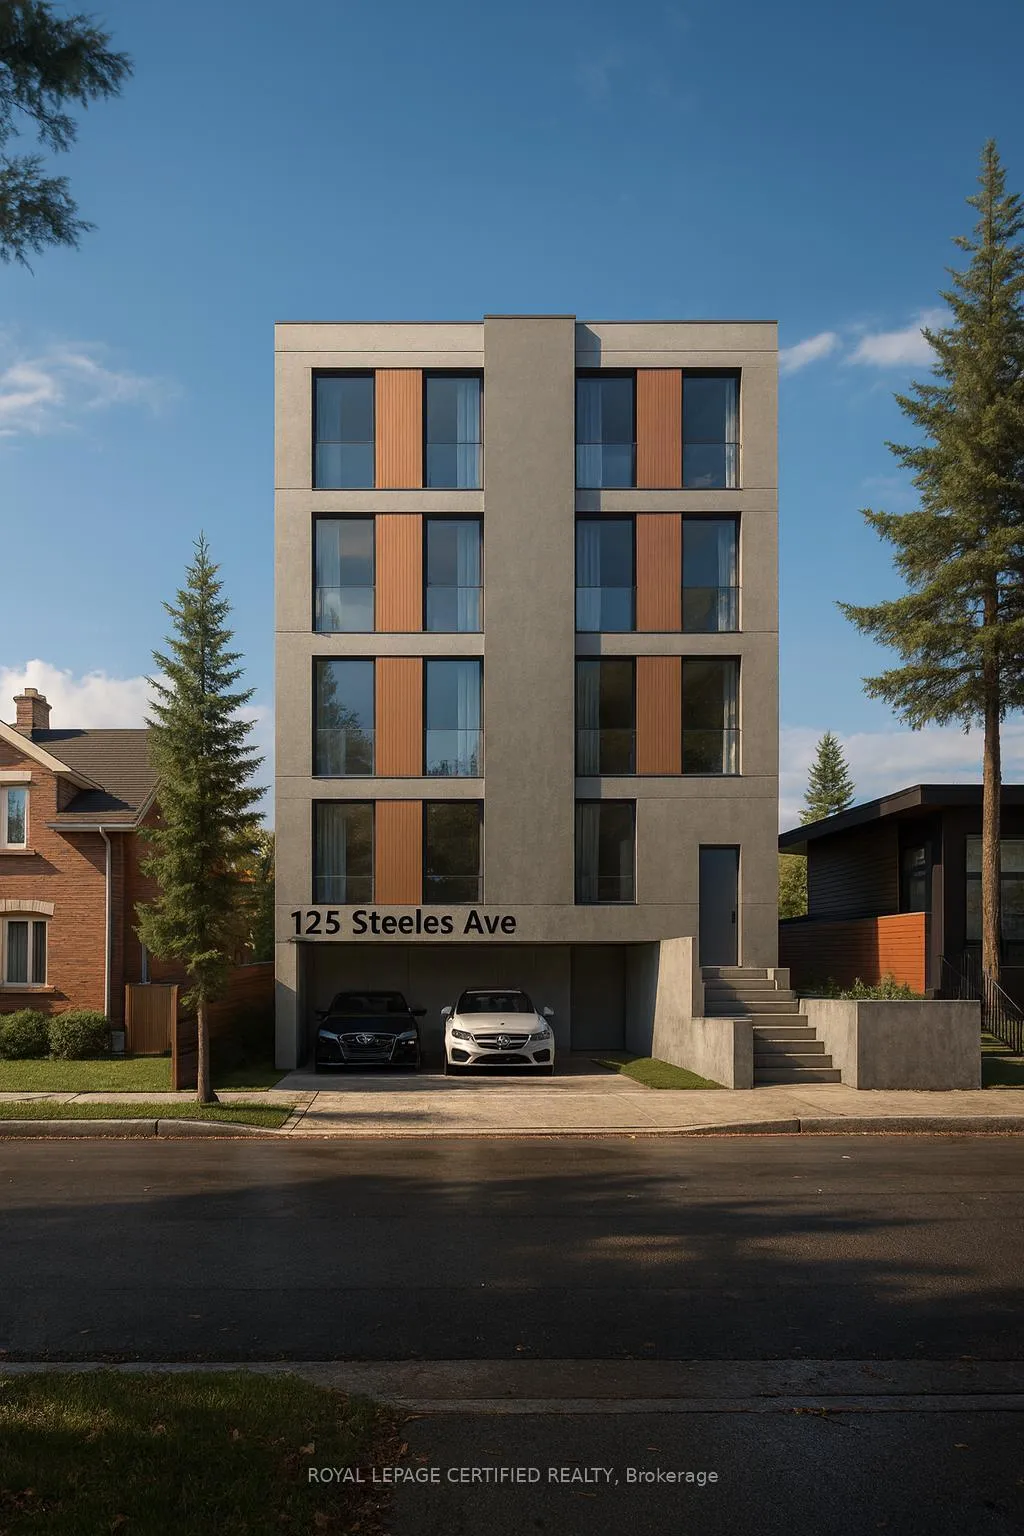
125 Steeles Avenue E
125 Steeles Avenue E
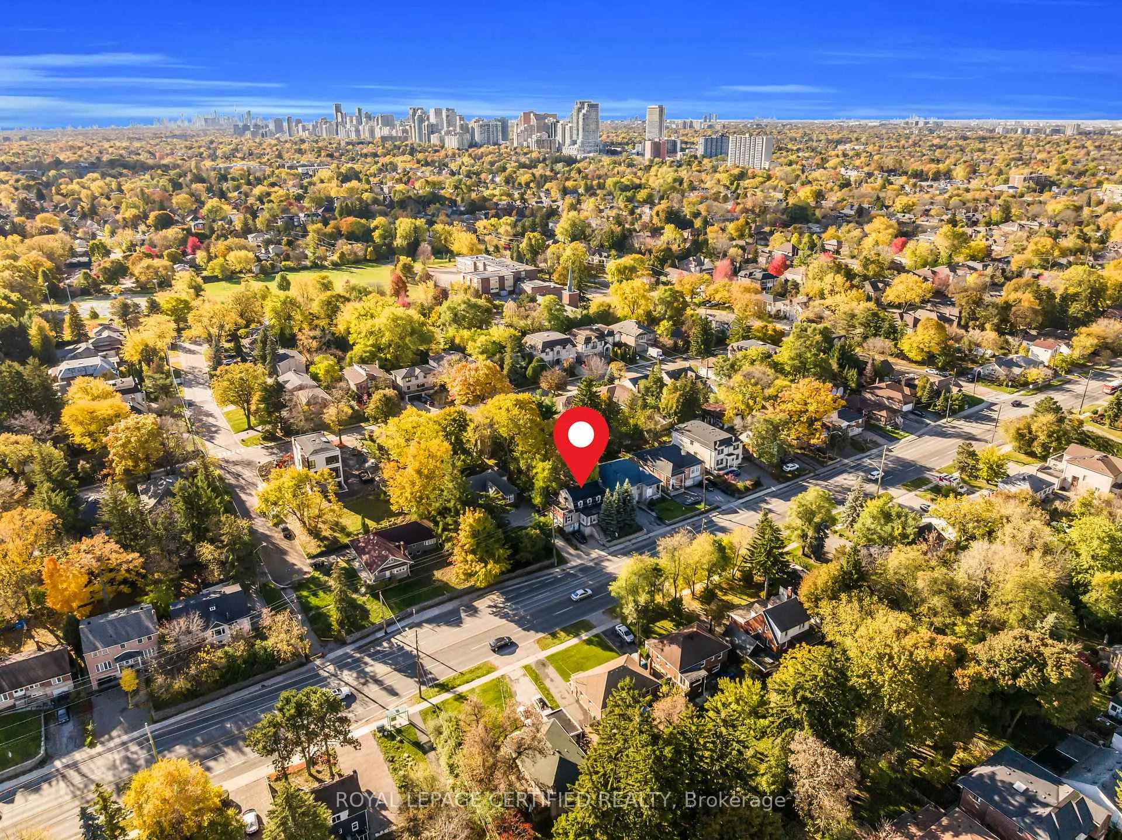
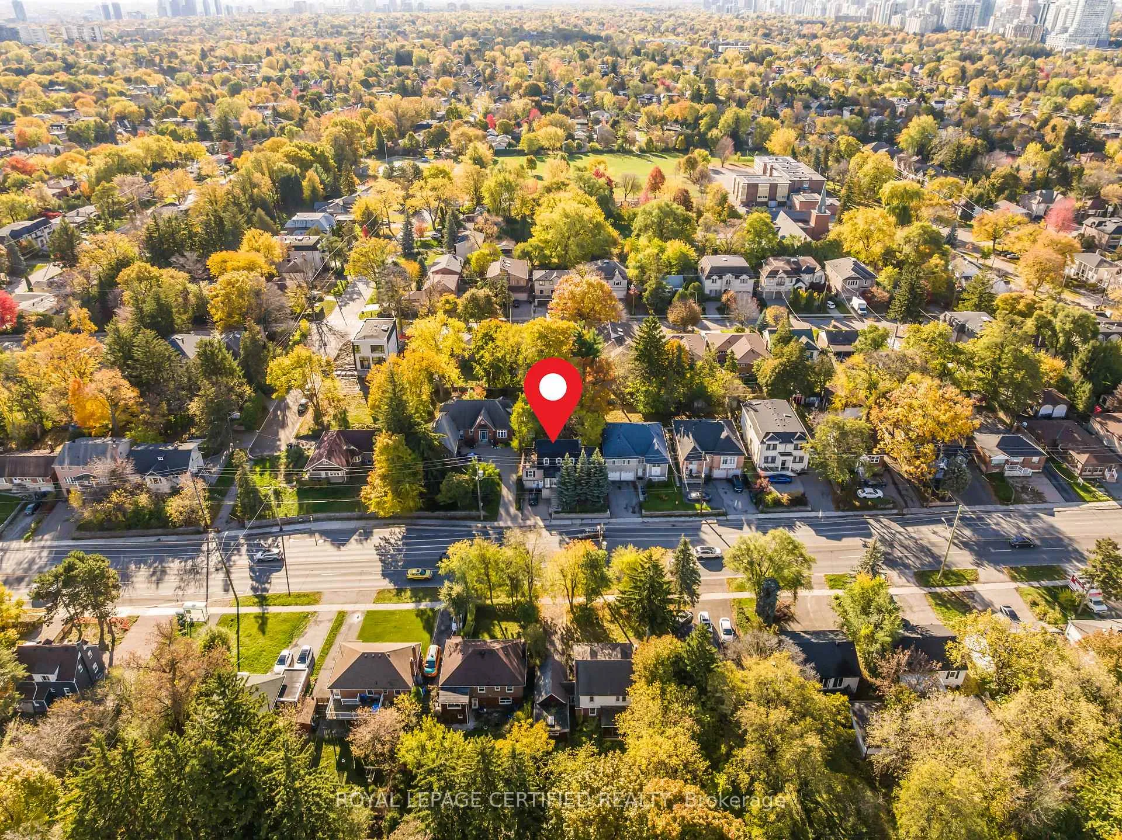
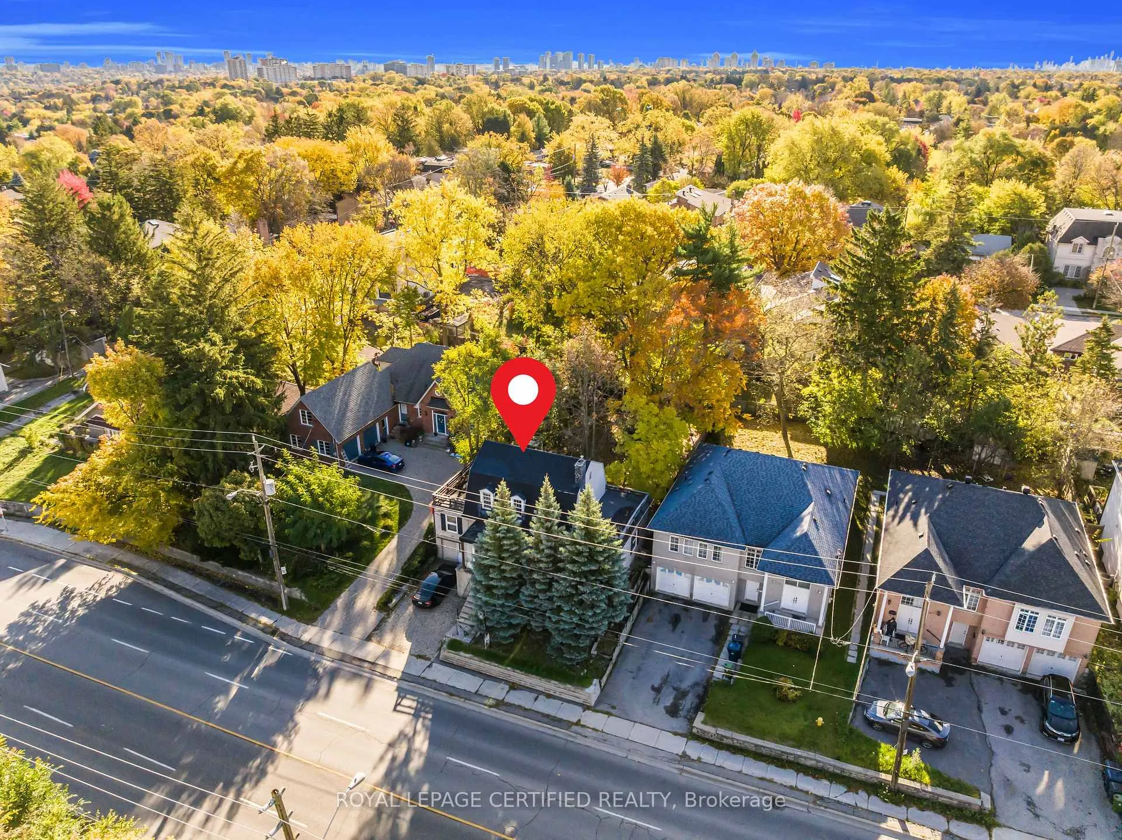
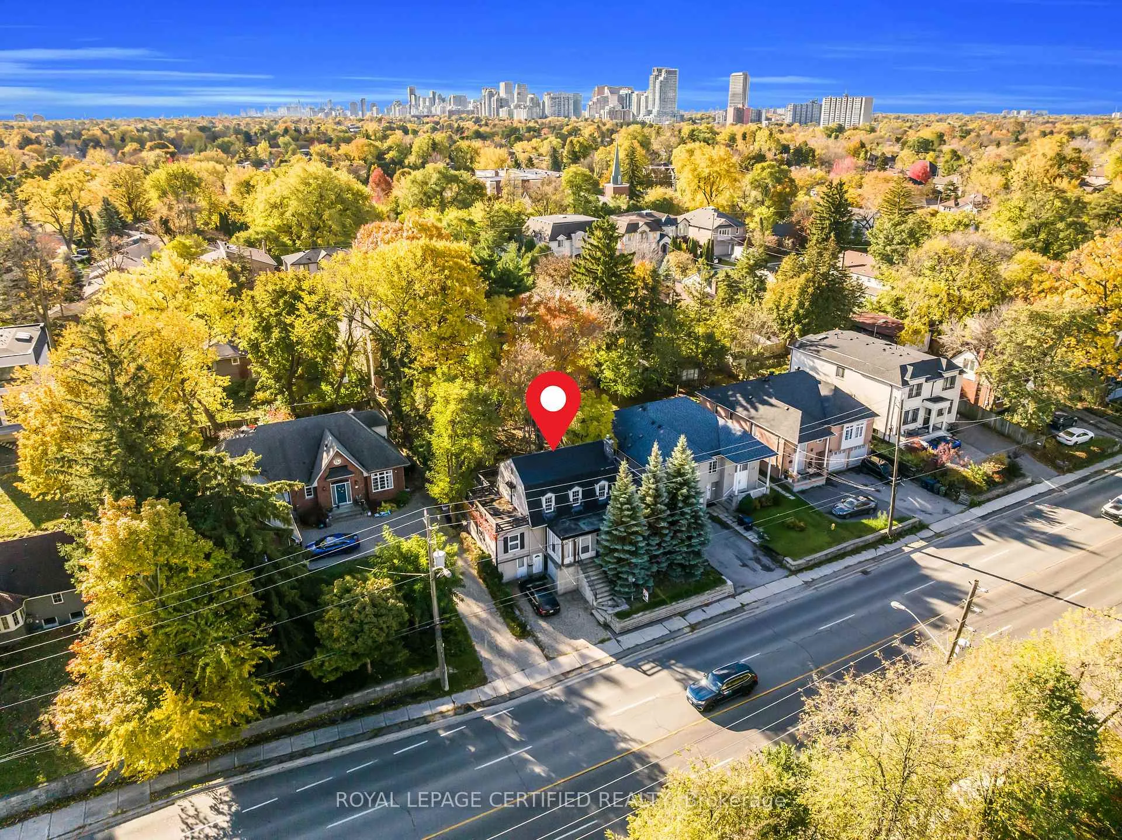 See all 22 photos
Property history
- $1,875,000ExpiredList: 2026-01-13|End: 2026-05-14|121 daysC12691480
- $1,875,000TerminatedList: 2025-11-03|End: 2025-12-31|58 daysC12505186
Facts and features
- BasementFinished
- Price per sq ft~$1,071
- Water, sewerMunicipal
- HeatingForced air
- Second kitchen
- Hardwood floors
- Fireplace
- Central air
The homeDetached, 1 1/2 storey, 1,500–2,000 sq ft
- Type: Detached
- Style: 1 1/2 storey
- Living space: 1,500–2,000 sq ft
- Basement: Finished
InsideFireplace Yes, Hardwood, Lower level
- Fireplace: Yes
- Flooring: Hardwood
- Laundry: Lower level
- Features: Other
- Rooms above ground: 8
- Rooms in the basement: 3
- Bedrooms: 2 + 2 in the basement
- Bathrooms: 2
- Kitchens: 2
- Family room: Yes
Outside and lotAluminum siding, Shingles, Concrete
- Exterior: Aluminum siding
- Roof: Shingles
- Foundation: Concrete
- Size: 50 × 120 ft
Parking1 Garage, Built-in, Private
- Spaces: 1 Garage
- Garage: Built-in
- Driveway: Private
Heating, water and powerForced air, gas, Central air, Municipal water
- Heating: Forced air, gas
- Cooling: Central air
- Water: Municipal water
- Sewer: Municipal sewer
Costs and taxesTaxes $7,594 a year, HST included in the price
- Taxes, 2025: $7,594 a year
- HST: HST included in the price
Listing detailsC12505186, Terminated, Nov 3, 2025
- MLS® number: C12505186
- Status: Terminated
- Listed on: Nov 3, 2025
- Days on market: 58
- Updated: Dec 31, 2025
- Possession: Immediate
- Occupied by: Tenant
- Listing brokerage: ROYAL LEPAGE CERTIFIED REALTY
About this home
125 Steeles Avenue E, North York (Newtonbrook East), ON M2M 3Y5
The property is currently undergoing the Zoning Approval Process (ZAP). While the final zoning certificate is not yet obtained, it will be provided to the buyer prior to closing. This zoning certificate will confirm compliance with applicable zoning regulations and enable the buyer to immediately proceed with applying for the building permit for redevelopment.A conceptual sketch rendering of the proposed 4-storey apartment building with 16 residential units has been prepared and will also be provided for buyer reference. This allows for a streamlined redevelopment process upon acquisition.Interested buyers are encouraged to review the zoning and architectural documents to understand the project's scope and development opportunity.
Ask about this home
A HOMEH agent will answer your questions about this home.
Around this home
Daily convenience, out of 100, from the distances below
Schools nearby
School rating, out of 10.
Helpful calculators
Your HOMEH agent

"I would see it this week."