

125 Steeles Avenue E
125 Steeles Avenue E
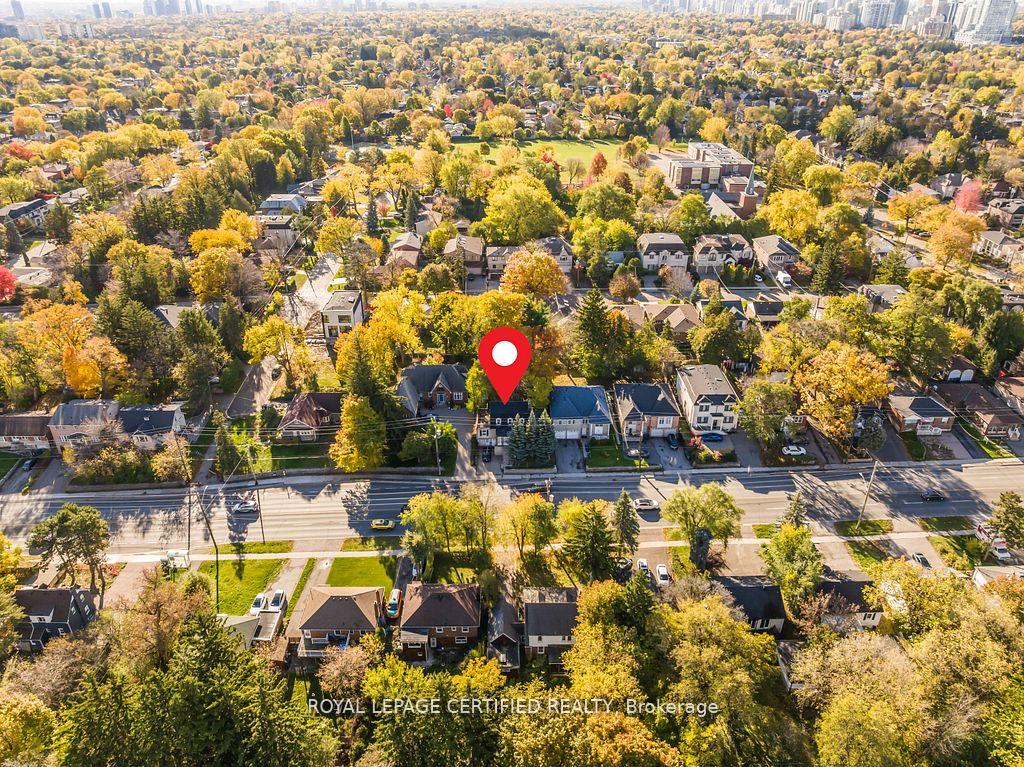 See all 22 photos
Property history
- $1,875,000ExpiredList: 2026-01-13|End: 2026-05-14|121 daysC12691480
- $1,875,000TerminatedList: 2025-11-03|End: 2025-12-31|58 daysC12505186
Facts and features
- BasementFinished
- Price per sq ft~$1,071
- Water, sewerMunicipal
- HeatingForced air
- Second kitchen
- Hardwood floors
- Fireplace
- Central air
The homeDetached, 1 1/2 storey, 1,500–2,000 sq ft
- Type: Detached
- Style: 1 1/2 storey
- Living space: 1,500–2,000 sq ft
- Basement: Finished
InsideFireplace Yes, Hardwood, Lower level
- Fireplace: Yes
- Flooring: Hardwood
- Laundry: Lower level
- Features: Other
- Rooms above ground: 8
- Rooms in the basement: 3
- Bedrooms: 2 + 2 in the basement
- Bathrooms: 2
- Kitchens: 2
- Family room: Yes
Outside and lotAluminum siding, Shingles, Concrete
- Exterior: Aluminum siding
- Roof: Shingles
- Foundation: Concrete
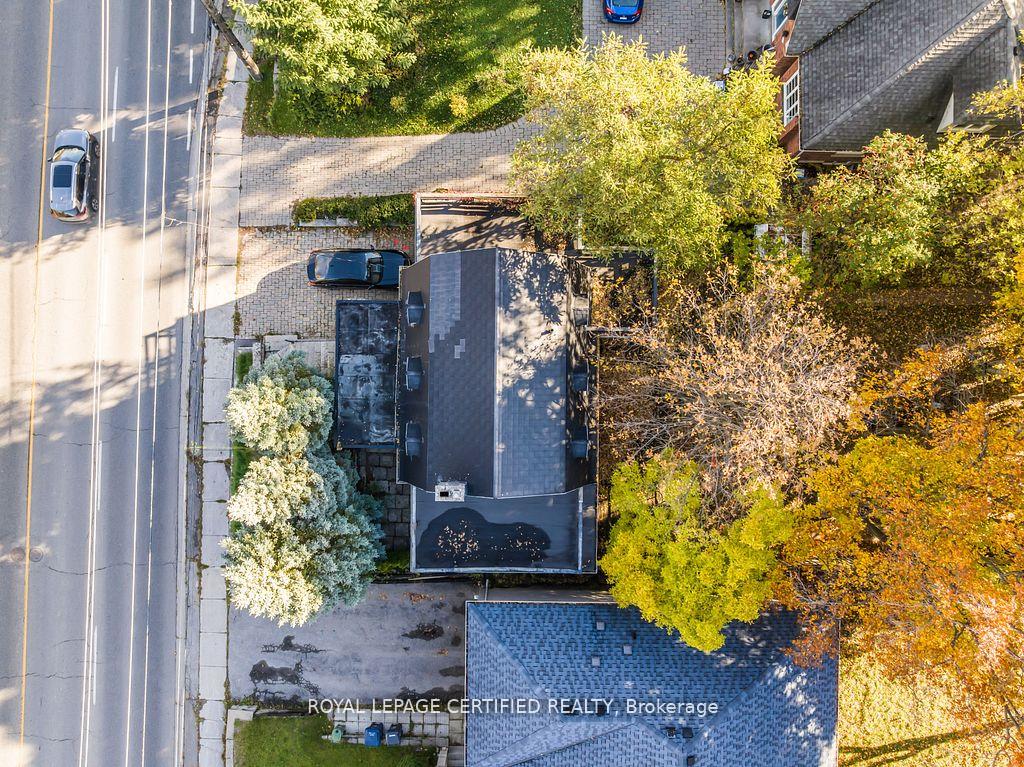
- Size: 50 × 120 ft
Parking1 Garage, Built-in, Private
- Spaces: 1 Garage
- Garage: Built-in
- Driveway: Private
Heating, water and powerForced air, gas, Central air, Municipal water
- Heating: Forced air, gas
- Cooling: Central air
- Water: Municipal water
- Sewer: Municipal sewer
Costs and taxesTaxes $7,594 a year, HST included in the price
- Taxes, 2025: $7,594 a year
- HST: HST included in the price
Listing detailsC12691480, Expired, Jan 13, 2026
- MLS® number: C12691480
- Status: Expired
- Listed on: Jan 13, 2026
- Days on market: 121
- Updated: May 14, 2026
- Possession: Immediate
- Occupied by: Tenant
- Listing brokerage: ROYAL LEPAGE CERTIFIED REALTY
About this home
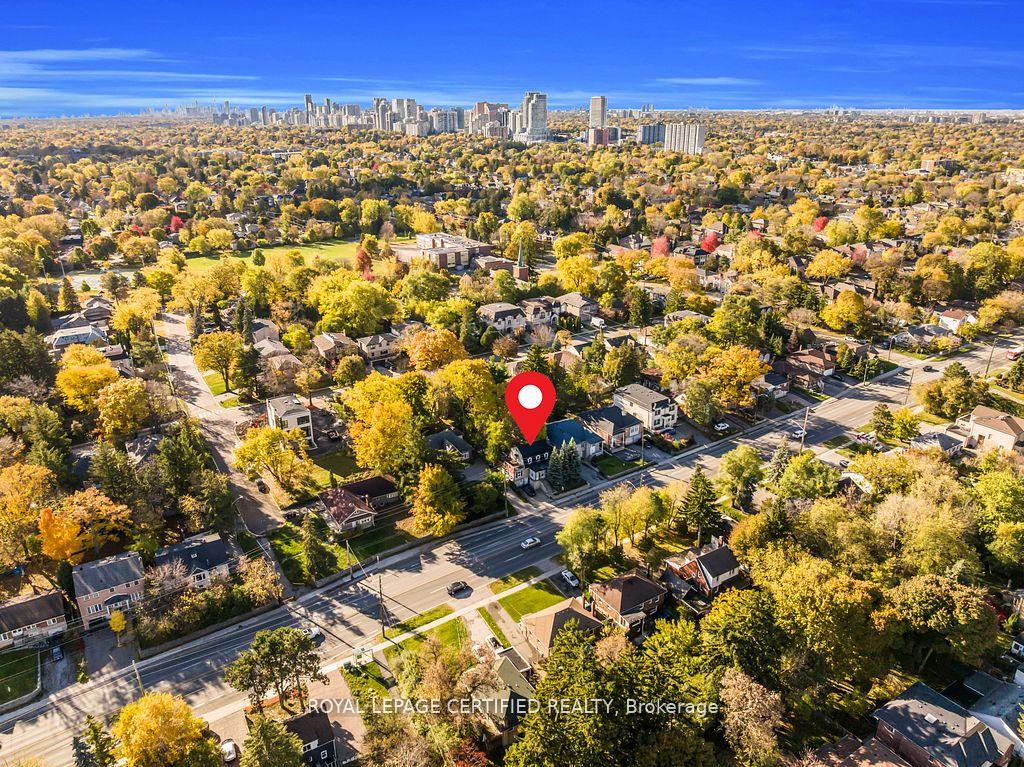
125 Steeles Avenue E, North York (Newtonbrook East), ON M2M 3Y5
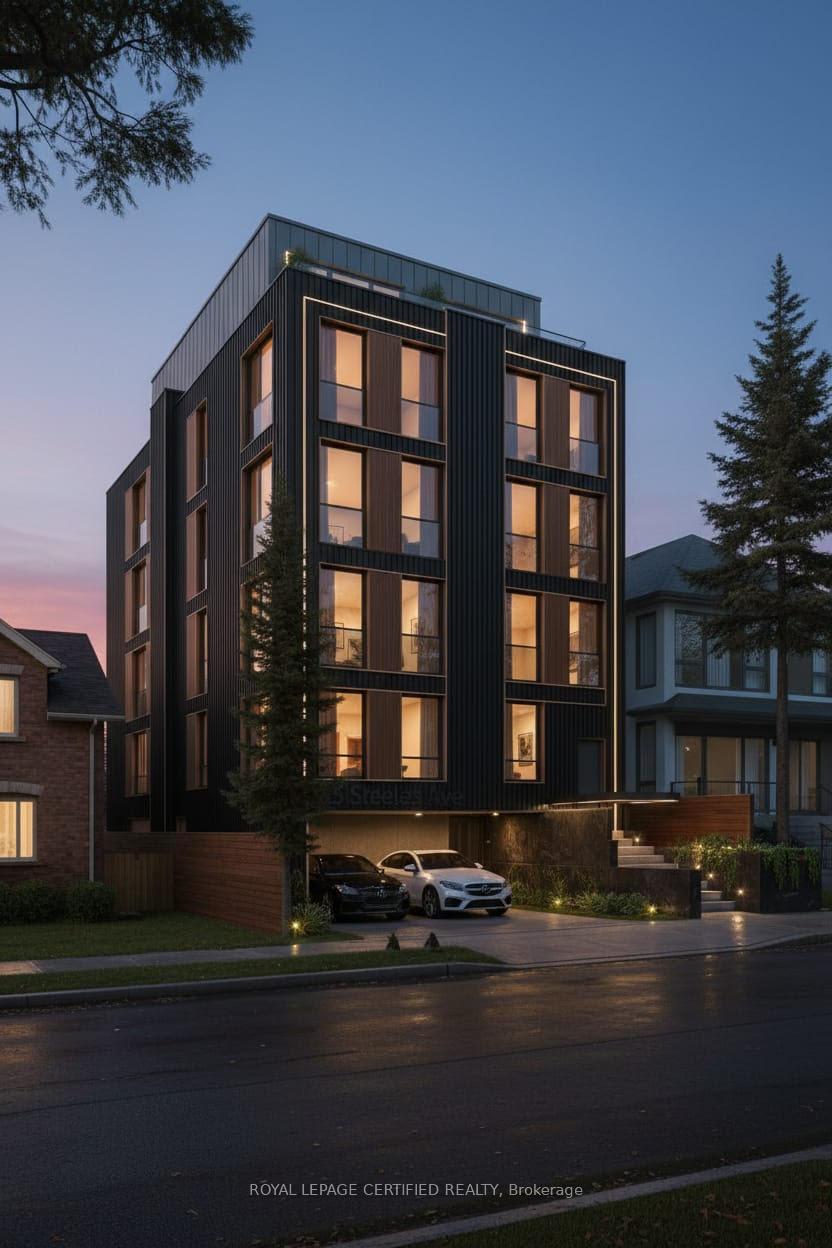
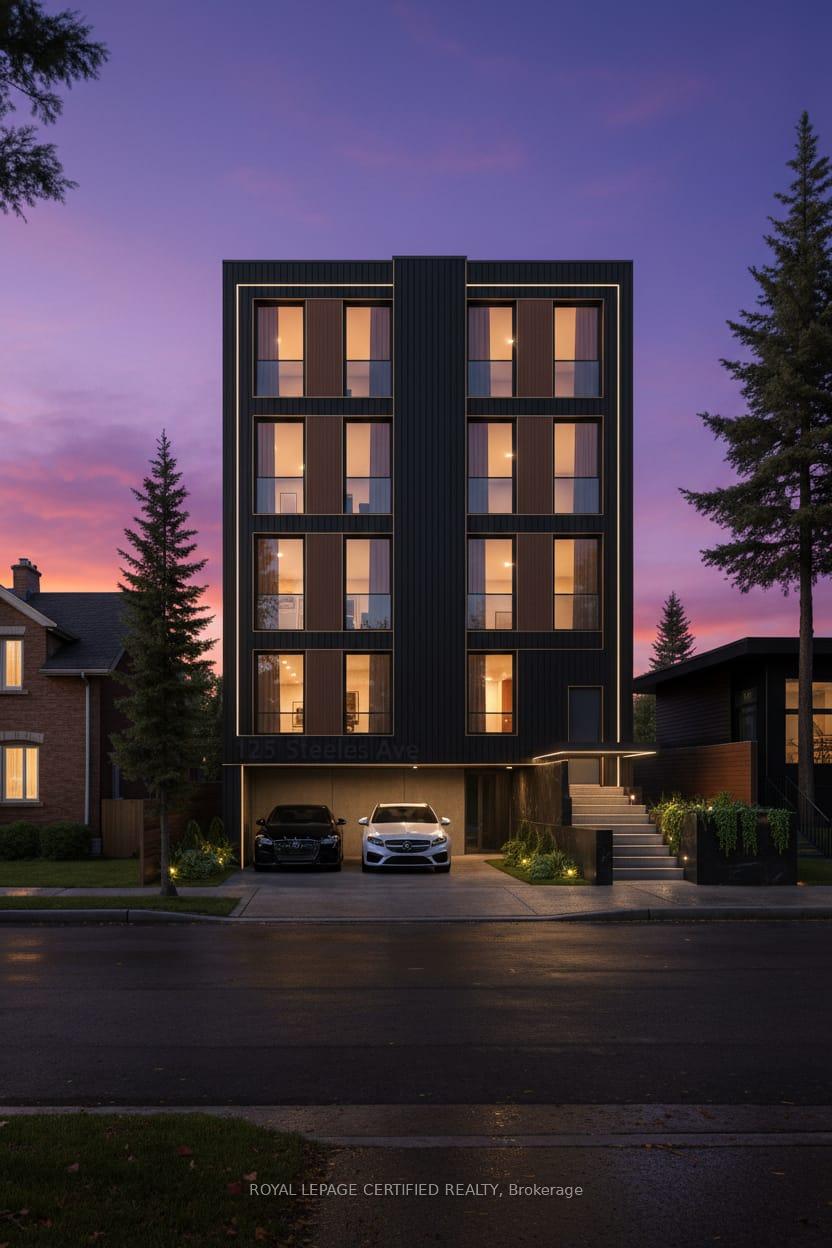
Attention Developers and Investors! Secure a prime, high-yield development project in the heart of North York. This lot comes with an issued ZAP Certificate (Jan 2026), providing a clear and approved path to building permit issuance. Designed by the renowned AAA Architects, the approved plans feature a sophisticated 4-storey boutique apartment building comprising 16 residential units. Project Highlights: Ready to Build: Zoning is fully approved; the project is officially exempt from Site Plan Control, saving months of typical development timelines and costs. Optimized Unit Mix: The 16-unit design offers a strategic mix of Bachelor, 1-Bedroom, 1-Bedroom + Den, and 2-Bedroom layouts to maximize rental or resale value. Modern Architecture: A striking 15.13m tall contemporary structure with clean lines, high-end vertical cladding, and floor-to-ceiling windows. Premium Amenities: Includes a dedicated entrance lobby, a garbage/recycling room, and a secure covered parking area with EV charging infrastructure readiness. Commuter Friendly: Features 13 indoor lockers and a dedicated bike repair station with parking for 13 bicycles. Investment Summary:This is a turnkey opportunity to bypass the "red tape" of the planning phase. With all zoning hurdles cleared, you can move straight to securing building permits and breaking ground in 2026. Perfect for a luxury rental hold or a high-end condominium exit.
Ask about this home
A HOMEH agent will answer your questions about this home.
Around this home
Daily convenience, out of 100, from the distances below
Schools nearby
School rating, out of 10.
Helpful calculators
Your HOMEH agent

"I would see it this week."