

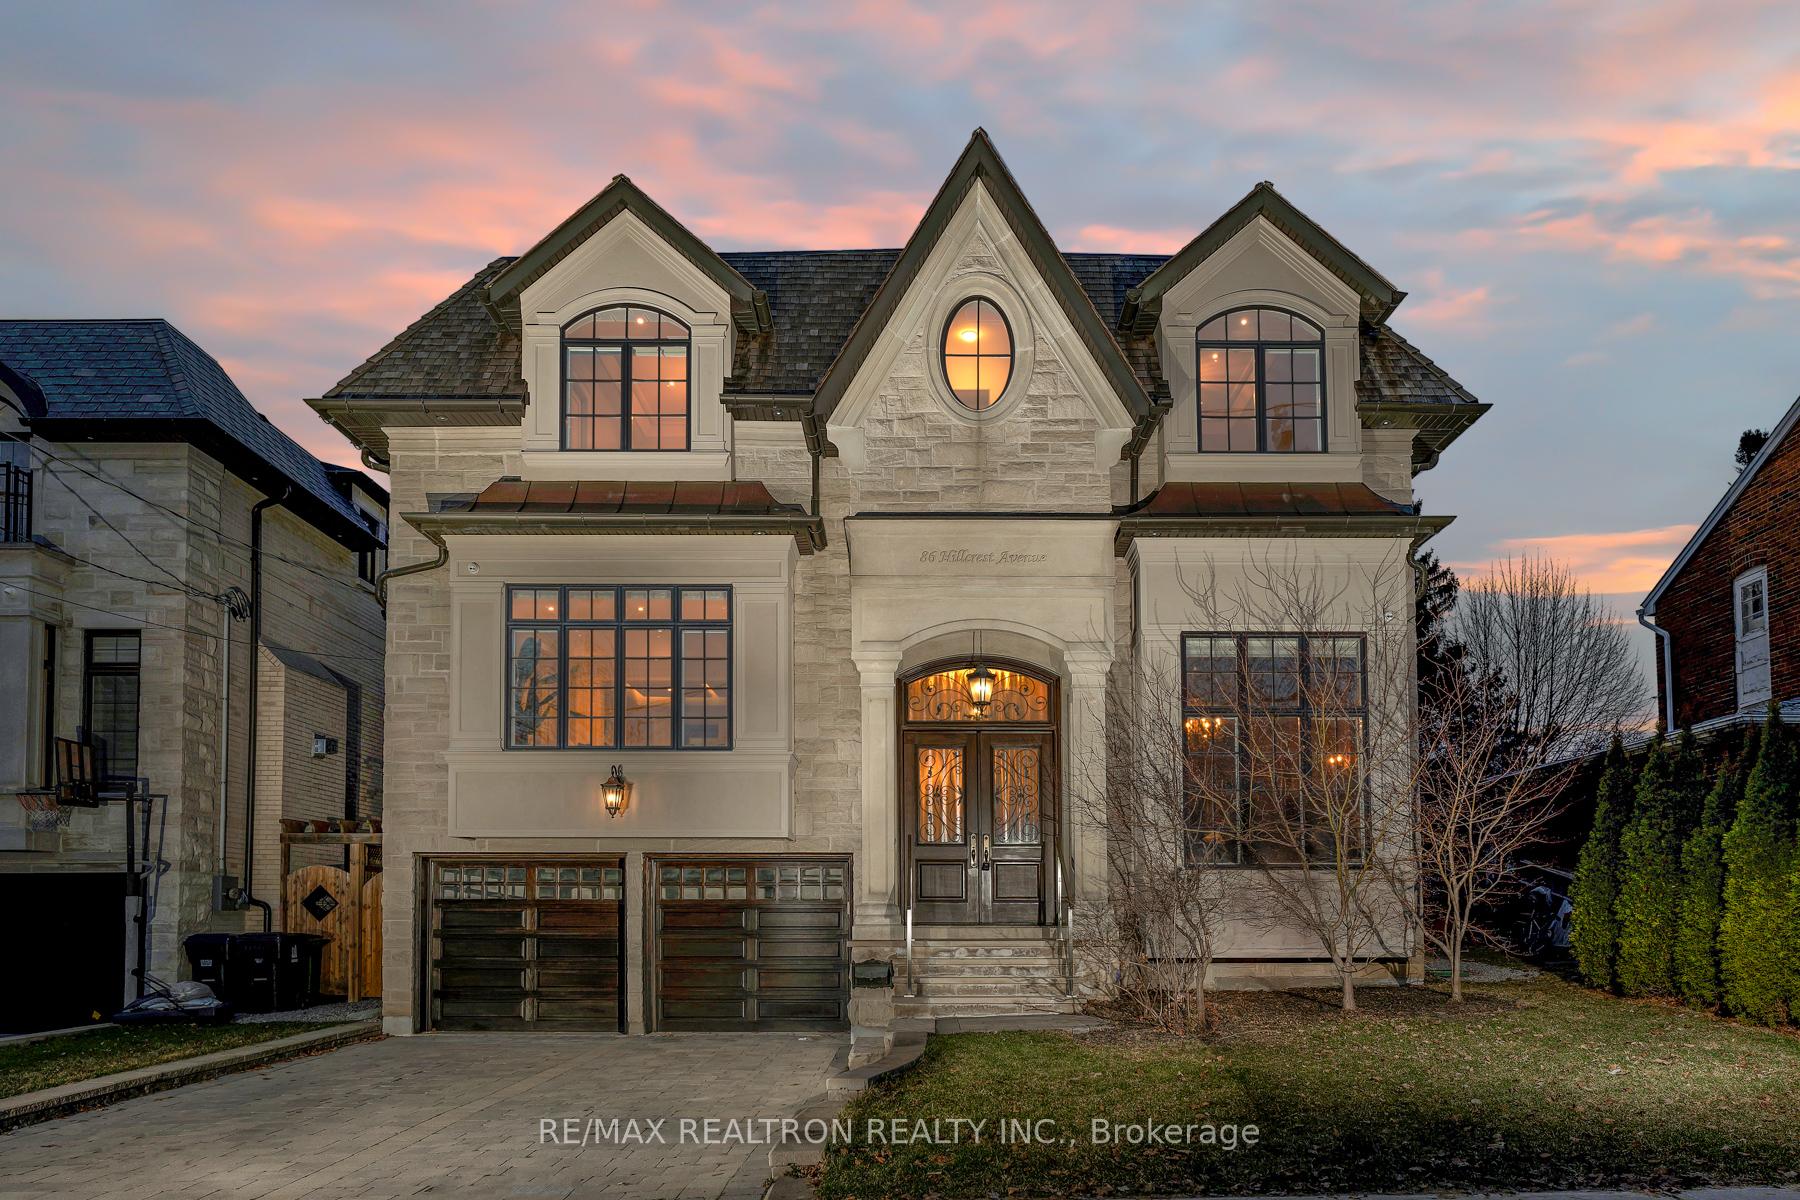
86 Hillcrest Avenue
86 Hillcrest Avenue
 See all 50 photos
Property history
Facts and features
- BasementWalk-out
- Water, sewerMunicipal
- Lot shapeSquare
- HeatingForced air
- Hardwood floors
- Fireplace
- Central air
The homeDetached, 2-storey, 3,500–5,000 sq ft
- TypeDetached
- Style2-storey
- Living space3,500–5,000 sq ft
- BasementFinished with walk-out
InsideFireplace Yes, Hardwood, Heated, Upper level
- FireplaceYes
- FlooringHardwood, Heated
- LaundryUpper level
- FeaturesSauna
- ElevatorYes
- Rooms above ground9
- Rooms in the basement3
- Bedrooms4 + 1 in the basement
- Bathrooms7
- Kitchens1
- Family roomYes
Outside and lotStone, brick, Asphalt shingle, Concrete
- ExteriorStone, brick
- RoofAsphalt shingle
- FoundationConcrete
- Size50 × 133 ft
- ShapeSquare
- ZoningSingle Family
Parking2 Garage, Attached, Private double
- Spaces2 Garage
- GarageAttached
- DrivewayPrivate double
Heating, water and powerForced air, gas, Central air, Municipal water
- HeatingForced air, gas
- CoolingCentral air
- WaterMunicipal water
- SewerMunicipal sewer
Costs and taxesTaxes $22,030 a year, HST No HST, Hot water tank
- Taxes, 2025$22,030 a year
- HSTNo HST
- Rental itemsHot water tank
Included in the sale**private elevator (4 stops)* * top-tier appliances including a 60 sub-zero fridge/freezer, 48 wolf rangetop, wolf wall oven & microwave, pot filler, dishwasher & wine cooler * two sets of front-loading washer & dryer * underground sprinkler system * central vacuum * all designer light fixtures, chandeliers & window blinds included * dual furnaces & ac units * two hrv systems * smart home features: automated lighting, built-in security cameras, integrated speakers & two nest thermostats * indulgent wellness amenities: dry & wet sauna.
- Included**private elevator (4 stops)* * top-tier appliances including a 60 sub-zero fridge/freezer, 48 wolf rangetop, wolf wall oven & microwave, pot filler, dishwasher & wine cooler * two sets of front-loading washer & dryer * underground sprinkler system * central vacuum * all designer light fixtures, chandeliers & window blinds included * dual furnaces & ac units * two hrv systems * smart home features: automated lighting, built-in security cameras, integrated speakers & two nest thermostats * indulgent wellness amenities: dry & wet sauna.
NearbyFenced yard, park, public transit, school
- Close toFenced yard, park, public transit, school
Listing detailsC12372499, Sold, Sep 1, 2025
- MLS® numberC12372499
- StatusSold
- Listed onSep 1, 2025
- Days on market36
- UpdatedOct 7, 2025
- PossessionFlexible
- Occupied byOwner
- Listing brokerageRE/MAX REALTRON REALTY INC.
About this home
86 Hillcrest Avenue, North York (Willowdale East), ON M2N 3N7
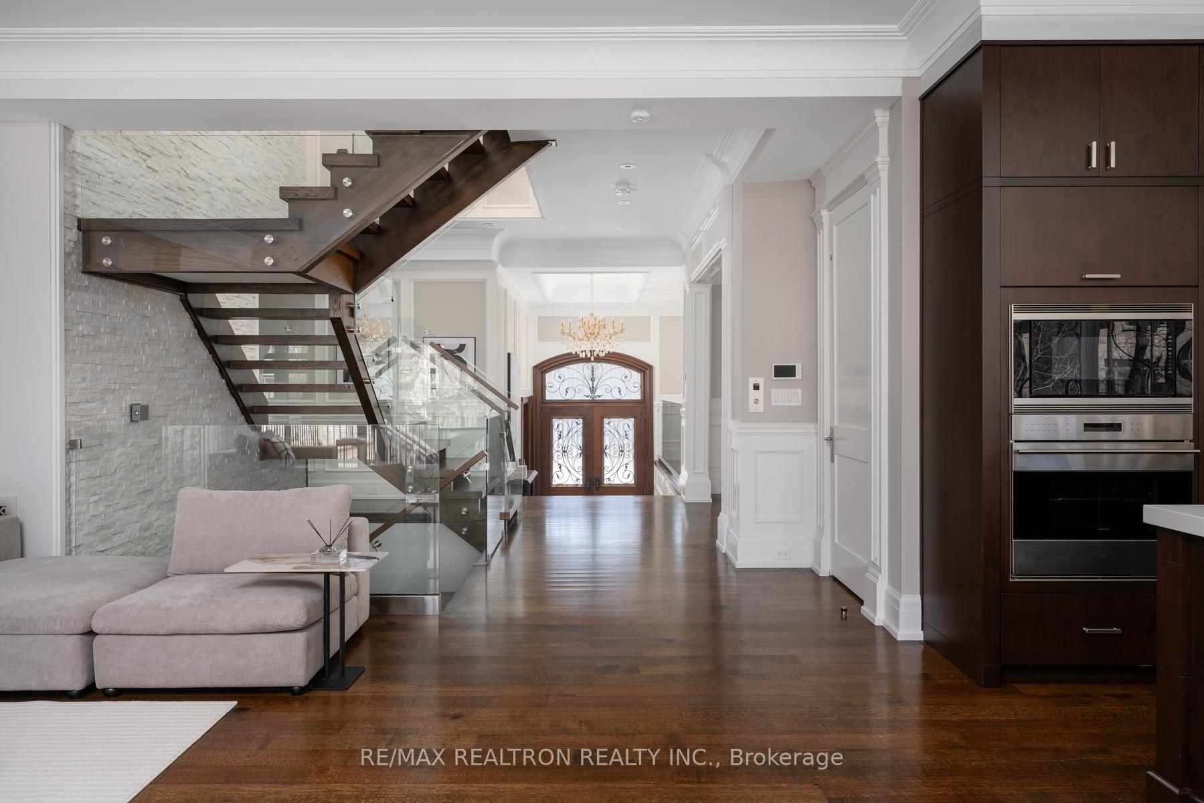
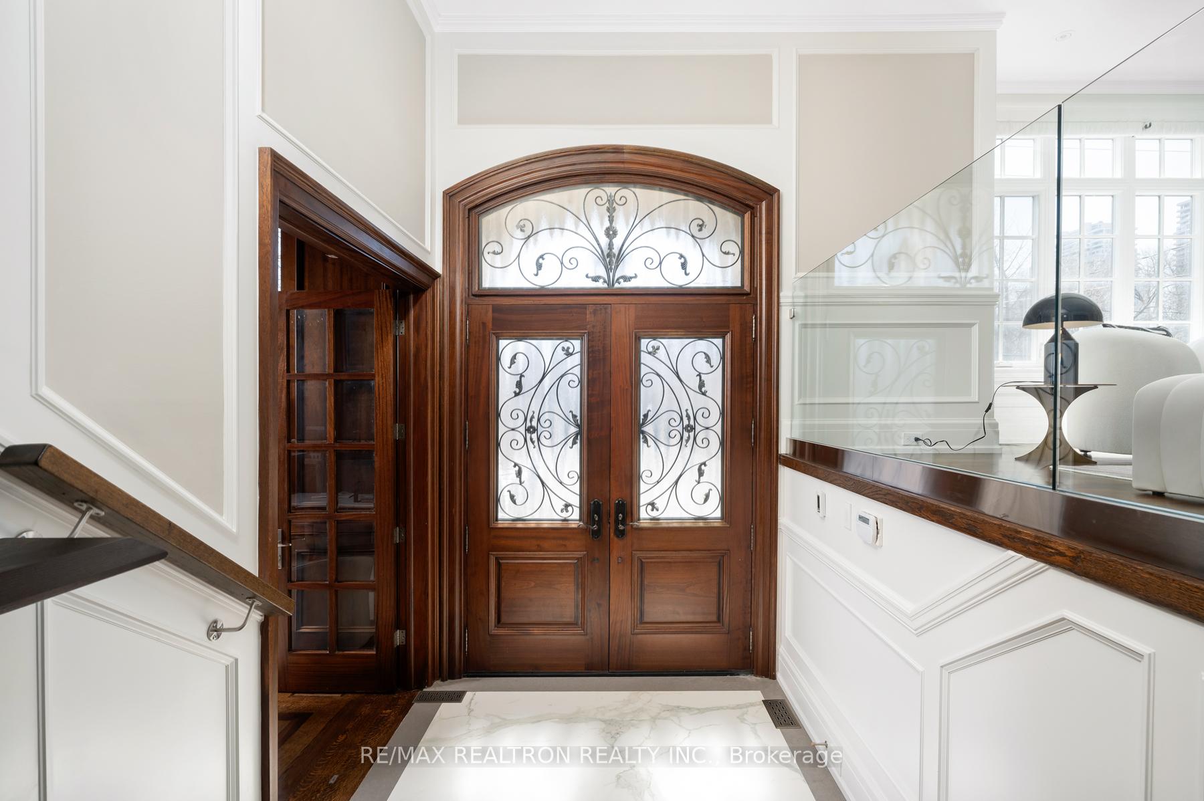
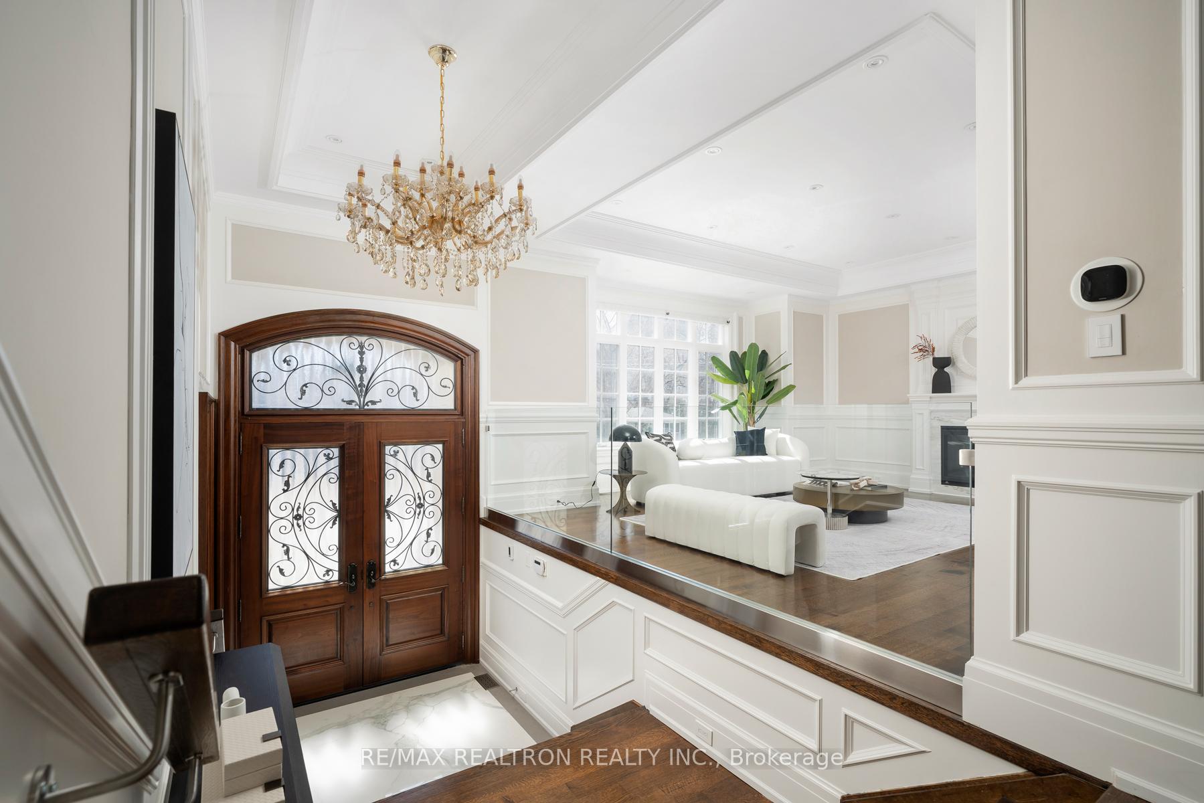
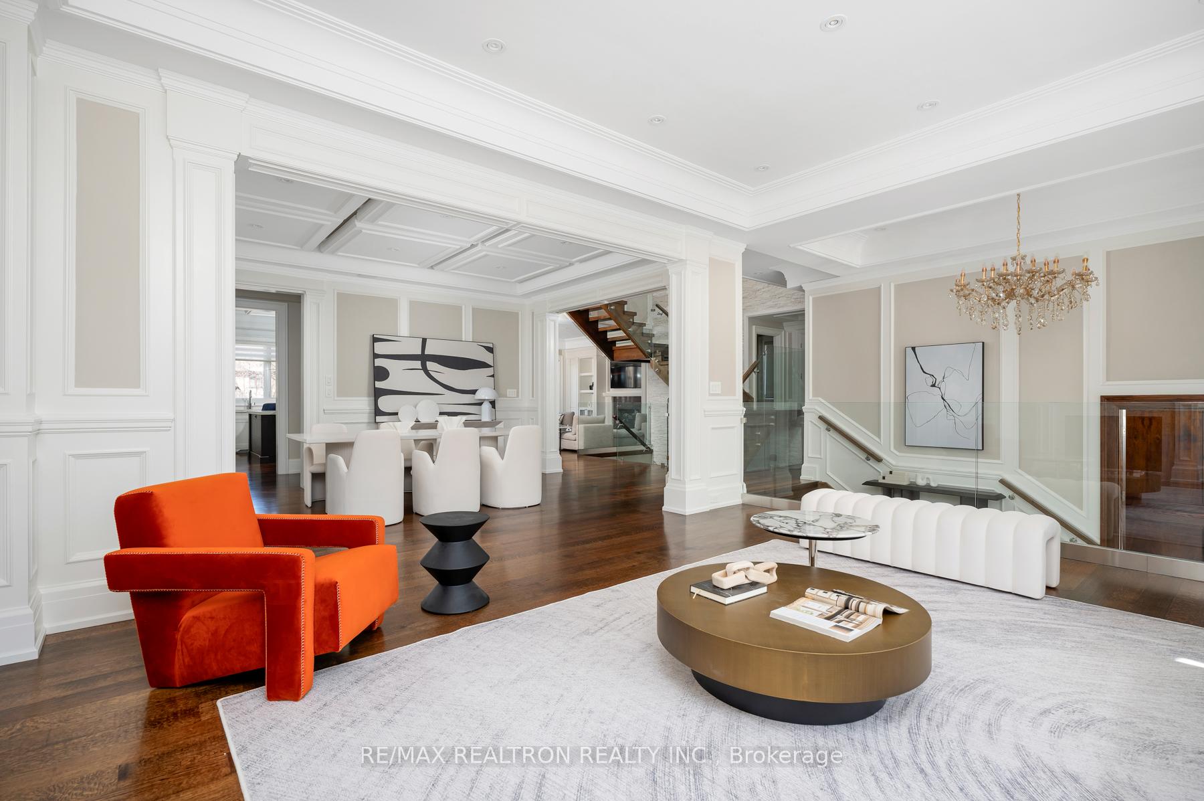
An Architectural Masterpiece! Impeccably Designed and Meticulously Built, This Stunning Residence Boasts Unparalleled Craftsmanship and Top-Tier Finishes in the Prestigious Willowdale East Neighborhood. Sitting on a Prime Lot, This Luxurious Home Offers Over 6,000 Sq. Ft. of Elegant Living Space (4,379 Sq. Ft. on the Main & Second Floors + 1,703 Sq. Ft. in the Finished Walk-Out Basement).Featuring a Striking European-Inspired Exterior with a Natural Limestone Facade and Brick Accents, the Home Showcases a Modern, Sophisticated Interior. Highlights Include a Private Elevator Serving All 4 Levels, Wide-Plank Oak Hardwood & Porcelain Slab Flooring, 10-Foot Ceilings on the Main & Second Floors with Coffered and Dropped Ceilings, 11-Foot Ceilings in the Basement, Custom Wall Paneling, LED Pot Lights, and Designer Accent Walls with Stone & Rich Wood Details.The Full Paneled Library, Two Powder Rooms, and a Chefs Dream Kitchen with Custom Cabinetry and High-End Appliances Make This Home Both Functional and Opulent. Premium Millwork, Heated Flooring in All Bathrooms, the Foyer, and the Basement Add to the Comfort. A Floating Open-Riser Staircase with Glass Railings Creates a Stunning Visual Statement. The Grand Primary Suite is a Sanctuary, Featuring a Private Balcony, Fireplace, a Lavish Walk-In Closet with a Makeup Station, and a Spa-Like 7-Piece Ensuite with a Steam Sauna. Outdoor Spaces Include an Expansive Deck, a Spacious Patio, and a Beautifully Landscaped Backyard. Situated Just Steps from Earl Haig Secondary School, Parks, Entertainment, and All Essential Amenities, This Exceptional Home Offers the Perfect Blend of Luxury and Convenience! A Must See..built in 2016.
Ask about this home
A HOMEH agent will answer your questions about this home.
Around this home
Daily convenience, out of 100, from the distances below
Schools nearby
School rating, out of 10.
Helpful calculators
Your HOMEH agent

"I would see it this week."