

PH 201, 8 Hillcrest Avenue
PH 201, 8 Hillcrest Avenue
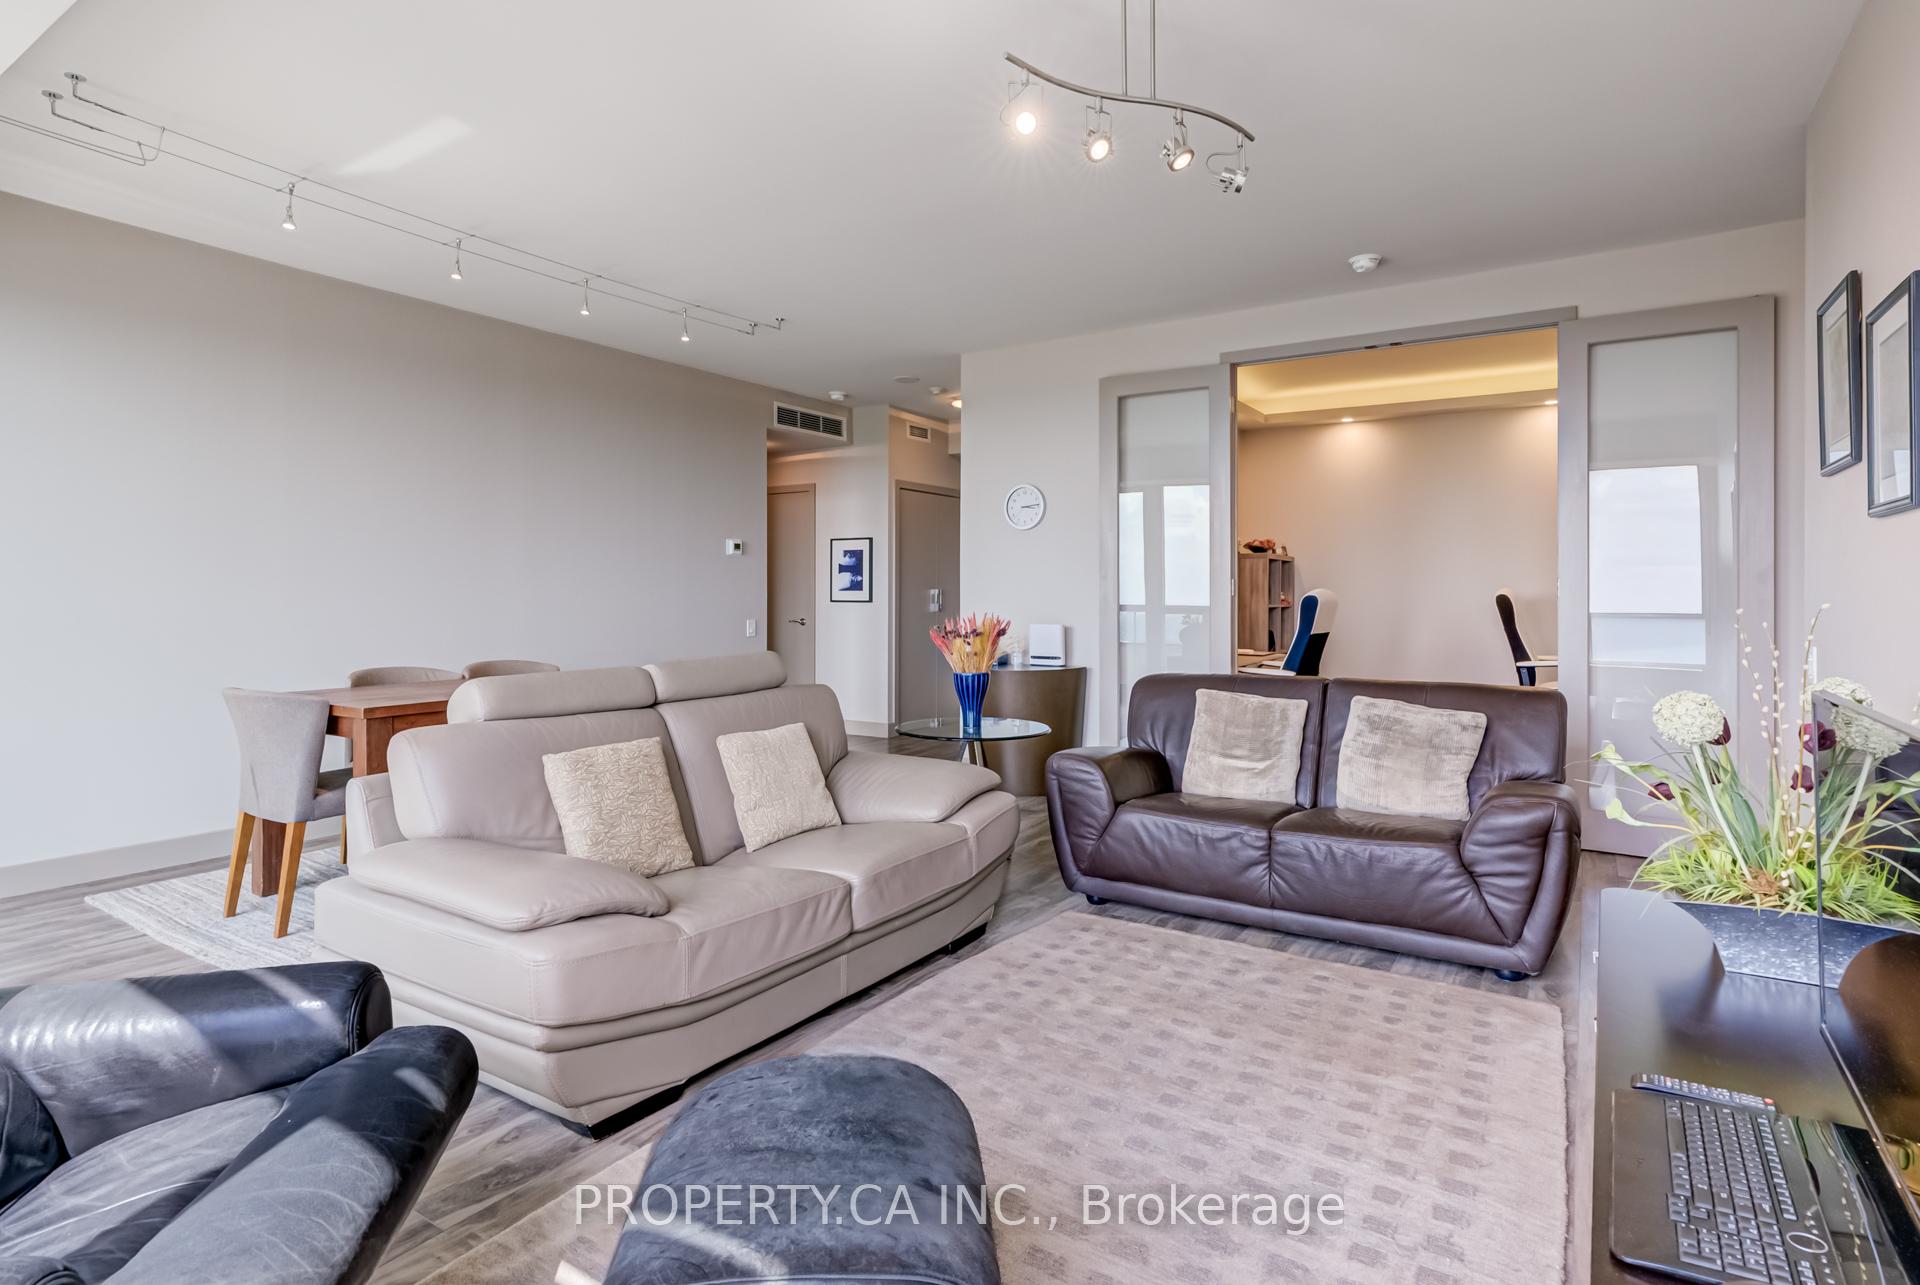 See all 38 photos
Property history
- $1,200,000TerminatedList: 2025-06-30|End: 2025-10-08|100 daysC12252673
Facts and features
- ExposureWest
- LaundryIn-suite laundry, closet
- LockerOwned
- BalconyOpen
- Central air
- Concierge
- Exercise room
- Party room/meeting room
The homeCondo Apartment, Apartment, 1,200–1,399 sq ft
- Type: Condo Apartment
- Style: Apartment
- Living space: 1,200–1,399 sq ft
- Basement: None
- Exposure: West
- Waterfront: None
InsideIn-suite laundry, laundry closet, main level, Carpet free, separate heating controls, water heater, water purifier, countertop range, built-in oven, Concierge/security, security system, smoke detector, monitored, carbon monoxide detectors
- Laundry: In-suite laundry, laundry closet, main level
- Features: Carpet free, separate heating controls, water heater, water purifier, countertop range, built-in oven
- Security: Concierge/security, security system, smoke detector, monitored, carbon monoxide detectors
- Elevator: Yes
- Rooms above ground: 8
- Bedrooms: 2 + 1 in the basement
- Bathrooms: 3
- Kitchens: 1
- Family room: Yes
OutsideConcrete, Open, Elevator
- Exterior: Concrete
- Balcony: Open
- Accessibility: Elevator
Parking and locker1 Parking, Underground, Parking type Owned
- Spaces: 1 Parking
- Garage: Underground
- Parking type: Owned
- Driveway: Underground, inside entry, covered
- Locker: Owned
- Locker unit: 104
- Locker level: 3
BuildingThe Pinnacle Condos, Storeys 31, Units 378
- Name: The Pinnacle Condos
- Storeys: 31
- Units: 378
- Registered: 2001
- Condo corporation: 1362
- Amenities: Concierge, exercise room, guest suites, party room/meeting room, visitor parking, sauna
- Pets: Allowed
Heating, water and powerForced air, gas, Central air
- Heating: Forced air, gas
- Cooling: Central air
Costs and taxesTaxes $4,230 a year, Condo fee $1,124 a month, Common elements included, water included, parking included, condo taxes included, building insurance included
- Taxes, 2025: $4,230 a year
- Condo fee: $1,124 a month
- Fee includes: Common elements included, water included, parking included, condo taxes included, building insurance included
- HST: HST included in the price
Included in the saleHigh end stainless steel appliances: fridge, built-in stove, built-in microwave and range hood. built in cooktop, dishwasher. ensuite bathroom has a smart toilet, unit comes with oversized locker. parking spot very close to elevator. private balcony.
- Included: High end stainless steel appliances: fridge, built-in stove, built-in microwave and range hood. built in cooktop, dishwasher. ensuite bathroom has a smart toilet, unit comes with oversized locker. parking spot very close to elevator. private balcony.
NearbyClear view, golf, library, park, school, public transit
- Close to: Clear view, golf, library, park, school, public transit
Listing detailsC12252673, Terminated, Jun 30, 2025
- MLS® number: C12252673
- Status: Terminated
- Listed on: Jun 30, 2025
- Days on market: 100
- Updated: Oct 8, 2025
- Possession: 2025-07-01 / Flexible
- Occupied by: Vacant
- Listing brokerage: PROPERTY.CA INC.
About this home
PH 201, 8 Hillcrest Avenue, North York (Willowdale East), ON M2N 6Y6
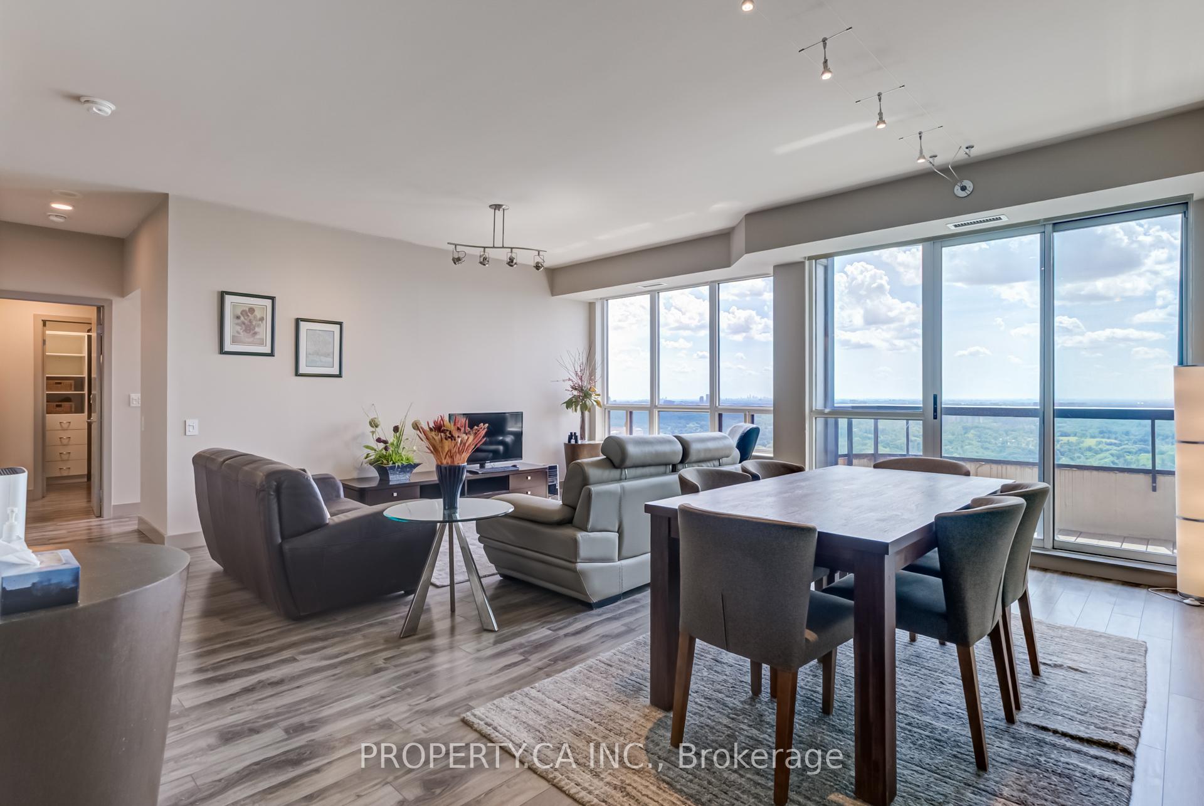
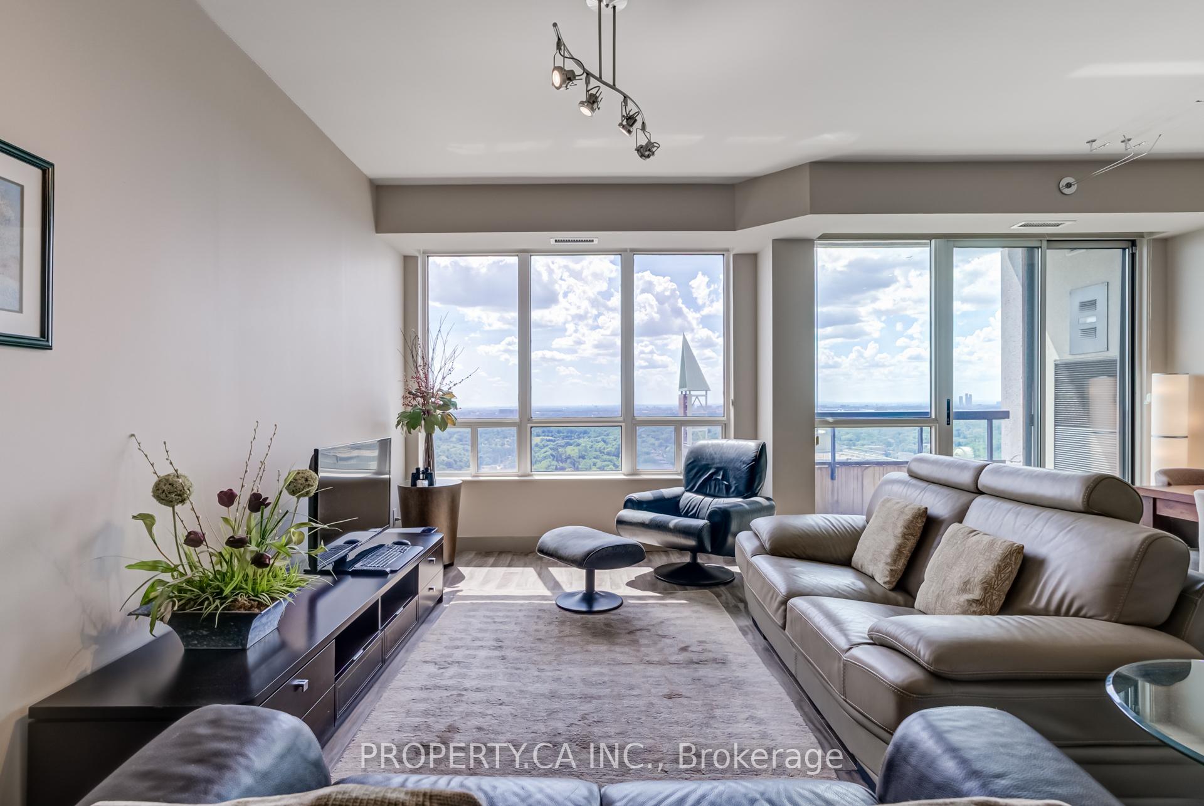
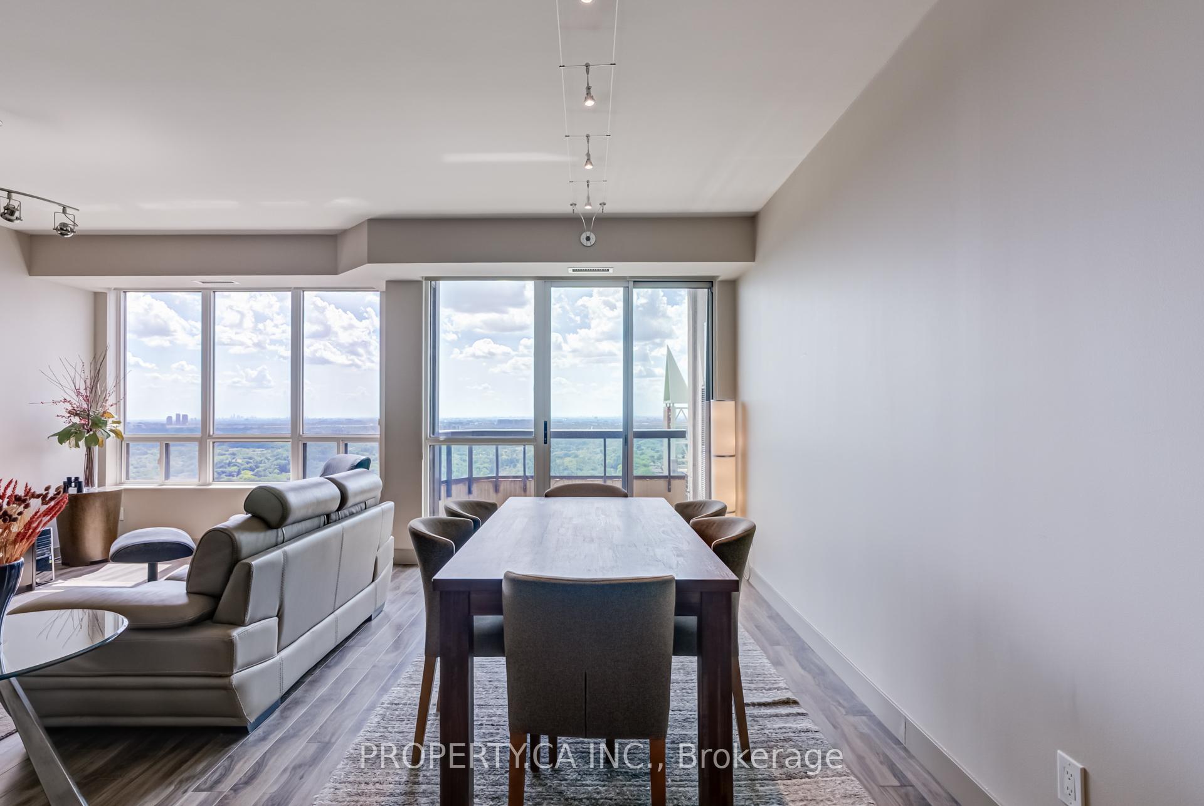
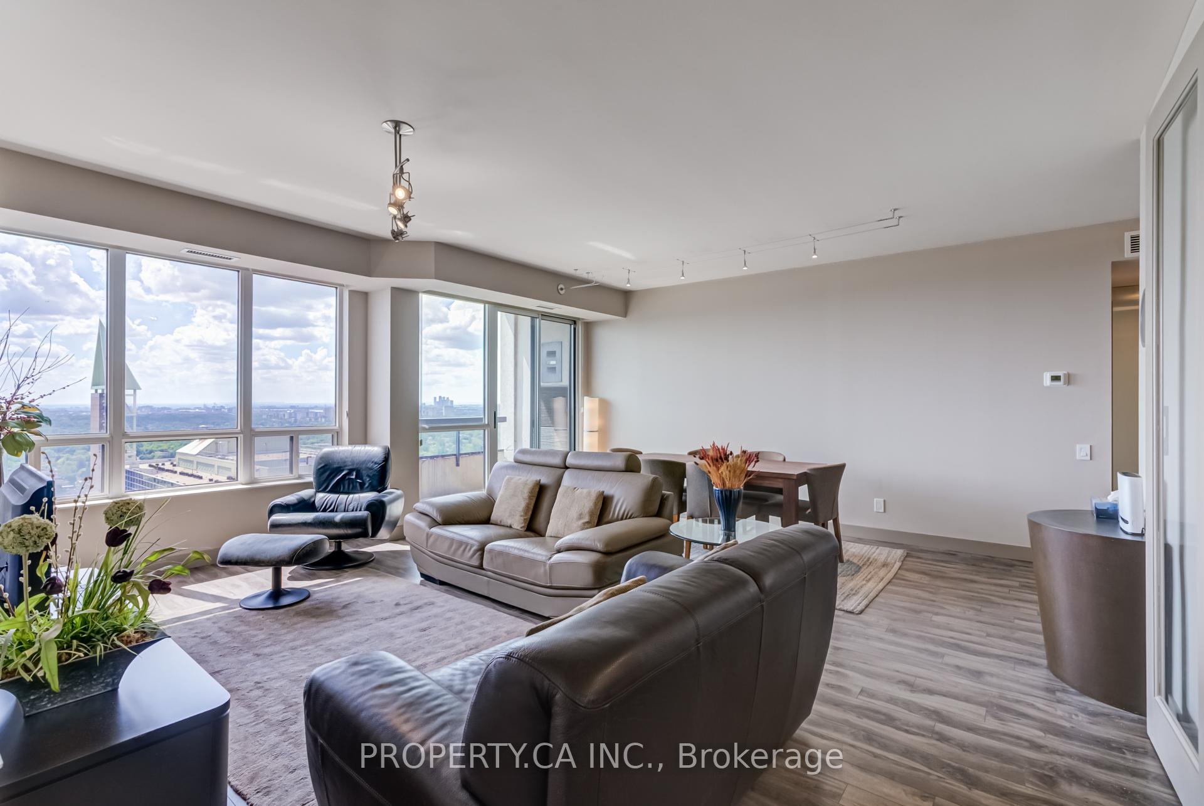
The Pinnacle, Penthouse Living at Its Finest! Welcome to this Bright and Spacious 2+1 Bedroom, 3 Bathroom Penthouse Suite Perched on the 34th Floor of the Prestigious Pinnacle Building. Offering 1,382 sq. ft. of Elegant Living Space, this Rare Gem Boasts Unobstructed Panoramic Views of the City Skyline, Nearby Parks, and Skating Rink (in Winter) Below. Unobstructed West View & Mel Lastman Square. Parking Near Elevator and Huge Storage Locker approx. 6x8ft. Enjoy the Convenience of Direct and Underground access to the Subway, Empress Walk Mall, Loblaws, Cineplex, a Variety of Shops and Restaurants, and the North York Central Library, All Just Steps from Your Door. Plus, You're Only Minutes Away from Hwy 401, Making Commuting a Breeze. Exceptional Building Amenities and a Prime Location makes this Property Truly Unique. Opportunities Like This Unit Don't Come Often! Don't Miss Your Chance to Own a Piece of Luxury in the Heart of North York Toronto!
Ask about this home
A HOMEH agent will answer your questions about this home.
Know more about The Pinnacle Condos
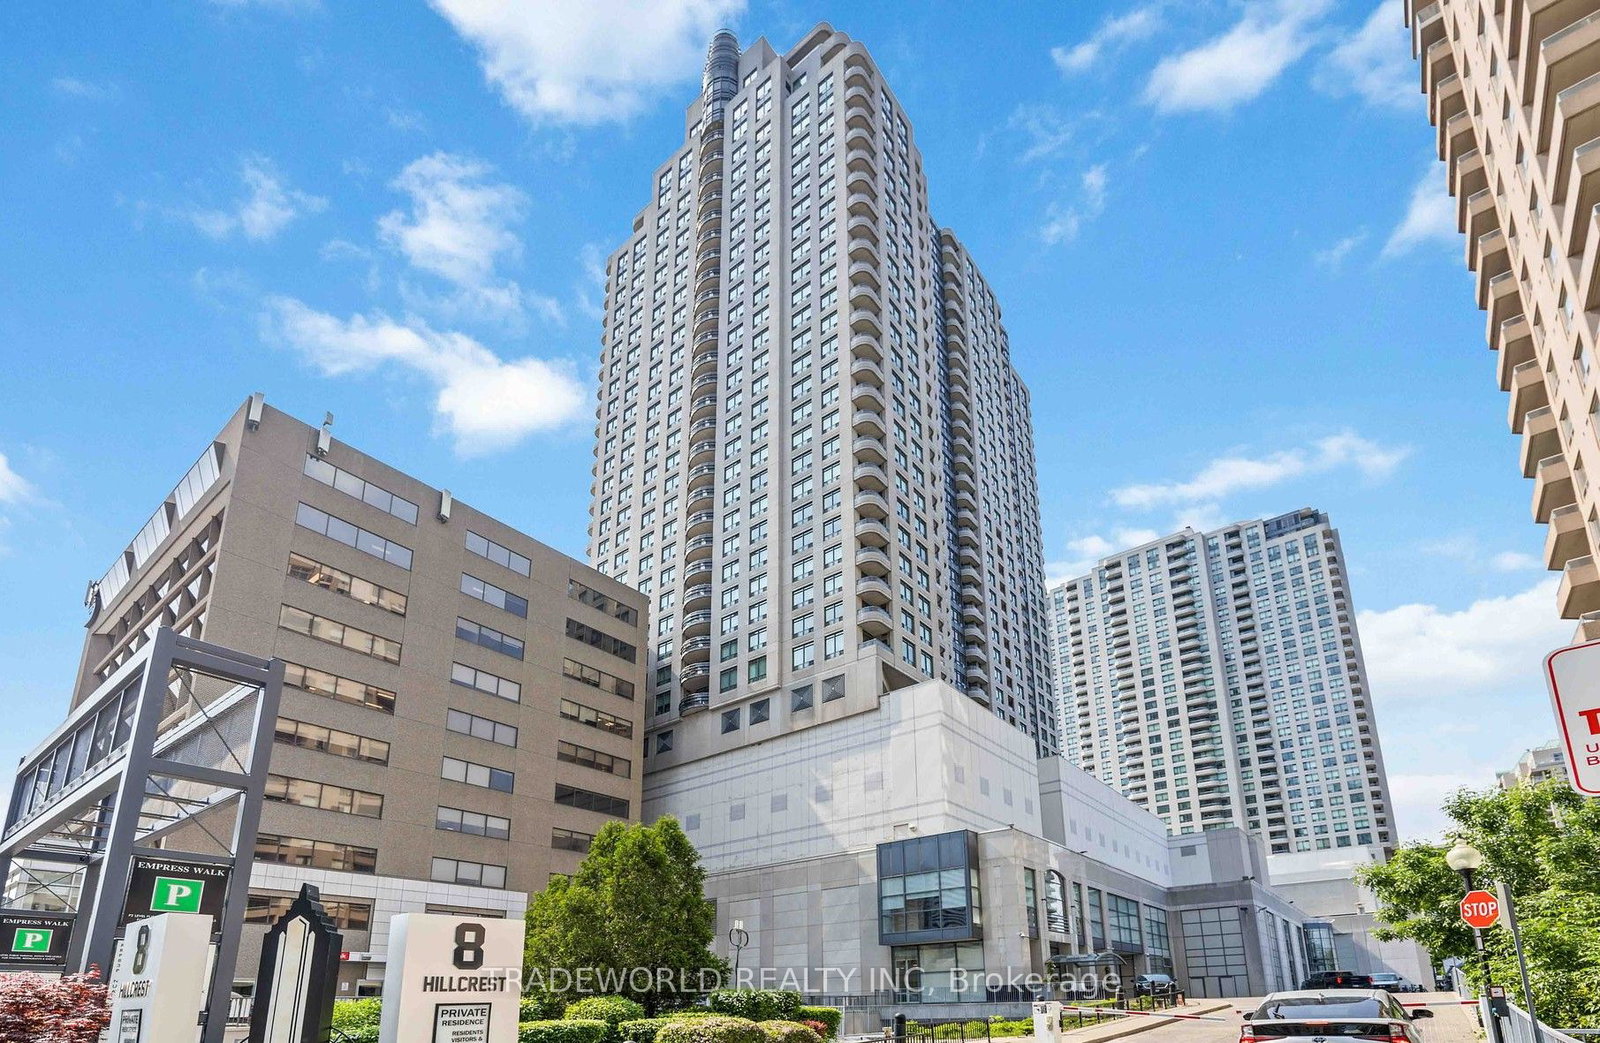
Condo building · 8 Hillcrest Avenue
The Pinnacle Condos is a 31-storey condo with 378 suites, built in 2001 by Menkes. Right now 2 for sale and 2 for rent are on the market here.
- 31storeys
- 378suites
- $821/sq ft
- 2001built
No similar units for sale in The Pinnacle Condos right now.
Around this home
Daily convenience, out of 100, from the distances below
Schools nearby
School rating, out of 10.
Helpful calculators
Your HOMEH agent

"I would see it this week."