

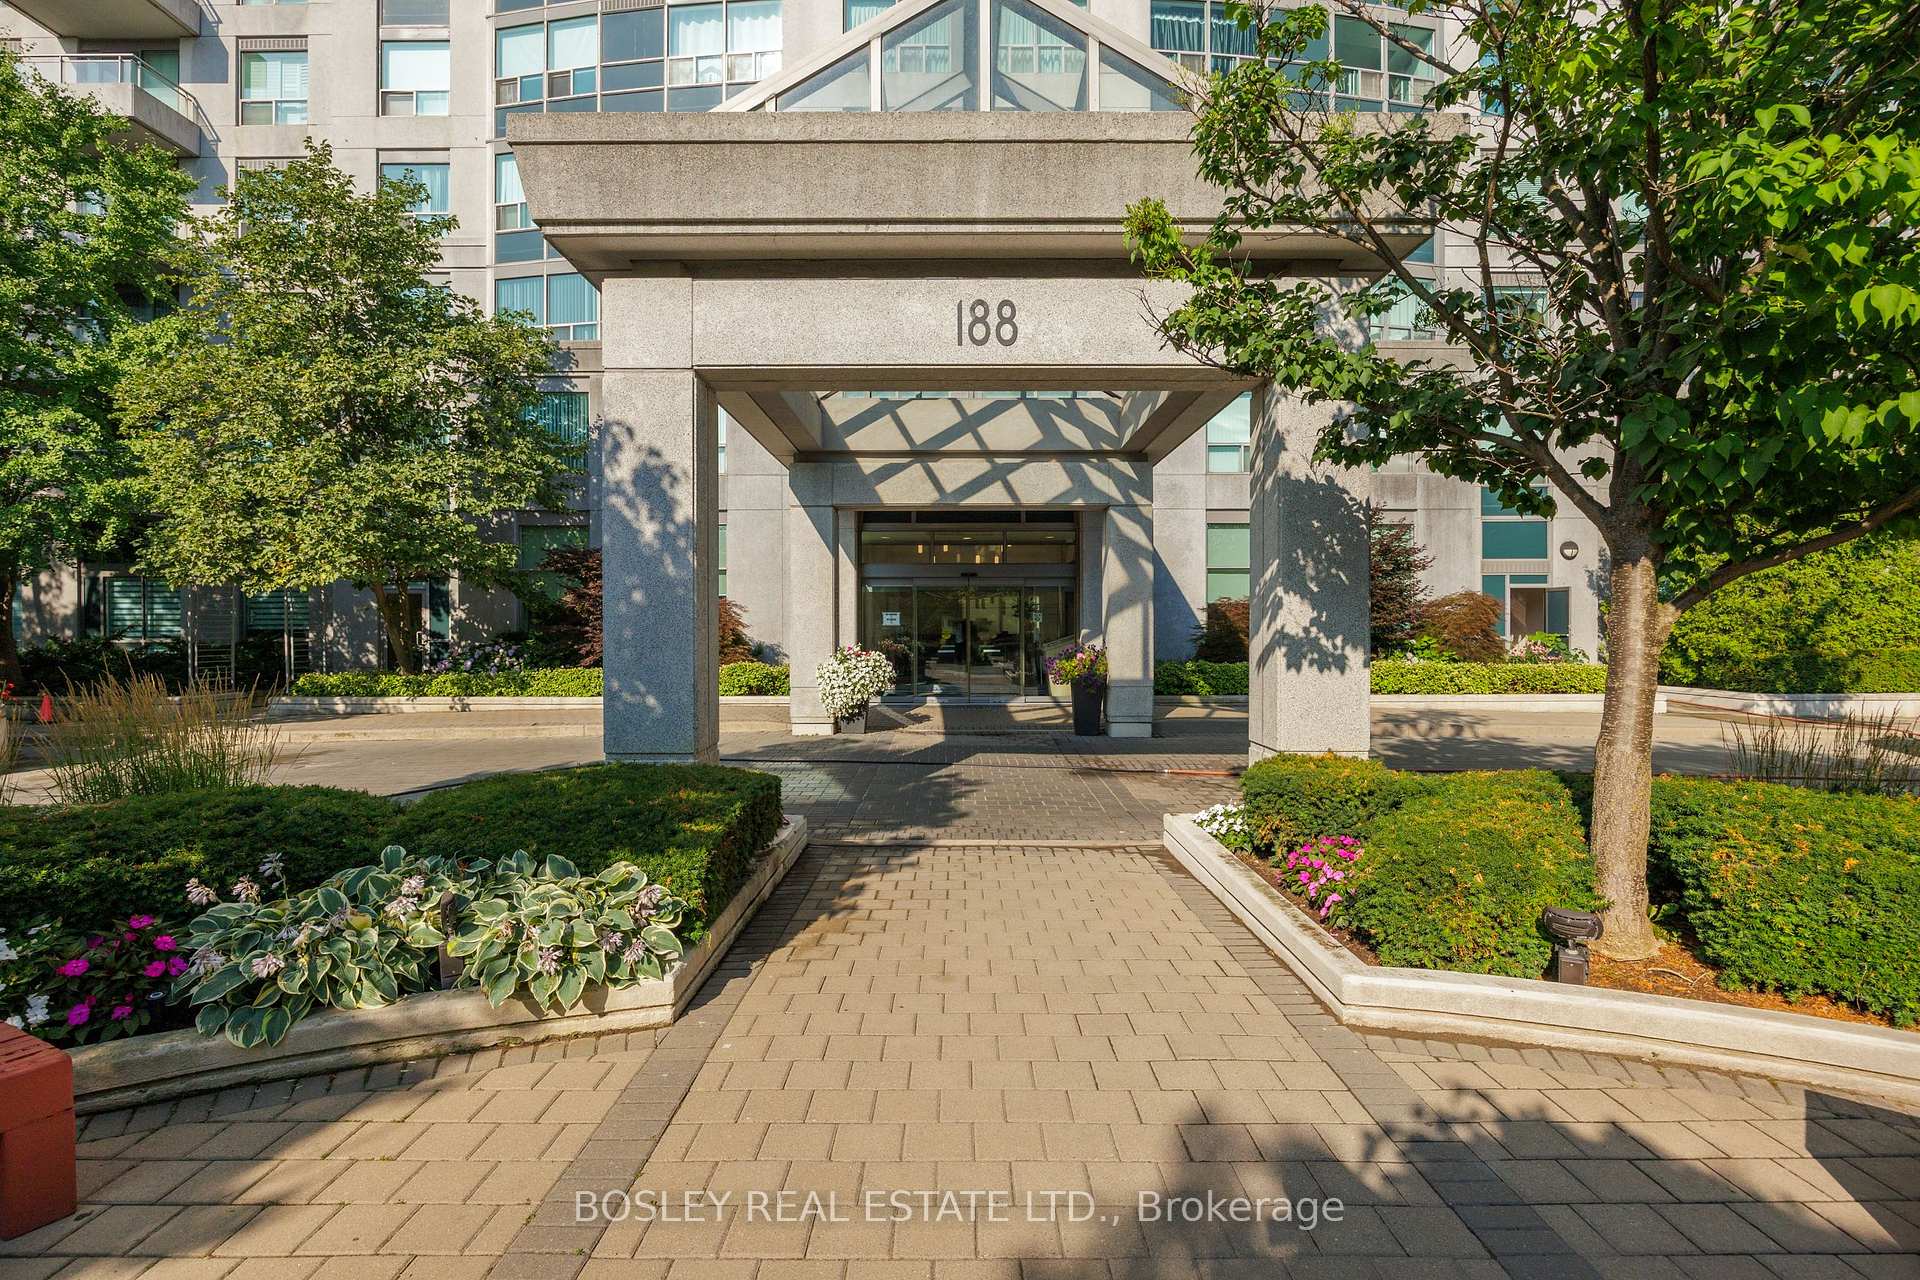
Unit 703, 188 Doris Avenue
Unit 703, 188 Doris Avenue
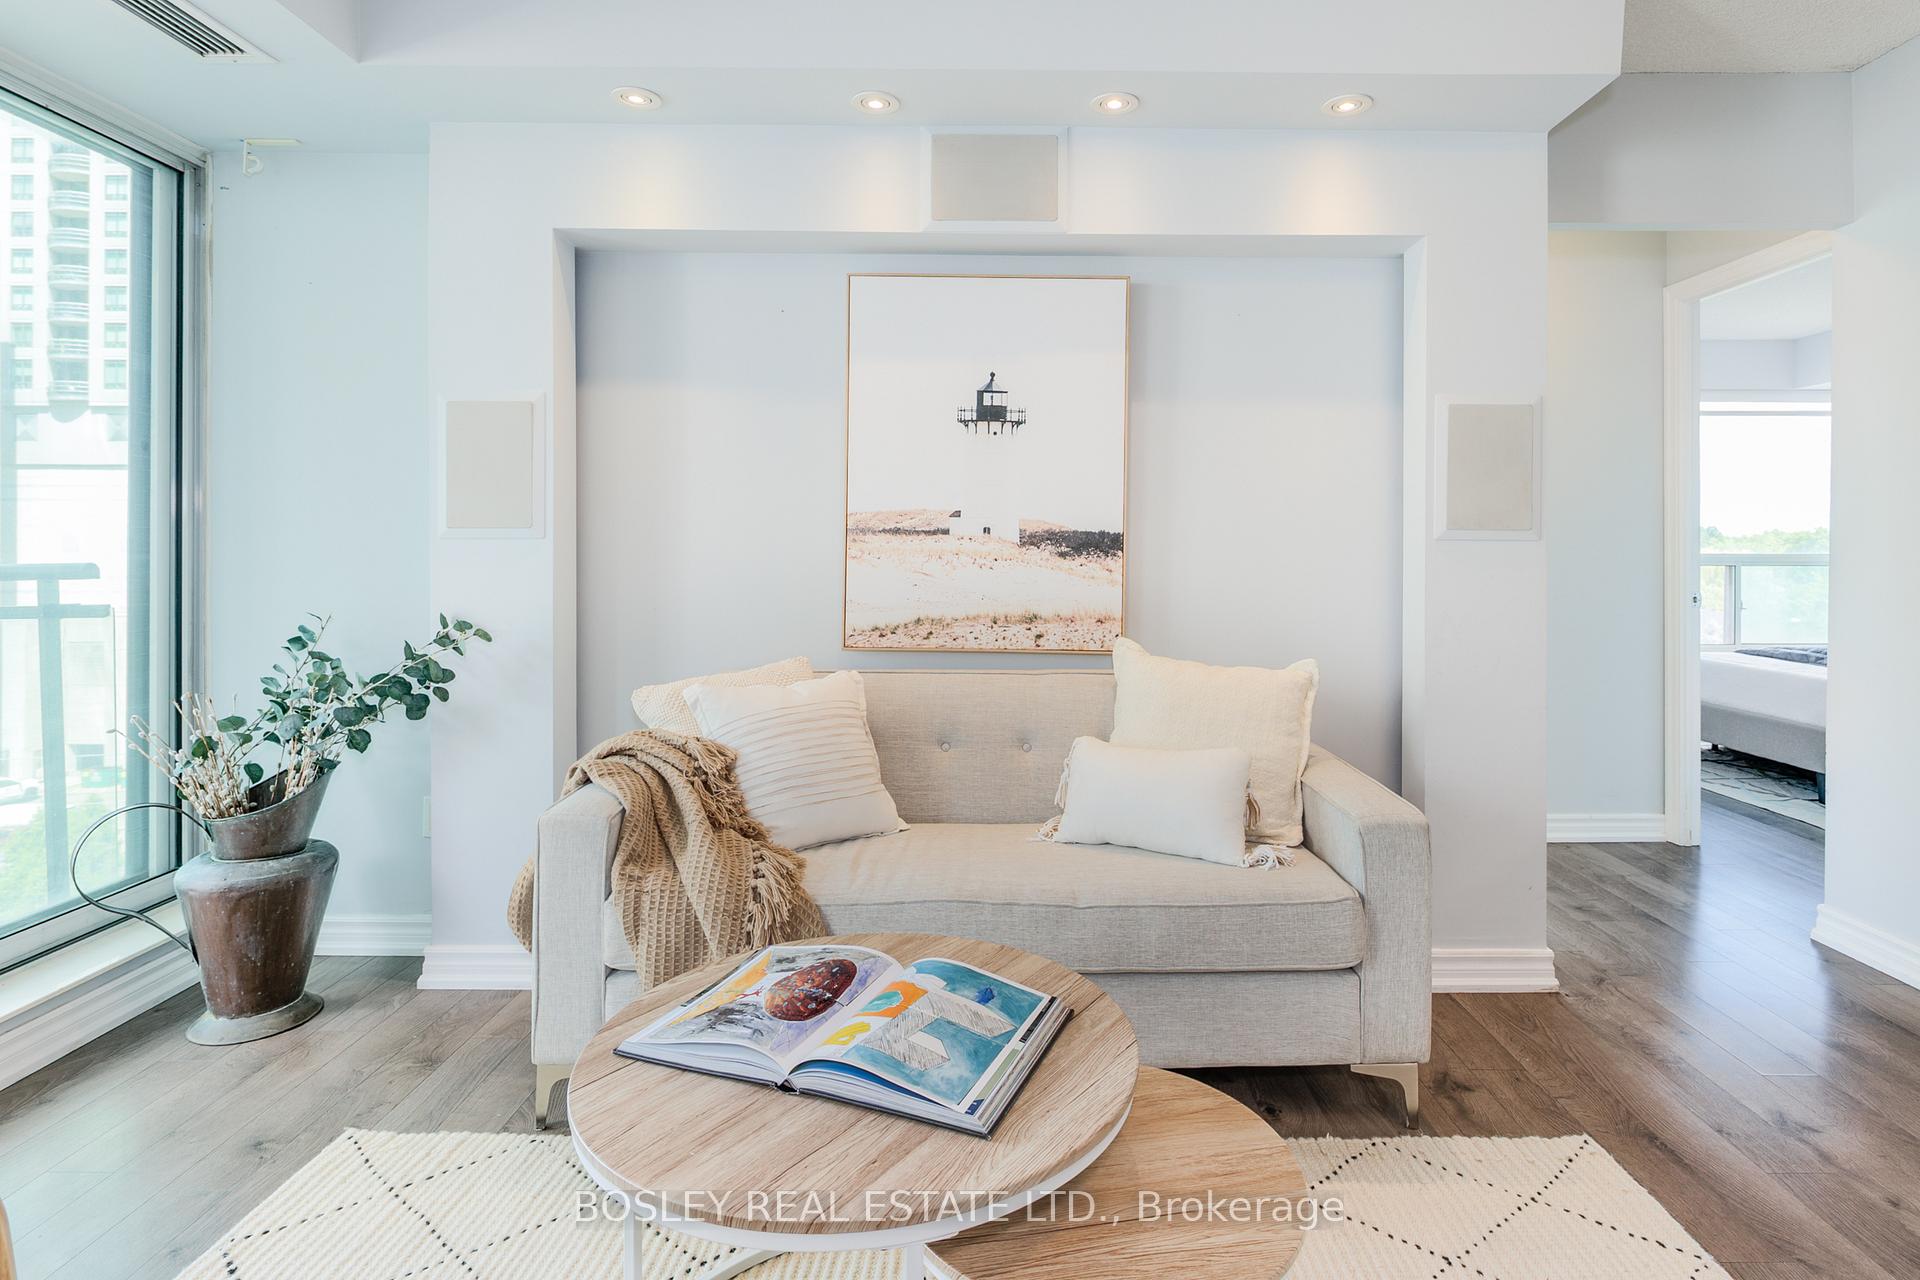 See all 50 photos
Property history
Facts and features
- ExposureNorth west
- LaundryEnsuite, in hall, closet
- LockerNone
- BalconyOpen
- Central air
The homeCondo Apartment, Apartment, 1,000–1,199 sq ft
- Type: Condo Apartment
- Style: Apartment
- Living space: 1,000–1,199 sq ft
- Basement: None
- Exposure: North West
- View: City
InsideSlate flooring, Ceramic, Ensuite, in hall, laundry closet, Auto garage door remote, carpet free, storage, water purifier
- Flooring: Slate flooring, Ceramic
- Laundry: Ensuite, in hall, laundry closet
- Features: Auto garage door remote, carpet free, storage, water purifier
- Rooms above ground: 7
- Bedrooms: 3
- Bathrooms: 2
- Kitchens: 1
OutsideConcrete, Concrete, concrete block, Open
- Exterior: Concrete
- Foundation: Concrete, concrete block
- Balcony: Open
- Features: Awnings, deck
Parking and locker3 Parking, Built-in, Parking type Owned
- Spaces: 3 Parking
- Garage: Built-in
- Parking type: Owned
- Driveway: Underground
- Spot: 59
- Locker: None
BuildingThe boulevard, Storeys 23, Units 323
- Name: The boulevard
- Storeys: 23
- Units: 323
- Registered: 2001
- Condo corporation: 1377
- Pets: Allowed
Heating, water and powerForced air, gas, Central air
- Heating: Forced air, gas
- Cooling: Central air
Costs and taxesTaxes $3,641 a year, Condo fee $1,008 a month, Heat included, water included, cac included, common elements included, building insurance included, parking included
- Taxes, 2024: $3,641 a year
- Condo fee: $1,008 a month
- Fee includes: Heat included, water included, cac included, common elements included, building insurance included, parking included
- HST: HST included in the price
- Rental items: None
Included in the saleSs frigidaire fridge, ss frigidaire stove, hoodfan, ss bosch dishwasher reverse osmosis water filtration system, lg ss microwave, bosch washer and dryer, all elf's all window coverings, 3built /in speakers for tv, cord hider for tv, wall mount, all smart lights, ev charger in garage., Not included None
- Included: Ss frigidaire fridge, ss frigidaire stove, hoodfan, ss bosch dishwasher reverse osmosis water filtration system, lg ss microwave, bosch washer and dryer, all elf's all window coverings, 3built /in speakers for tv, cord hider for tv, wall mount, all smart lights, ev charger in garage.
- Not included: None
NearbyElectric car charger, hospital, park, public transit, rec./commun.centre, school
- Close to: Electric car charger, hospital, park, public transit, rec./commun.centre, school
Listing detailsC12376871, Sold, Sep 3, 2025
- MLS® number: C12376871
- Status: Sold
- Listed on: Sep 3, 2025
- Days on market: 12
- Updated: Sep 15, 2025
- Possession: Immediate
- Occupied by: Vacant
- Listing brokerage: BOSLEY REAL ESTATE LTD.
About this home
Unit 703, 188 Doris Avenue, North York (Willowdale East), ON M2N 6Z5
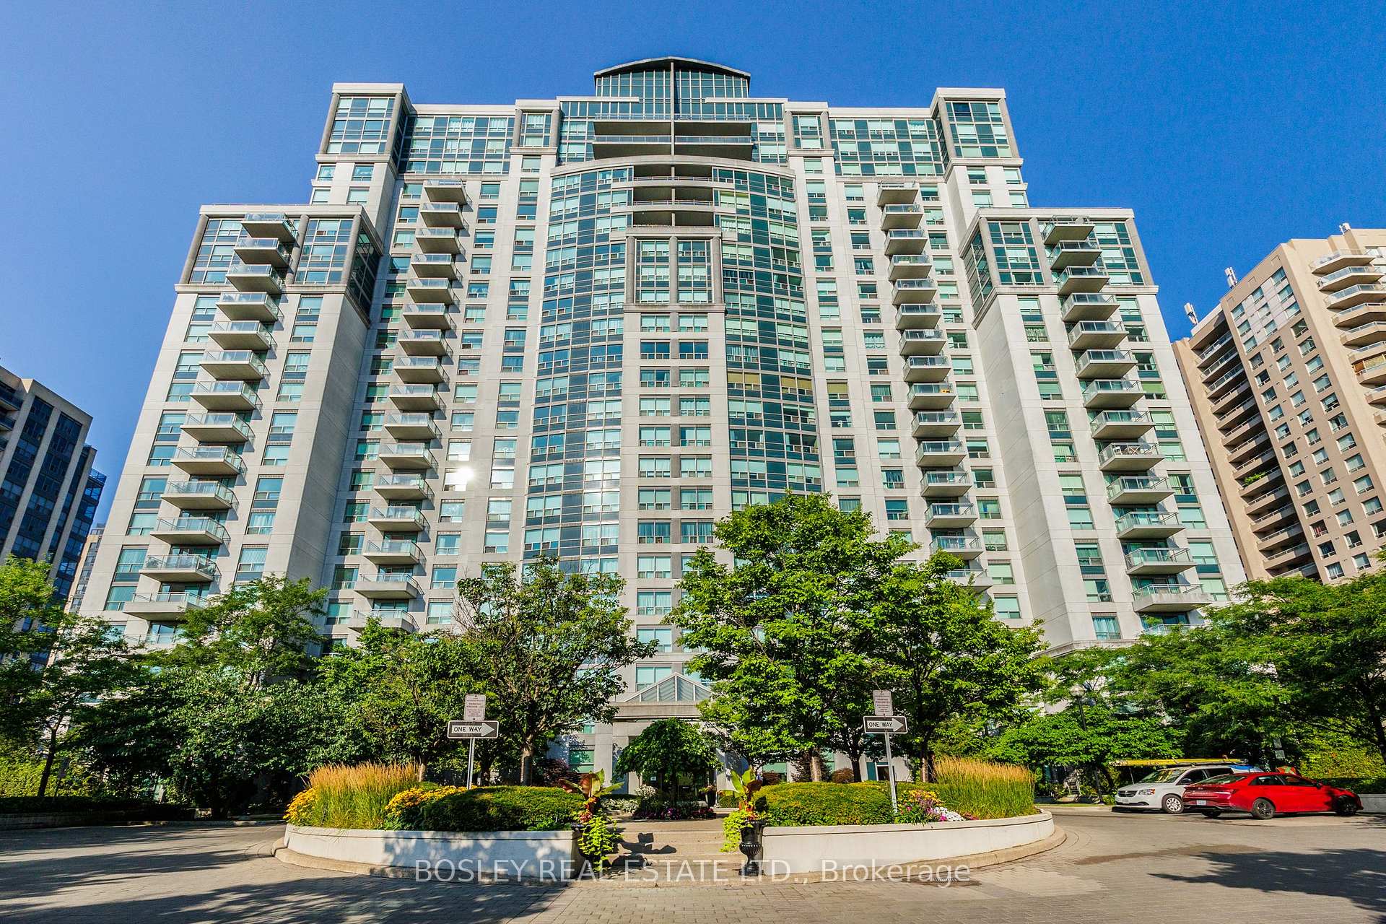
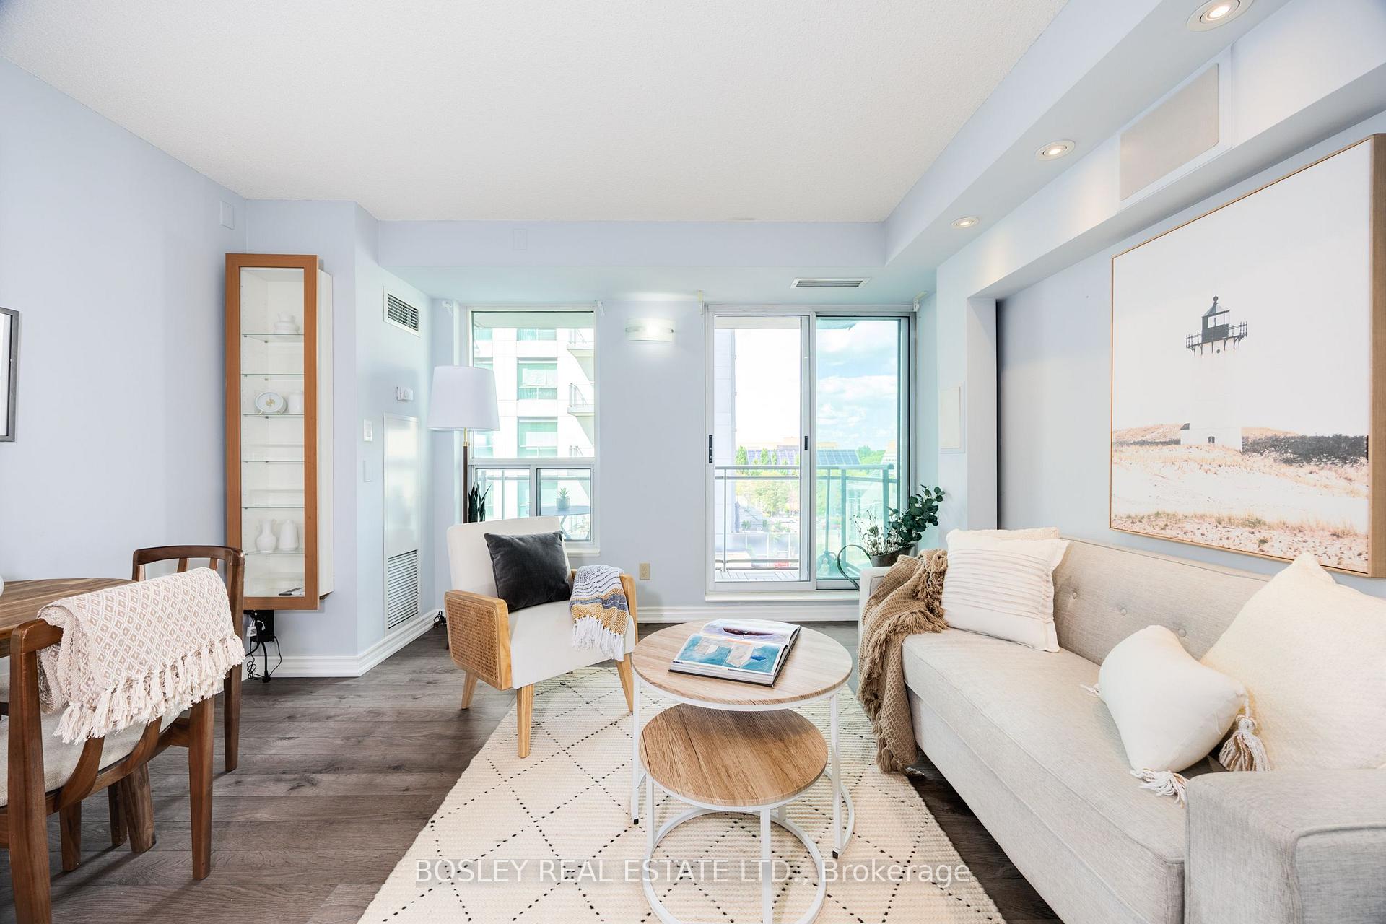
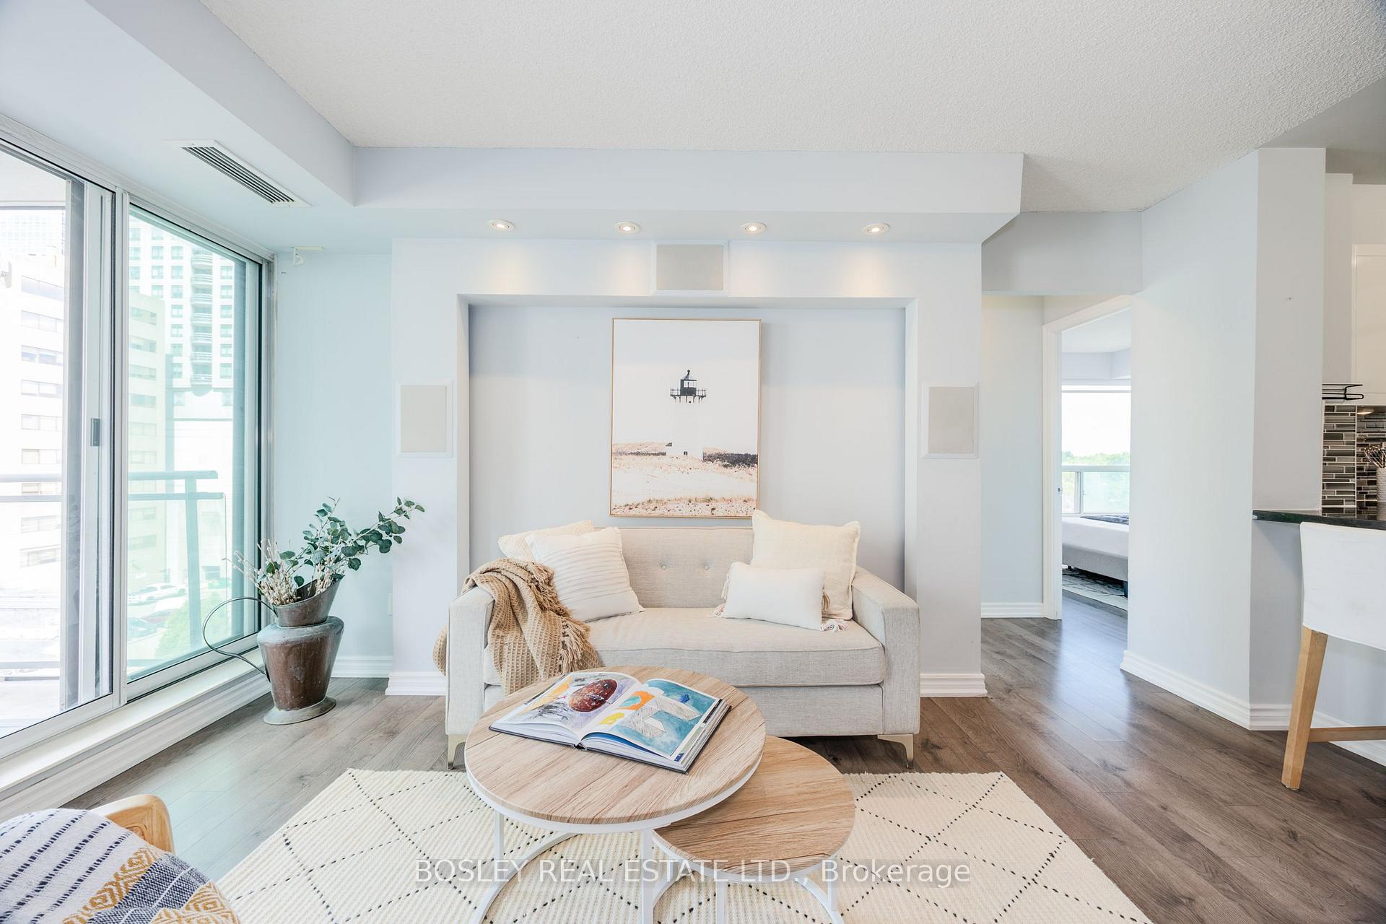
Rare things. A Flawless Oyster. A White Peacock. An Albino Humpback Whale and A 3 Bedroom 2 bathroom stunner of a Condo with 3 Parking spots and an EV charger. 2 of the parking spots are tandem, and 1 is separate. This big corner apartment is surrounded by windows on 3 sides and has only been lived in by 1 family. A lovely renovated kitchen is the focal point of the open main space. Its all stainless steel and white with black granite counters and modern sandy cupboards. The bedrooms are well separated and the primary has its own ensuite and walk in closet. All bedrooms have magnificent picture windows that make you feel like the outside belongs to you as well. The view from the balcony is a lovely North West one, where you can comfortably watch the sun go down or plan your shopping excursion a block away. Or pick a movie and walk across the street to the theatre or wander over to the Keg for dinner. There is light and space and comfort here in a building with simple and yet efficient amenities all set amidst immaculate gardens. A beautiful indoor pool and hot tub joined by an outside space and a gym make your lifestyle a sweet one. There is a party room and outdoor terrace for your use and of course, lots of visitor parking and guest suites. A block from Yonge St., 5 minutes to the highways, close to all the restaurants and shops and parks you could ever desire.3 bedroom units with 3 car parking and this much space just don't come up very often in the middle of the city. This apartment is the aurora borealis of North York.
Ask about this home
A HOMEH agent will answer your questions about this home.
Know more about The Boulevard Condos
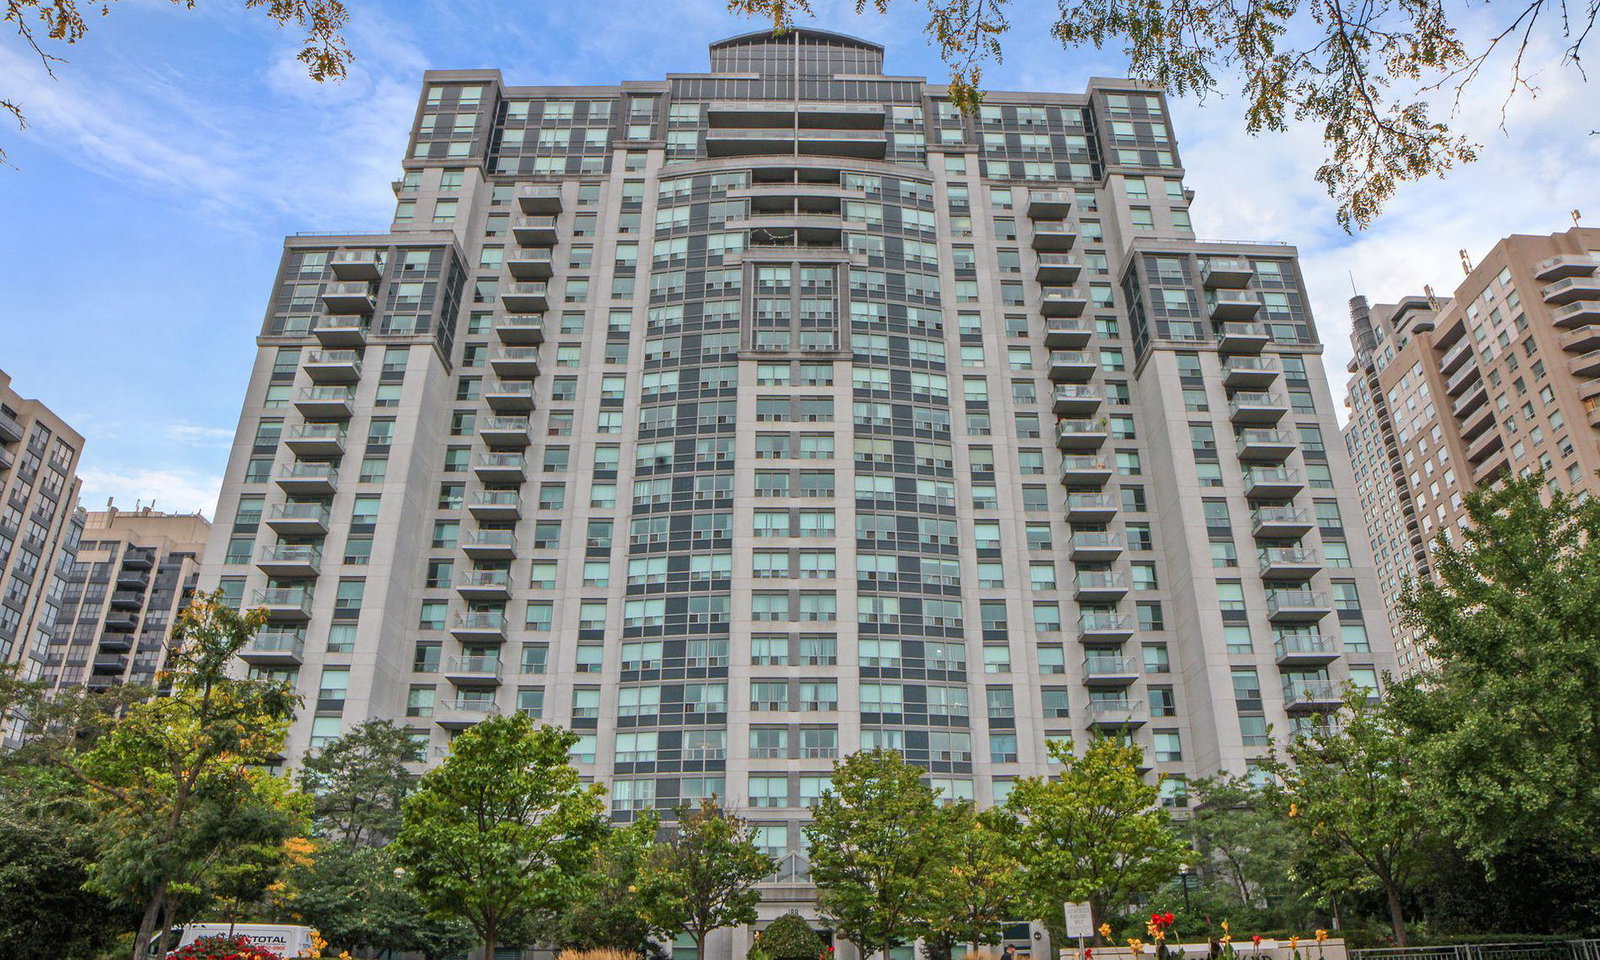
Condo building · 188 Doris Avenue
The Boulevard Condos is a 23-storey condo with 323 suites, built in 2001 by Monarch Group. Right now 3 for sale and 1 for rent are on the market here.
- 23storeys
- 323suites
- $724/sq ft
- 2001built
No similar units for sale in The Boulevard Condos right now.
Around this home
Daily convenience, out of 100, from the distances below
Schools nearby
School rating, out of 10.
Helpful calculators
Your HOMEH agent

"I would see it this week."