

Unit 1203, 2 Clairtrell Road
Unit 1203, 2 Clairtrell Road
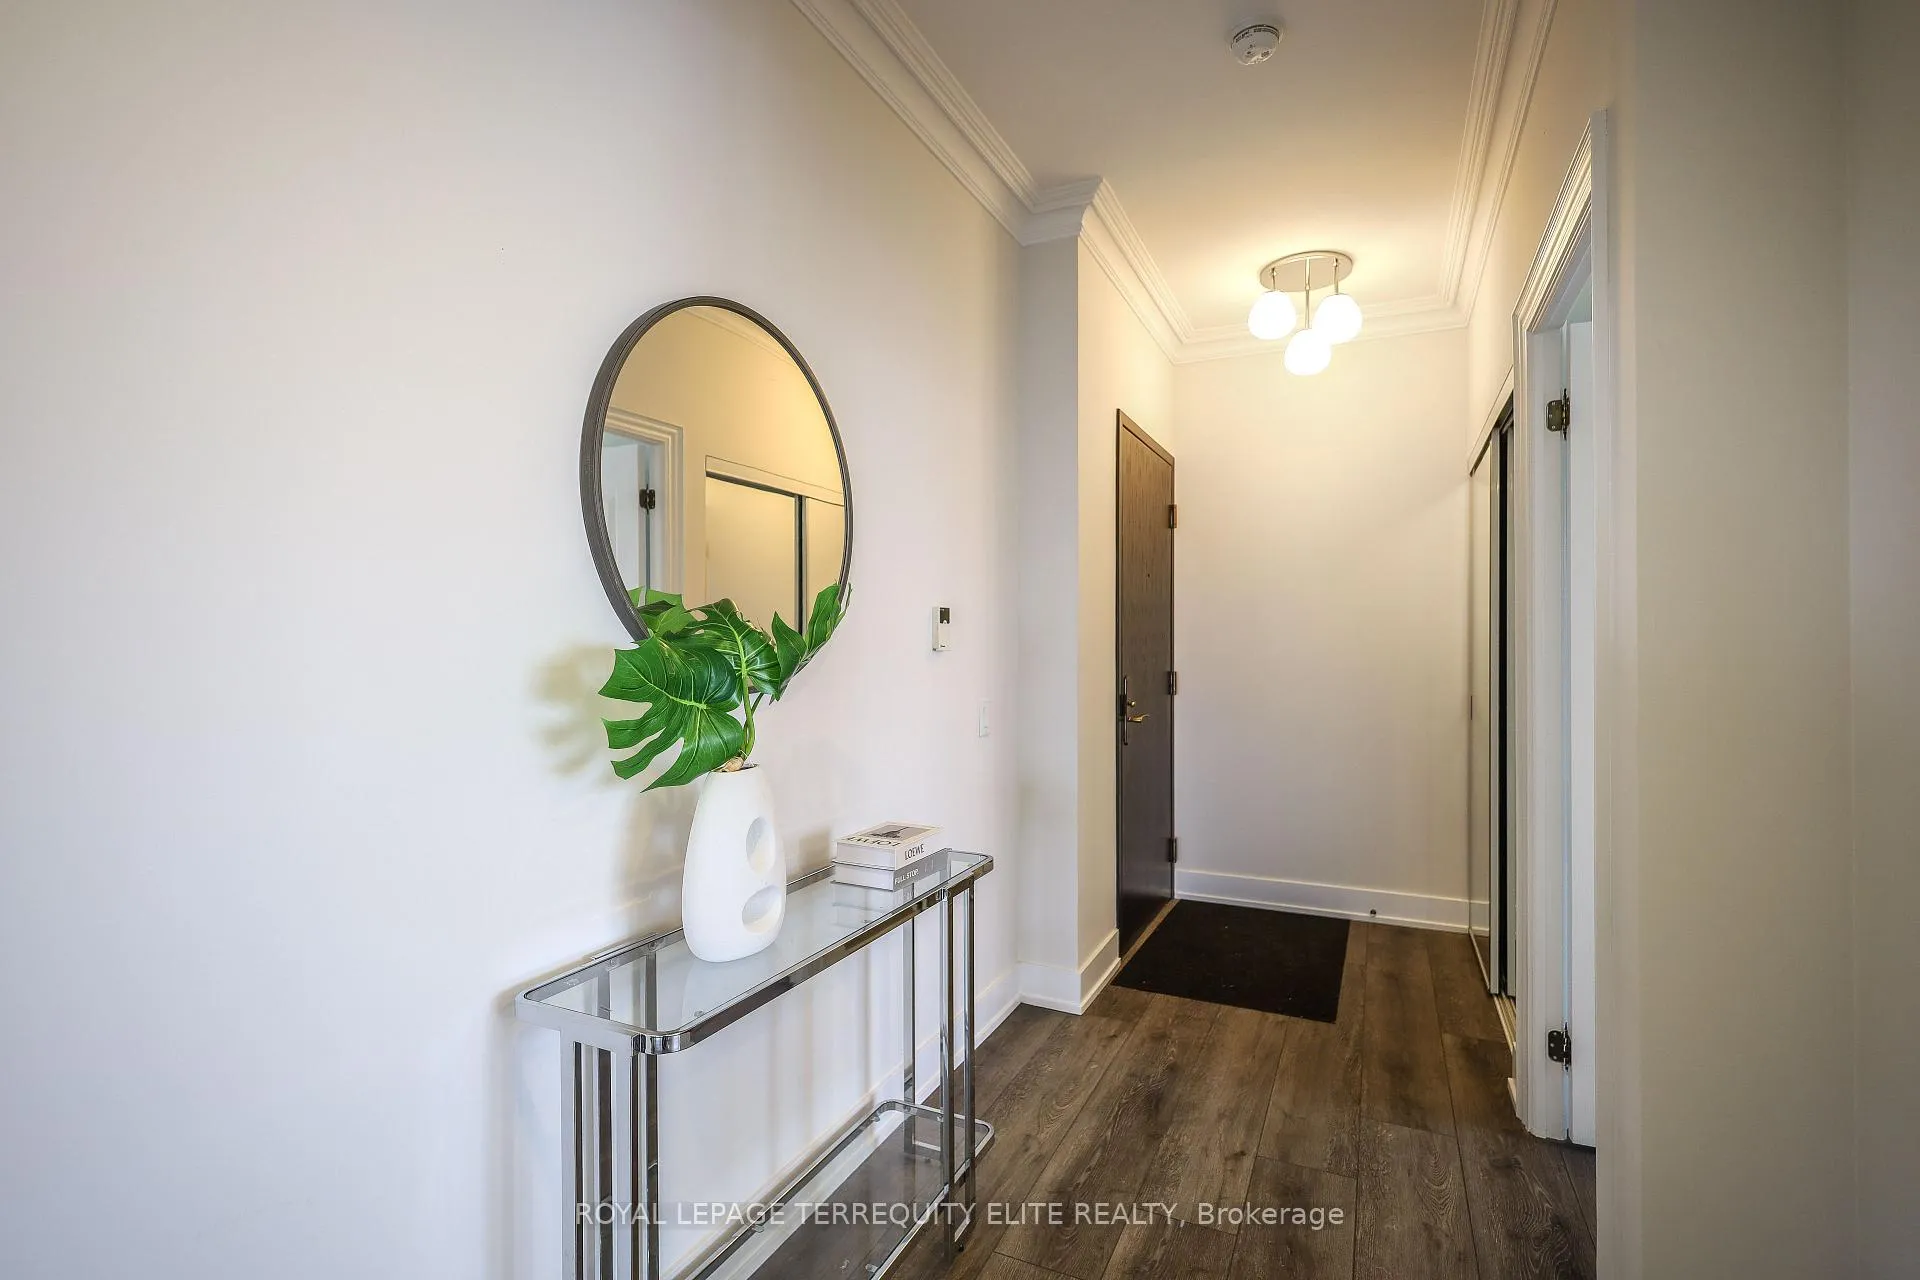 See all 49 photos
Property history
Facts and features
- ExposureNorth west
- LaundryEnsuite
- LockerOwned
- BalconyNone
- Central air
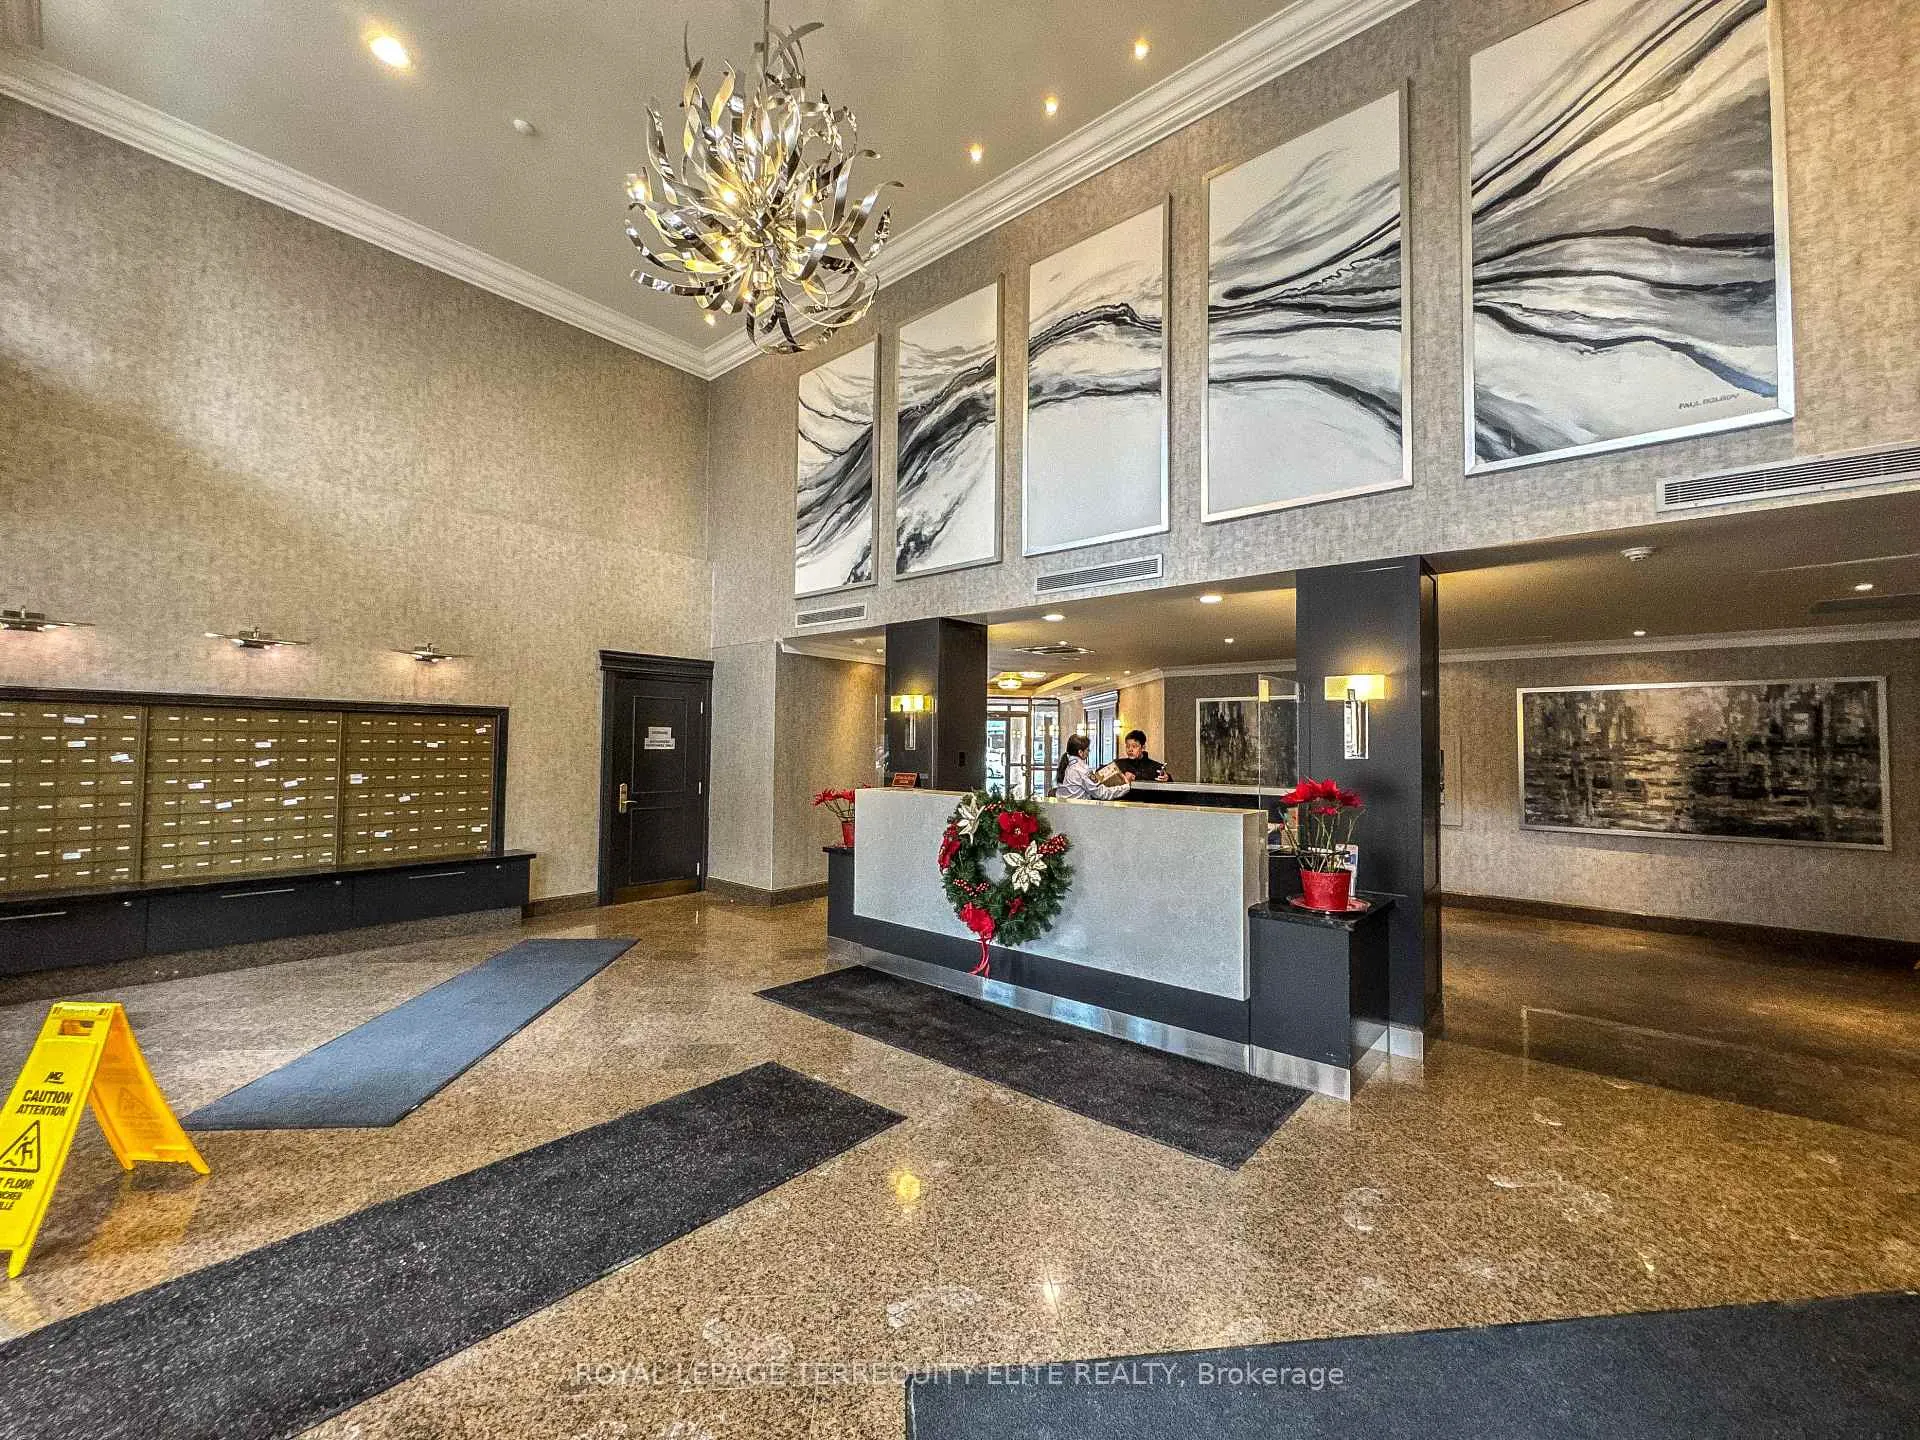
- Concierge
- Exercise room
- Party room/meeting room
The homeCondo Apartment, Apartment, 1,000–1,199 sq ft
- TypeCondo Apartment
- StyleApartment
- Living space1,000–1,199 sq ft
- BasementNone
- ExposureNorth West
InsideEnsuite, Other, Concierge/security, smoke detector
- LaundryEnsuite
- FeaturesOther
- SecurityConcierge/security, smoke detector
- Rooms above ground5
- Bedrooms2
- Bathrooms2
- Kitchens1
OutsideBrick, Concrete, Balcony None
- ExteriorBrick
- FoundationConcrete
- BalconyNone
Parking and locker1 Parking, Underground, Parking type Owned
- Spaces1 Parking
- GarageUnderground
- Parking typeOwned
- DrivewayUnderground
- Spot13
- LockerOwned
- Locker unit65
- Locker levelP1
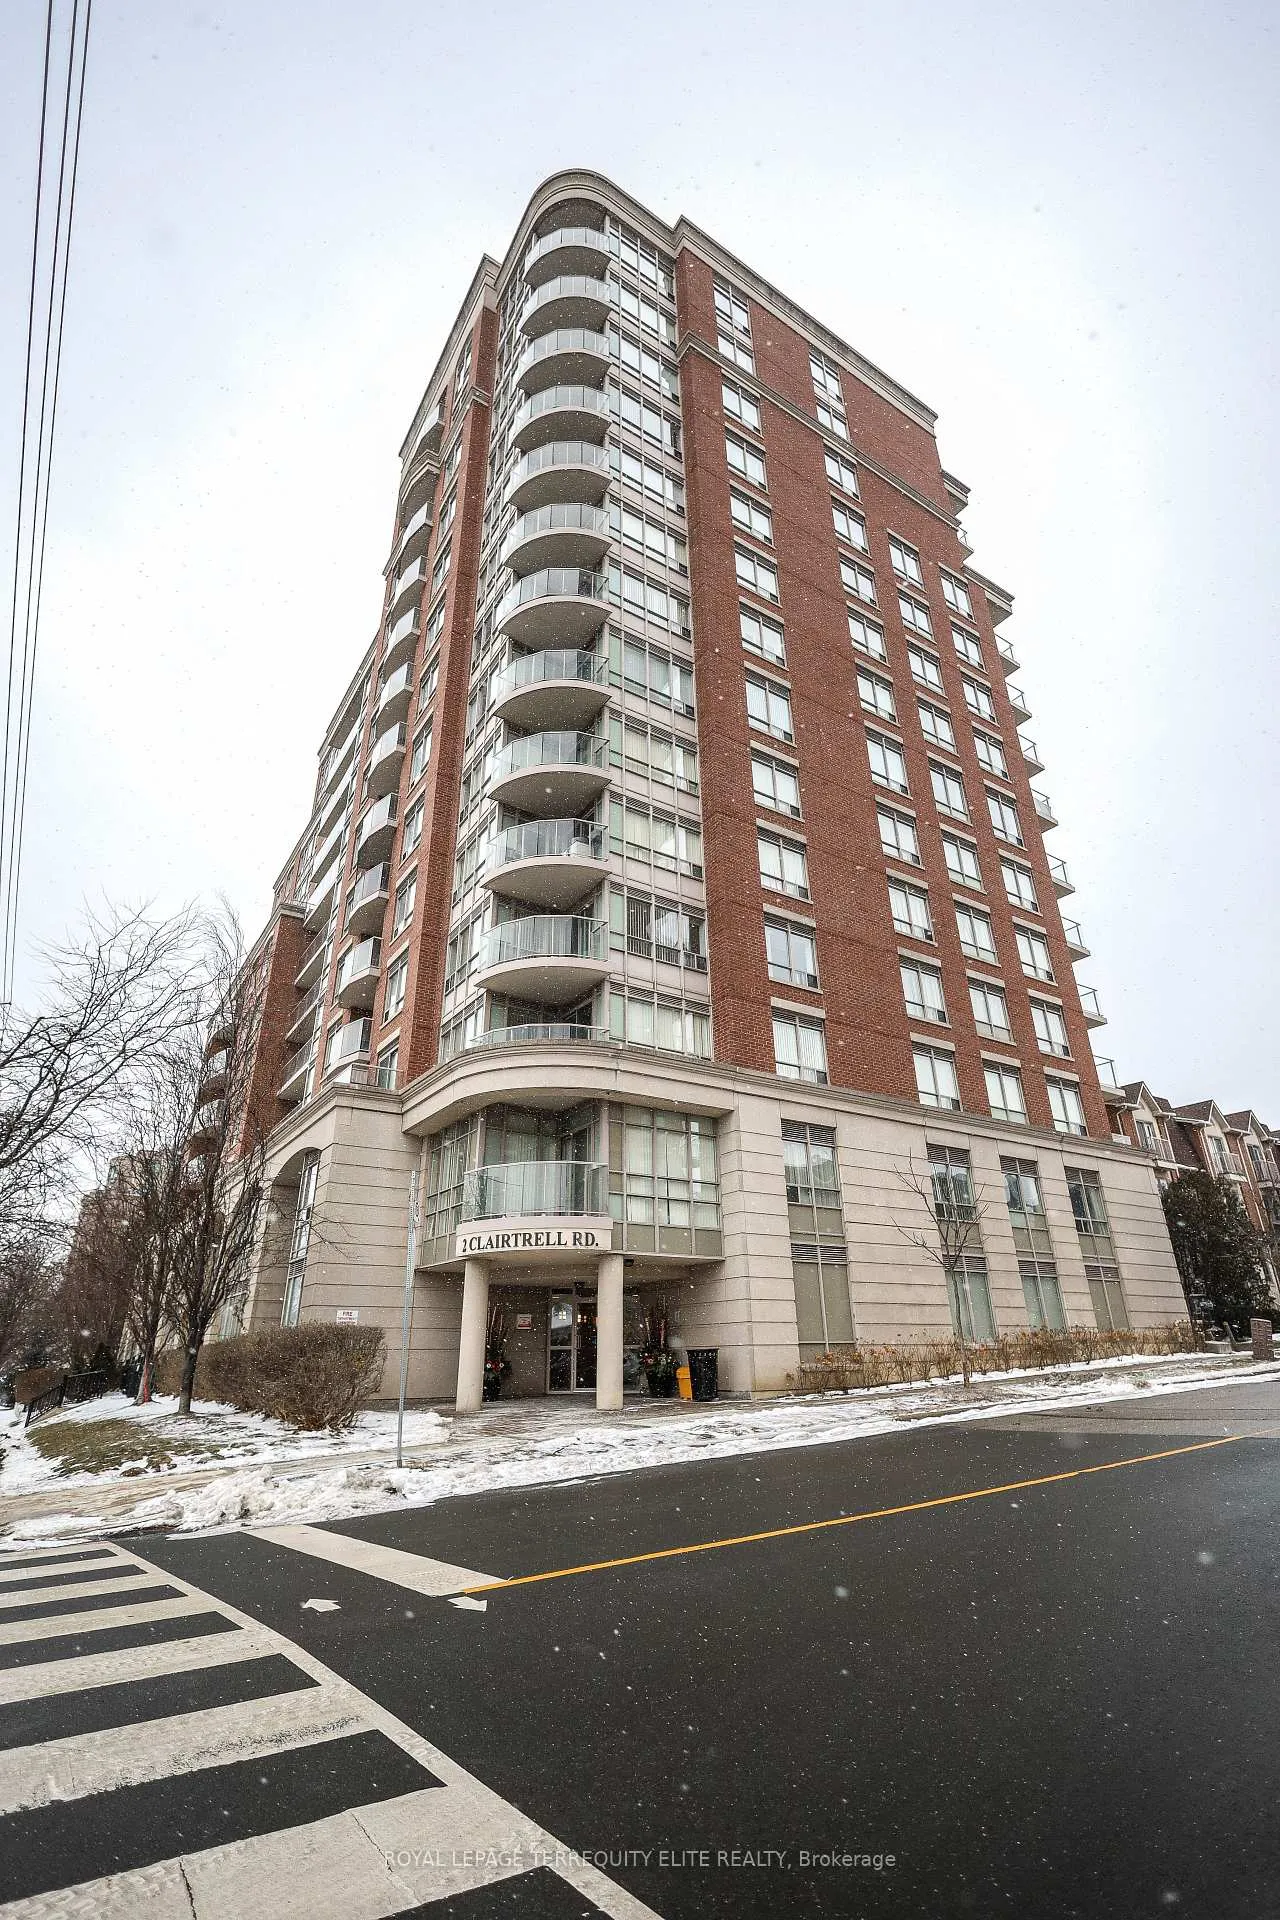
BuildingBayview mansions, Storeys 14, Units 137
- NameBayview mansions
- Storeys14
- Units137
- Registered2003
- Condo corporation1574
- AmenitiesBbqs allowed, concierge, exercise room, guest suites, party room/meeting room, visitor parking
- PetsAllowed
Heating, water and powerForced air, gas, Central air
- HeatingForced air, gas
- CoolingCentral air
Costs and taxesTaxes $3,544 a year, Condo fee $1,257 a month, Cac included, common elements included, heat included, building insurance included, parking included, water included, condo taxes included
- Taxes, 2025$3,544 a year
- Condo fee$1,257 a month
- Fee includesCac included, common elements included, heat included, building insurance included, parking included, water included, condo taxes included
- HSTHST included in the price
Included in the saleStainless steel samsung refrigerator, dishwasher, stove. and microwave. frigidaire stack washer and dryer with white finish. all electric light fixtures, roller blinds (living room, primary bedroom, kitchen), california shutters (2nd bedroom) one parking and one locker is included., Maintenance does not include hydro (electricity). this is a separate cost and is part of the billing from carma company
- IncludedStainless steel samsung refrigerator, dishwasher, stove. and microwave. frigidaire stack washer and dryer with white finish. all electric light fixtures, roller blinds (living room, primary bedroom, kitchen), california shutters (2nd bedroom) one parking and one locker is included.
- Not includedMaintenance does not include hydro (electricity). this is a separate cost and is part of the billing from carma company
NearbyHospital, park, public transit, rec./commun.centre, school
- Close toHospital, park, public transit, rec./commun.centre, school
Listing detailsC12762502, Sold, Feb 5, 2026
- MLS® numberC12762502
- StatusSold
- Listed onFeb 5, 2026
- Days on market39
- UpdatedMar 16, 2026
- PossessionImmediate
- Occupied byOwner
- Listing brokerageROYAL LEPAGE TERREQUITY ELITE REALTY
About this home
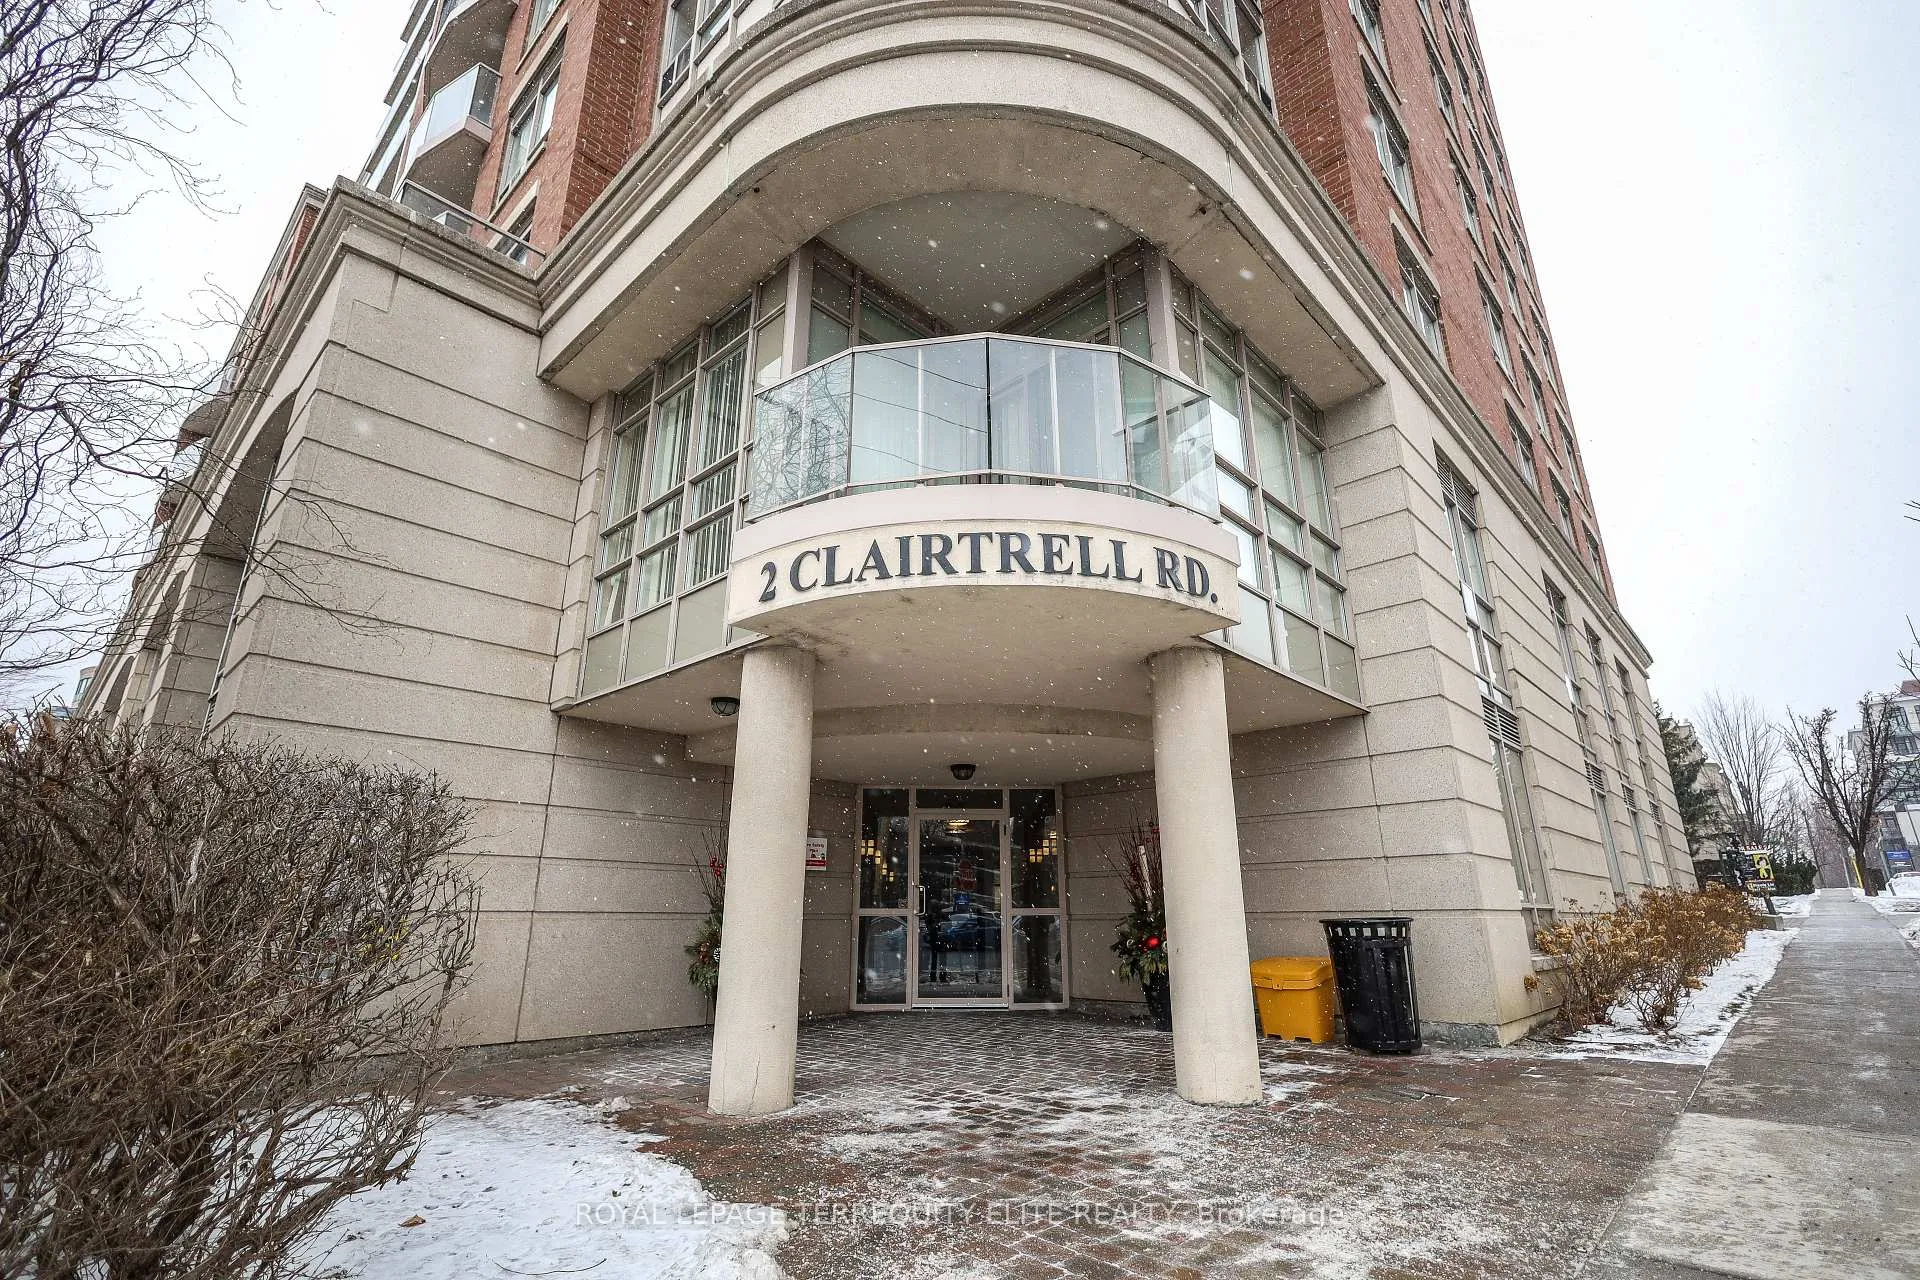
Unit 1203, 2 Clairtrell Road, North York (Willowdale East), ON M2N 7H5
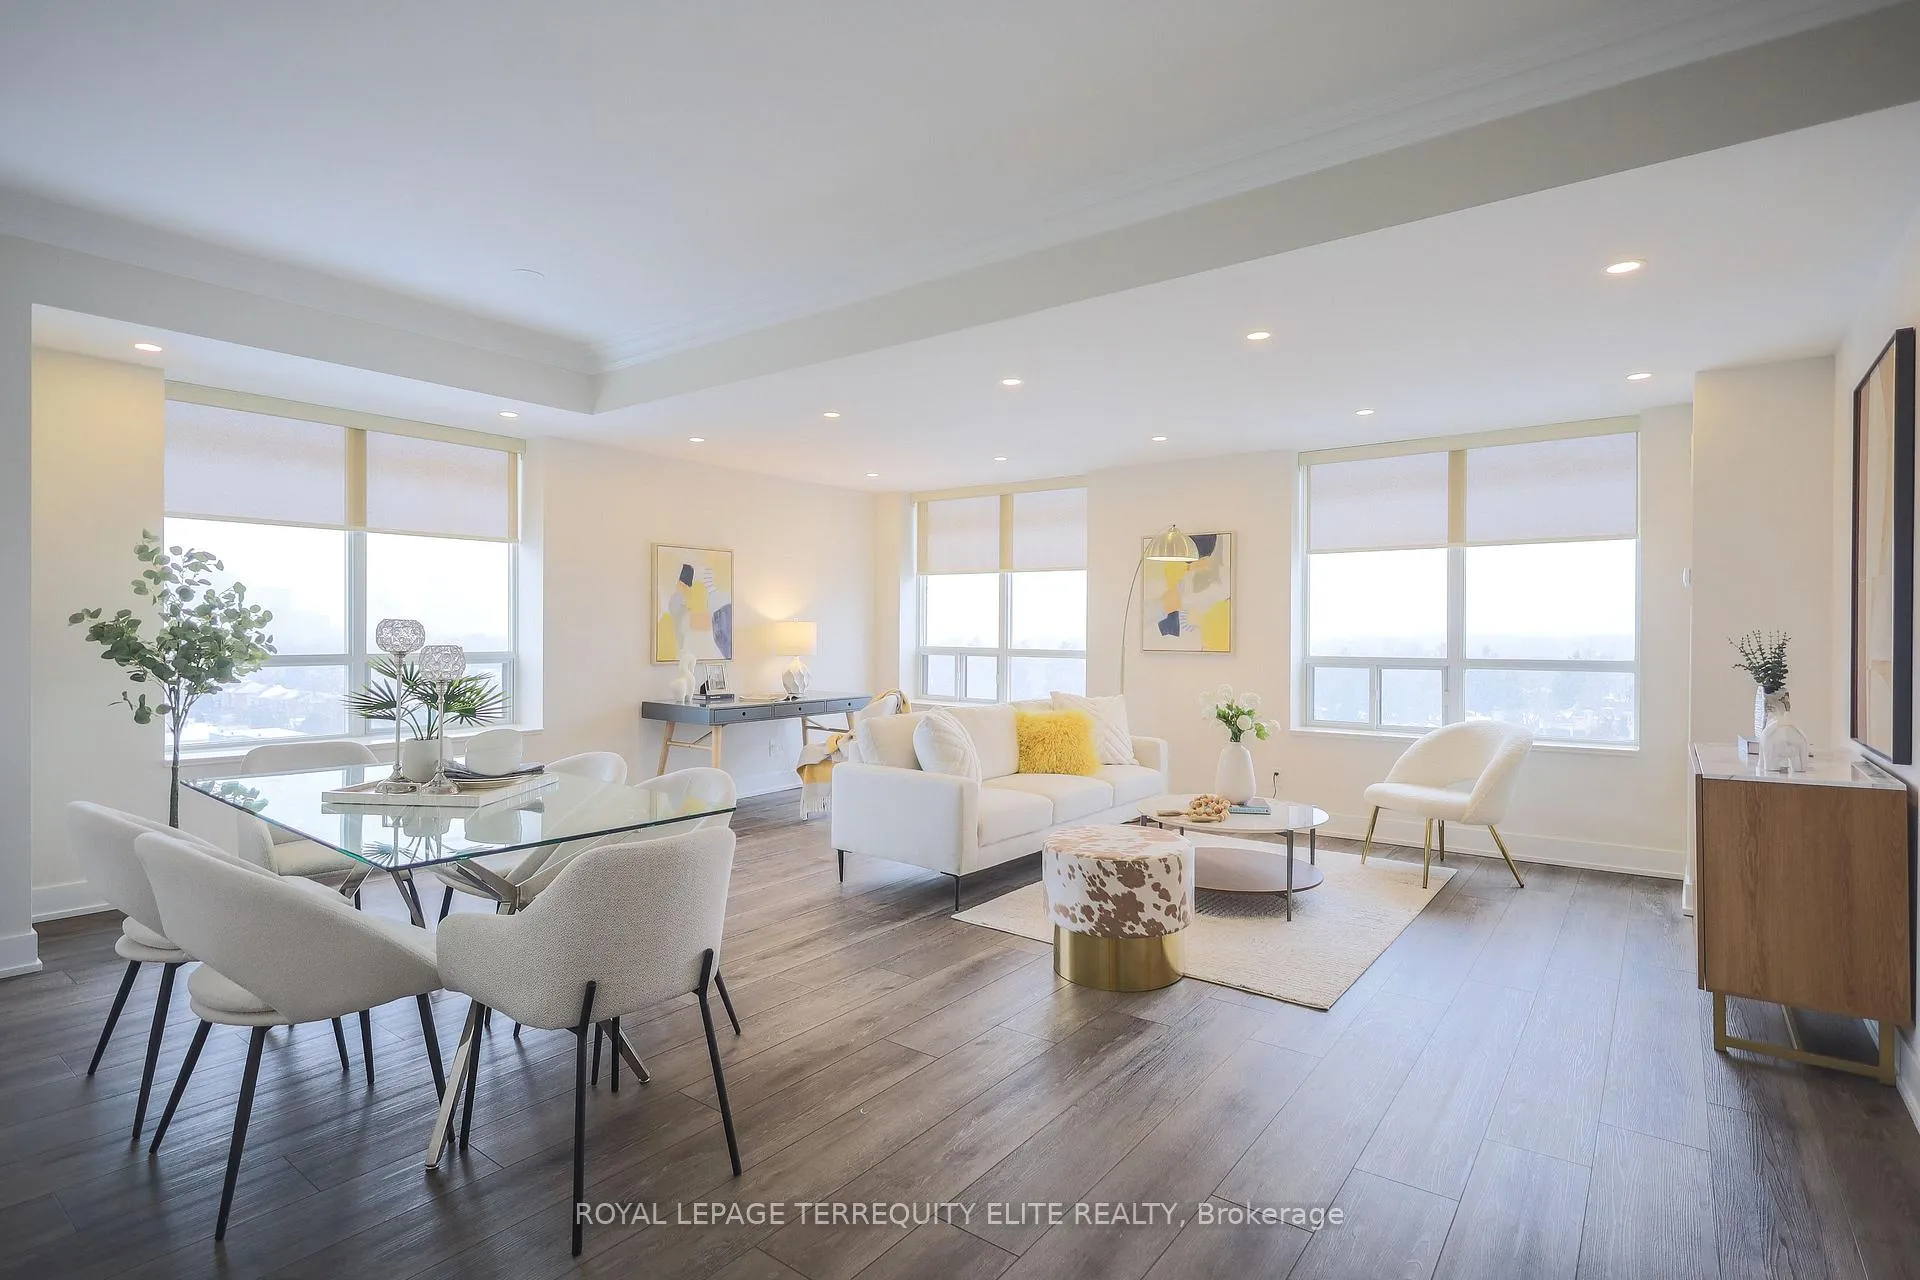
Welcome to your quiet oasis in Bayview Mansions-a serene sanctuary in the heart of the city! This rare, stunning, and spacious 1,144 sq. ft. corner unit, featuring 2 bedrooms and 2 baths, has been meticulously transformed to offer a truly luxurious living experience. Step inside and be greeted by unobstructed, sun-drenched views and an incredible abundance of natural light from the desirable North and West exposures, complemented by soaring 9-foot ceilings! The gourmet kitchen is a chef's delight, featuring Quartz countertops, integrated stainless steel appliances, custom cabinetry with under-counter LED lighting, and a matching Quartz window sill. The primary suite is a private retreat with built-in closet organizers and a fully renovated 4-piece ensuite showcasing an LED-lit mirror. French doors with clear glass elegantly separate the main living areas from the kitchen and primary suite. Every detail is tastefully upgraded: enjoy modern, durable vinyl plank flooring, LED lighting, baseboards throughout, and premium window coverings (roller blinds and California shutters). This is a truly turn-key home! Located in a prime spot for unparalleled convenience, you're just minutes from Bayview TTC Station, Bayview Village Shopping Centre, Highway 401, restaurants, and North York General Hospital. Plus, this incredible offering includes one underground parking spot and one locker for storage. Enjoy this perfect blend of elegance and location! This home is ready for you to move in and start making memories!
Ask about this home
A HOMEH agent will answer your questions about this home.
Know more about Bayview Mansions Condos
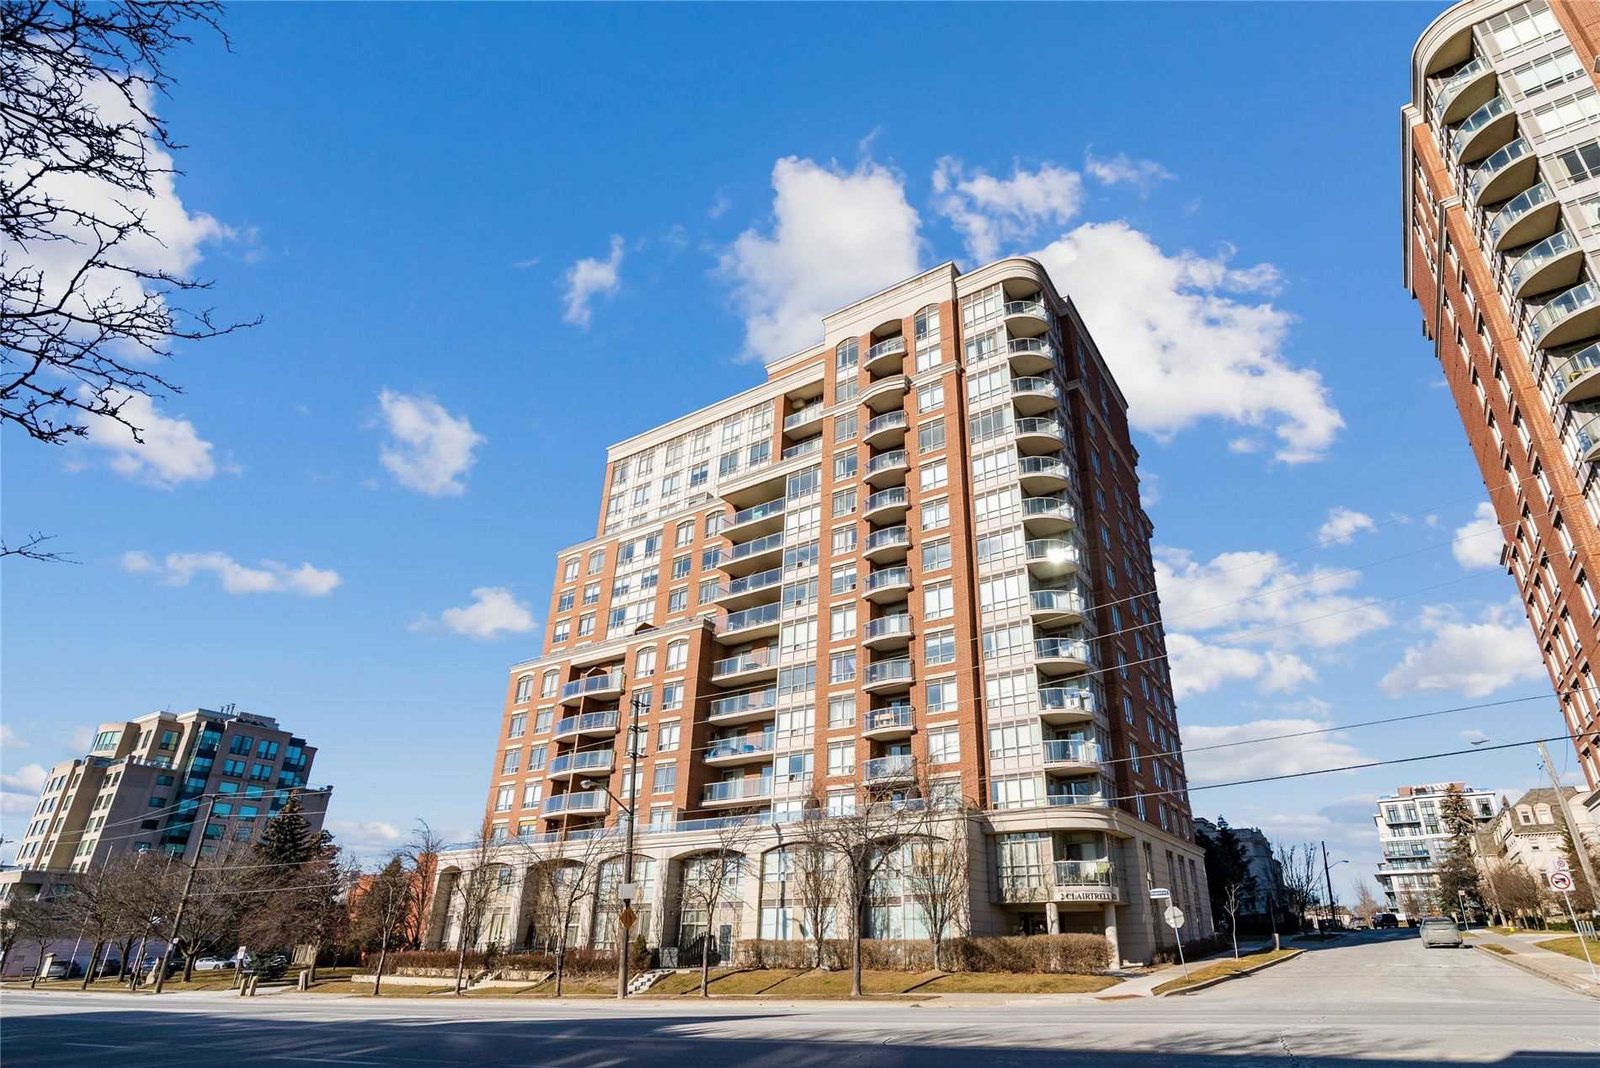
Condo building · 2 Clairtrell Road
Bayview Mansions Condos is a 14-storey condo with 137 suites, built in 2003 by Times Group Corporation. Right now 2 for sale and 4 for rent are on the market here.
- 14storeys
- 137suites
- $659/sq ft
- 2003built
No similar units for sale in Bayview Mansions Condos right now.
Around this home
Daily convenience, out of 100, from the distances below
Schools nearby
School rating, out of 10.
Helpful calculators
Your HOMEH agent

"I would see it this week."