

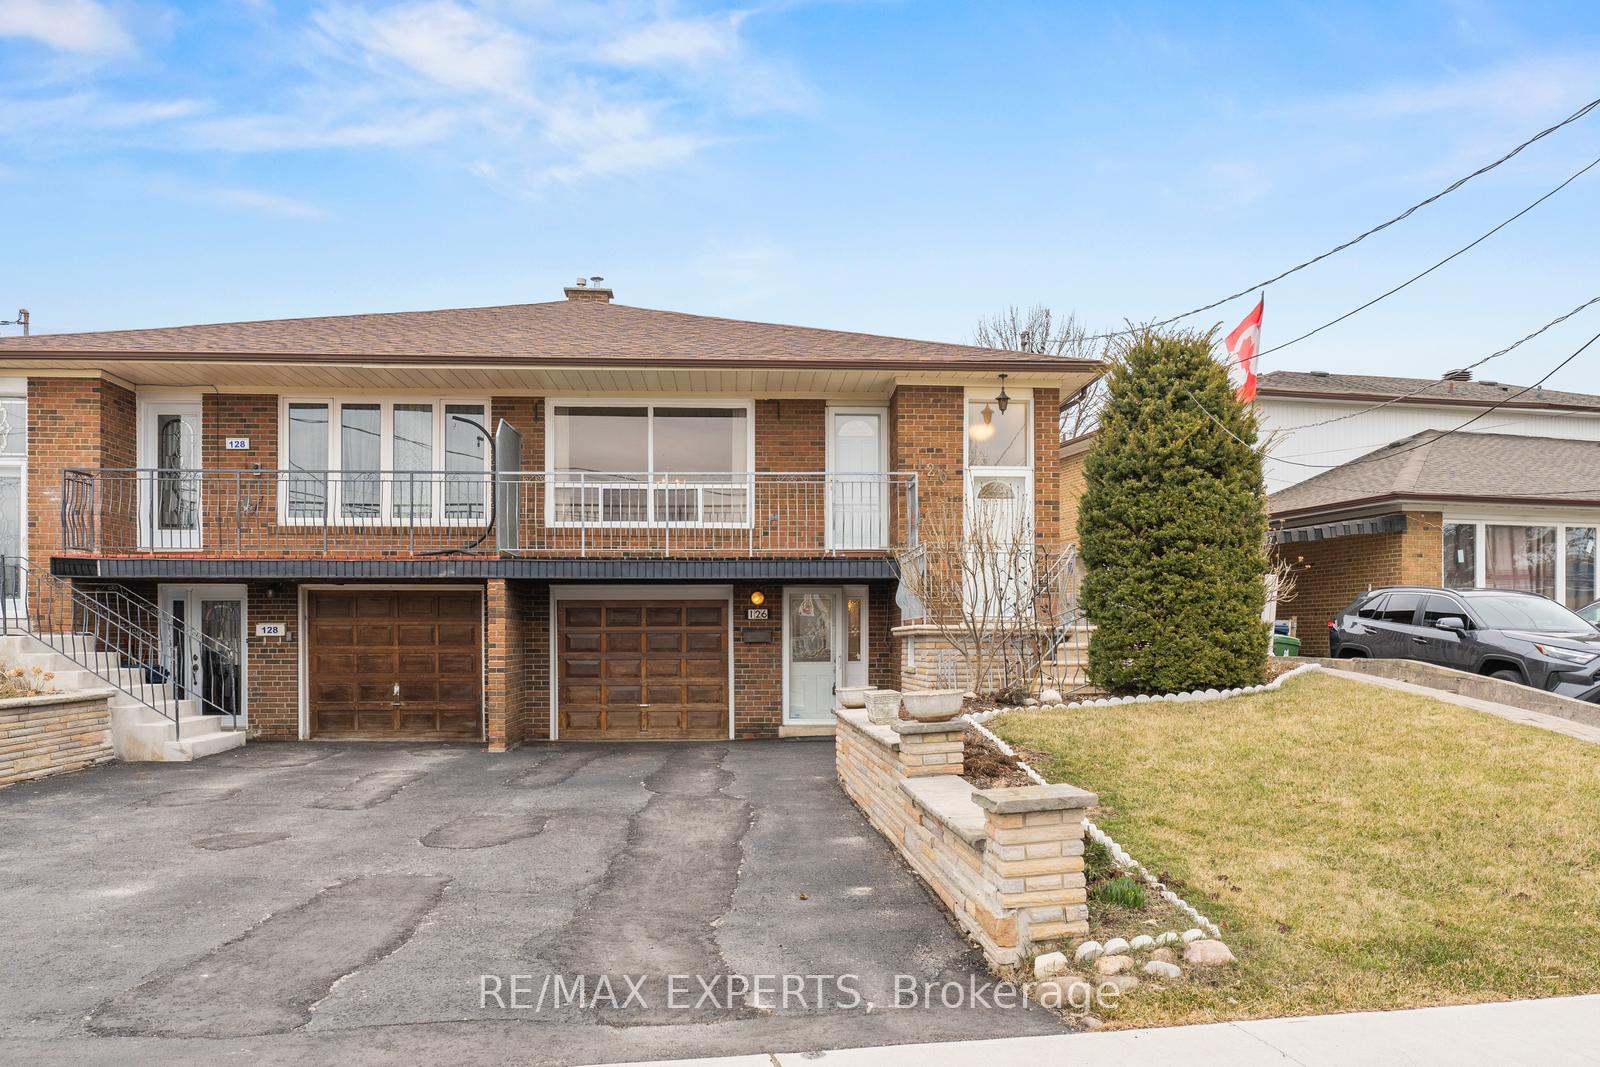
126 Ardwick Boulevard
126 Ardwick Boulevard
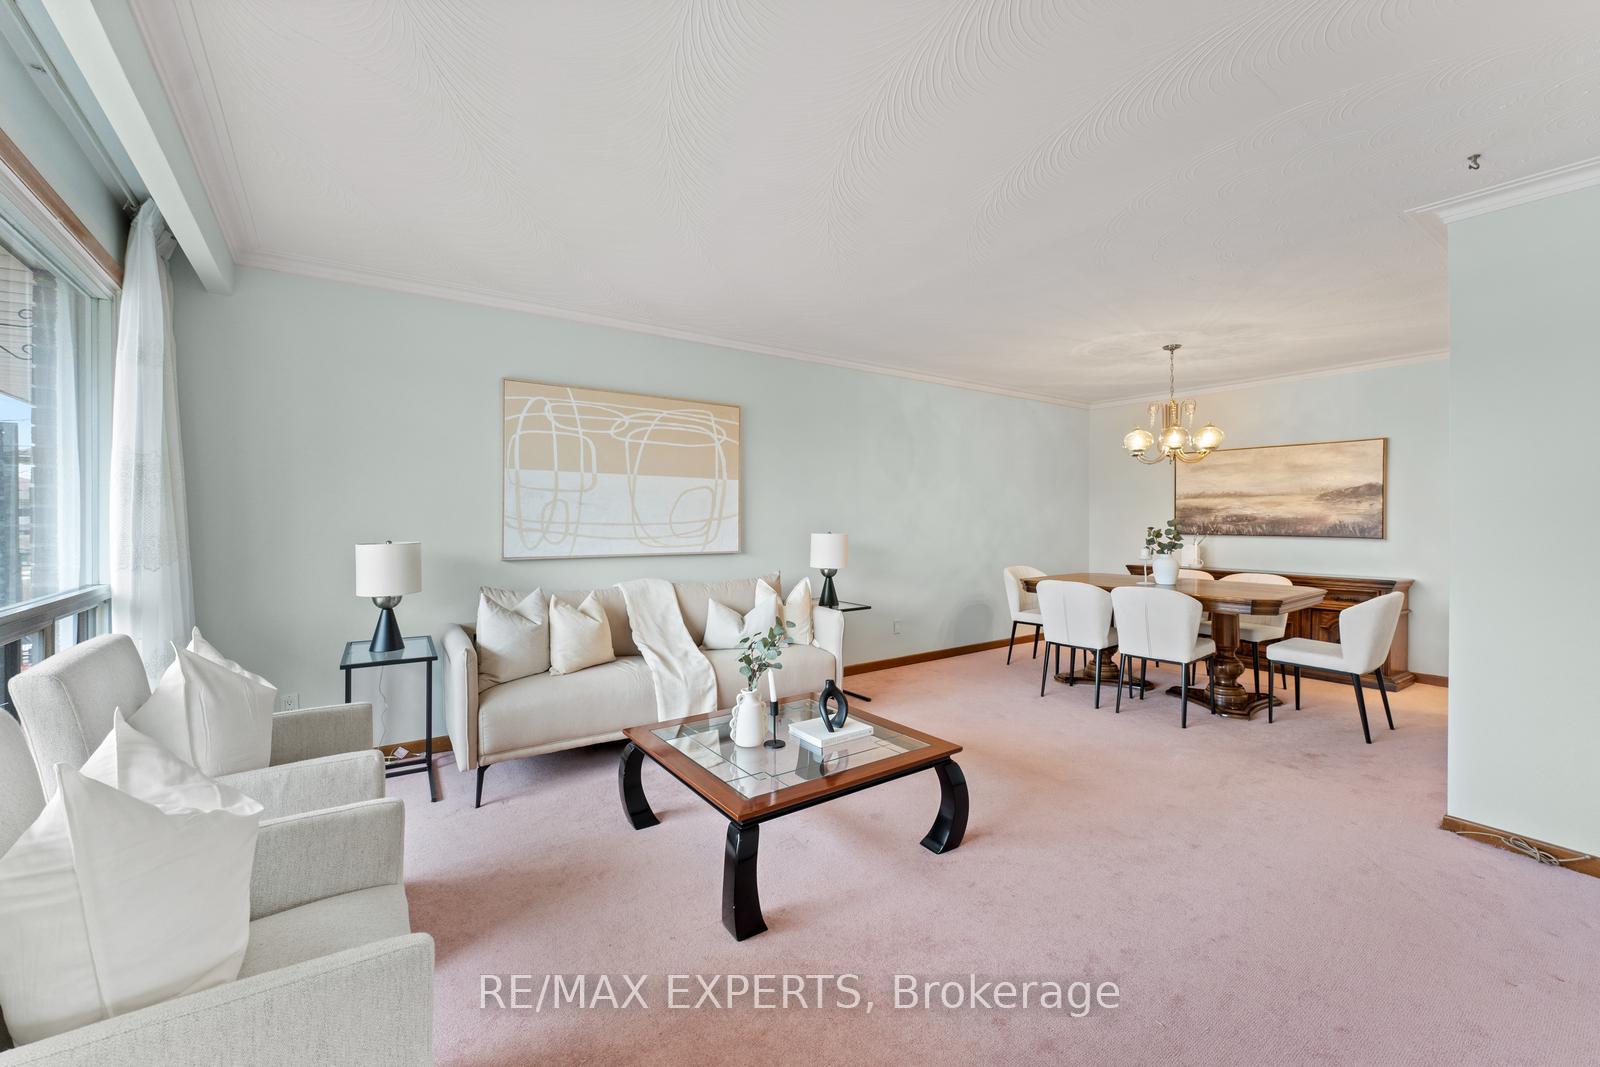 See all 28 photos
Property history
- $899,900ExpiredList: 2026-03-05|End: 2026-08-06|154 daysW12848606
- $995,000TerminatedList: 2025-07-21|End: 2025-10-08|79 daysW12297212
- $899,000TerminatedList: 2025-04-01|End: 2025-04-23|22 daysW12053390
Facts and features
- BasementWalk-out
- Price per sq ft~$692
- Water, sewerMunicipal
- HeatingForced air
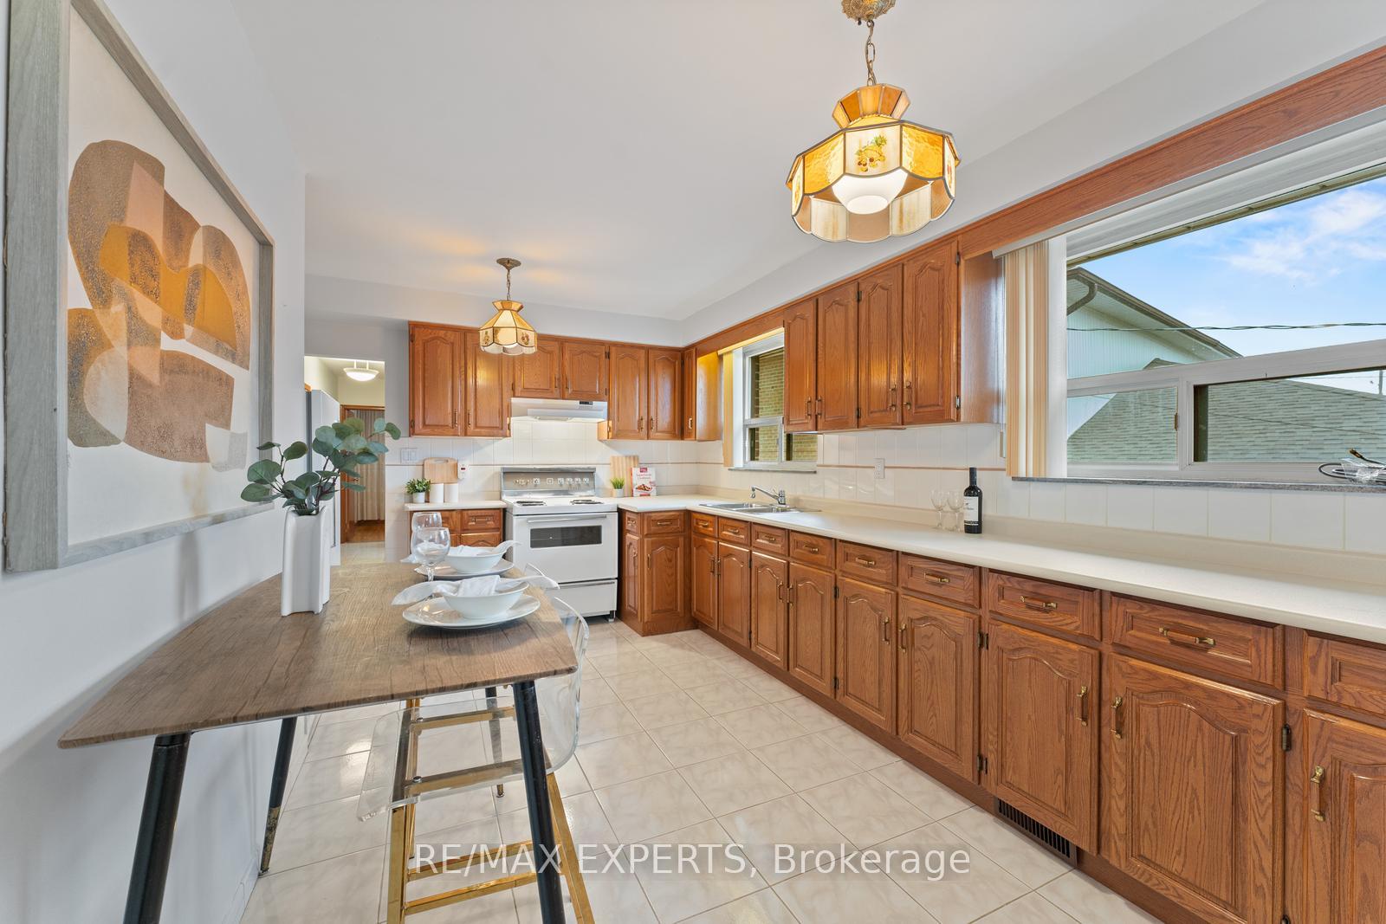
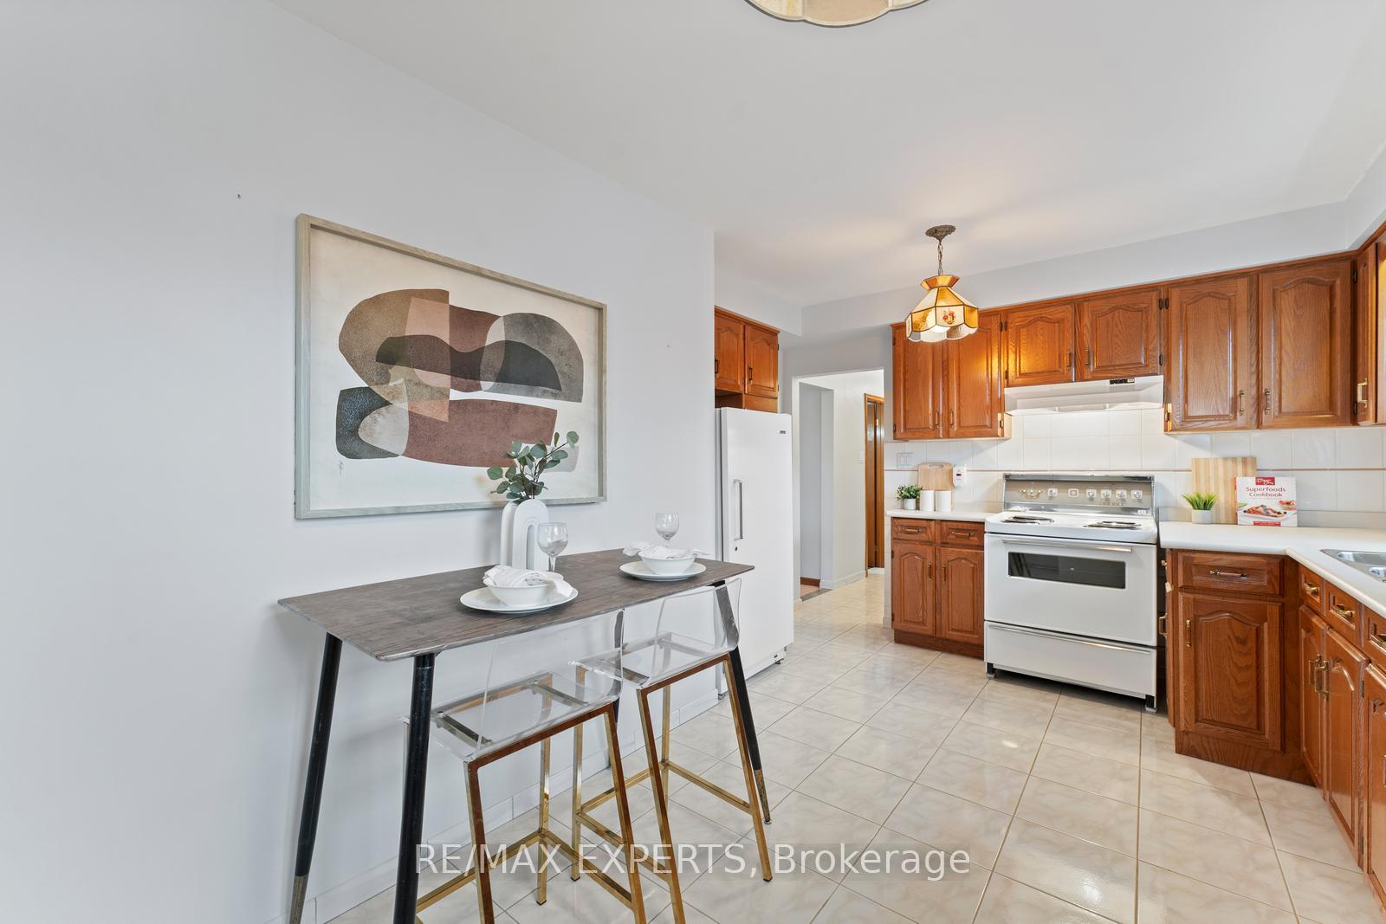
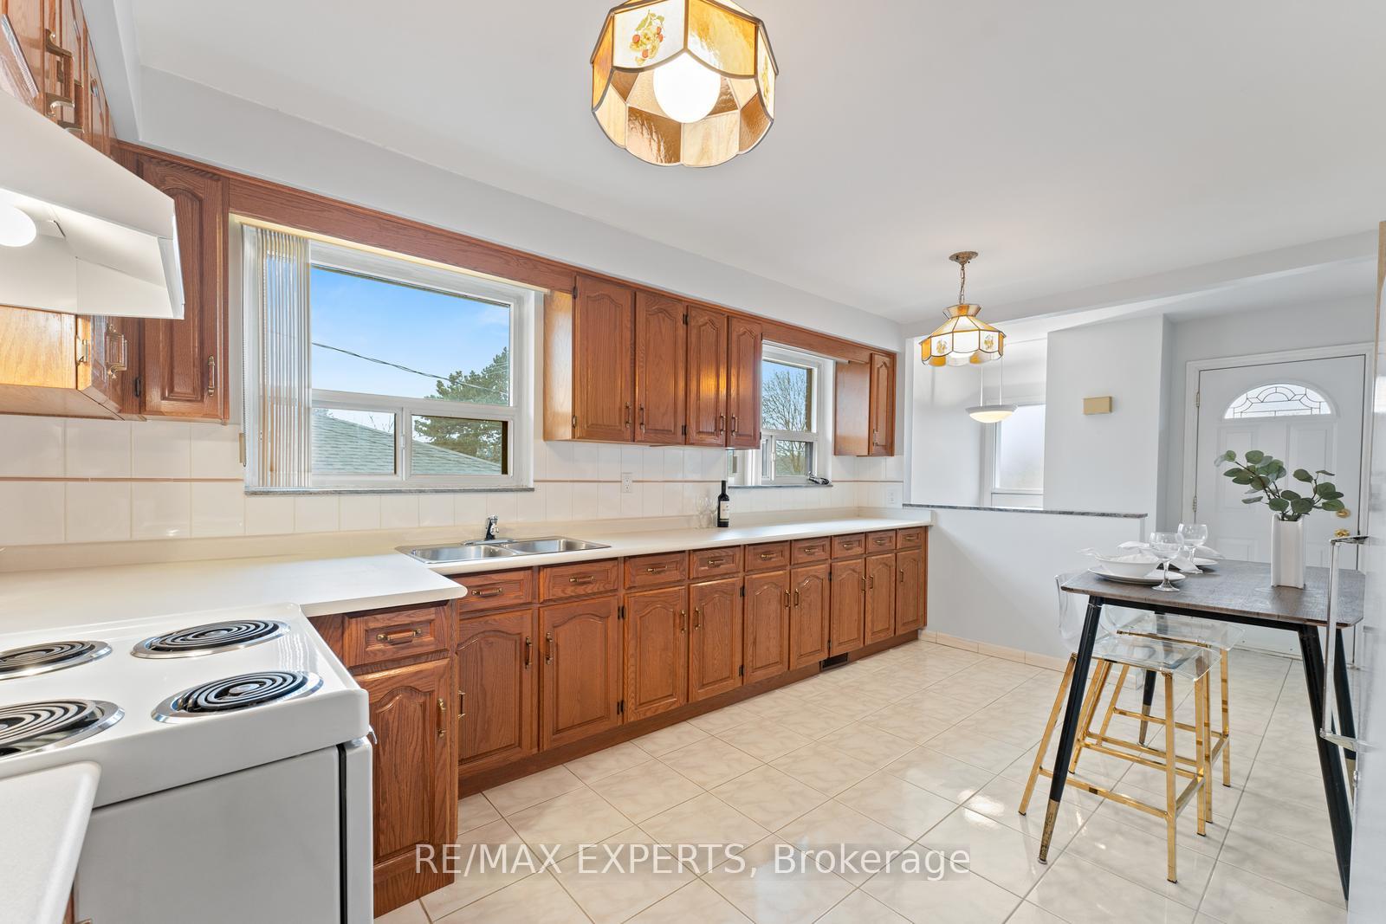
- Second kitchen
- Separate entrance
- Hardwood floors
- Fireplace
- Central air
The homeSemi-Detached, Bungalow-raised, 1,100–1,500 sq ft
- Type: Semi-Detached
- Style: Bungalow-raised
- Living space: 1,100–1,500 sq ft
- Basement: Finished with walk-out, separate entrance
InsideFireplace Yes, Carpet free, Tile, Hardwood, Rooms above ground 6
- Fireplace: Yes
- Flooring: Carpet free, Tile, Hardwood
- Rooms above ground: 6
- Rooms in the basement: 3
- Bedrooms: 3
- Bathrooms: 2
- Kitchens: 2
Outside and lotBrick, Shingles, Unknown
- Exterior: Brick
- Roof: Shingles
- Foundation: Unknown
- Size: 35.42 × 121.08 ft
Parking1 Garage, Attached, Private
- Spaces: 1 Garage
- Garage: Attached
- Driveway: Private
Heating, water and powerForced air, gas, Central air, Municipal water
- Heating: Forced air, gas
- Cooling: Central air
- Water: Municipal water
- Sewer: Municipal sewer
Costs and taxesTaxes $3,297 a year, HST included in the price, Hot water tank
- Taxes, 2024: $3,297 a year
- HST: HST included in the price
- Rental items: Hot water tank
Included in the saleAll elfs & window coverings, freezer and stove in main kitchen, fridge, stove dishwasher in basement kitchen, washer & dryer
- Included: All elfs & window coverings, freezer and stove in main kitchen, fridge, stove dishwasher in basement kitchen, washer & dryer
Listing detailsW12053390, Terminated, Apr 1, 2025
- MLS® number: W12053390
- Status: Terminated
- Listed on: Apr 1, 2025
- Days on market: 22
- Updated: Apr 23, 2025
- Possession: Flexible
- Occupied by: Vacant
- Listing brokerage: RE/MAX EXPERTS
About this home
126 Ardwick Boulevard, North York (Humbermede), ON M9M 1W2
Welcome to 126 Ardwick Ave, a charming raised semi-detached bungalow in a fantastic family-friendly neighborhood. This 3-bedroom, 2-bathroom home offers great potential with three separate entrances for added flexibility. The bright and spacious open-concept living and dining area is perfect for gatherings, and the walkout to a balcony invites natural light and fresh air into the home. The basement features a kitchen, bathroom, and large recreation room with a separate entrance, creating an excellent opportunity for rental income or additional living space. Whether you're a family looking for room to grow or an investor seeking rental potential, this home has something for everyone. Located in a vibrant community with easy access to local amenities, the home boasts a Walk Score of 73, meaning you'll enjoy excellent walkability to nearby parks, schools, shops, and public transit, everything you need is just a short stroll away!
Ask about this home
A HOMEH agent will answer your questions about this home.
Around this home
Daily convenience, out of 100, from the distances below
Schools nearby
School rating, out of 10.
Helpful calculators
Your HOMEH agent

"I would see it this week."