

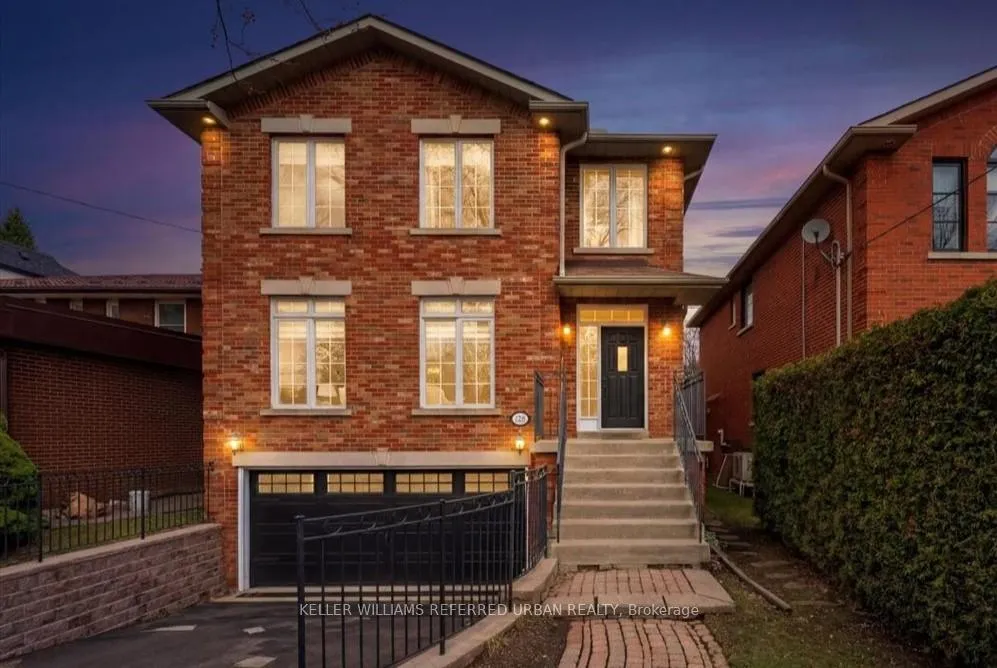
128 Burndale Avenue
128 Burndale Avenue
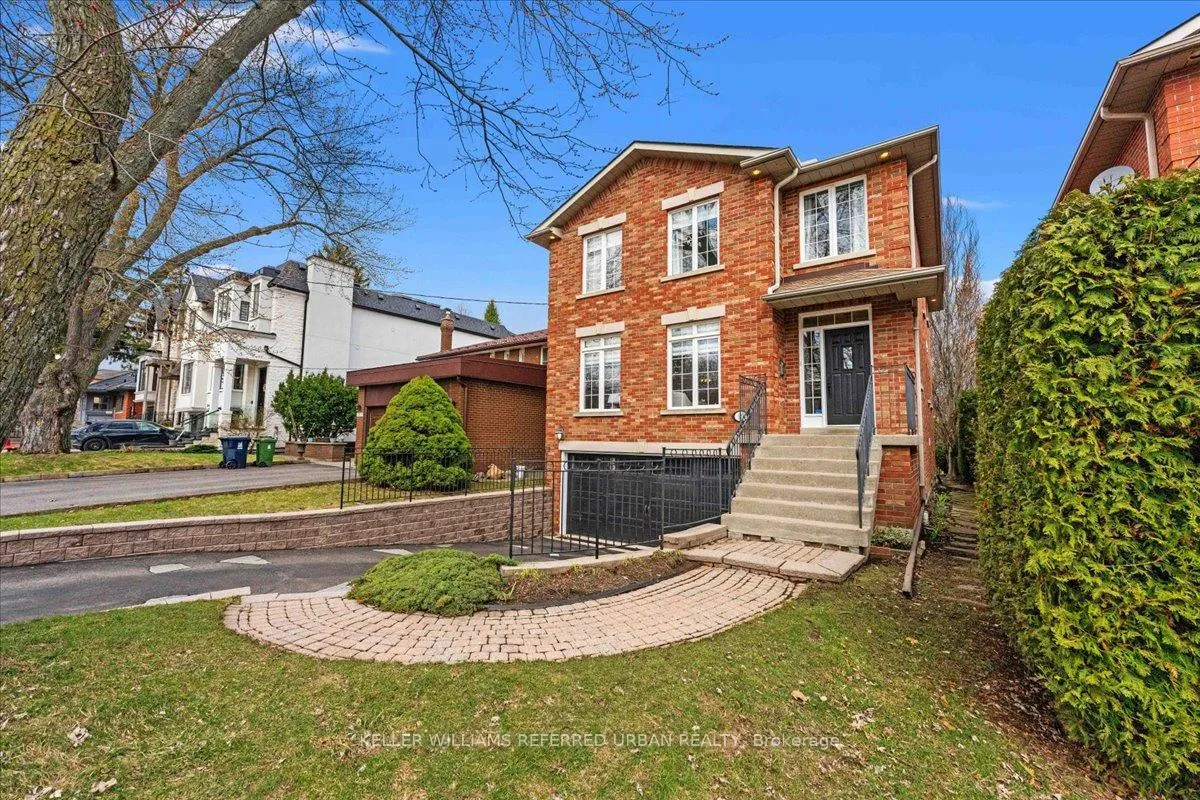
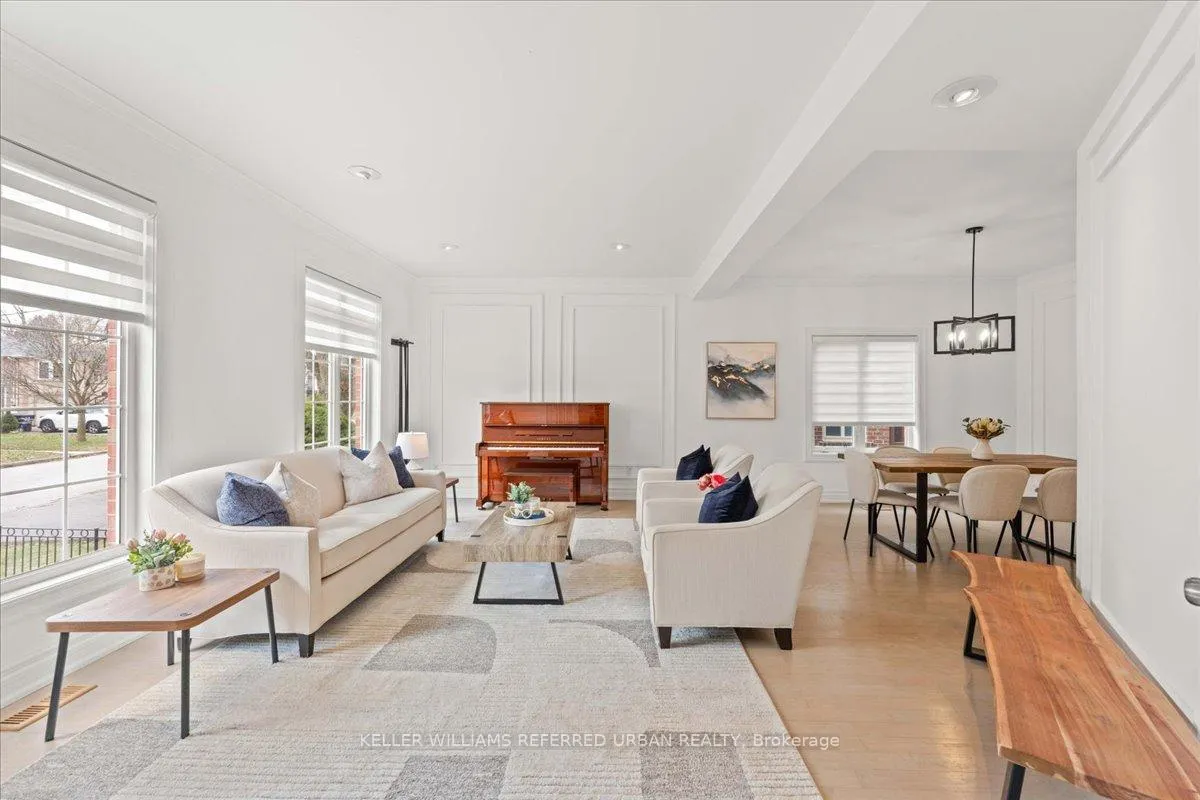
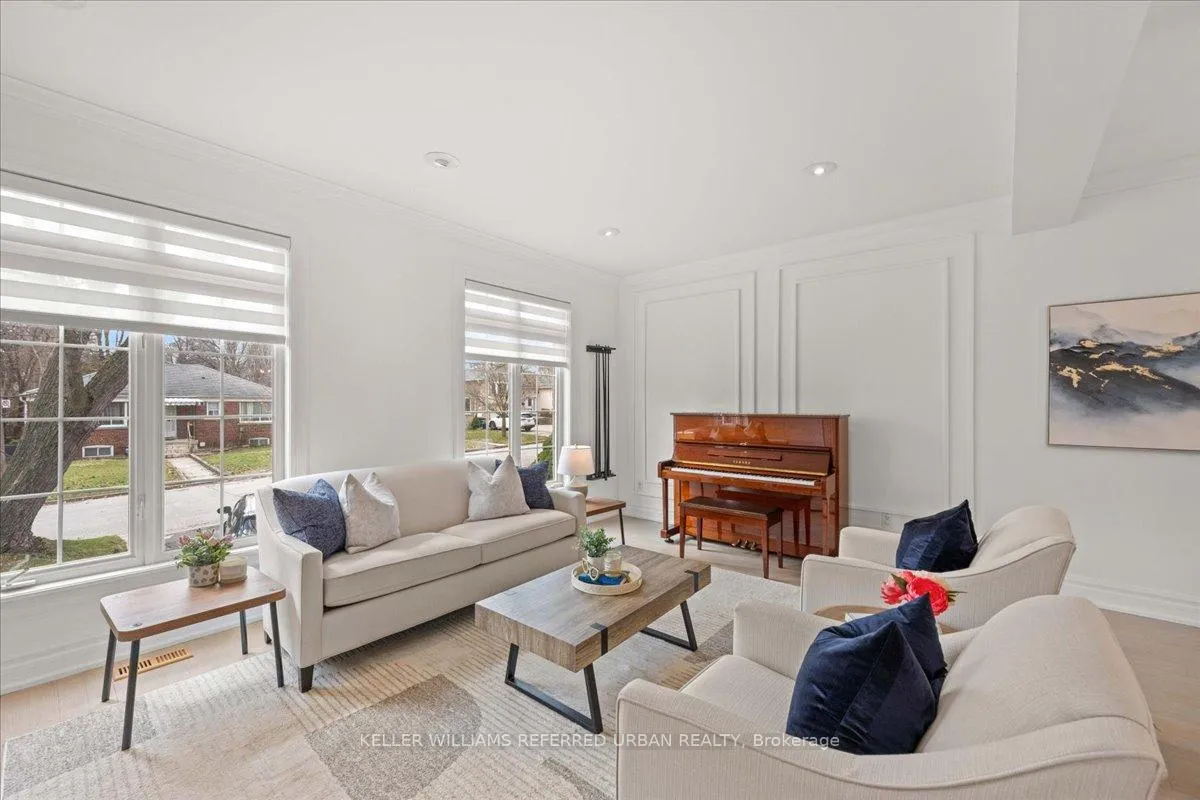
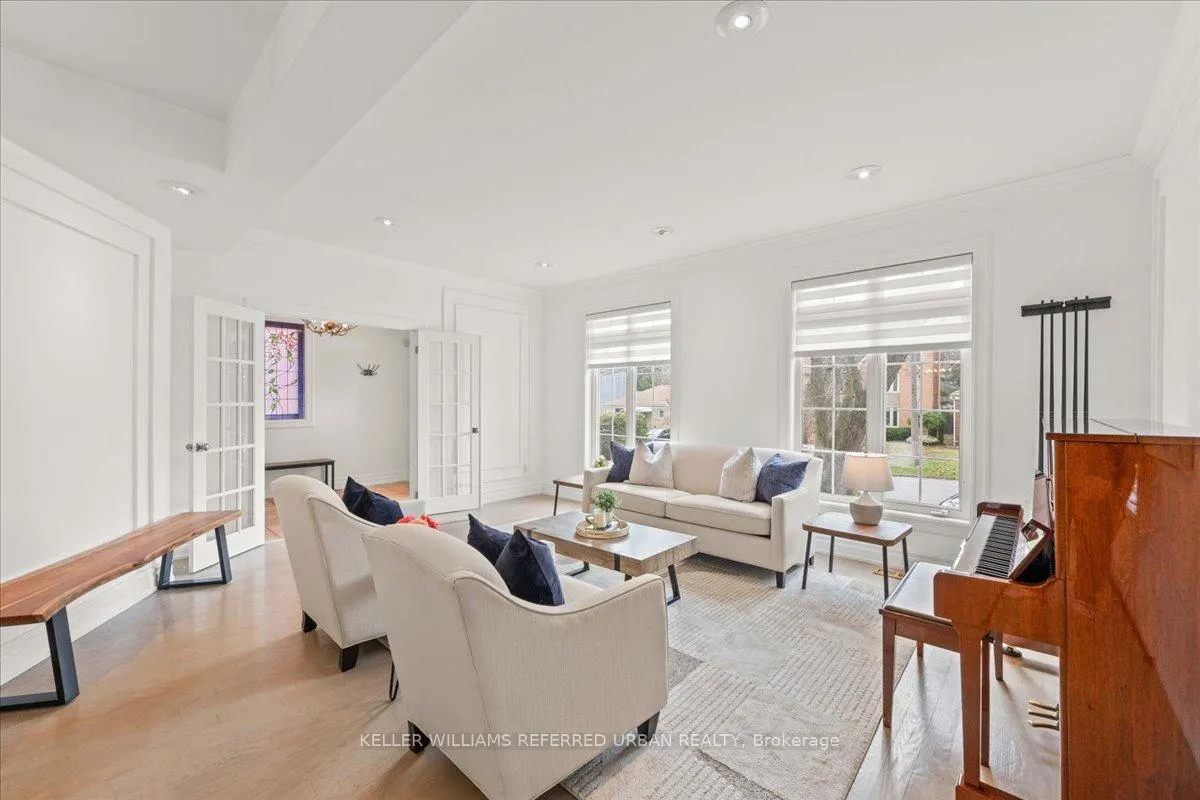 See all 47 photos
Property history
Facts and features
- BasementWalk-out
- Water, sewerMunicipal
- Lot shapeRectangular
- HeatingForced air
- Second kitchen
- Separate entrance
- Hardwood floors
- Fireplace
- Central air
The homeDetached, 2-storey, 2,000–2,500 sq ft
- Type: Detached
- Style: 2-storey
- Living space: 2,000–2,500 sq ft
- Basement: Finished, walk-out, separate entrance
InsideFireplace Yes, natural gas, Hardwood, Auto garage door remote, central vacuum, erv/hrv, water heater owned
- Fireplace: Yes, natural gas
- Flooring: Hardwood
- Features: Auto garage door remote, central vacuum, erv/hrv, water heater owned
- Security: Alarm system
- Rooms above ground: 9
- Rooms in the basement: 4
- Bedrooms: 4
- Bathrooms: 4
- Kitchens: 2
- Family room: Yes
Outside and lotBrick, Asphalt shingle, Concrete
- Exterior: Brick
- Roof: Asphalt shingle
- Foundation: Concrete
- Features: Deck, landscaped, patio, privacy
- Size: 37.5 × 117.72 ft
- Shape: Rectangular
Parking2 Garage, Built-in, Private double
- Spaces: 2 Garage
- Garage: Built-in
- Driveway: Private double
Heating, water and powerForced air, gas, Central air, Municipal water
- Heating: Forced air, gas
- Cooling: Central air
- Water: Municipal water
- Sewer: Municipal sewer
Costs and taxesTaxes $10,127 a year, HST No HST
- Taxes, 2026: $10,127 a year
- HST: No HST
Included in the saleAll appliances: fridge, oven, gas cooktop, dishwasher, washer and dryer, basement chest freezer, furnace (2018) a/c (2023)dedicated ev circuit (2024) egdo/remote, two gas fireplaces, all electric light fixtures, all window coverings, all closet built ins
- Included: All appliances: fridge, oven, gas cooktop, dishwasher, washer and dryer, basement chest freezer, furnace (2018) a/c (2023)dedicated ev circuit (2024) egdo/remote, two gas fireplaces, all electric light fixtures, all window coverings, all closet built ins
NearbyArts centre, electric car charger, library, park, public transit, rec./commun.centre
- Close to: Arts centre, electric car charger, library, park, public transit, rec./commun.centre
Listing detailsC13061590, Sold, Apr 30, 2026
- MLS® number: C13061590
- Status: Sold
- Listed on: Apr 30, 2026
- Days on market: 19
- Updated: May 19, 2026
- Possession: Flexible
- Occupied by: Owner
- Listing brokerage: KELLER WILLIAMS REFERRED URBAN REALTY
About this home
128 Burndale Avenue, North York (Lansing-Westgate), ON M2N 1S9
Home Sweet Home - Perfectly set on a quiet friendly low traffic street steps to everything in the Heart of Yonge & Sheppard! Well built 4 bedroom/4 full bath home has been meticulously updated to provide all the little luxuries and design features you're looking for in a family size home! Almost 3000sq ft of living Space. Hardwood through living areas & bedrooms. High ceilings. Generous rooms include a bright living room, spacious dining area and a family room with fireplace, that overlooks the backyard! Walk out to covered porch and enjoy a private backyard framed by mature cedars. The kitchen is designed for real life and easy entertaining. Large island, ample cabinetry and quality stainless steel appliances plus space for the whole family to gather. A convenient main floor 4-piece bath adds flexibility for multi-generational living. Upstairs are four large bedrooms along with a quiet office space featuring custom built-ins. Ideal for working from home or studying. The primary suite has a walk-in closet with built-ins and a stunning 5-piece ensuite. The fully finished lower level adds even more versatility with a 2nd kitchen, 4-piece bath, large windows and a walkout to a covered patio and backyard. Whether used as a nanny or income suite or kept entirely for your own enjoyment, it's a valuable extension of the home. A gas fireplace adds warmth and comfort. The backyard is nicely sized for play and entertaining, with great privacy and multiple outdoor living areas including a covered patio for summer dining rain or shine! Recent updates include furnace (2018), central air (2020), renovated primary bath (2023), and EV circuit (2024). All appliances, window coverings, and light fixtures are included. Ideally located a short walk to the Subway, Library, Mel Lastman Square, the Aquatic Centre, Shopping, Dining and Parks. Excellent schools nearby include Cameron PS, St. Edward Catholic School, Claude Watson School for the Arts, and Cardinal Carter Academy.
Ask about this home
A HOMEH agent will answer your questions about this home.
Around this home
Daily convenience, out of 100, from the distances below
Schools nearby
School rating, out of 10.
Helpful calculators
Your HOMEH agent

"I would see it this week."