

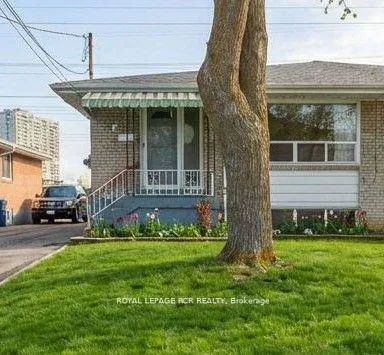
6 Ailsa Craig Court
6 Ailsa Craig Court
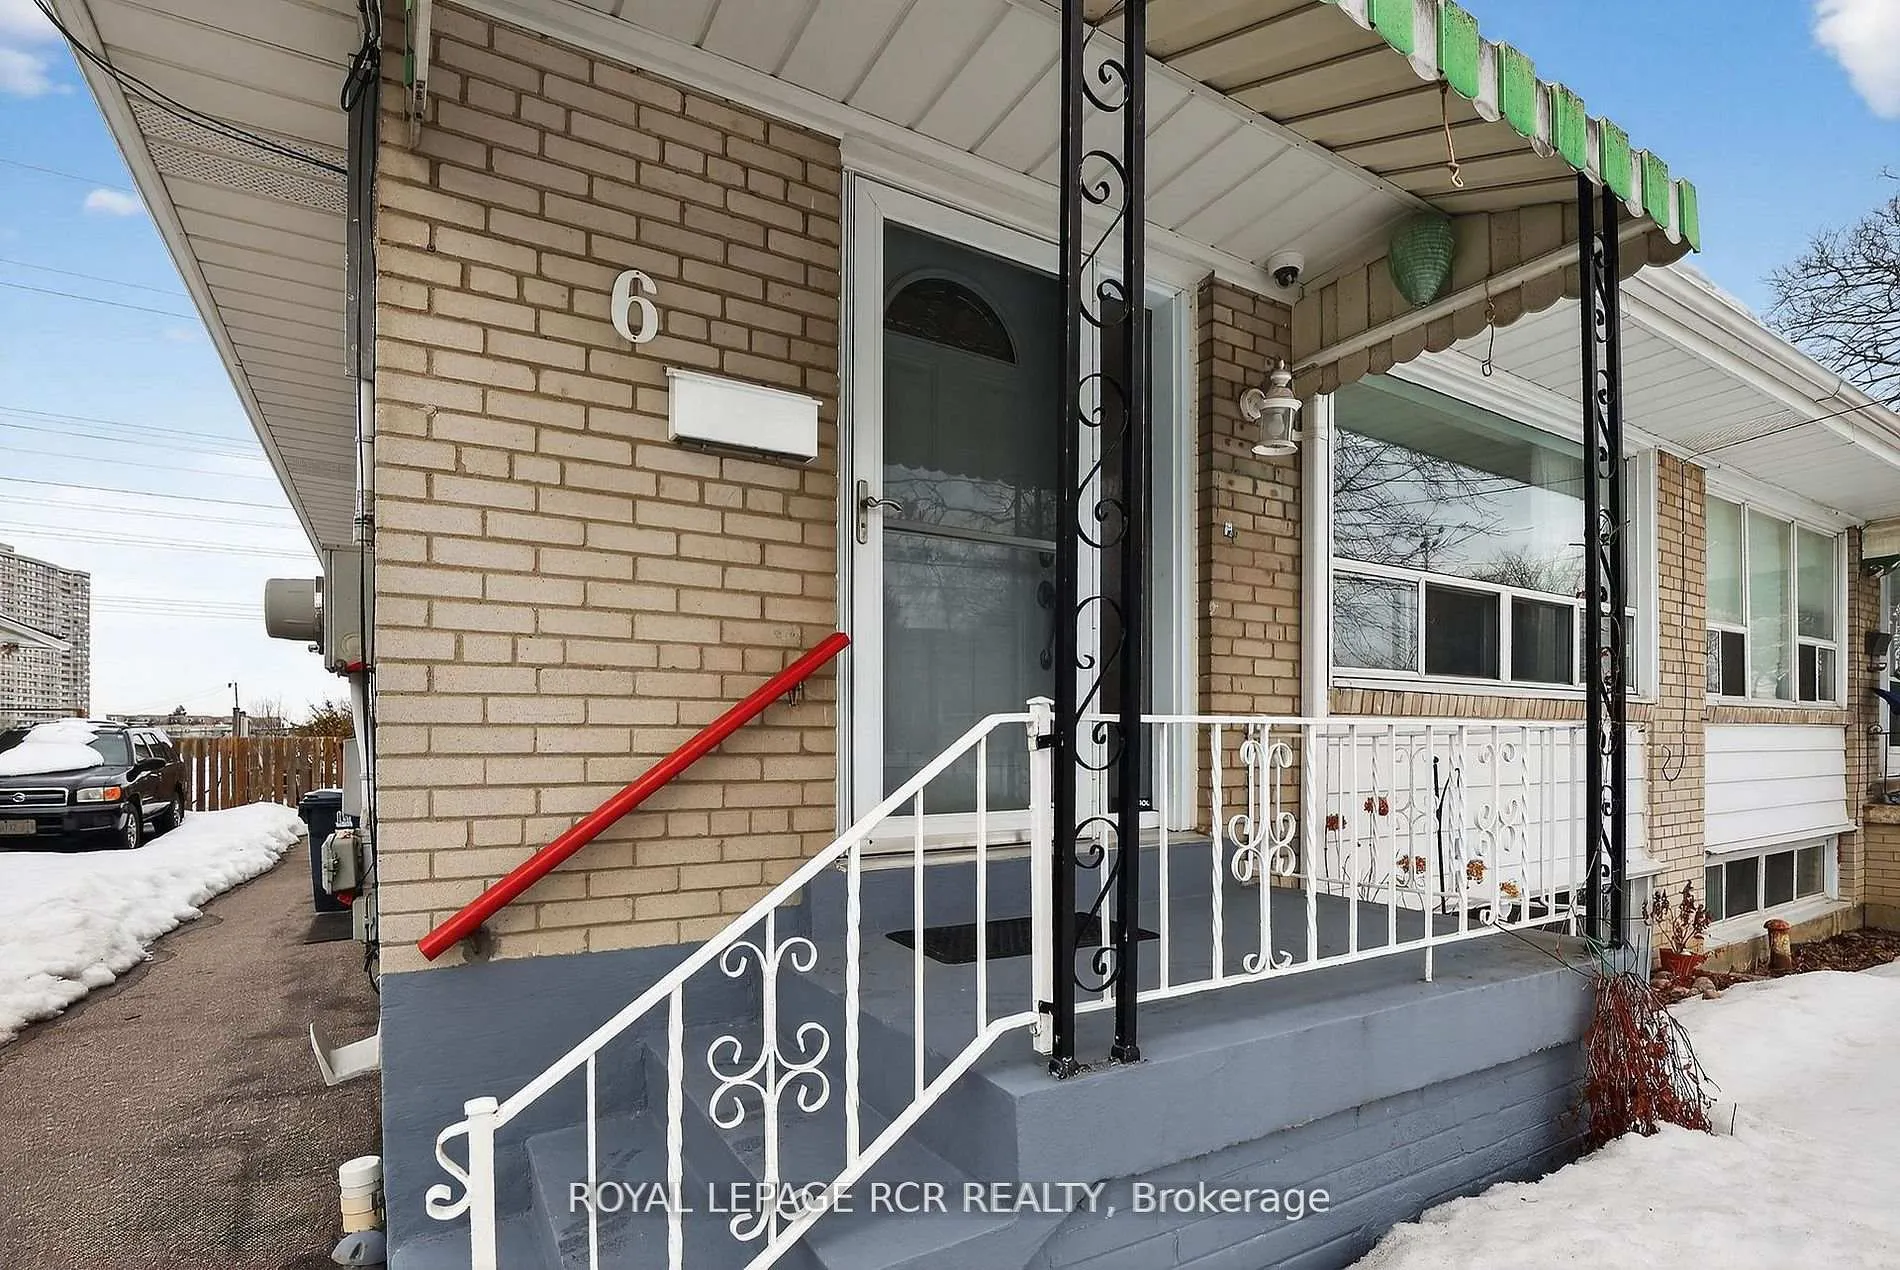 See all 47 photos
Property history
Facts and features
- BasementFinished
- Water, sewerMunicipal
- HeatingForced air
- CoolingCentral air
- Second kitchen
- Separate entrance
- Hardwood floors
- Central air
The homeSemi-Detached, Bungalow, 1,100–1,500 sq ft
- Type: Semi-Detached
- Style: Bungalow
- Living space: 1,100–1,500 sq ft
- Basement: Separate entrance, full, finished
InsideVinyl, Hardwood, Lower level, In-law suite, primary bedroom - main floor
- Flooring: Vinyl, Hardwood
- Laundry: Lower level
- Features: In-law suite, primary bedroom - main floor
- Rooms above ground: 7
- Rooms in the basement: 2
- Bedrooms: 4 + 1 in the basement
- Bathrooms: 3
- Kitchens: 2
Outside and lotAluminum siding, brick, Asphalt rolled, Unknown
- Exterior: Aluminum siding, brick
- Roof: Asphalt rolled
- Foundation: Unknown
- Other structures: Garden shed
- Size: 30.78 × 120.08 ft
- Zoning: RM(f18;a665;u2)
Parking4 Parking, Private
- Spaces: 4 Parking
- Driveway: Private
Heating, water and powerForced air, gas, Central air, Municipal water
- Heating: Forced air, gas
- Cooling: Central air
- Water: Municipal water
- Sewer: Municipal sewer
- Natural gas: Yes
- Hydro: Yes
- Cable: Available
- Telephone: Available
Costs and taxesTaxes $4,728 a year, HST included in the price, Water heater tank - enercare approximately $29.84 per month
- Taxes, 2025: $4,728 a year
- HST: HST included in the price
- Rental items: Water heater tank - enercare approximately $29.84 per month
Included in the sale2 fridges, 2 stoves, washer, dryer, all electric light fixtures, most window coverings (blinds, curtains, curtain rods), garden shed, chest freezer, central air conditioning, forced air gas furnace, 2 reverse osmosis water filtration system (one in each kitchen). approximate ages and dates - shingles 2013, eavestrough 2017, air conditioner 2019, side windows 2019, back windows 2023, furnace 2011, main level stove 2023, washer 2025, dryer 2024., 2 hall mirrors in basement, curtains in primary bedroom.
- Included: 2 fridges, 2 stoves, washer, dryer, all electric light fixtures, most window coverings (blinds, curtains, curtain rods), garden shed, chest freezer, central air conditioning, forced air gas furnace, 2 reverse osmosis water filtration system (one in each kitchen). approximate ages and dates - shingles 2013, eavestrough 2017, air conditioner 2019, side windows 2019, back windows 2023, furnace 2011, main level stove 2023, washer 2025, dryer 2024.
- Not included: 2 hall mirrors in basement, curtains in primary bedroom.
NearbyFenced yard, hospital, park, public transit
- Close to: Fenced yard, hospital, park, public transit
Listing detailsC13062238, Sold, Apr 30, 2026
- MLS® number: C13062238
- Status: Sold
- Listed on: Apr 30, 2026
- Days on market: 92
- Updated: Jul 31, 2026
- Possession: Flexible
- Occupied by: Owner
- Listing brokerage: Royal LePage RCR Realty
About this home
6 Ailsa Craig Court, North York (Westminster-Branson), ON M2R 2B8
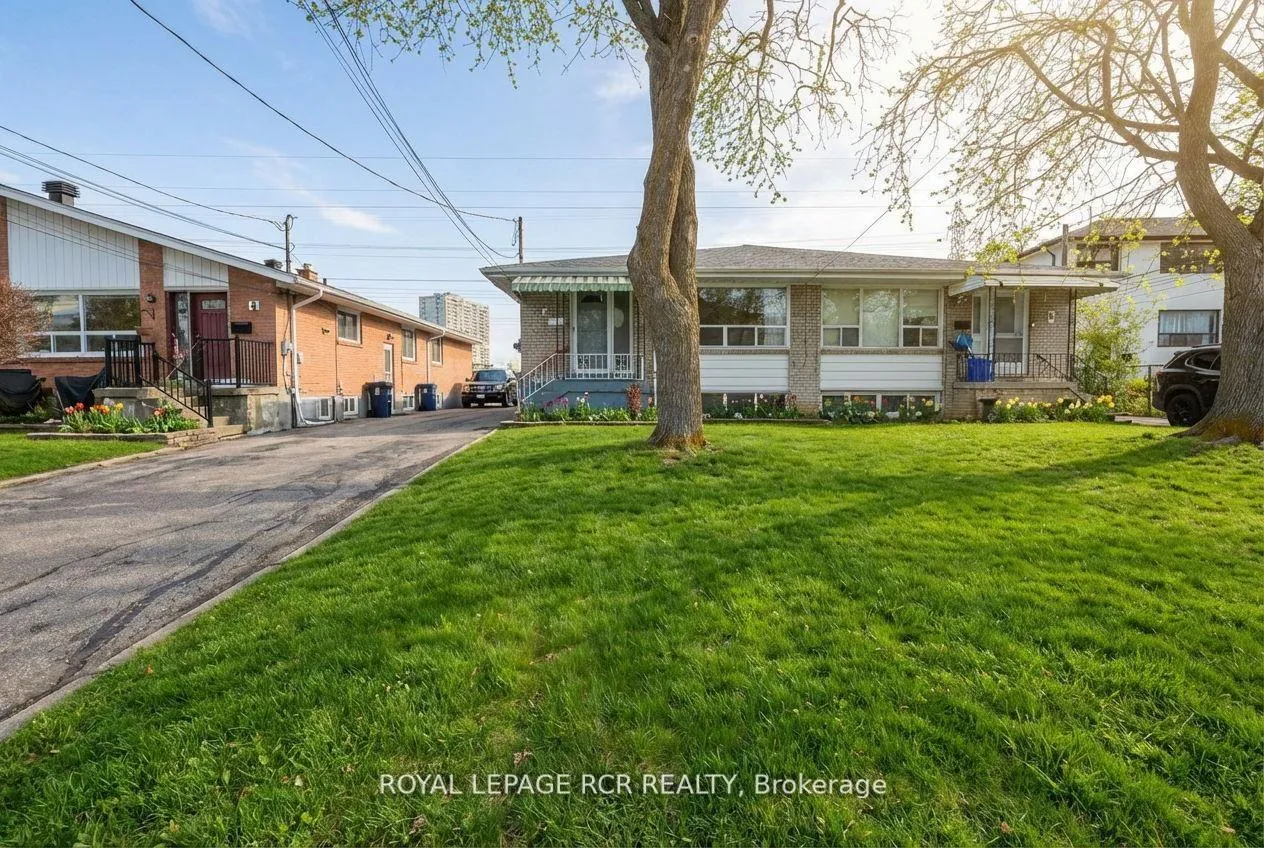
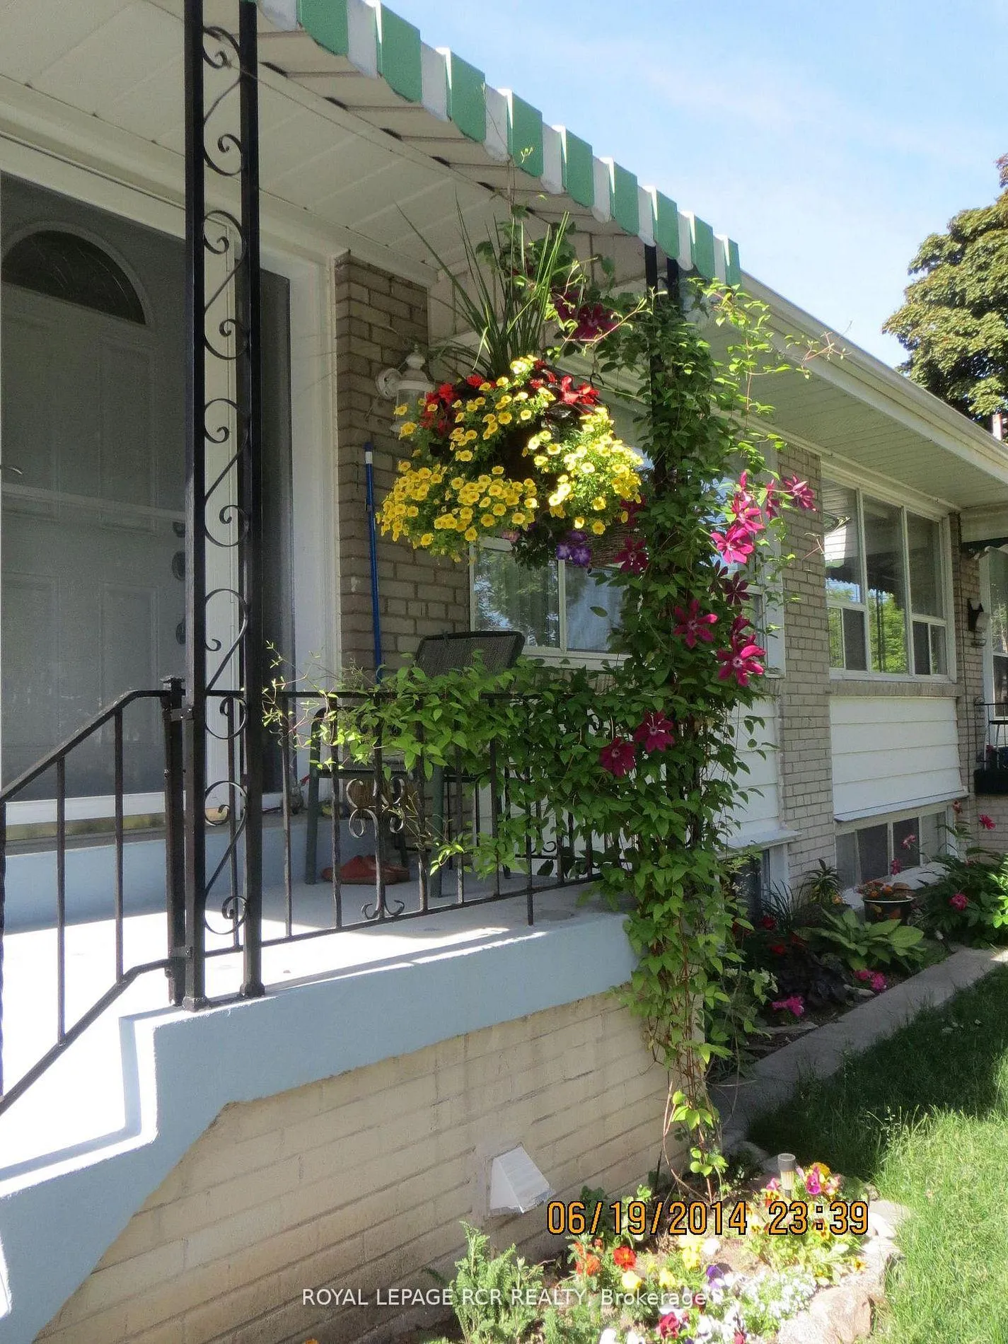
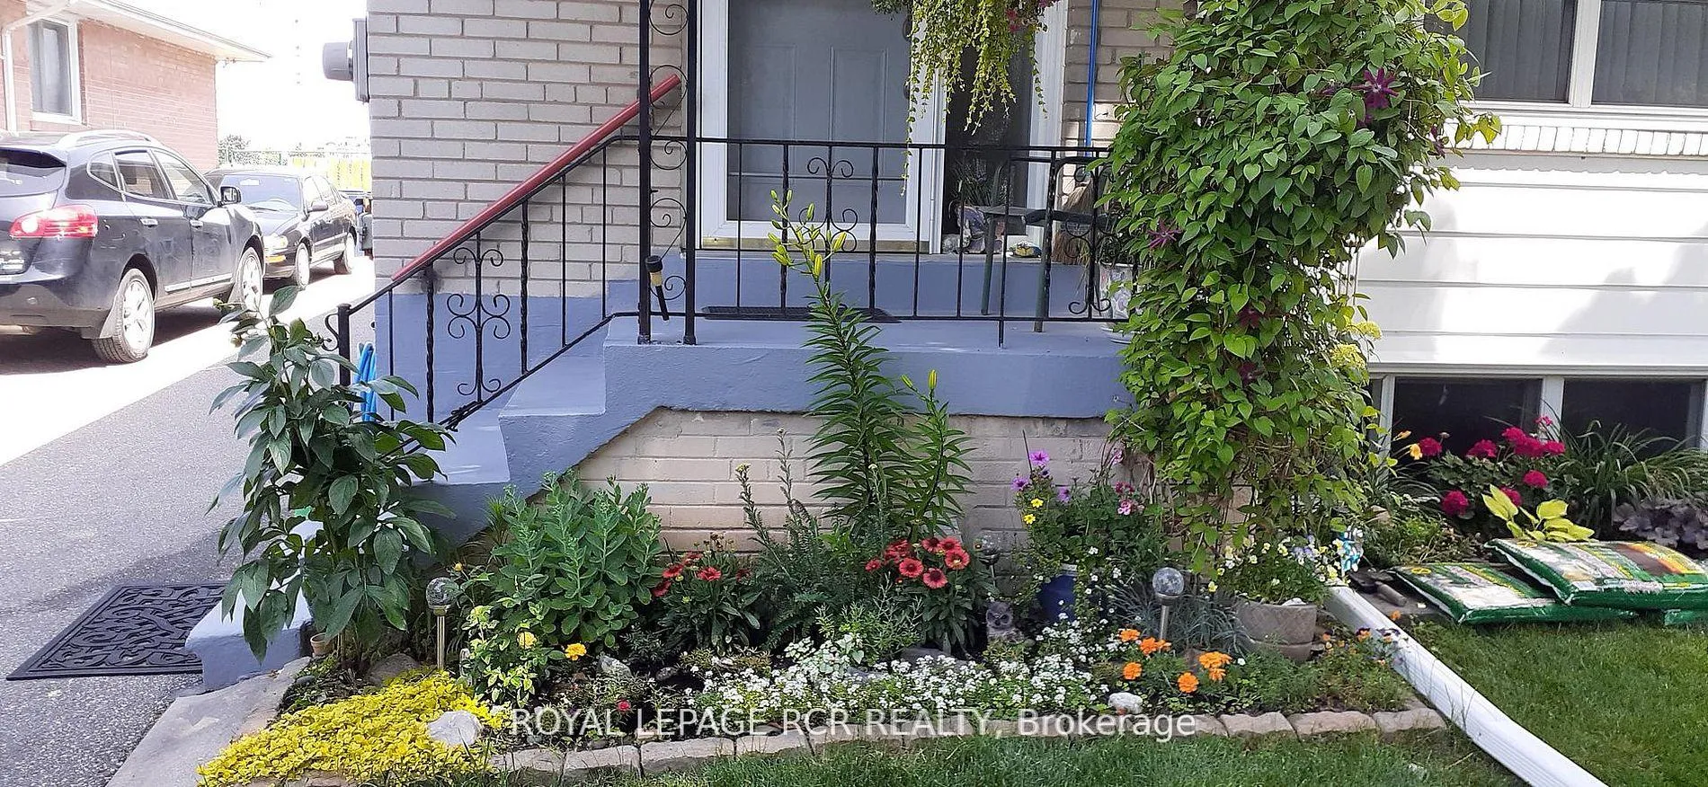
Welcome to this beautifully maintained and spacious semi-detached bungalow, tucked away on a quiet street in a highly sought-after neighbourhood. Perfect for multi-generational families, investors, or downsizers, this move-in-ready home offers comfort, versatility, and exceptional value. The bright and inviting main level features an eat-in kitchen, a large open-concept living and dining area, and four well-sized bedrooms ideal for growing families or flexible living arrangements. The fully finished lower level, complete with a separate entrance, offers incredible in-law suite potential with its large kitchen and living area, one bedroom, two bathrooms, and abundant storage space. Step outside to a fully fenced and spacious backyard perfect for entertaining, relaxing, or summer gatherings, along with a convenient storage shed. Ideally located close to transit, shopping, schools, parks, and scenic walking trails, this rare bungalow combines peaceful living with everyday convenience. Don't miss this exceptional opportunity to own a rare move-in-ready bungalow in a quiet, family-friendly community!
Ask about this home
A HOMEH agent will answer your questions about this home.
Around this home
Daily convenience, out of 100, from the distances below
Schools nearby
School rating, out of 10.
Helpful calculators
Your HOMEH agent

"I would see it this week."