

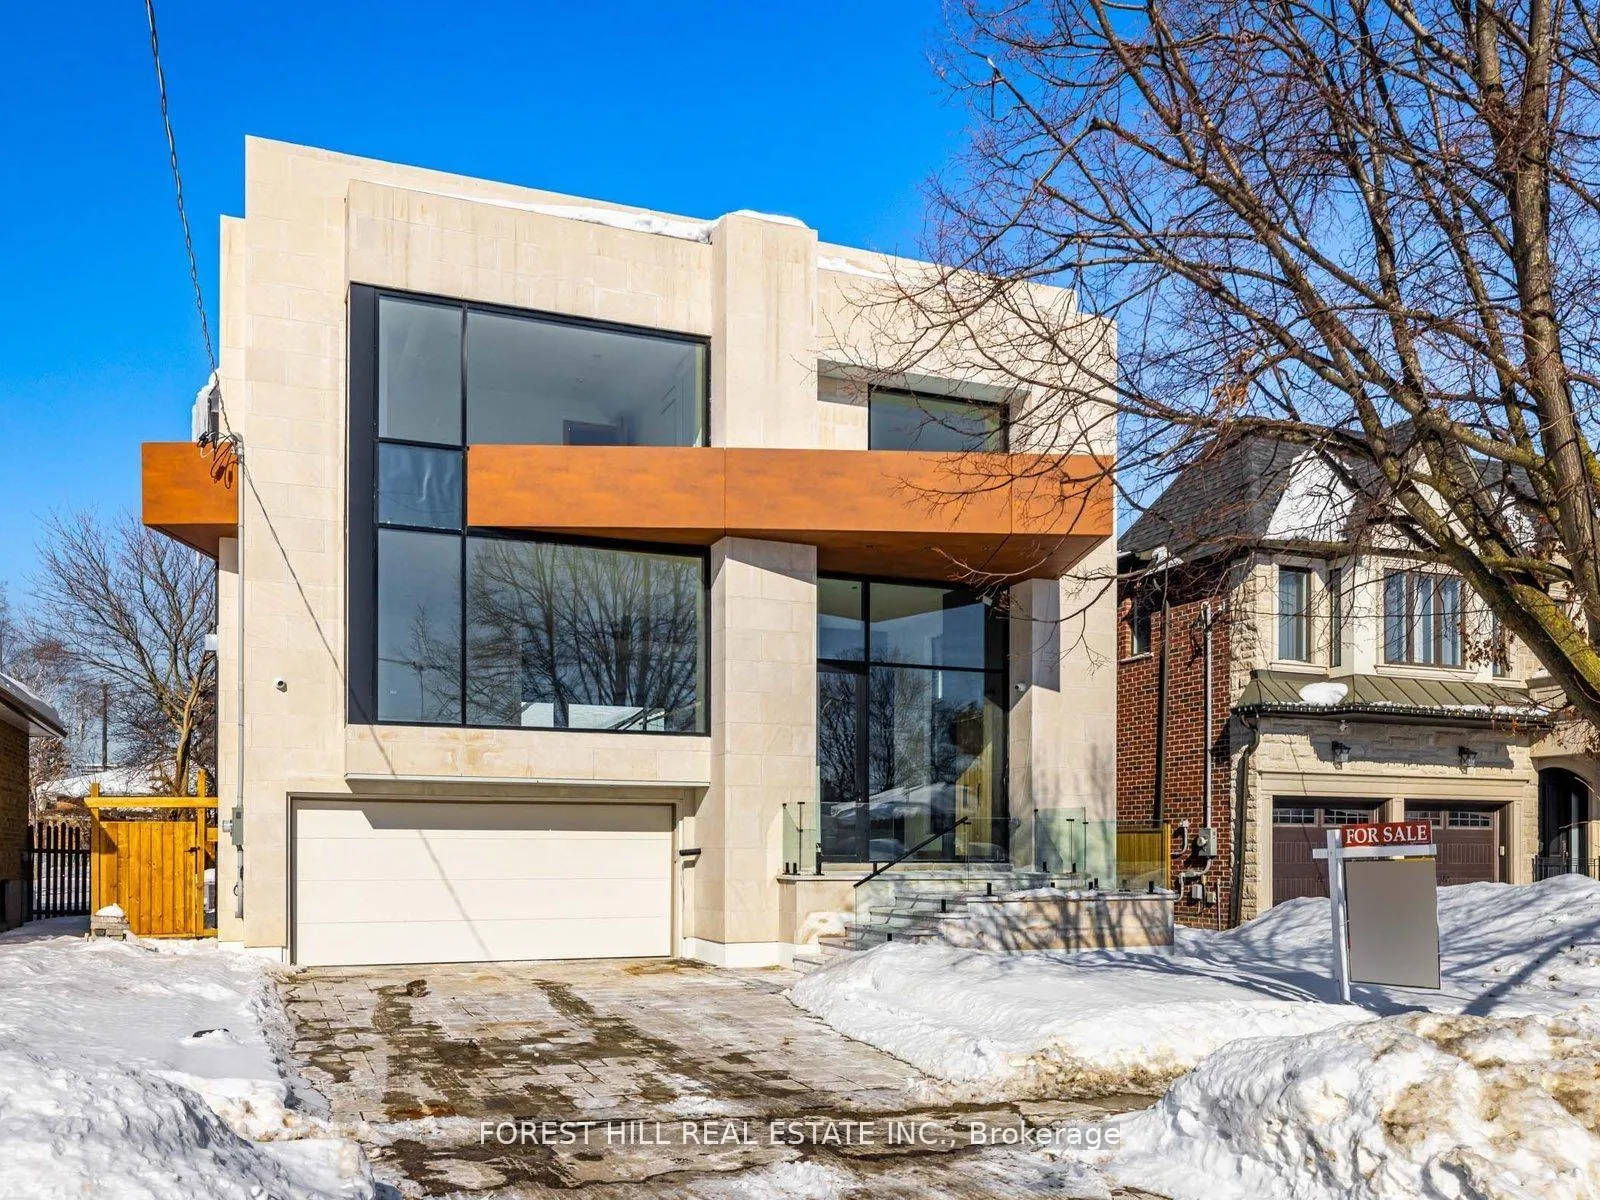
492 Hounslow Avenue
492 Hounslow Avenue
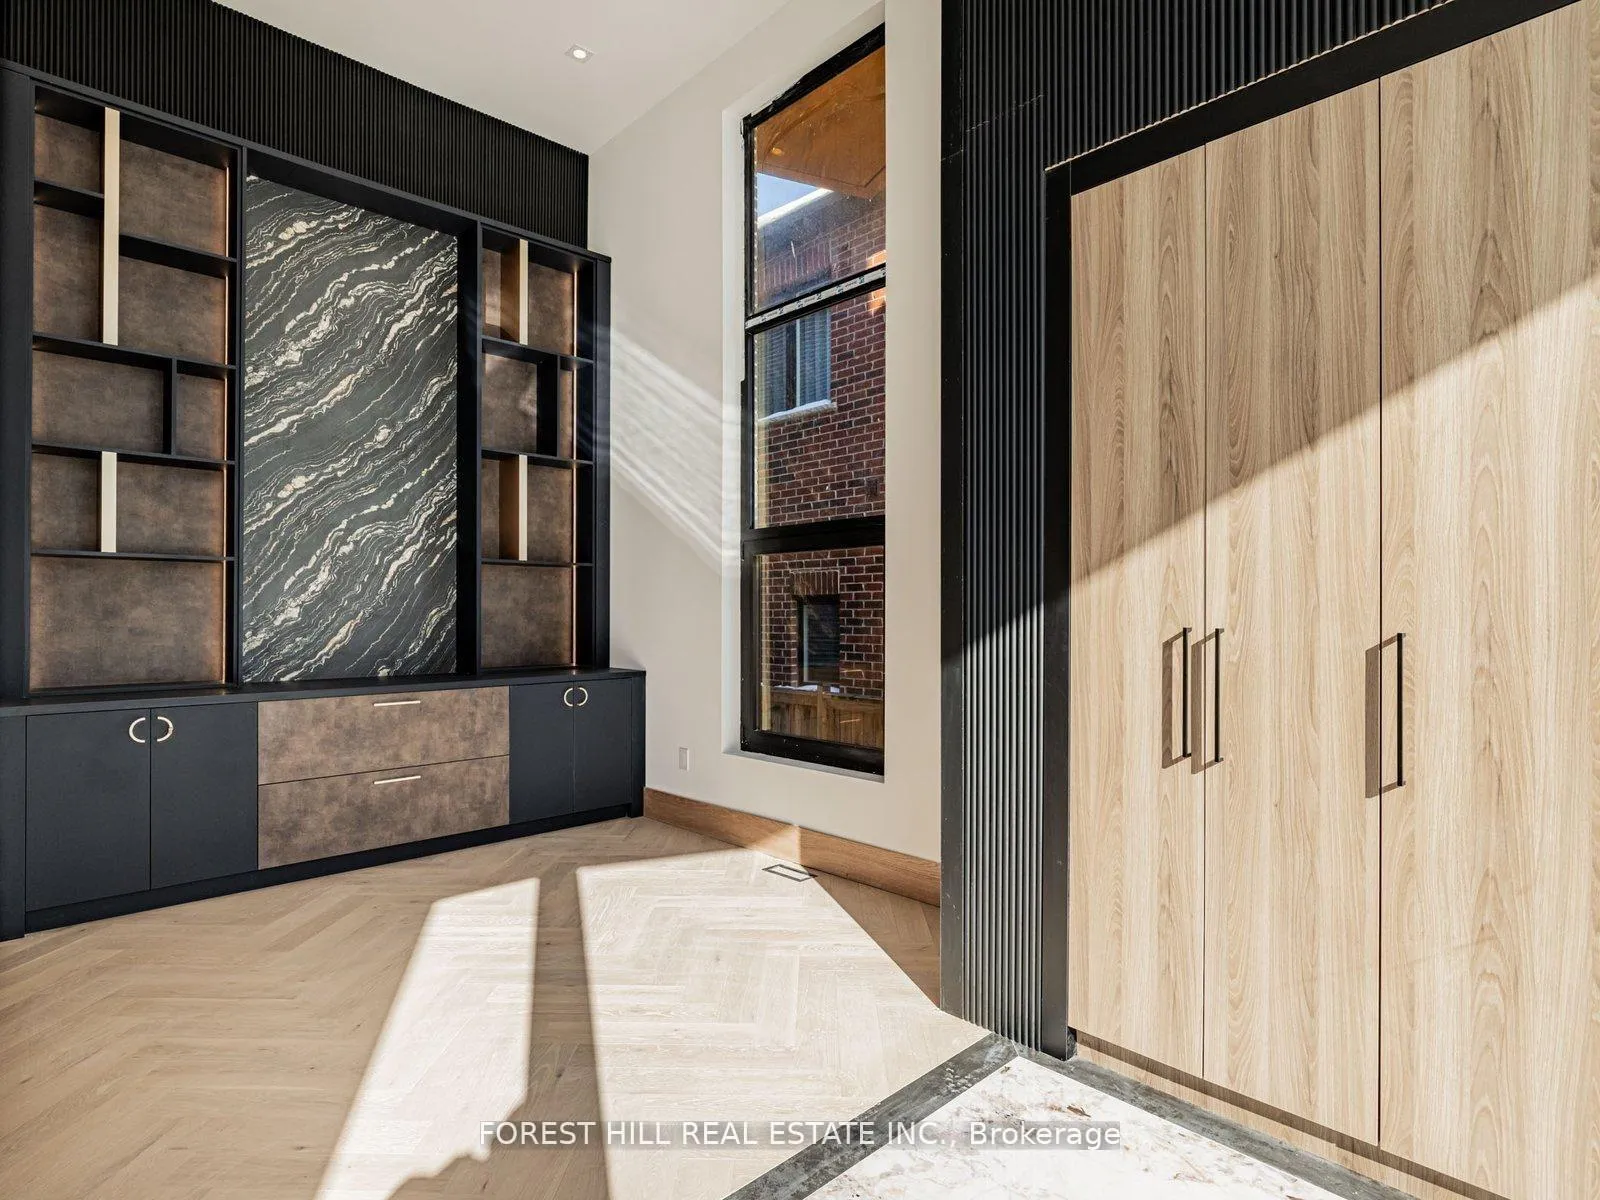 See all 41 photos
Property history
Facts and features
- BasementWalk-out
- Age of homeNew
- Water, sewerMunicipal
- Lot shapeRectangular
- Second kitchen
- Separate entrance
- Hardwood floors
- Fireplace
- Central air
The homeDetached, 2-storey, New
- Type: Detached
- Style: 2-storey
- Age: New
- Living space: 3,500–5,000 sq ft
- Basement: Finished with walk-out, separate entrance
- View: Garden
InsideFireplace Yes, Window floor to ceiling, Hardwood, Tile, Upper level
- Fireplace: Yes
- Flooring: Window floor to ceiling, Hardwood, Tile
- Laundry: Upper level
- Features: Central vacuum
- Security: Carbon monoxide detectors, smoke detector, alarm system
- Rooms above ground: 12
- Rooms in the basement: 4
- Bedrooms: 4 + 1 in the basement
- Bathrooms: 8
- Kitchens: 2
- Family room: Yes
Outside and lotBrick, Other, Other
- Exterior: Brick
- Roof: Other
- Foundation: Other
- Accessibility: Elevator, open floor plan, parking, multiple entrances, other
- Size: 50 × 132 ft
- Shape: Rectangular
- Zoning: Residential
Parking2 Garage, Built-in, Private
- Spaces: 2 Garage
- Garage: Built-in
- Driveway: Private
Heating, water and powerForced air, gas, Central air, Municipal water
- Heating: Forced air, gas
- Cooling: Central air
- Water: Municipal water
- Sewer: Municipal sewer
- Natural gas: Yes
- Hydro: Yes
- Cable: Available
- Telephone: Available
Costs and taxesHST included in the price, Hot water tank
- HST: HST included in the price
- Rental items: Hot water tank
Included in the sale*4 stops e-l-e-v-a-t-o-r, 2 kitchens (main floor) & 2 laundry rooms (2nd floor and basement) an with 2sets of washers/dryers,main kitchen(new panelled fridge,new b/i gas cooktop,new s/s b/i oven,new s/s b/i microwave),cooking kitchen(new b/i cooktop,new paneled friege,new paneled freezer),new stacked washer/dryer(2nd floor),new washer/dryer(basement),multi-fireplaces,r/i existing b/i speakers,r/i cvac,2furances,2cacs,hardwood floors,herringbone flooring,pot lightings,stairwell night lights,b/i wet bar with a min fridge(primary bedroom),multi-skylighs,b/i bookcase and b/i pantry,stairwell night lighting
- Included: *4 stops e-l-e-v-a-t-o-r, 2 kitchens (main floor) & 2 laundry rooms (2nd floor and basement) an with 2sets of washers/dryers,main kitchen(new panelled fridge,new b/i gas cooktop,new s/s b/i oven,new s/s b/i microwave),cooking kitchen(new b/i cooktop,new paneled friege,new paneled freezer),new stacked washer/dryer(2nd floor),new washer/dryer(basement),multi-fireplaces,r/i existing b/i speakers,r/i cvac,2furances,2cacs,hardwood floors,herringbone flooring,pot lightings,stairwell night lights,b/i wet bar with a min fridge(primary bedroom),multi-skylighs,b/i bookcase and b/i pantry,stairwell night lighting
NearbyPark, place of worship, rec./commun.centre, school, public transit
- Close to: Park, place of worship, rec./commun.centre, school, public transit
Listing detailsC13061894, Sold, Apr 29, 2026
- MLS® number: C13061894
- Status: Sold
- Listed on: Apr 29, 2026
- Days on market: 20
- Updated: May 19, 2026
- Possession: Immediate
- Occupied by: Owner
- Listing brokerage: FOREST HILL REAL ESTATE INC.
About this home
492 Hounslow Avenue, North York (Willowdale West), ON M2R 1J2
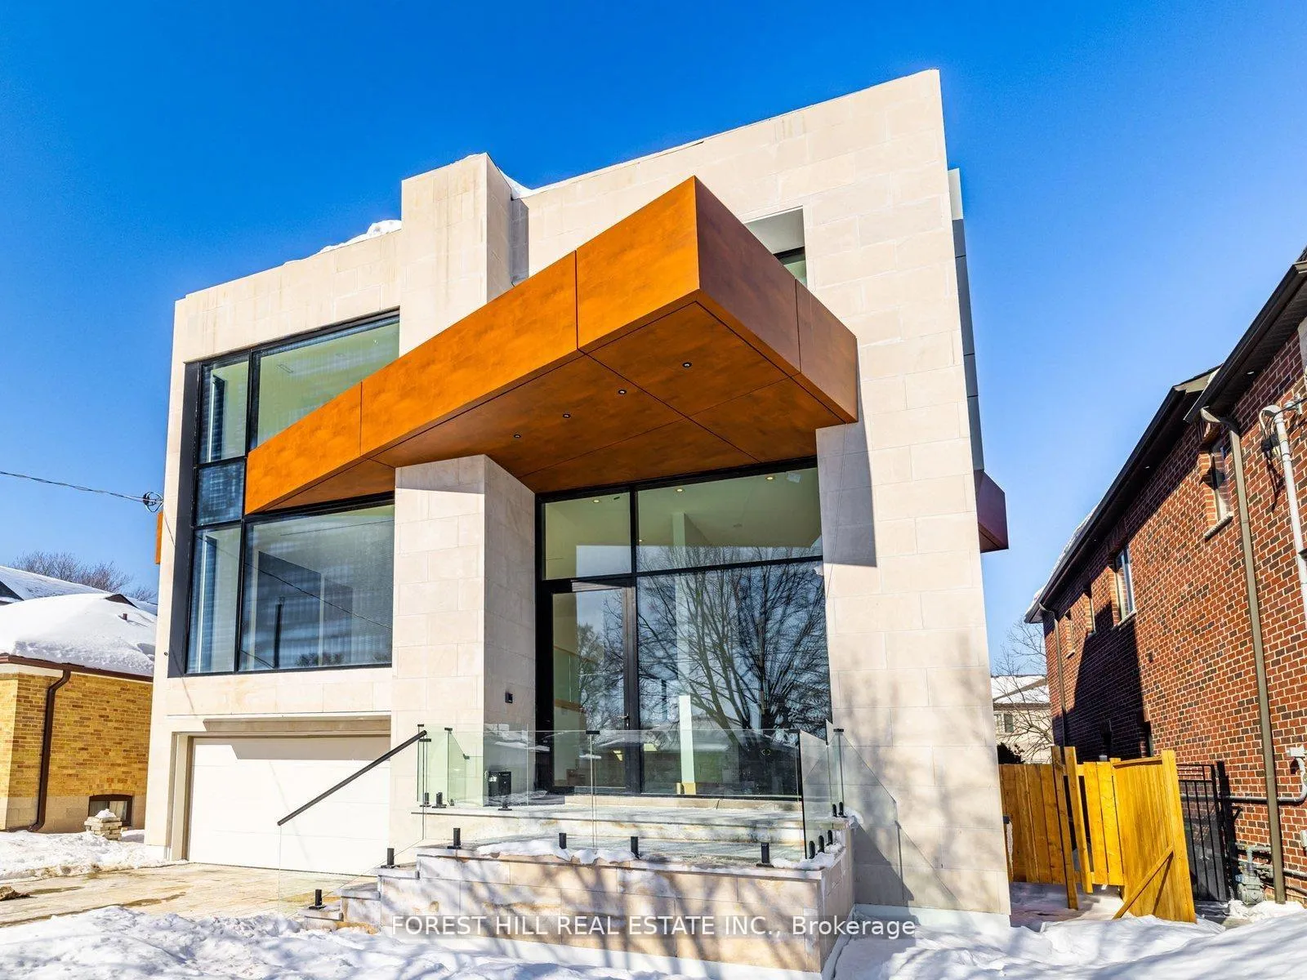
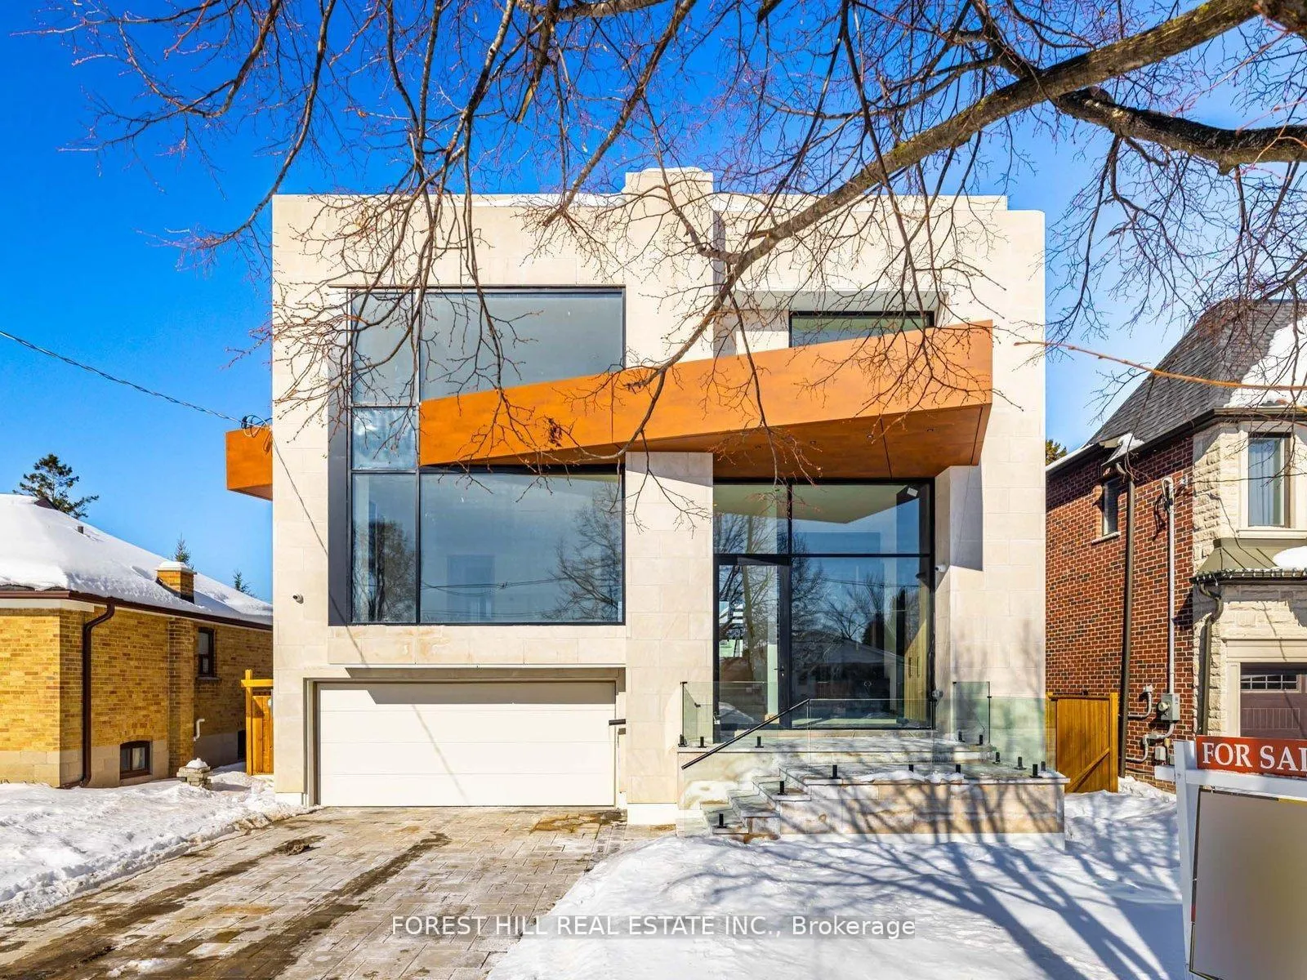
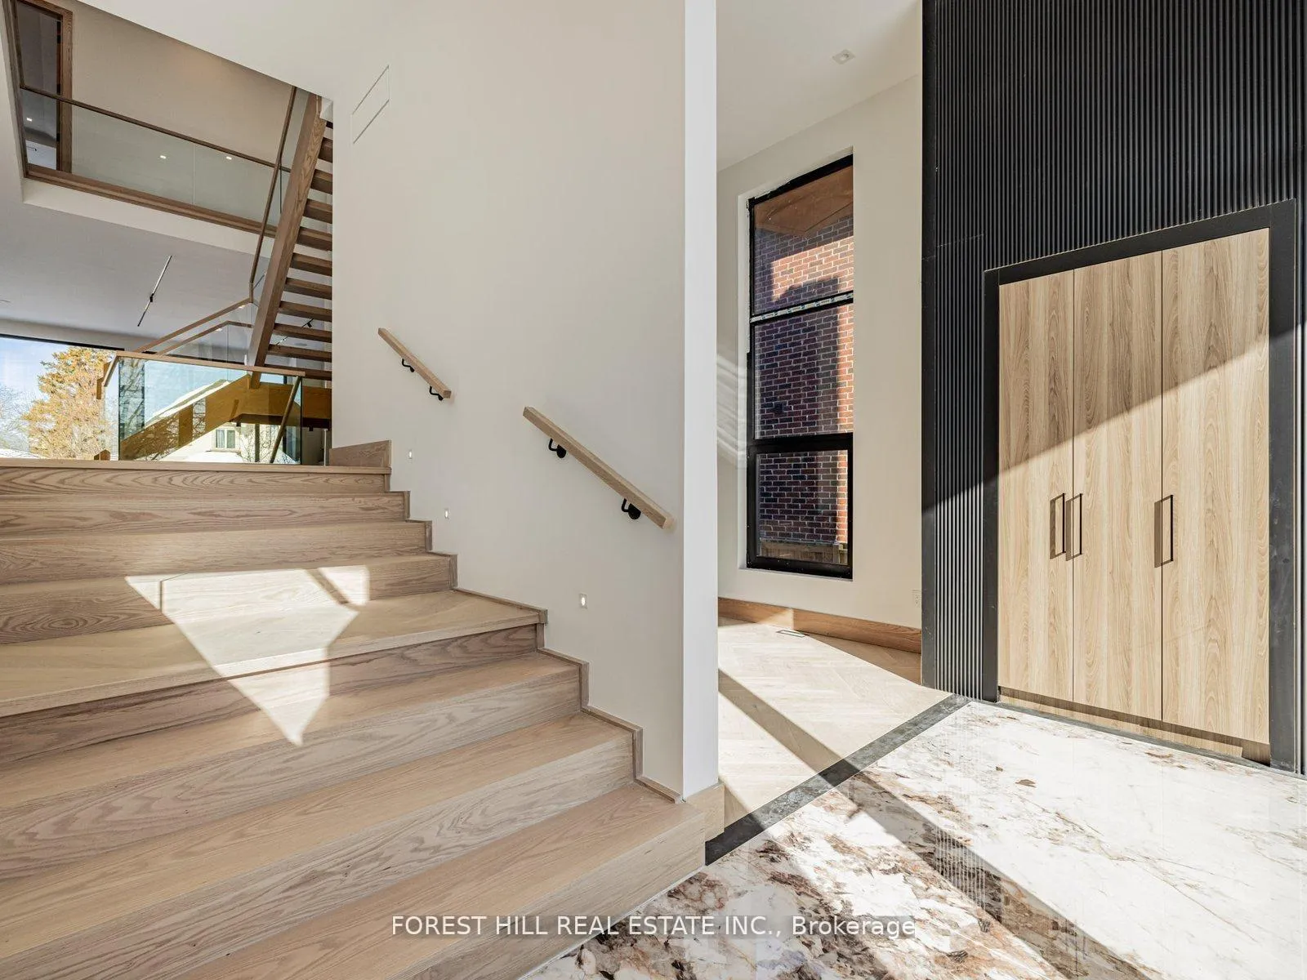
***Architectual Significant--luxurious and modern custom-built home, offering over 6,200 sq.ft of refined living space (4,450 sq.ft the main and second floors) + 1,748 sq.ft fully finished walk-out lower level), situated on a premium lot. This architecturally striking residence blends modern sophistication with timeless elegance, open concept design. Dramatic ceiling heights (approximately 14ft in foyer & office & more), and a floating staircase illuminated by a skylight, and floor-to-ceiling picture windows creating natural bright, airy atmosphere interiors infused with natural light. The chef-inspired kitchen is a true showpiece, featuring a built-in appliance, and an oversized island with breakfast bar, a fully equipped butlers pantry with a kitchenette. Upstairs, the luxurious primary suite is a serene retreat with a spa-inspired ensuite and a custom dressing room, and a mini bar and a balcony for fresh-air and private relaxation. Three additional bedrooms, each with its own ensuite, provide comfort and privacy and functionality for the entire family. The finished walk-up lower level is crafted for both entertaining and relaxation, showcasing a spacious recreation room with a rough-in wet bar, a private nanny/in-law suite, all enhanced by radiant heated floors throughout. Additional features include private elevator serving all levels, wide-plank and herringbone hardwood flooring, LED strip & pot lighting throughout. Note: A New Property Tax Is Not Assessed Yet.
Ask about this home
A HOMEH agent will answer your questions about this home.
Around this home
Daily convenience, out of 100, from the distances below
Schools nearby
School rating, out of 10.
Helpful calculators
Your HOMEH agent

"I would see it this week."