

47 Dromore Crescent
Detached Expired
1/4347 Dromore Crescent
Detached Expired
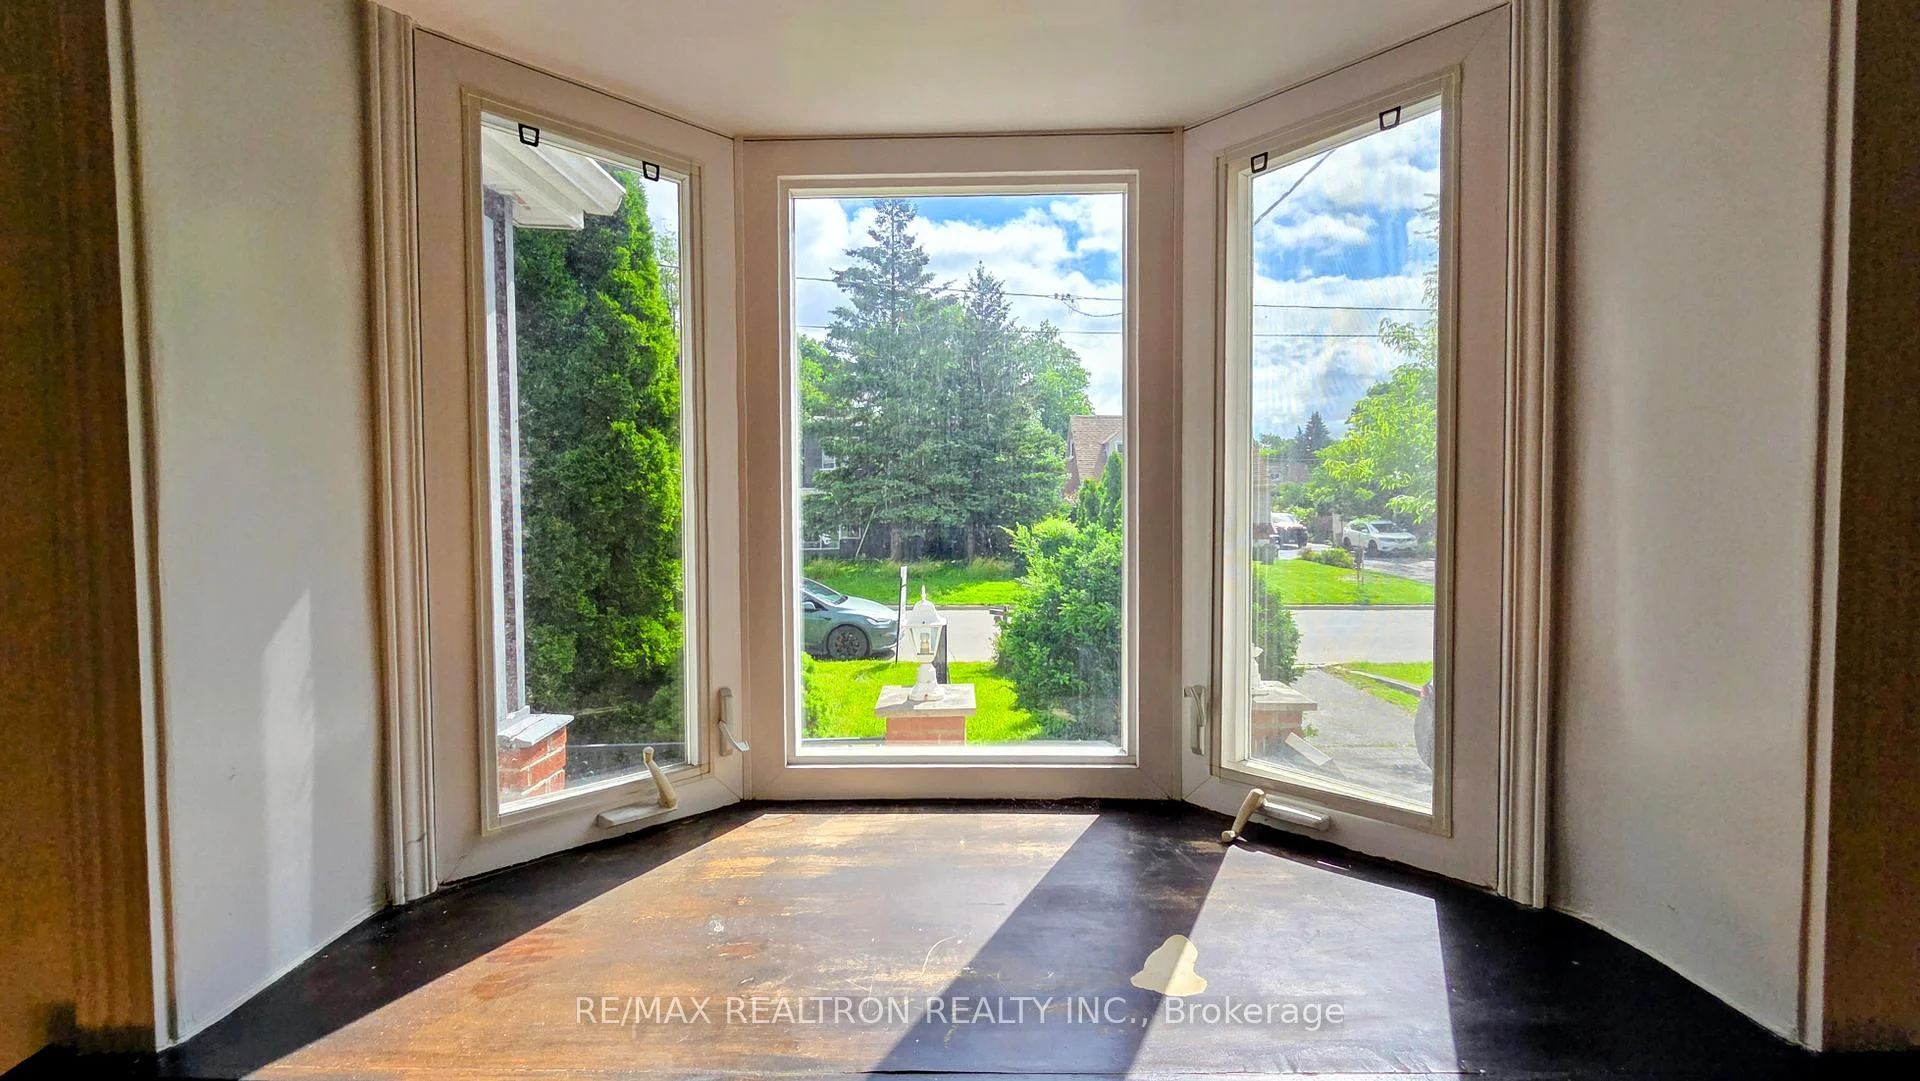 See all 43 photos
4+2 Bedrooms
3 Bathrooms
0 Garage
1.1K–1.5K sq.ft
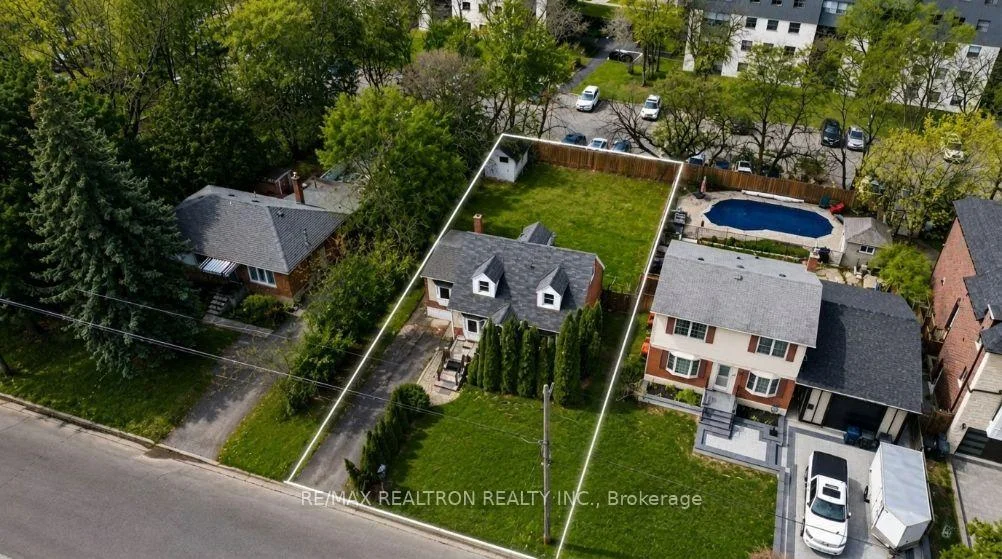
60×125 ft
$7,217/yr
Property history
- $1,198,000ExpiredList: 2026-04-30|End: 2026-08-31|123 daysC13061326
- $1,588,000ExpiredList: 2025-10-13|End: 2026-01-16|95 daysC12459415
- $1,888,000ExpiredList: 2025-07-25|End: 2025-10-08|75 daysC12306618
Facts and features
- BasementFinished
- Price per sq ft~$922
- Water, sewerMunicipal
- HeatingForced air
What stands out
- Second kitchen
- Separate entrance
- Central air
The homeDetached, 1 1/2 storey, 1,100–1,500 sq ft
- Type: Detached
- Style: 1 1/2 storey
- Living space: 1,100–1,500 sq ft
- Basement: Separate entrance, finished
InsideRooms above ground 7, Rooms in the basement 4, 4 + 2 in the basement
- Rooms above ground: 7
- Rooms in the basement: 4
- Bedrooms: 4 + 2 in the basement
- Bathrooms: 3
- Kitchens: 2
Outside and lotBrick, stone, Asphalt shingle, Poured concrete
Outside
- Exterior: Brick, stone
- Roof: Asphalt shingle
- Foundation: Poured concrete
- Size: 60 × 125 ft
Parking4 Parking, Private
- Spaces: 4 Parking
- Driveway: Private
Heating, water and powerForced air, gas, Central air, Municipal water
- Heating: Forced air, gas
- Cooling: Central air
- Water: Municipal water
- Sewer: Municipal sewer
Costs and taxesTaxes $7,217 a year, HST included in the price
- Taxes, 2025: $7,217 a year
- HST: HST included in the price
NearbyFenced yard, park, public transit, school
- Close to: Fenced yard, park, public transit, school
Listing detailsC13061326, Expired, Apr 30, 2026
- MLS® number: C13061326
- Status: Expired
- Listed on: Apr 30, 2026
- Days on market: 123
- Updated: Aug 31, 2026
- Possession: Flexible
- Occupied by: Vacant
- Listing brokerage: RE/MAX REALTRON REALTY INC.
About this home
47 Dromore Crescent, North York (Newtonbrook West), ON M2R 2H4
Fenced YardParkPublic TransitSchool
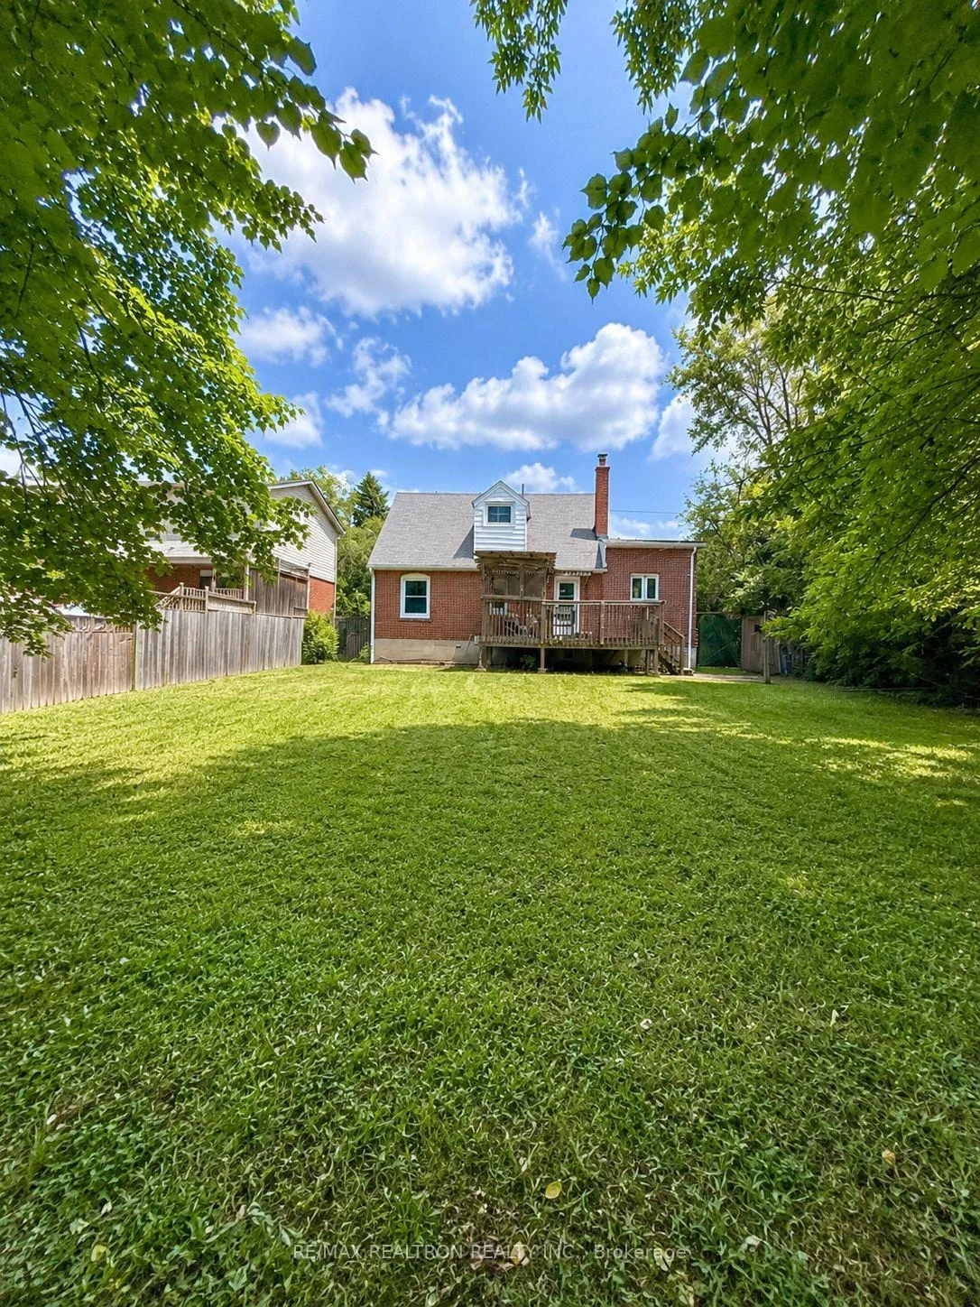
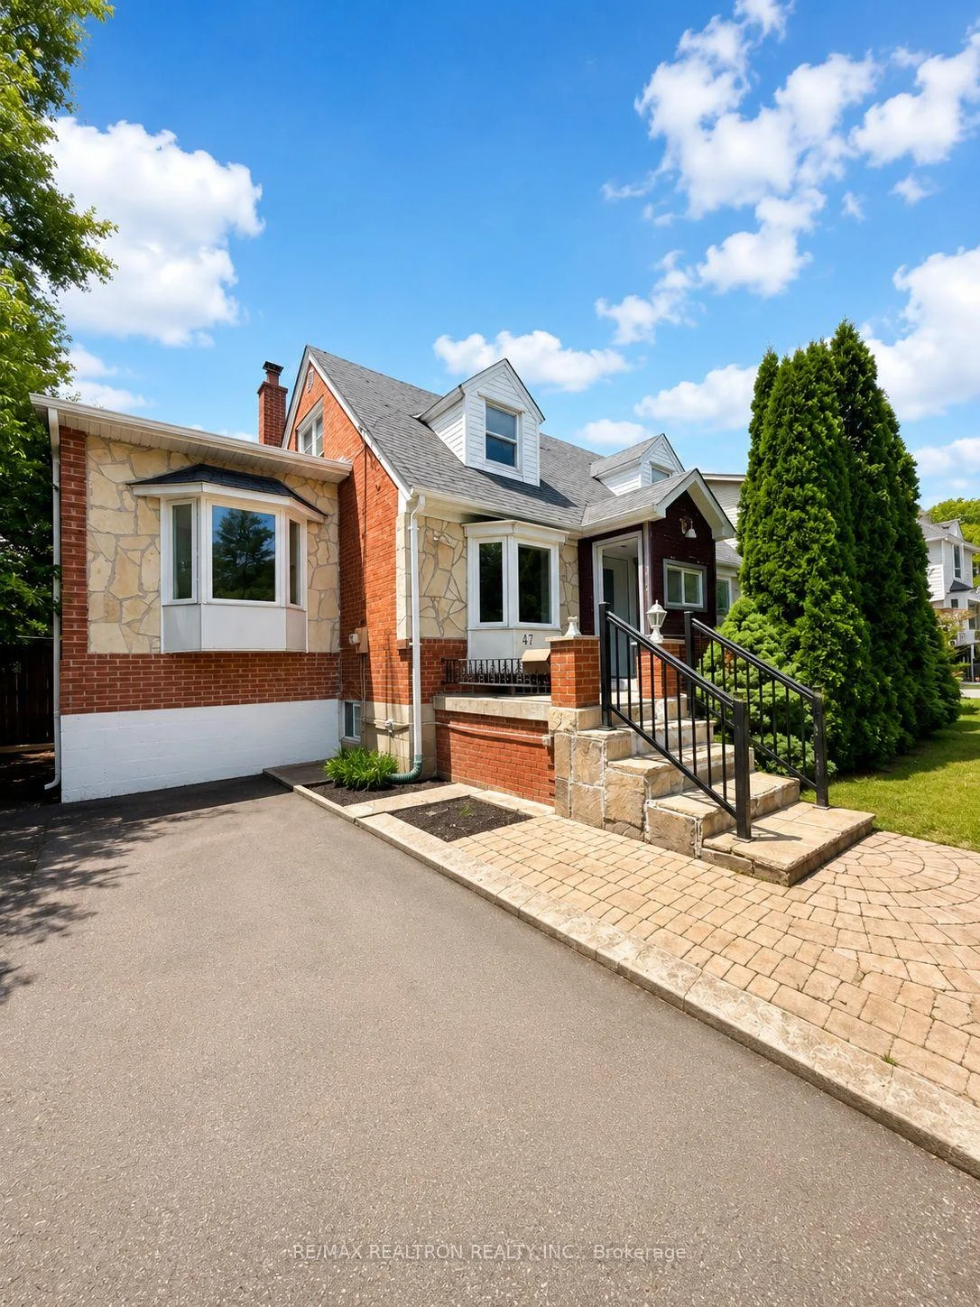
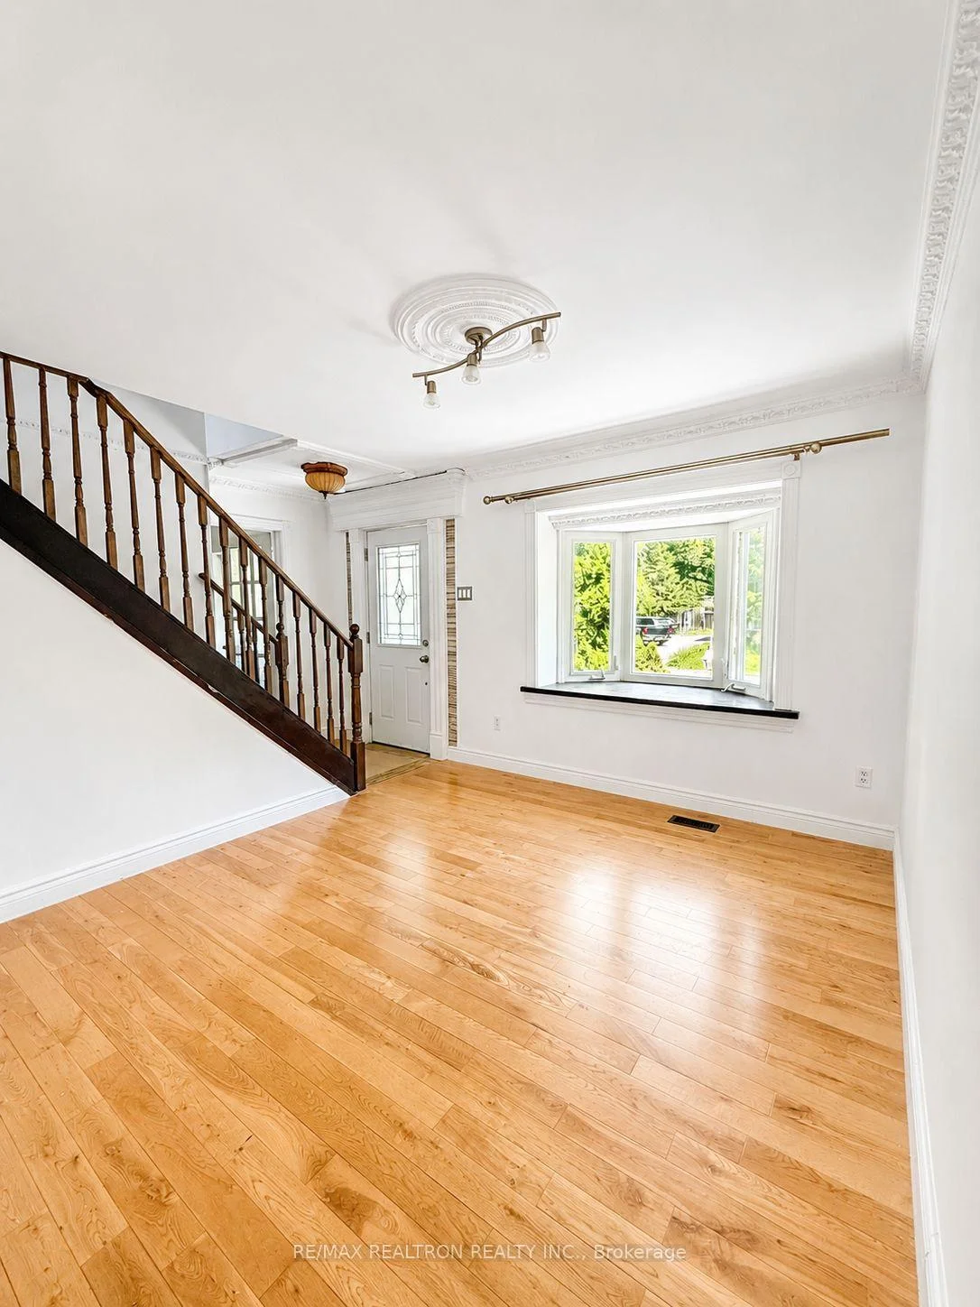
Location, Location, Location! Great opportunity to own a detached brick bungalow on a prime 60 x 125 ft lot in much sought after area of Newtonbrook West, in North York, Toronto, with added advantage of generating rental income or expand or rebuild. The options are endless! Basement with Separate Entrance, 2nd kitchen and 3 piece washroom.
Read more
Ask about this home
A HOMEH agent will answer your questions about this home.
Ask a question
Thinking of selling your home?See what your home is worth today.
Around this home
BATHURST/ FINCH / YONGE
Errands
Parks
Schools
Daily convenience, out of 100, from the distances below
ParkAncona Park · 9 within 1 km5 min walk331 m
GroceryNorth View Variety3 min walk178 m
SchoolAssociated Hebrew Schools of Toronto5 min walk300 m
PharmacyNorthview Pharmacy3 min walk191 m
Cafés & foodBelle Bar & Restaurant · 10 within 1 km3 min walk172 m
Gym & rec centreBathurst-Finch Hub5 min walk317 m
LibraryToronto Public Library - Centennial11 min walk683 m
HospitalNorth York General Hospital - Finch Site10 min walk631 m
WalkDriveStraight-line distance, open map data
Grocery0.2 km
Park0.3 km
Coffee0.3 km
Dining0.2 km
Hospital0.6 km
Schools nearby
School rating, out of 10.
Associated Hebrew Schools of Torontoelementary · Private · 0.3 km
—
Northview Heights Secondary Schoolsecondary · Public · 0.4 km
6.7/10Good
Kenton Learning Centreelementary · Public · 0.4 km
—
Contact agent
Helpful calculators
Mortgage
Affordability
Closing costs
Land transfer tax
Property tax
Down payment
CMHC insurance
Stress test
Cashback Rebate
Your HOMEH agent

KimHOMEH agent · North York
"I would see it this week."
Ask Kim